210 - 3182 GLADWIN ROAD, Abbotsford, British Columbia V2T0K8
Contact us about this property
Highlights
Estimated valueThis is the price Wahi expects this property to sell for.
The calculation is powered by our Instant Home Value Estimate, which uses current market and property price trends to estimate your home’s value with a 90% accuracy rate.Not available
Price/Sqft$548/sqft
Monthly cost
Open Calculator
Description
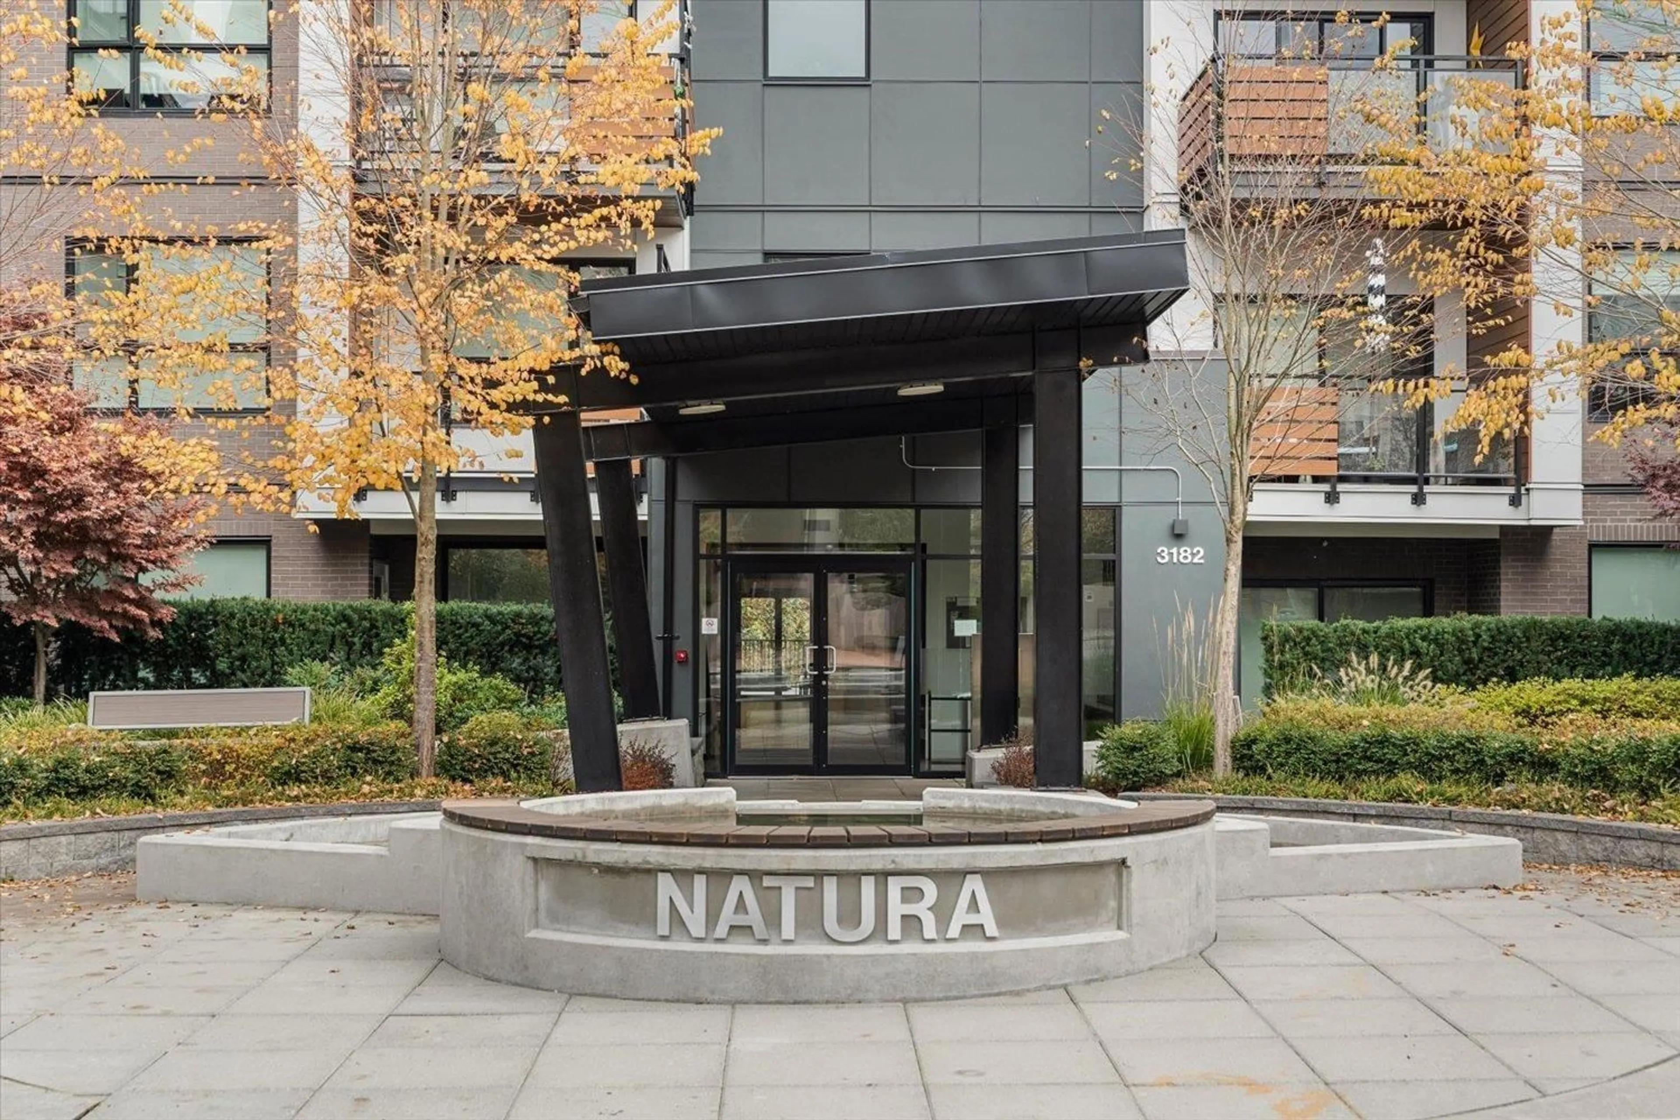
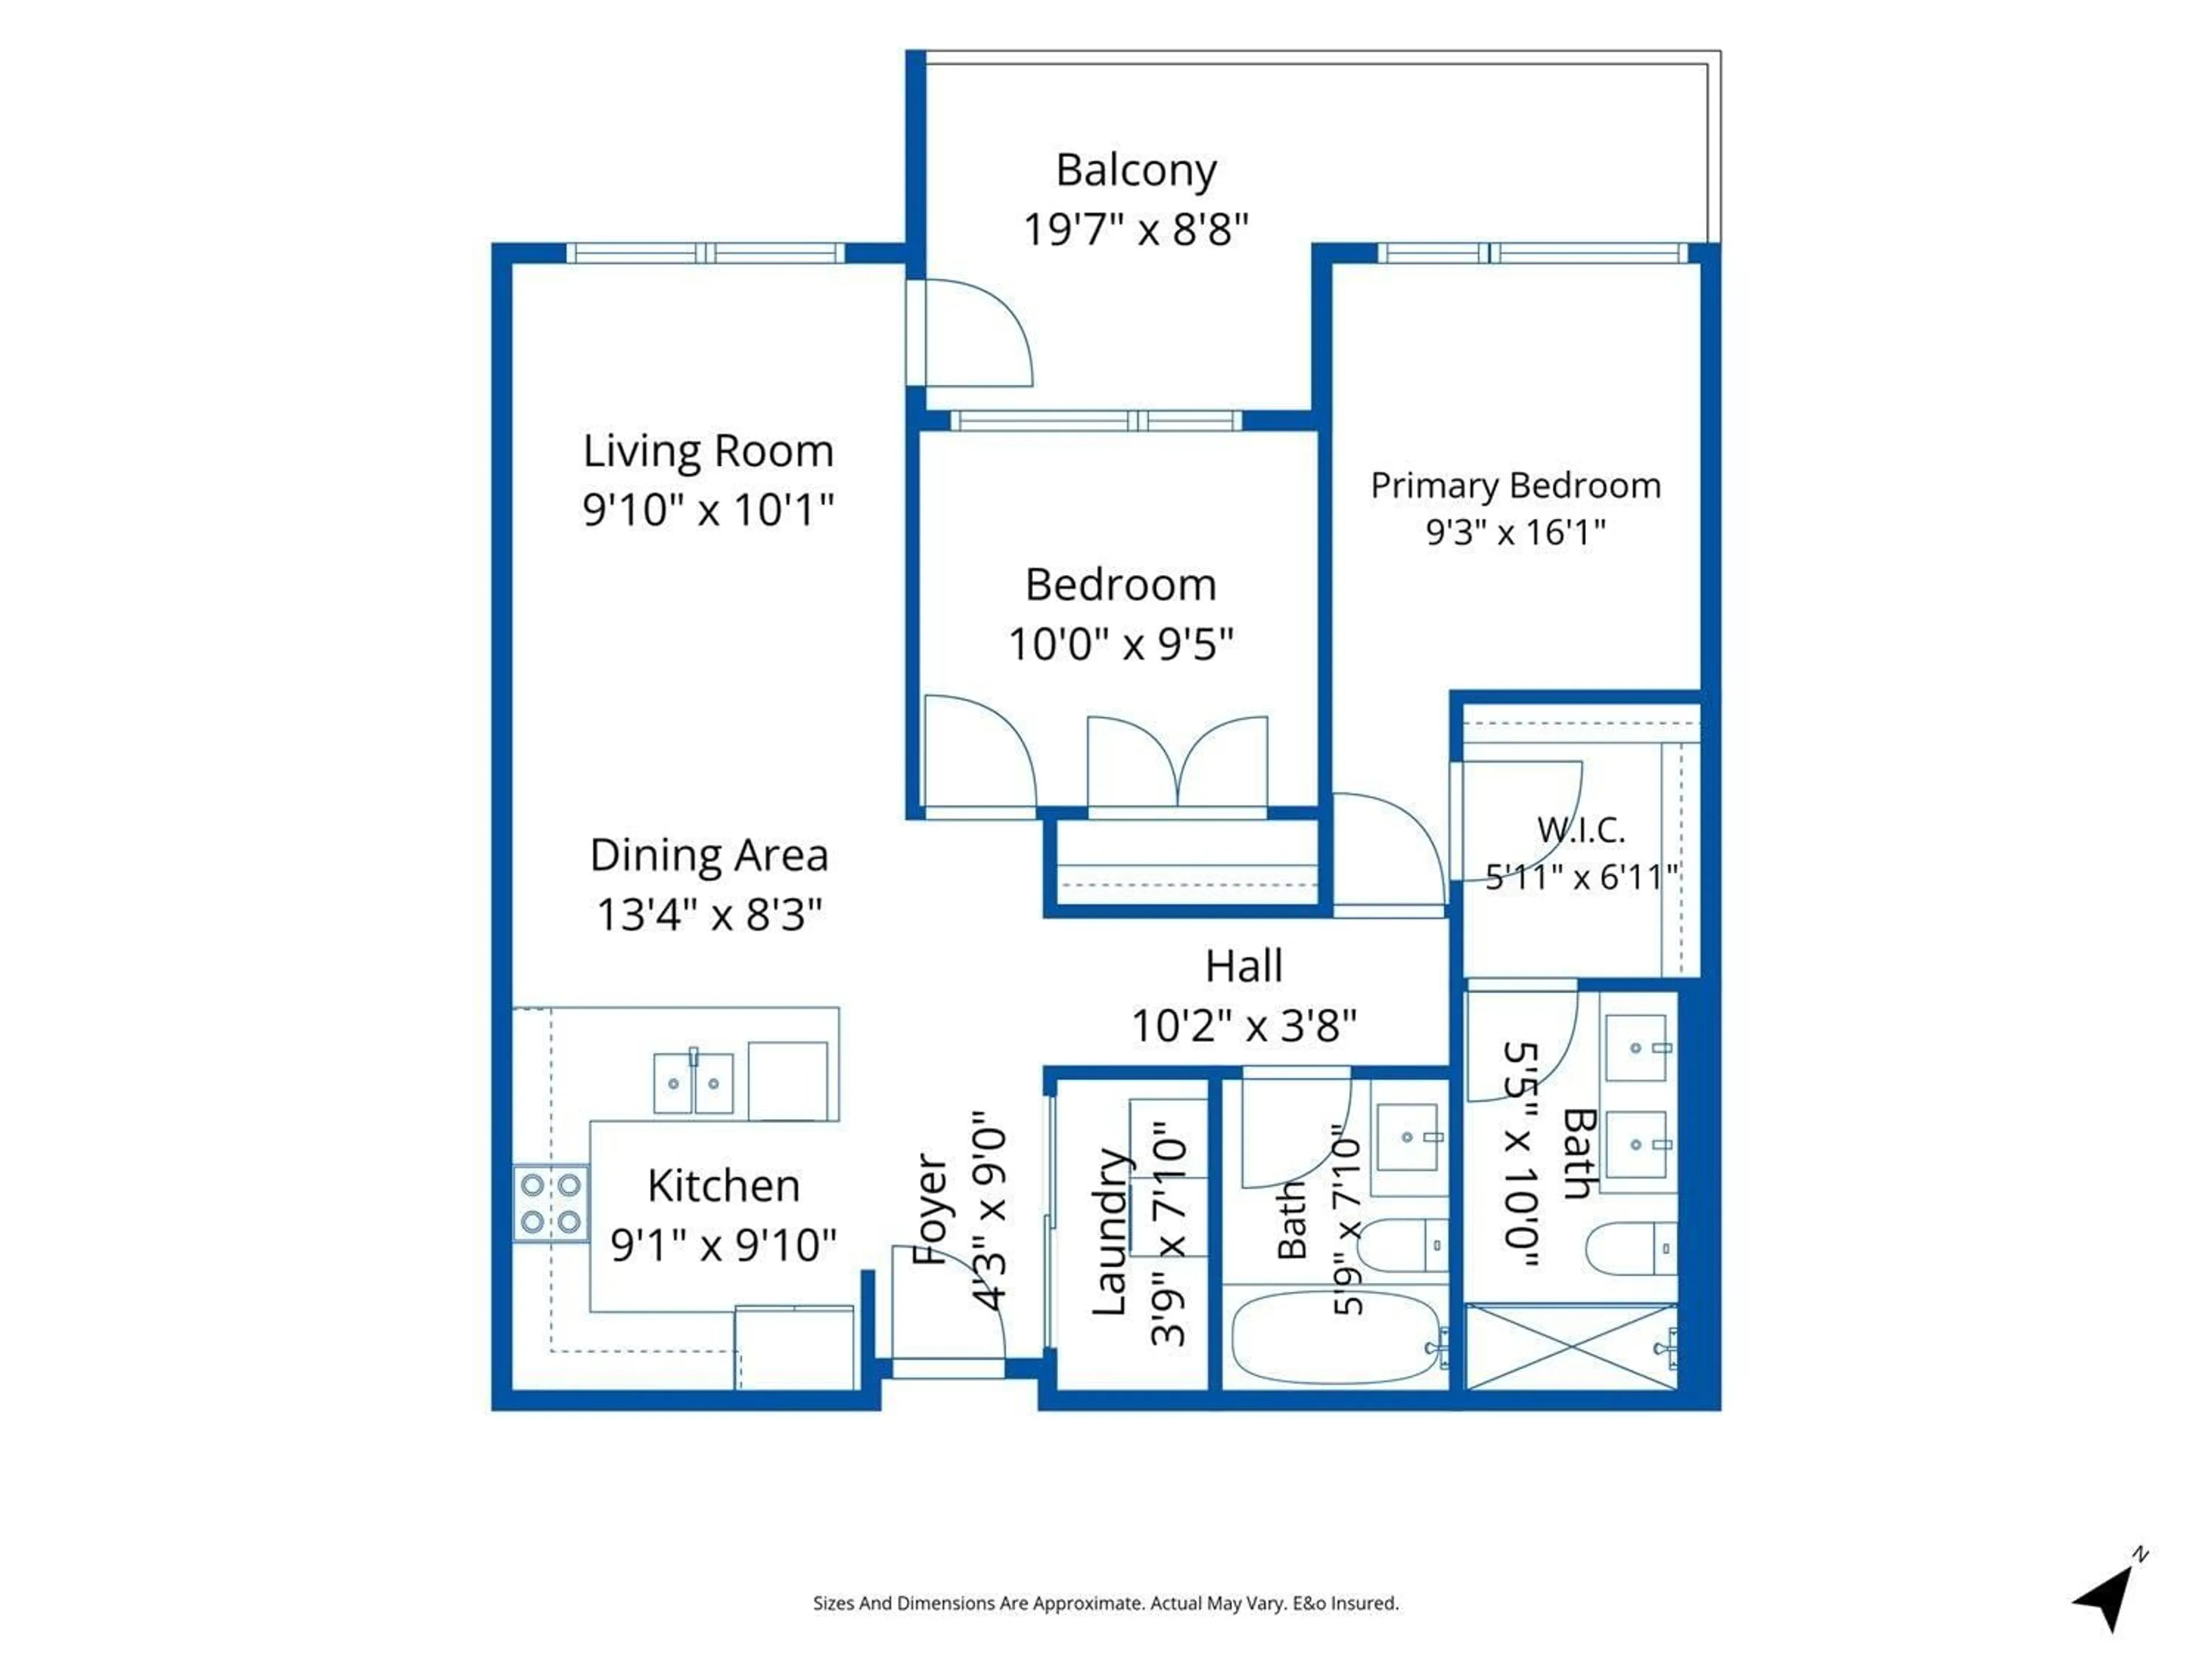
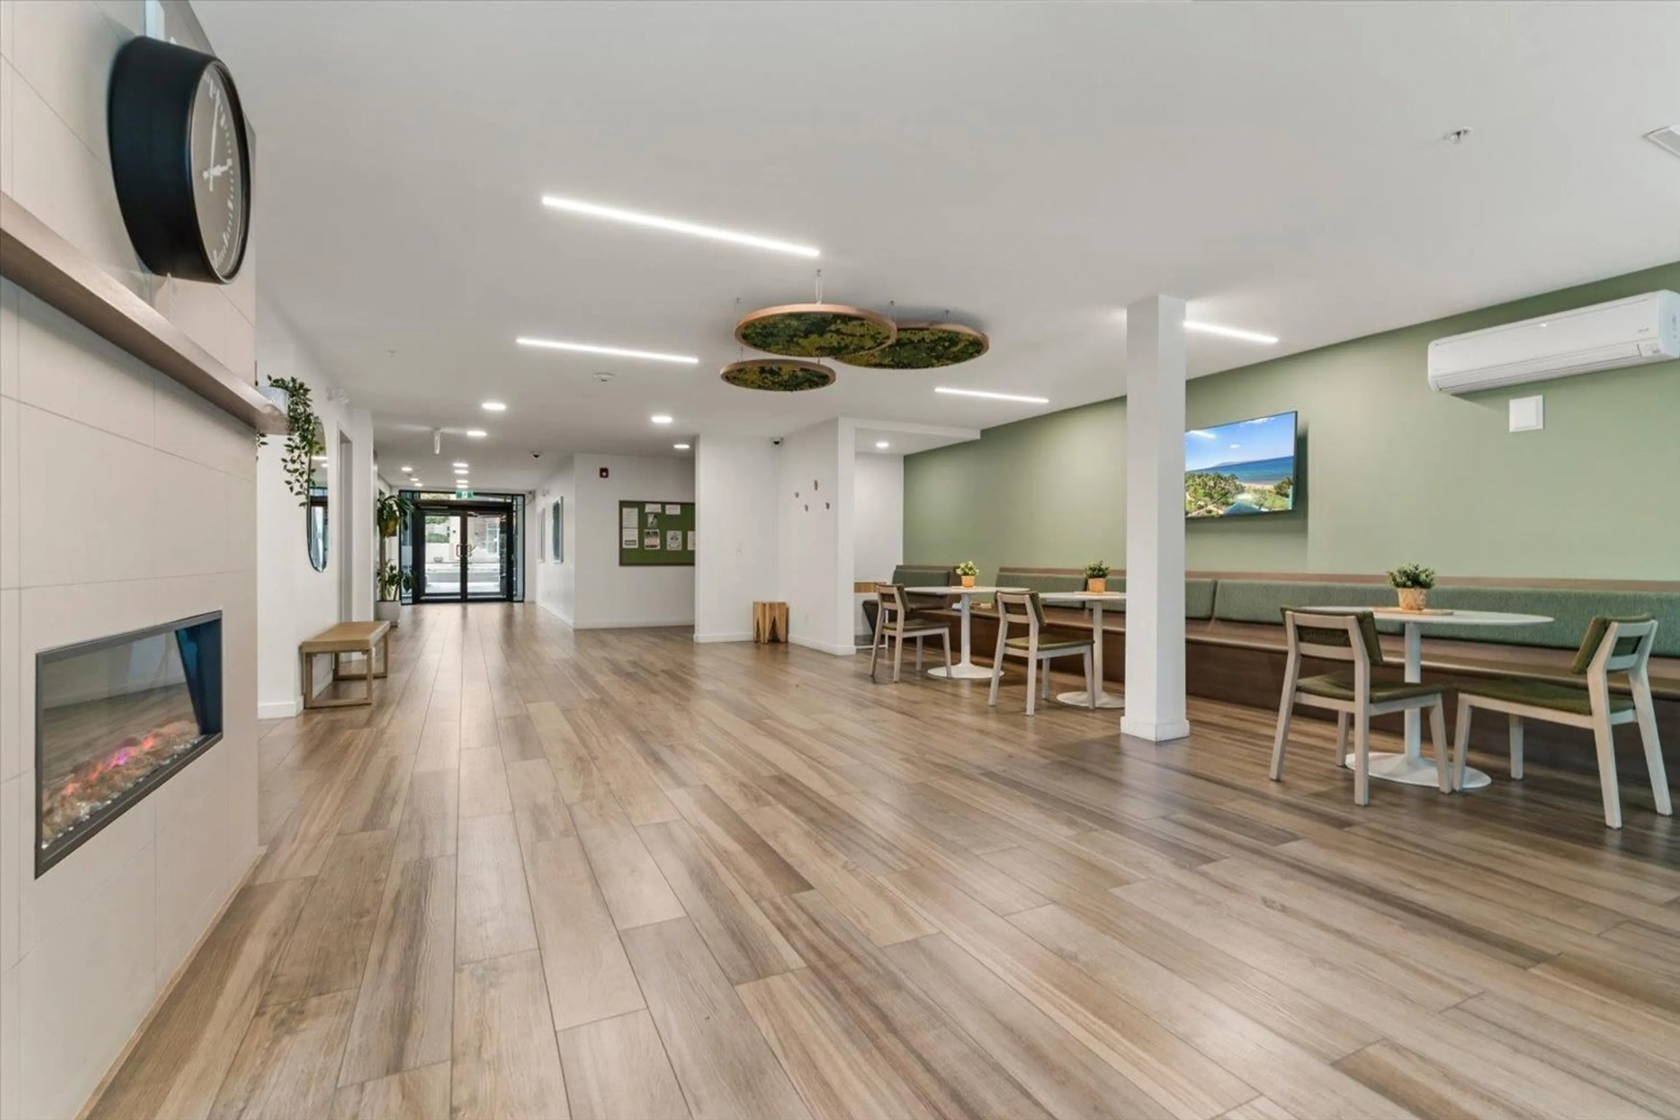
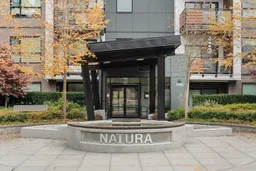
LIFESTYLE, PRIVACY, LUXURY... NATURA IMPRESSES FROM THE MOMENT YOU ENTER THIS BEAUTIFUL BUILDING. The stunning lobby features social gathering and office spaces, plus a lounge kitchen - the amenities are incredible! This luxurious 2-bed, 2-bath home offers greenbelt views and is the perfect setting to unwind. Relax, BBQ or entertain on the huge oversized deck surrounded by nature. Inside, enjoy high-end S/S appliances, quartz countertops throughout, 9' ceilings, its own laundry room, A/C and plenty of storage. The primary bedroom features a large well-appointed walk-in closet and ensuite with double sinks. A generous sized storage locker is conveniently located across the hall, and your parking stall is EV charging ready. A luxury condo that is truly a must-see. Book your private showing t (id:39198)
Property Details
Interior
Features
Exterior
Parking
Garage spaces -
Garage type -
Total parking spaces 1
Condo Details
Amenities
Storage - Locker, Laundry - In Suite, Air Conditioning, Clubhouse
Inclusions
Property History
 39

