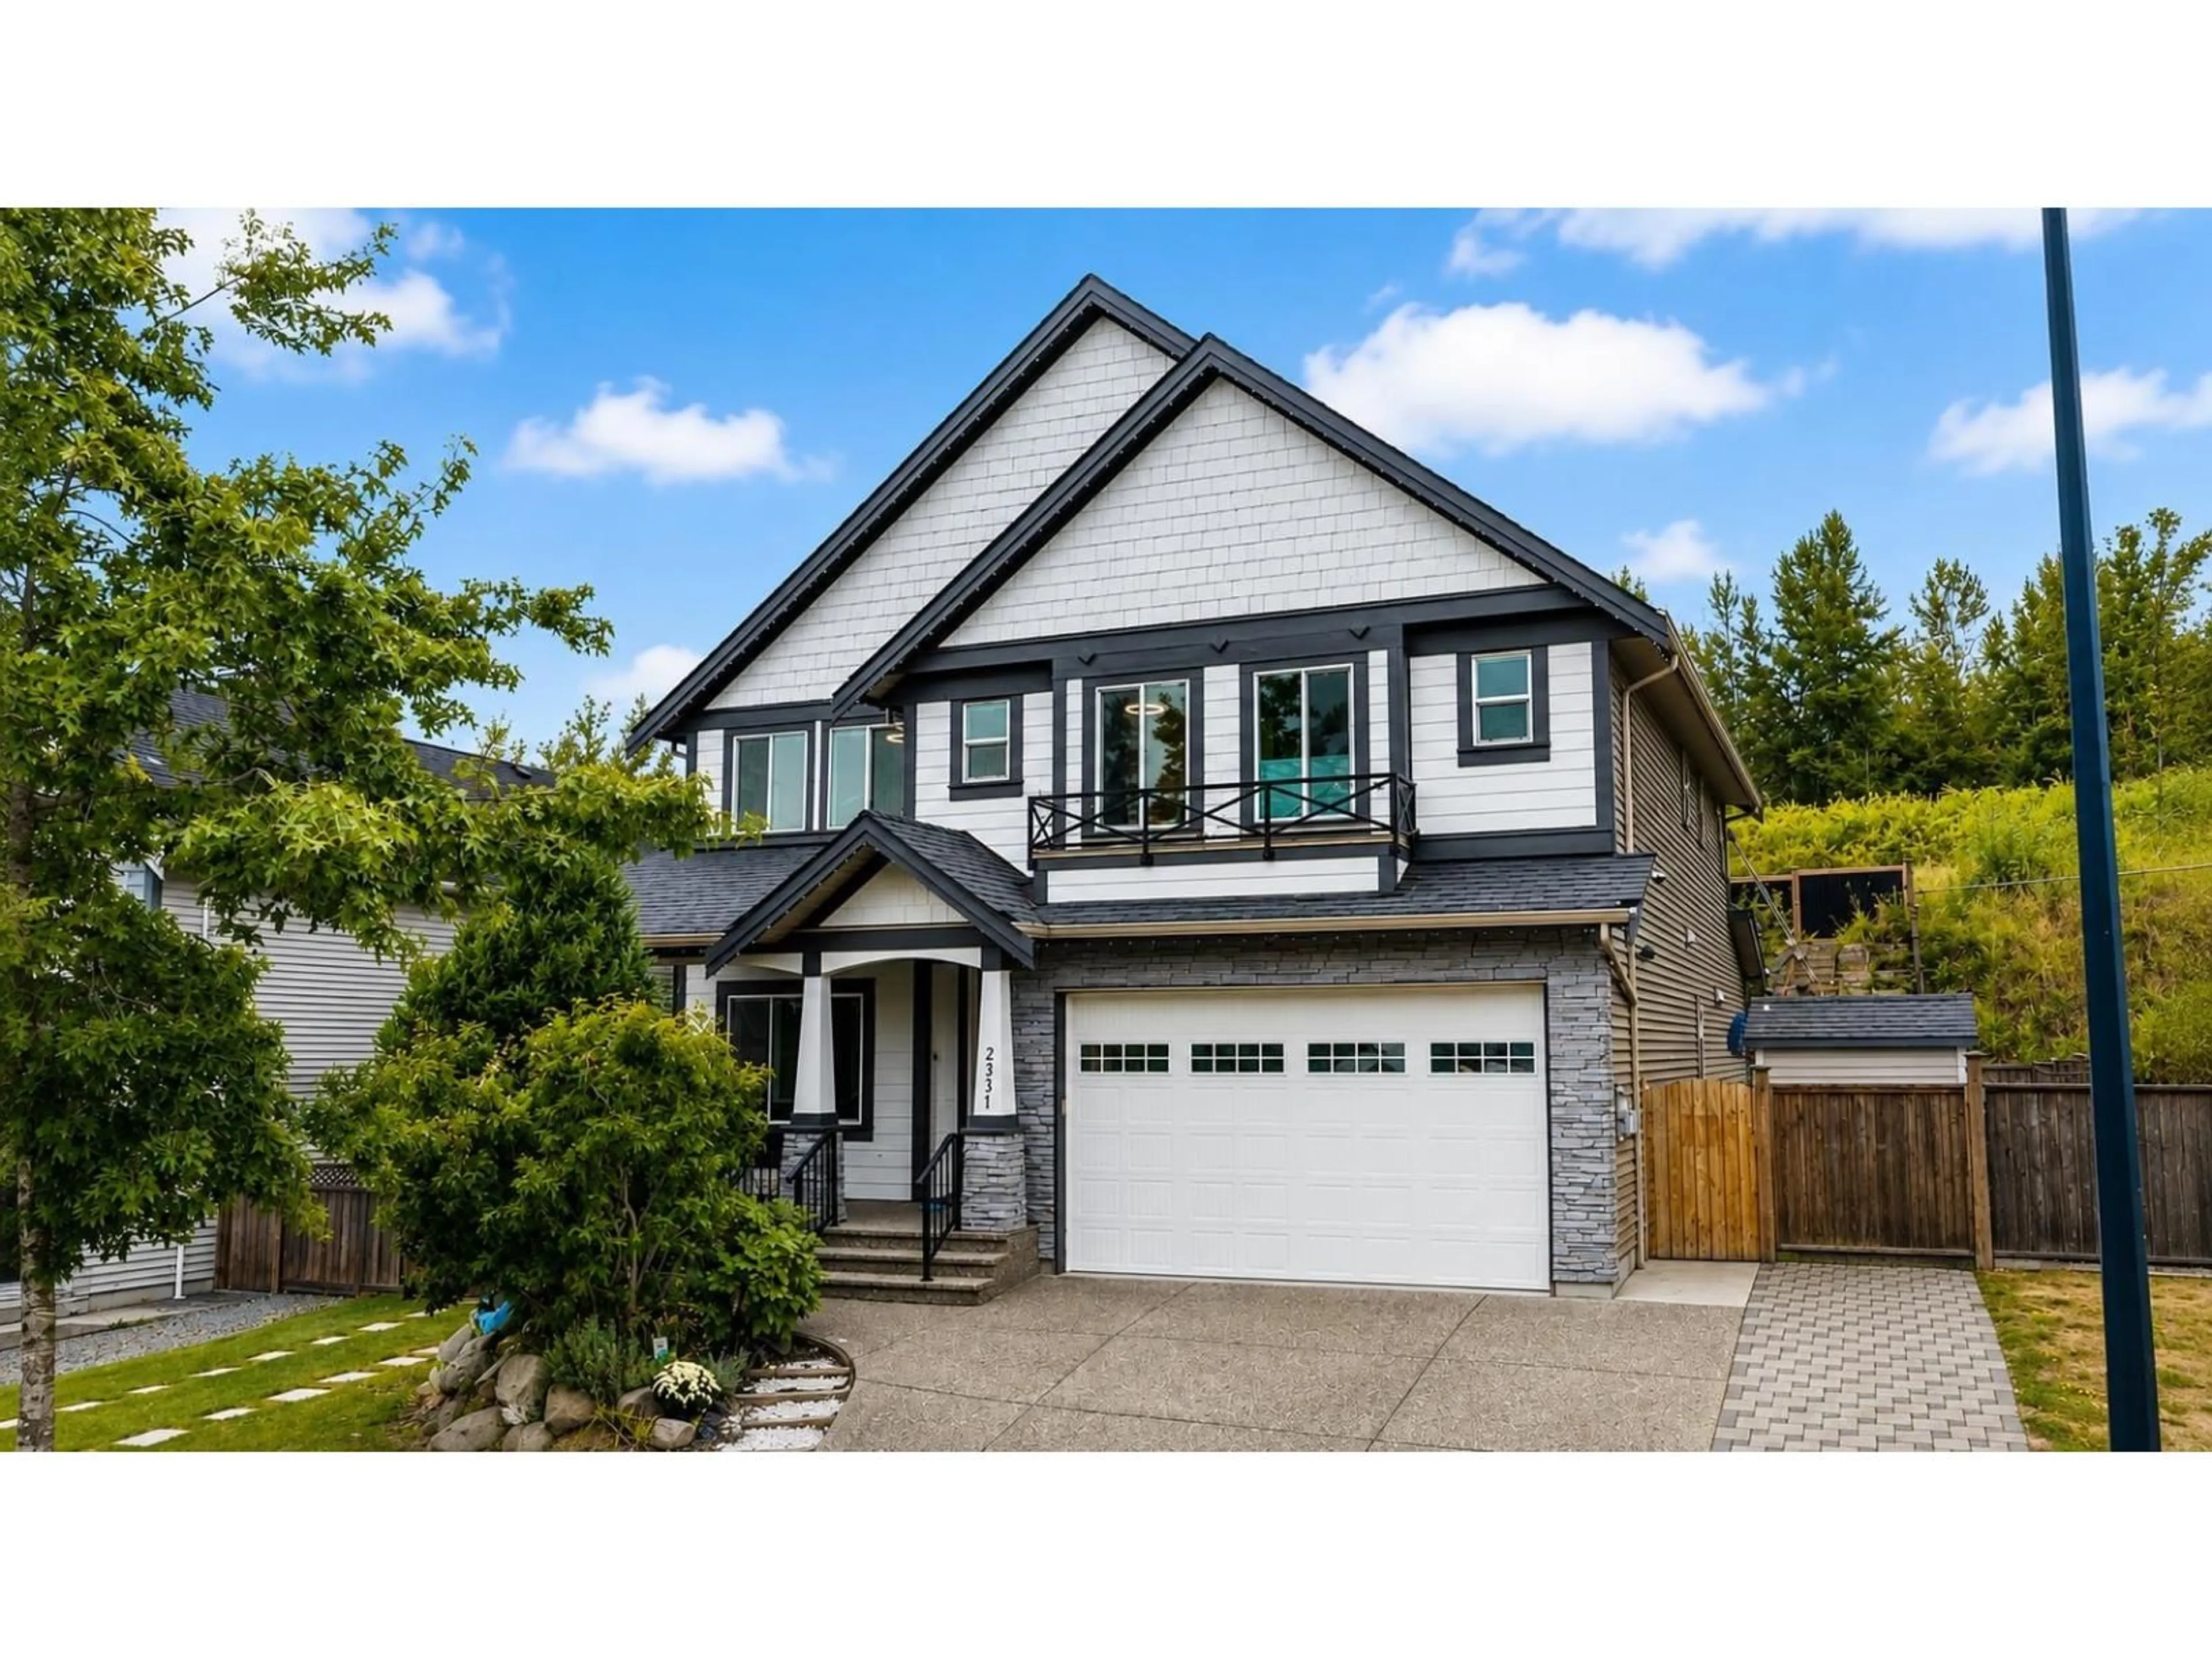
Home with vinyl exterior material, street for 2331 CHARDONNAY LANE, Abbotsford British Columbia V4X0A6
12 days on Market

2331 CHARDONNAY LANE, Abbotsford, British Columbia V4X0A6

Detached
5
4
~4396 sqft
$1,399,900
Get pre-qualifiedPowered by nesto
Detached
5
4
~4396 sqft

Contact us about this property

Call

Highlights

Property Estimate

Days on market12 days

Estimated valueNot available

Price/Sqft$318/sqft

Monthly cost

Open Calculator

Description

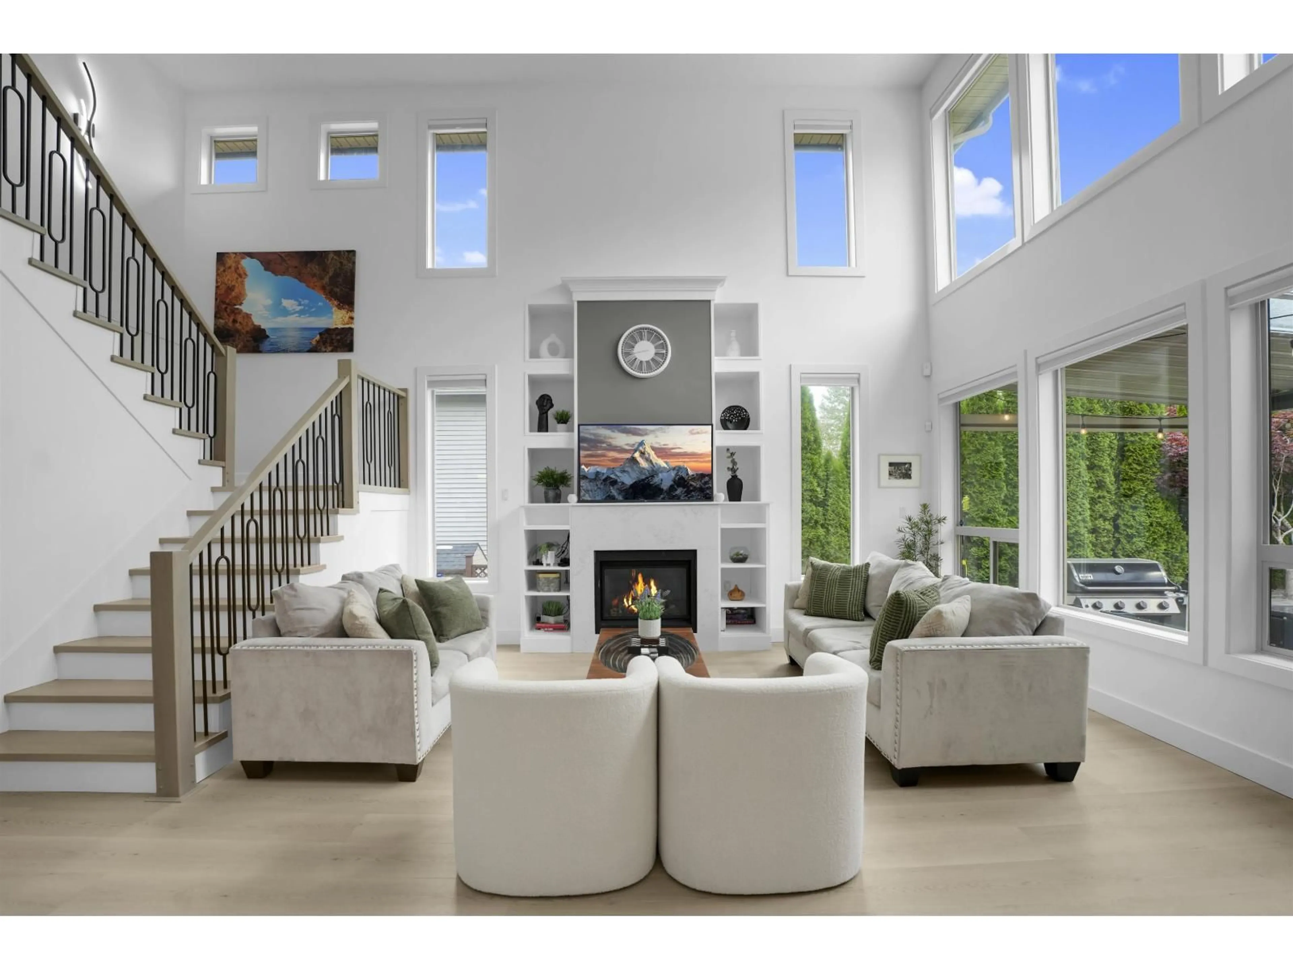
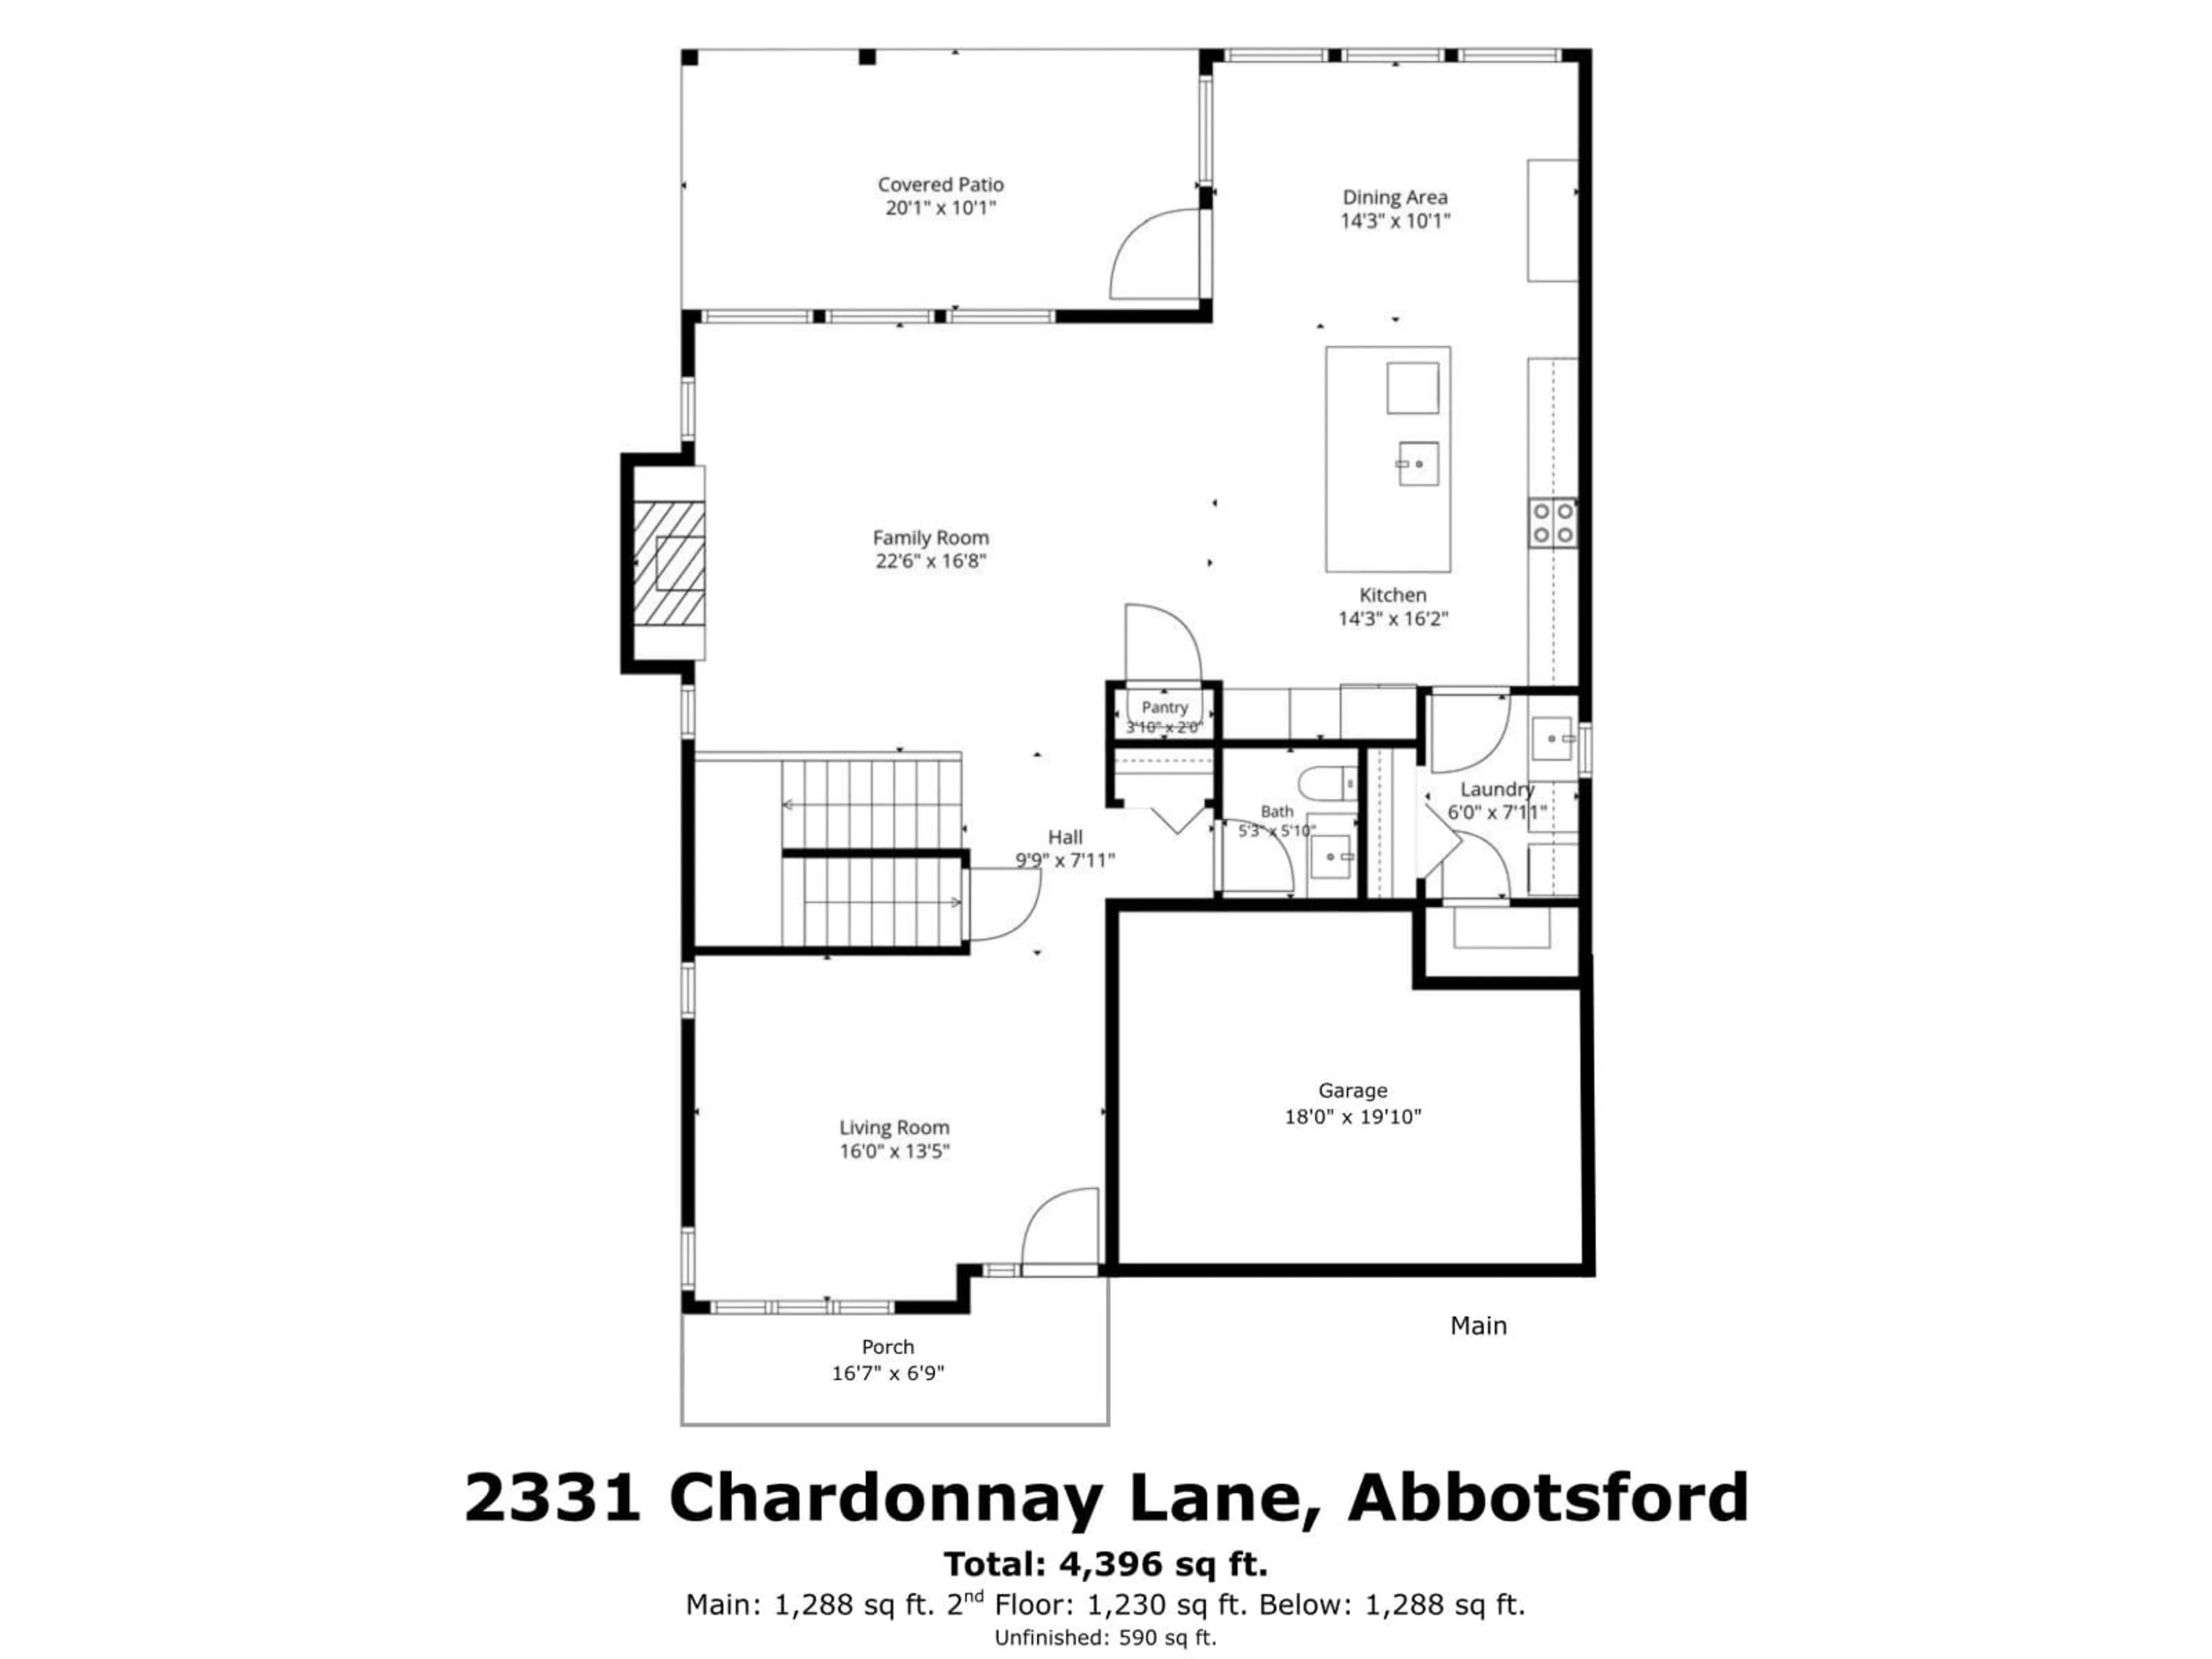
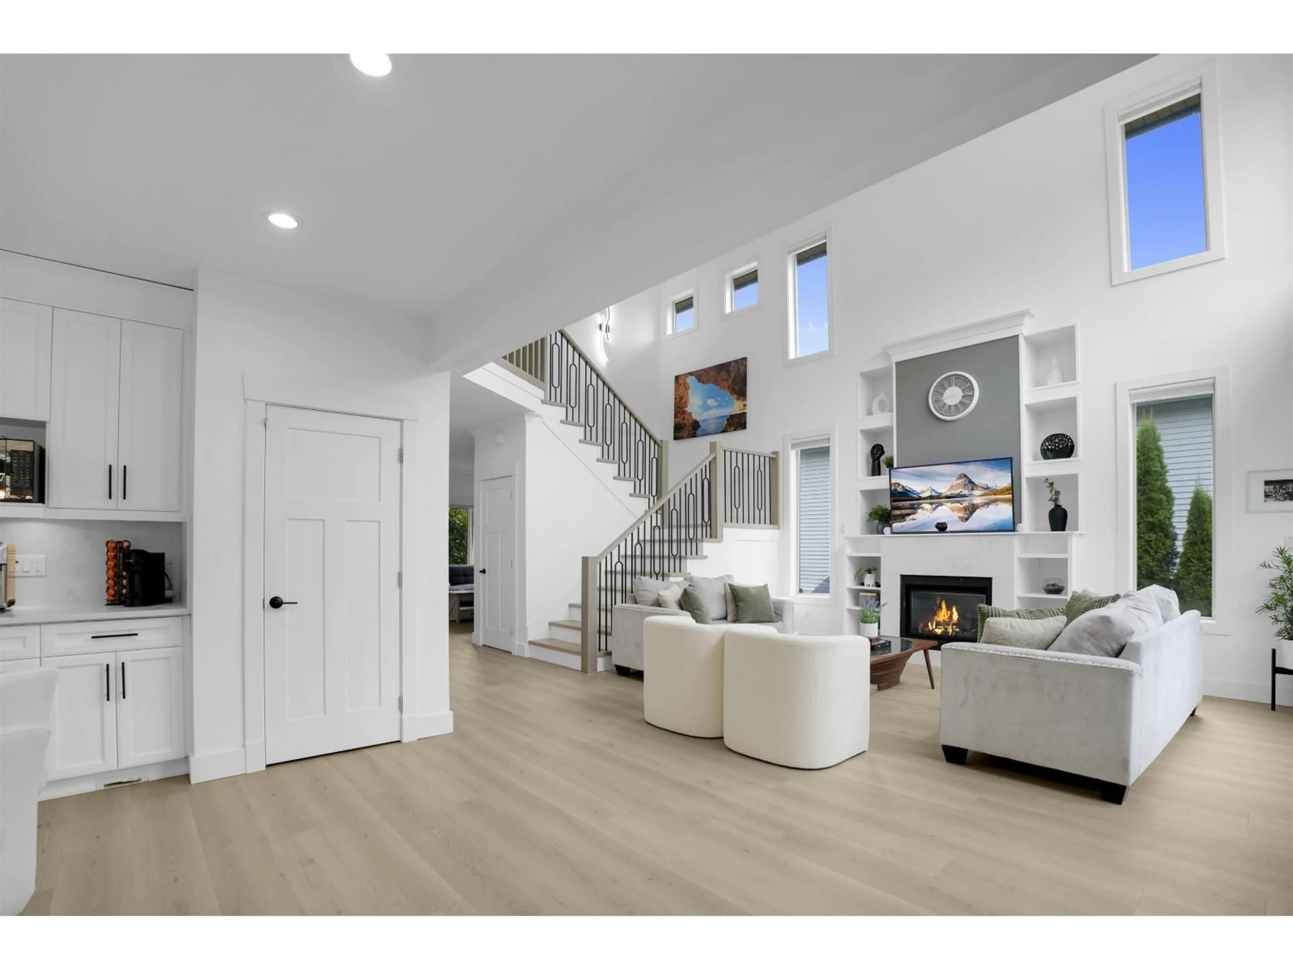
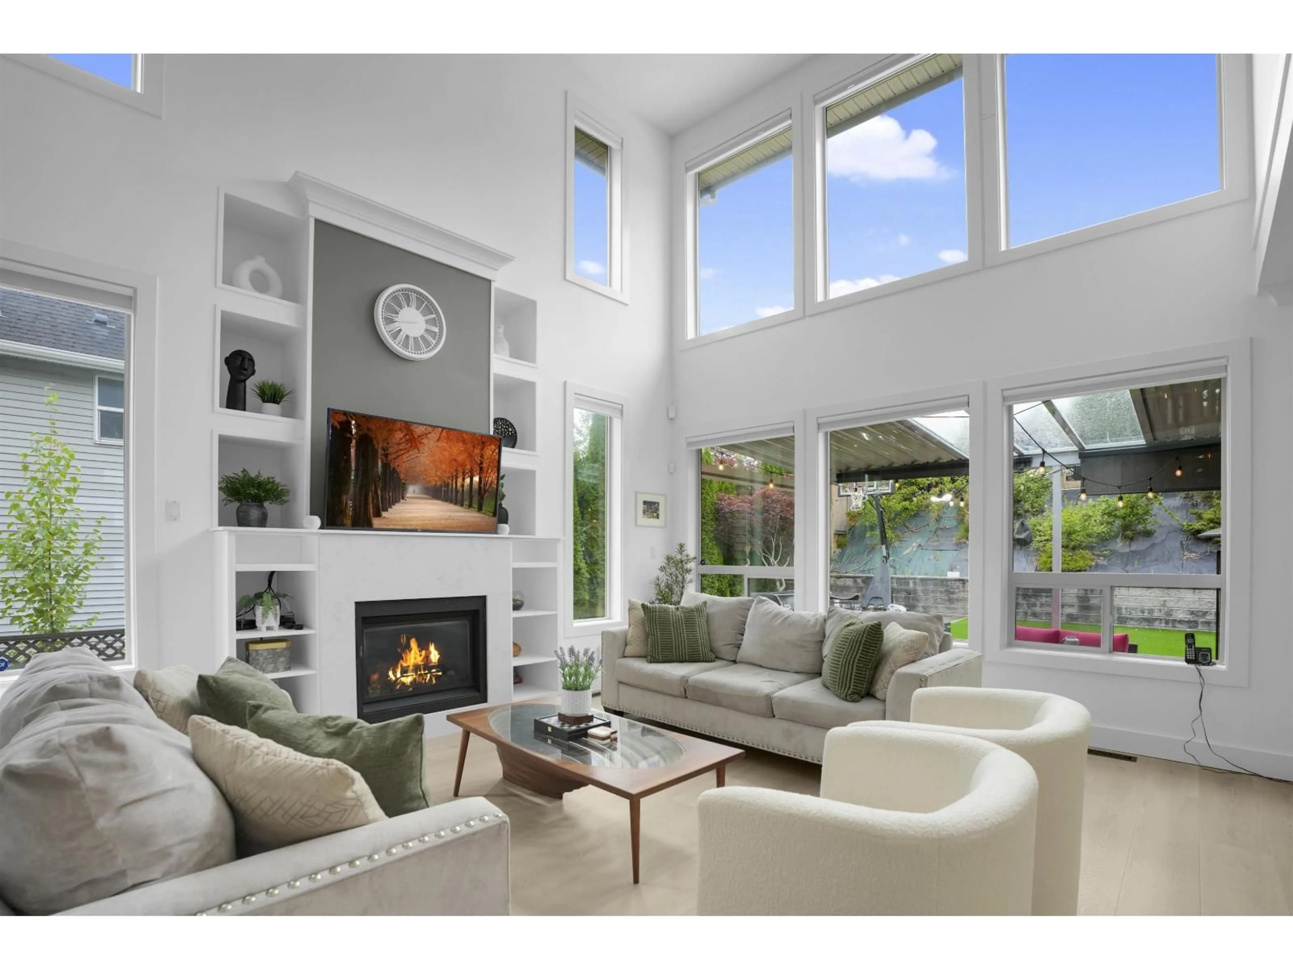
NO EXPENSE SPARED! Spectacular Family Home overlooking Pepin Brook Estate Vineyards! Whistler-Inspired Design with 4 spacious bedrooms up & soaring 18' vaulted ceilings. Fully renovated kitchen with massive island, abundant storage, upgraded induction cooktop/dual oven, Kohler fixtures & 1HP garburator. New flooring throughout, updated paint, energy-efficient Morrison windows, honeycomb/blackout blinds, AC & 240V EV charger. Turf yard with upgraded french drains, RV pad, basketball court, irrigation & customizable exterior lighting. Full gym with high-end Inspire Fitness equipment & Infrared Sauna. Finished Basement with Side Entry & heated bathroom floor-easily convert to a 1 or 2 bedroom suite. Located minutes from shopping, dining, parks and hwys. (id:39198)


Property Details

StyleHouse
ViewView
Age of property2012
SqFt~4396 SqFt
Lot Size-
Parking Spaces6
MLS ®NumberR3158093
Community NameAbbotsford
Data SourceCREA
Listing byeXp Realty of Canada, Inc.

Features

Heating: Forced air, Natural gas
Cooling: Air Conditioned
Basement: Finished, Full, Separate entrance

Parking

Garage spaces -

Garage type -

Total parking spaces 6


Property History
Aug 25, 2026
ListedActive
$1,399,900
12 days on market
history photo preview40
Listing by crea®
Property listed by eXp Realty of Canada, Inc., Brokerage
Agent Banner Image
Interested in this property?Get in touch to get the inside scoop.

Population and Demographics

Overview

Total population 152579
Average household income $120,304

Age (%)

0 to 19
23%
20 to 34
20%
35 to 49
20%
50 to 64
18%
65 and plus
18%

Household composition (%)

Single family
65%
Single person
28%
Multi person
5%
Multi family
2%

Mother tongue (%)

English
65%
Punjabi (Panjabi)
23%
Others
6%
German
2%

House tenancy (%)

Owners
69%
Renters
31%

What’s nearby?Essentials within 5 km

Local Logic

Transportation Scores

Estimated Budget

Powered by:
The trademarks REALTOR®, REALTORS®, and the REALTOR® logo are controlled by The Canadian Real Estate Association (CREA) and identify real estate professionals who are members of CREA. The trademarks MLS®, Multiple Listing Service® and the associated logos are owned by CREA and identify the quality of services provided by real estate professionals who are members of CREA. Used under license.

