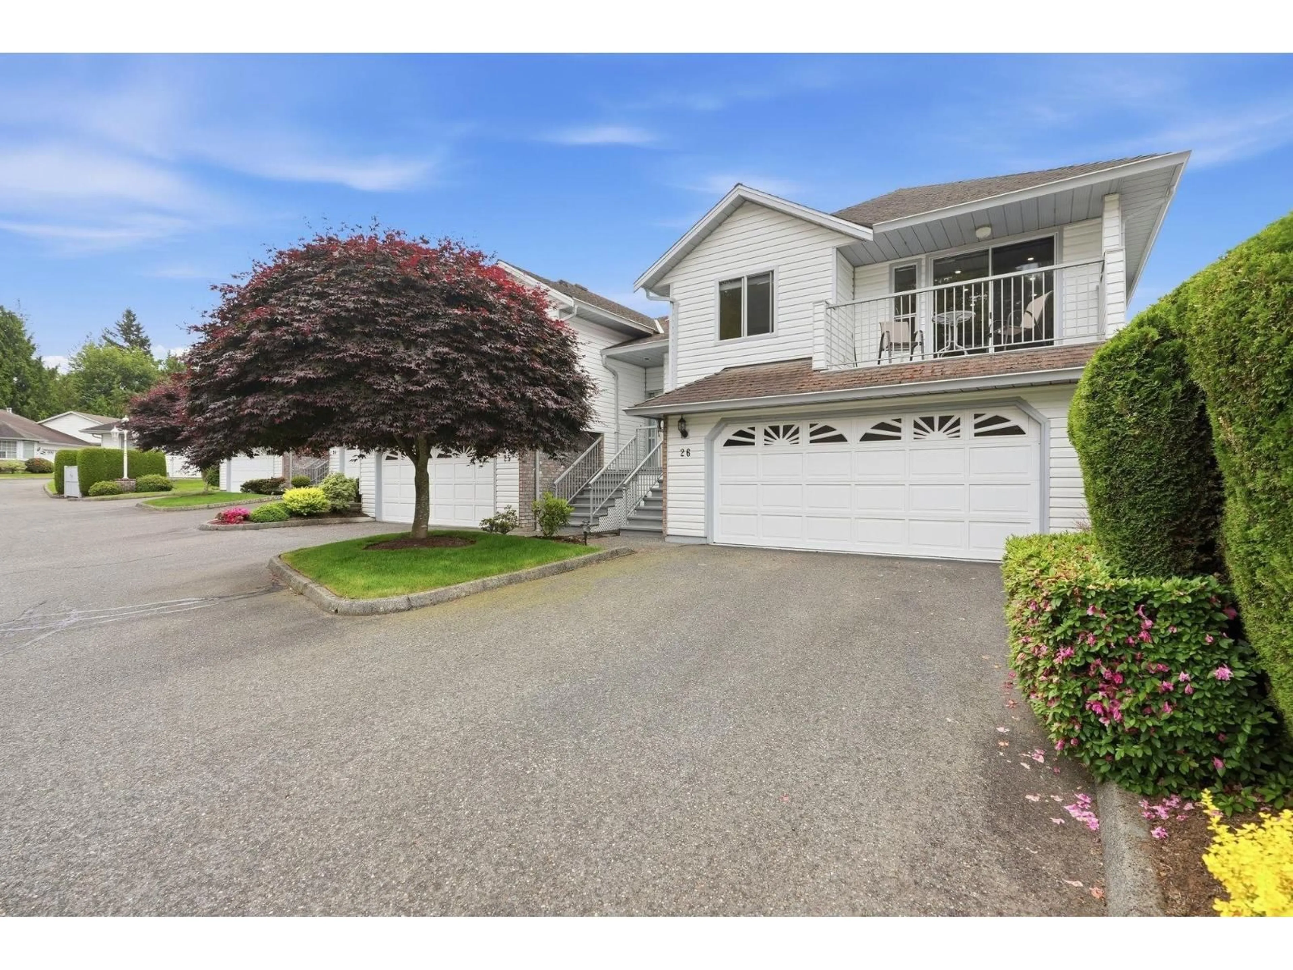
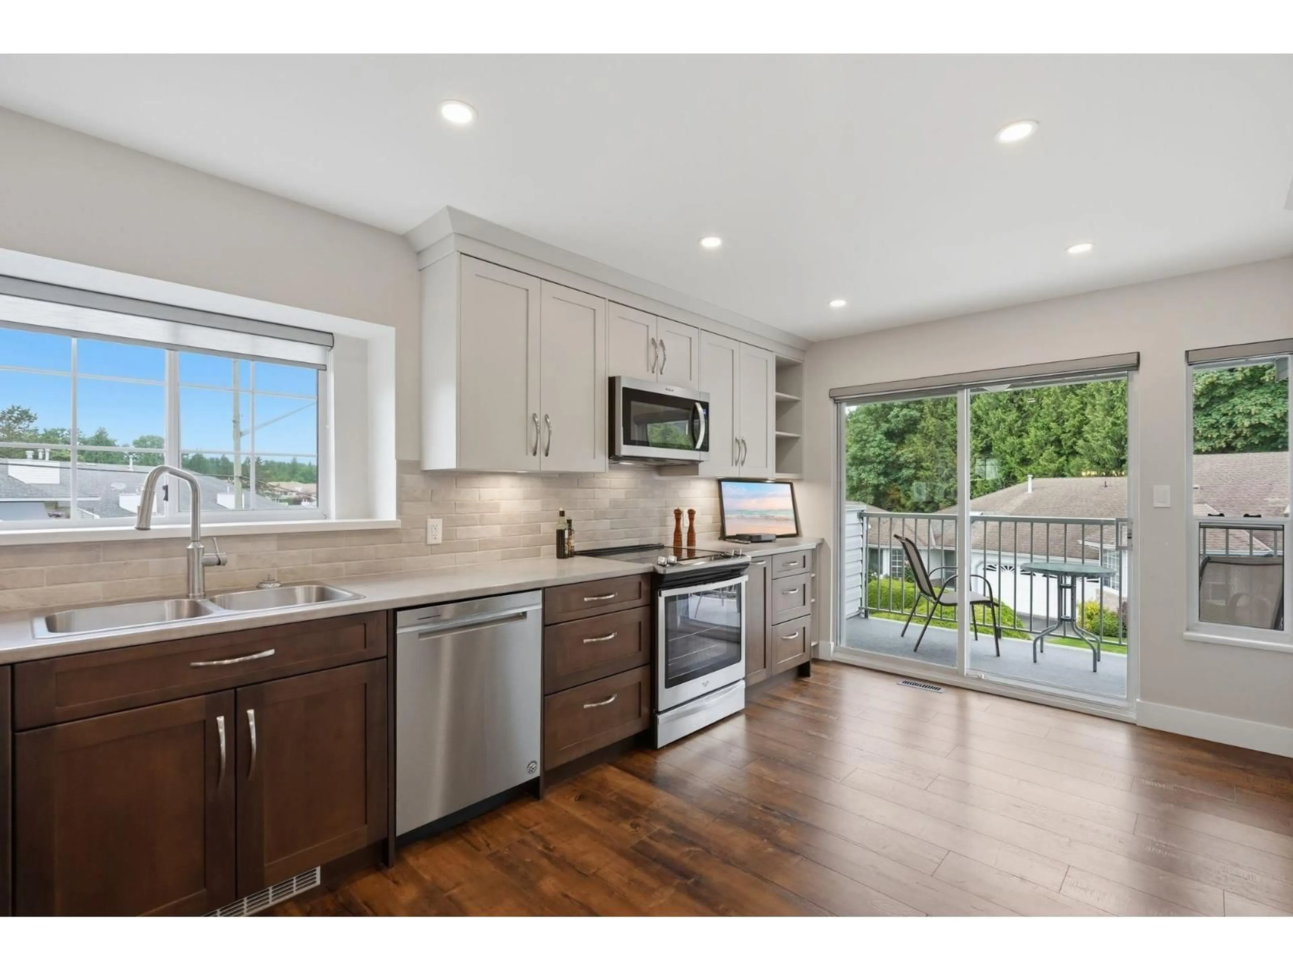
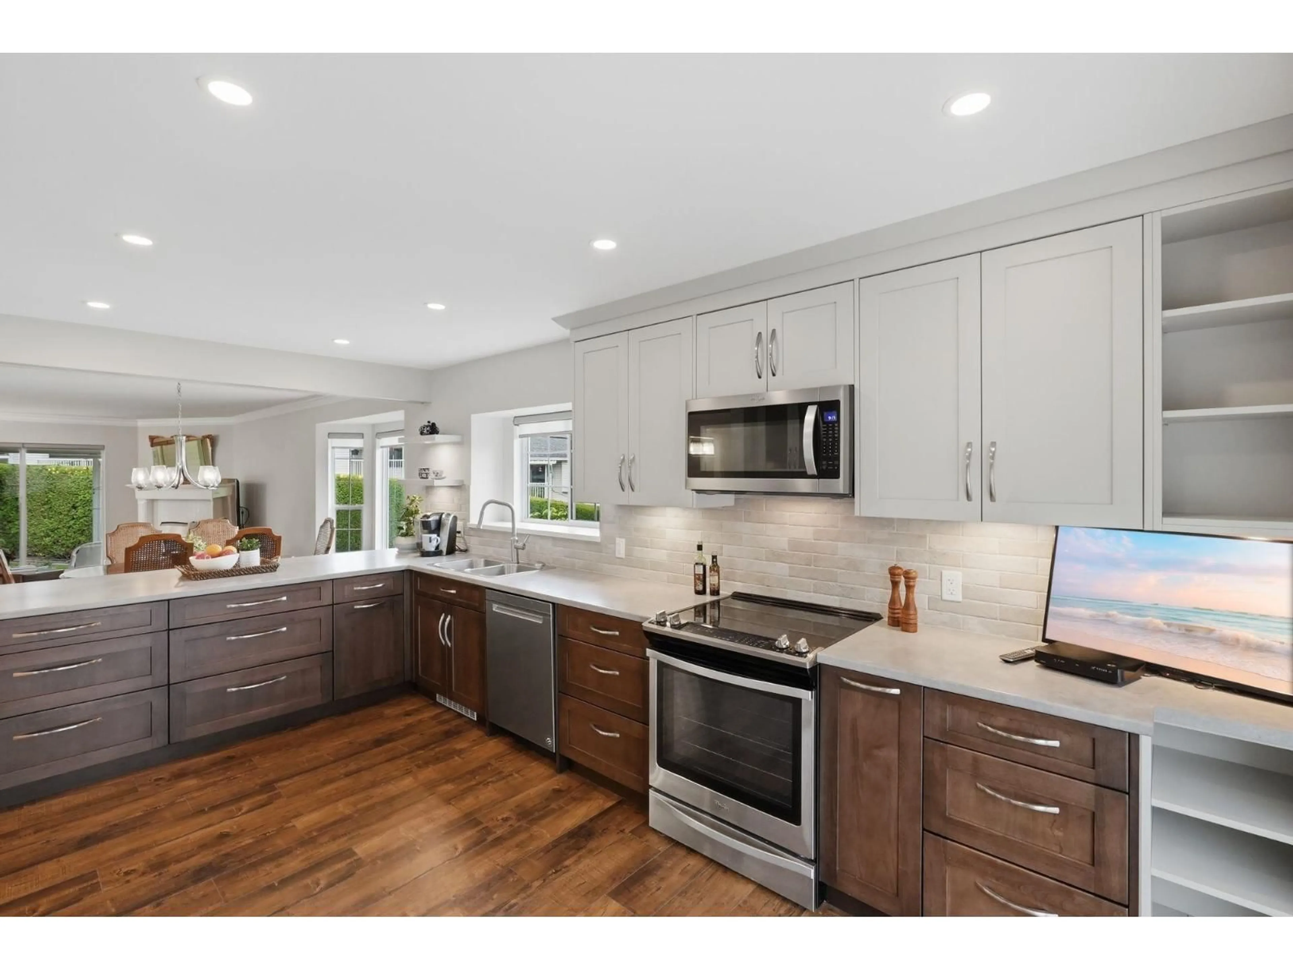
Home with vinyl exterior material, street for 26 - 2988 HORN STREET, Abbotsford British Columbia V2S3C1
3 days on Market

26 - 2988 HORN STREET, Abbotsford, British Columbia V2S3C1

Condo
3
3
~2189 sqft
$649,700
Get pre-qualifiedPowered by nesto
Condo
3
3
~2189 sqft

Contact us about this property

Call

Highlights

Property Estimate

Days on market3 days

Estimated valueNot available

Price/Sqft$296/sqft

Monthly cost

Open Calculator

Description

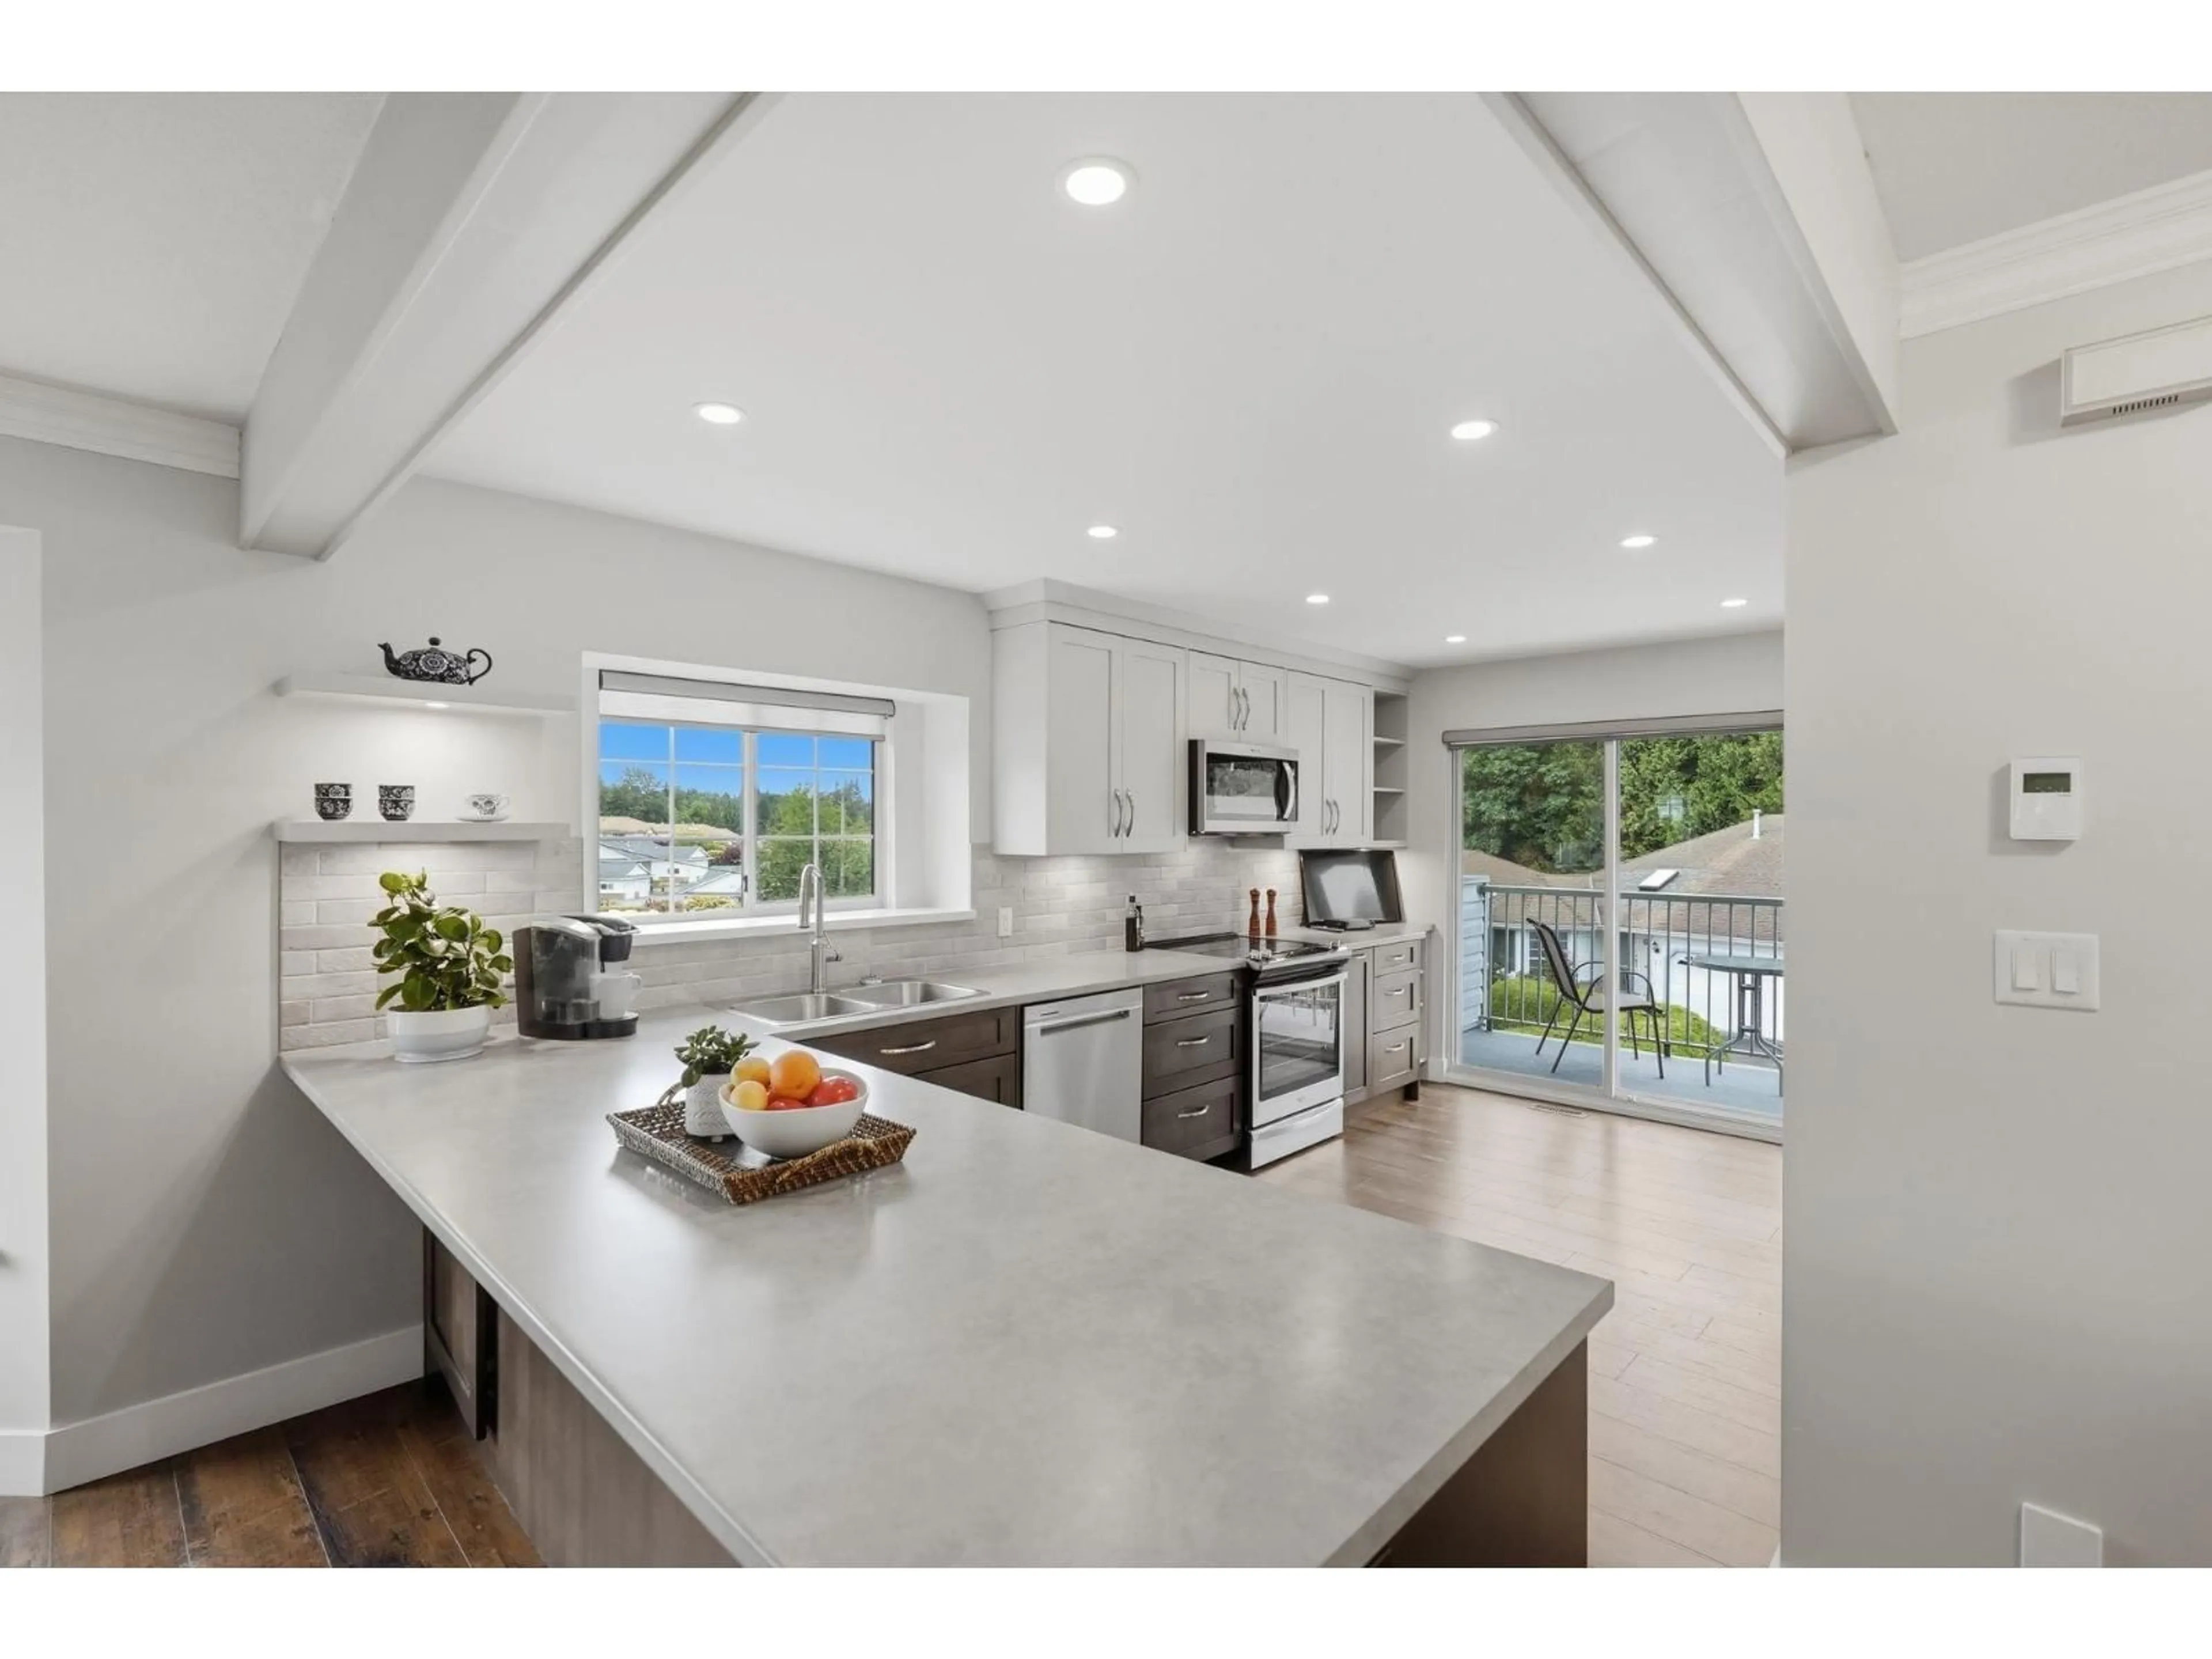
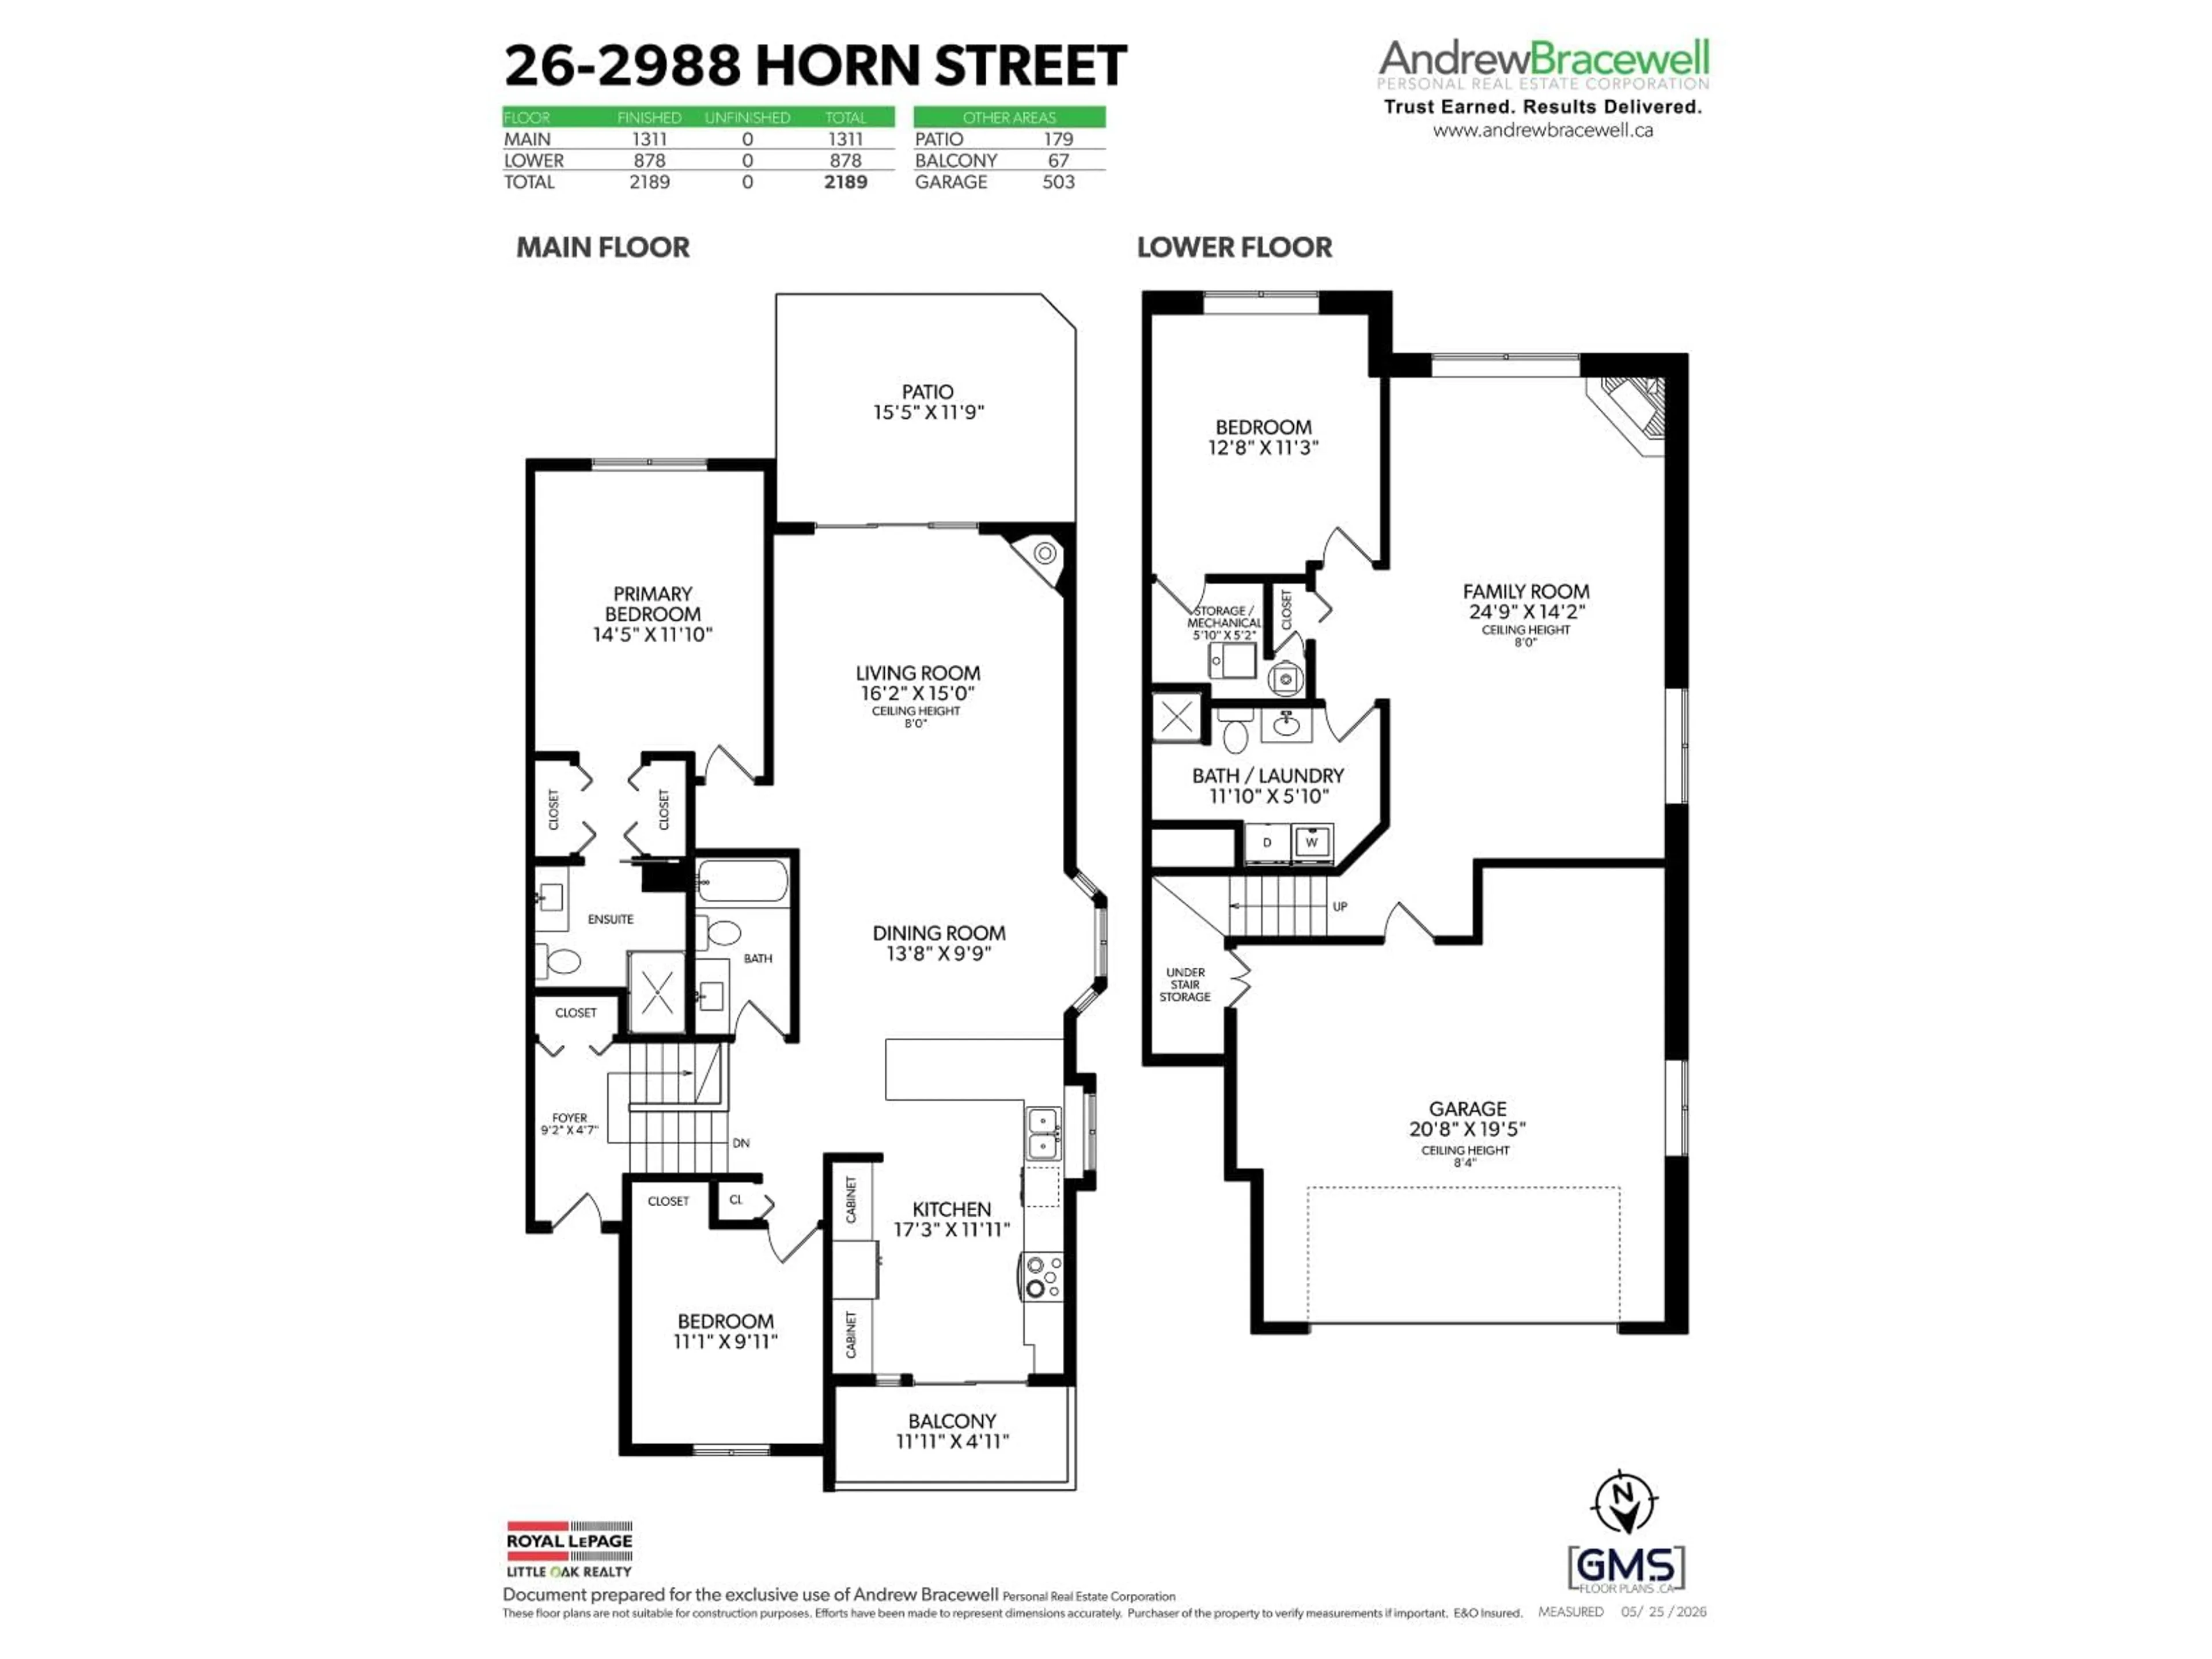
Welcome home to Creekside Park, a highly sought-after, secure gated community. This stunning 3 bed 3 bath end unit features a beautifully landscaped yard and offers 2,189 sq ft of living space, highlighted by a gorgeous, complete main-floor renovation by Livwell Contracting. Enjoy bright morning sunshine, two cozy gas fireplaces, and peaceful outdoor living on your covered deck and balcony. The thoughtful layout includes a primary bedroom on the main floor for easy living, plus a fantastic basement family room perfect for guests or hobbies. Includes a double garage, driveway, and RV parking is available. Bonus: a new roof is coming this summer, fully paid for by the seller! Minutes from Mill Lake, shopping, and dining. Turnkey perfection! (id:39198)


Property Details

StyleRow / Townhouse
View-
Age of property1991
SqFt~2189 SqFt
Lot Size-
Parking Spaces4
MLS ®NumberR3129067
Community NameAbbotsford
Data SourceCREA
Listing byRoyal LePage Little Oak Realty

Features

Heating: Forced air, Natural gas
Basement: Finished, Full, Unknown

Parking

Garage spaces -

Garage type -

Total parking spaces 4


Amenities

Storage - Locker, Laundry - In Suite, Clubhouse

Inclusions
Hydro
Water
Parking
Cable
Heat

Property History

May 28, 2026
ListedActive
$649,700
3 days on market
history photo preview34
Listing by crea®
Property listed by Royal LePage Little Oak Realty, Brokerage
Agent Banner Image
Interested in this property?Get in touch to get the inside scoop.

Population and Demographics

Overview

Total population 152579
Average household income $120,304

Age (%)

0 to 19
23%
20 to 34
20%
35 to 49
20%
50 to 64
18%
65 and plus
18%

Household composition (%)

Single family
65%
Single person
28%
Multi person
5%
Multi family
2%

Mother tongue (%)

English
65%
Punjabi (Panjabi)
23%
Others
6%
German
2%

House tenancy (%)

Owners
69%
Renters
31%

What’s nearby?Essentials within 5 km

Local Logic

Transportation Scores

Estimated Budget

Powered by:
The trademarks REALTOR®, REALTORS®, and the REALTOR® logo are controlled by The Canadian Real Estate Association (CREA) and identify real estate professionals who are members of CREA. The trademarks MLS®, Multiple Listing Service® and the associated logos are owned by CREA and identify the quality of services provided by real estate professionals who are members of CREA. Used under license.