4 days on Market

29091 TAMARIC AVENUE, Abbotsford, British Columbia V4X2C9

Detached
8
9
~10128 sqft
$6,188,000
Get pre-qualifiedPowered by nesto
Detached
8
9
~10128 sqft

Contact us about this property

Call

Highlights

Property Estimate

Days on market4 days

Estimated valueNot available

Price/Sqft$610/sqft

Monthly cost

Open Calculator

Description

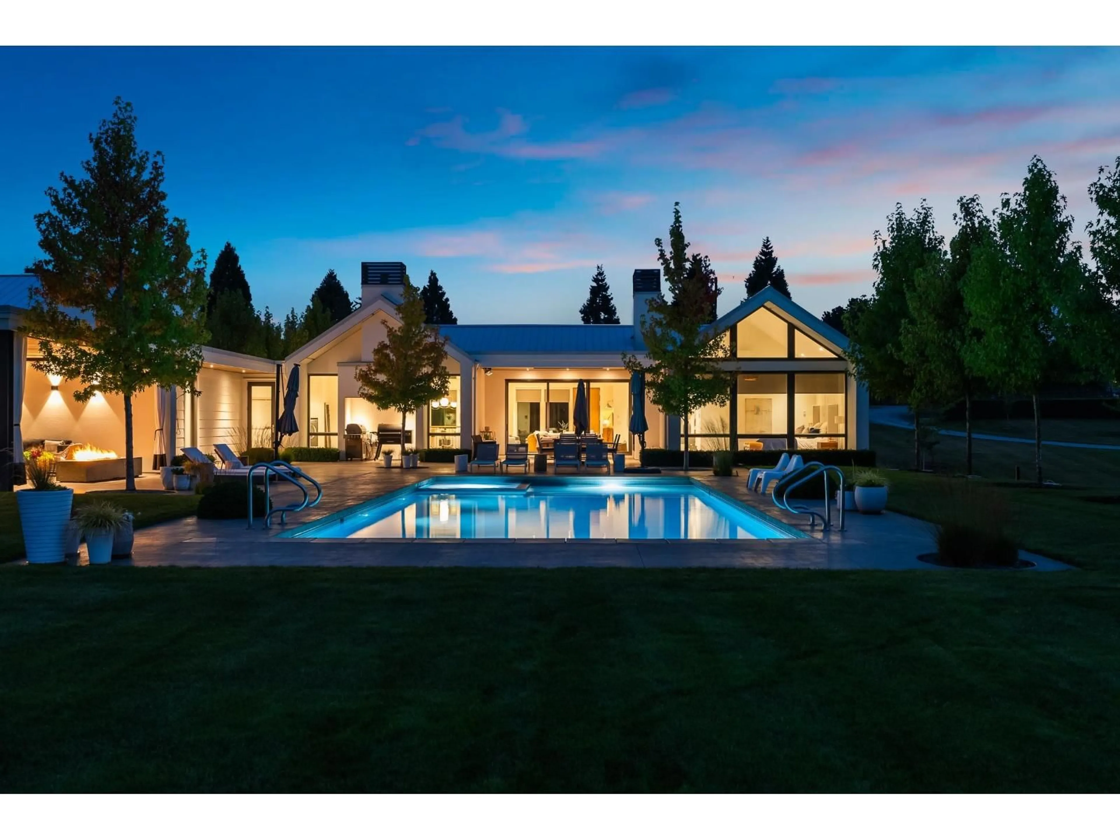
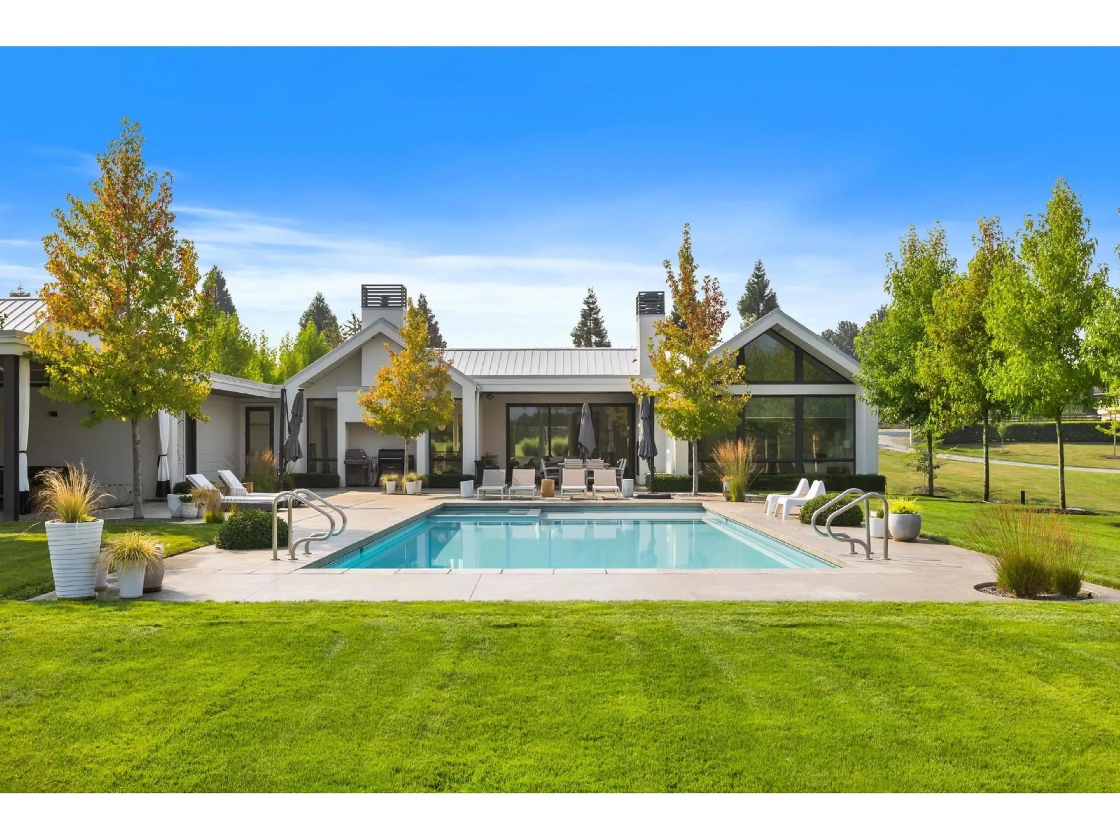
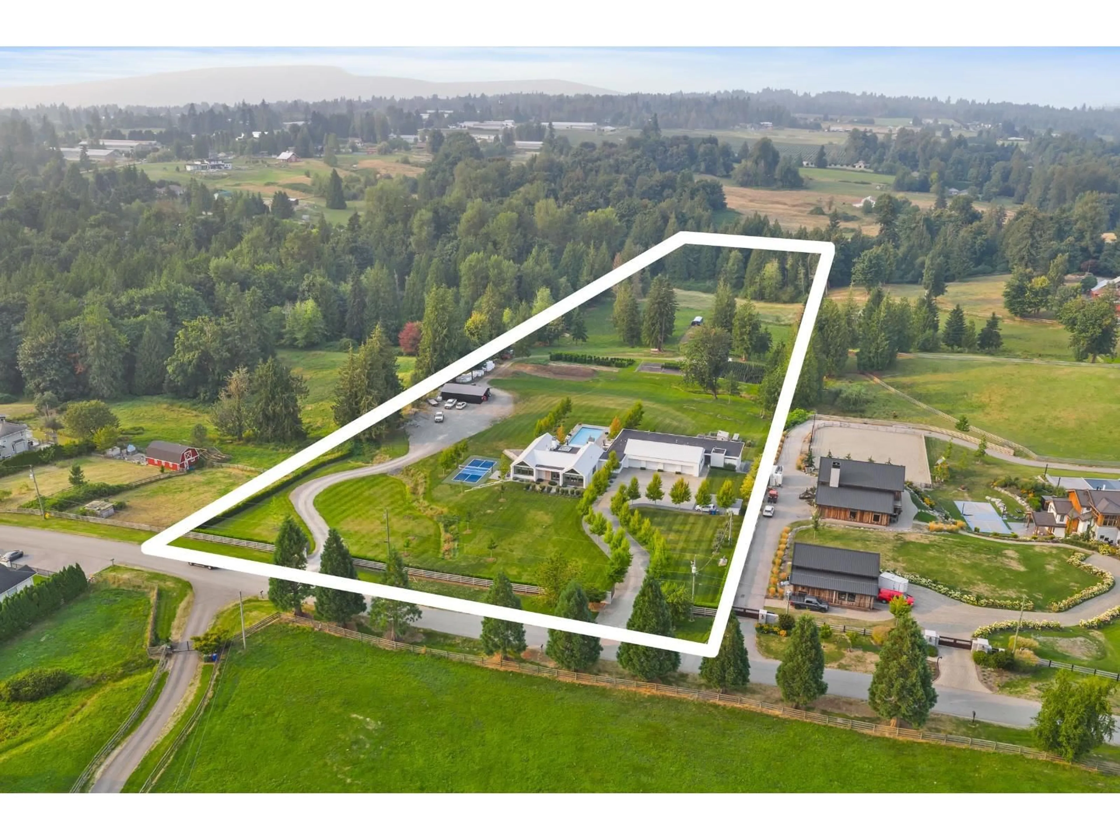
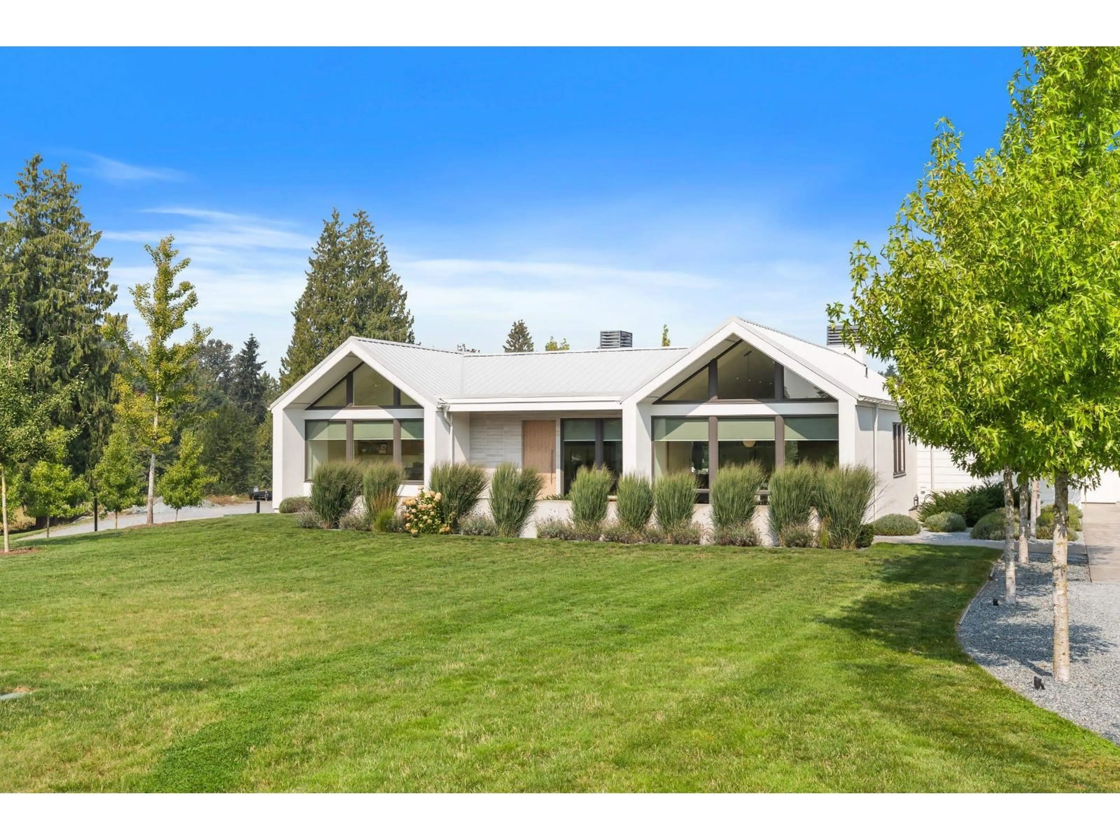
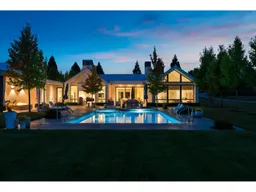
6,000 sq.ft. + 4,000 sq.ft. LUXURY RESIDENCE IN ONE! This custom estate is built for TWO FAMILIES, offering 10,000+ sq.ft. of living space total. Situated on 10 private acres near the end of a quiet no-thru street, the 2018 home features 8 bed, 9 bath, & was built for multigenerational living with two independent, full-size residences under one roof. Built by MEC and designed by Done to the Nines, the high-efficiency home boasts exquisite details throughout, including oversized windows, 2 stunning gourmet kitchens (3 total), in-floor heating, home theatre, gym, abundant storage, & 4-bay garage. Outside, enjoy the pool, pickleball court, & expansive patios perfect for entertaining. The gated, fully fenced acreage includes city water, an outbuilding, garden, small greenhouse, & apple trees. (id:39198)


Property Details

StyleHouse
ViewMountain view, View (panoramic)
Age of property2018
SqFt~10128 SqFt
Lot Size-
Parking Spaces10
MLS ®NumberR3181513
Community NameBradner-Mt. Lehman
Data SourceCREA
Listing byB.C. Farm & Ranch Realty Corp.

Features

Heating: Natural gas, Hot Water
Basement: Finished, Full, Separate entrance

Features

Pool: Outdoor pool

Parking

Garage spaces -

Garage type -

Total parking spaces 10


Property History
Nov 6, 2026
ListedActive
$6,188,000
4 days on market
history photo preview40
Listing by crea®
Property listed by B.C. Farm & Ranch Realty Corp., Brokerage
Agent Banner Image
Interested in this property?Get in touch to get the inside scoop.

Population and Demographics

Overview

Total population 4919
Average household income $155,924

Age (%)

0 to 19
25%
20 to 34
18%
35 to 49
18%
50 to 64
20%
65 and plus
18%

Household composition (%)

Single family
73%
Single person
19%
Multi person
4%
Multi family
4%

Mother tongue (%)

English
72%
Punjabi (Panjabi)
18%
Others
4%
German
3%
Vietnamese
2%

House tenancy (%)

Owners
71%
Renters
29%

What’s nearby?Essentials within 5 km

Local Logic

Transportation Scores

Estimated Budget

Powered by:
The trademarks REALTOR®, REALTORS®, and the REALTOR® logo are controlled by The Canadian Real Estate Association (CREA) and identify real estate professionals who are members of CREA. The trademarks MLS®, Multiple Listing Service® and the associated logos are owned by CREA and identify the quality of services provided by real estate professionals who are members of CREA. Used under license.

