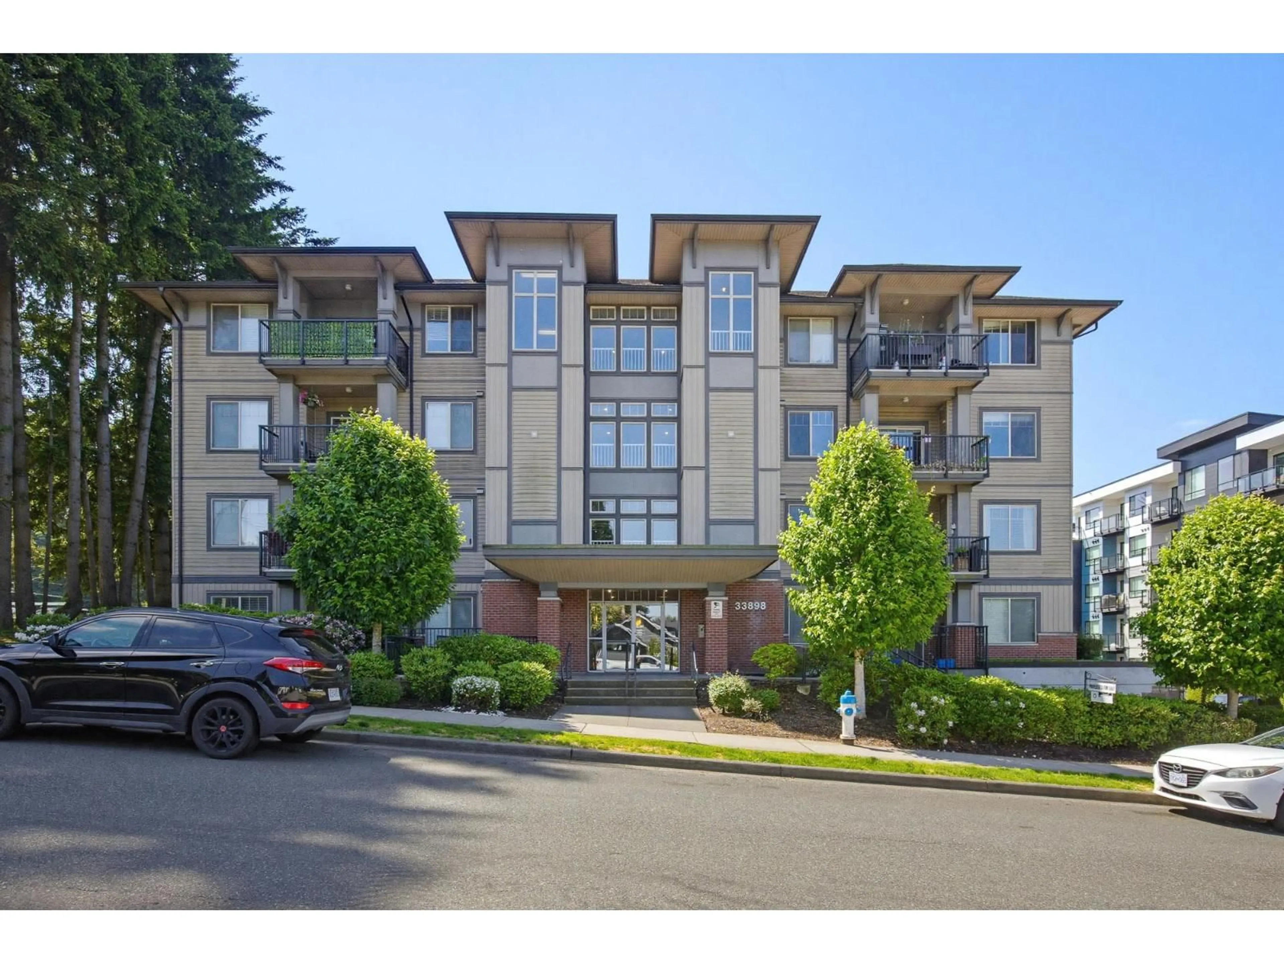
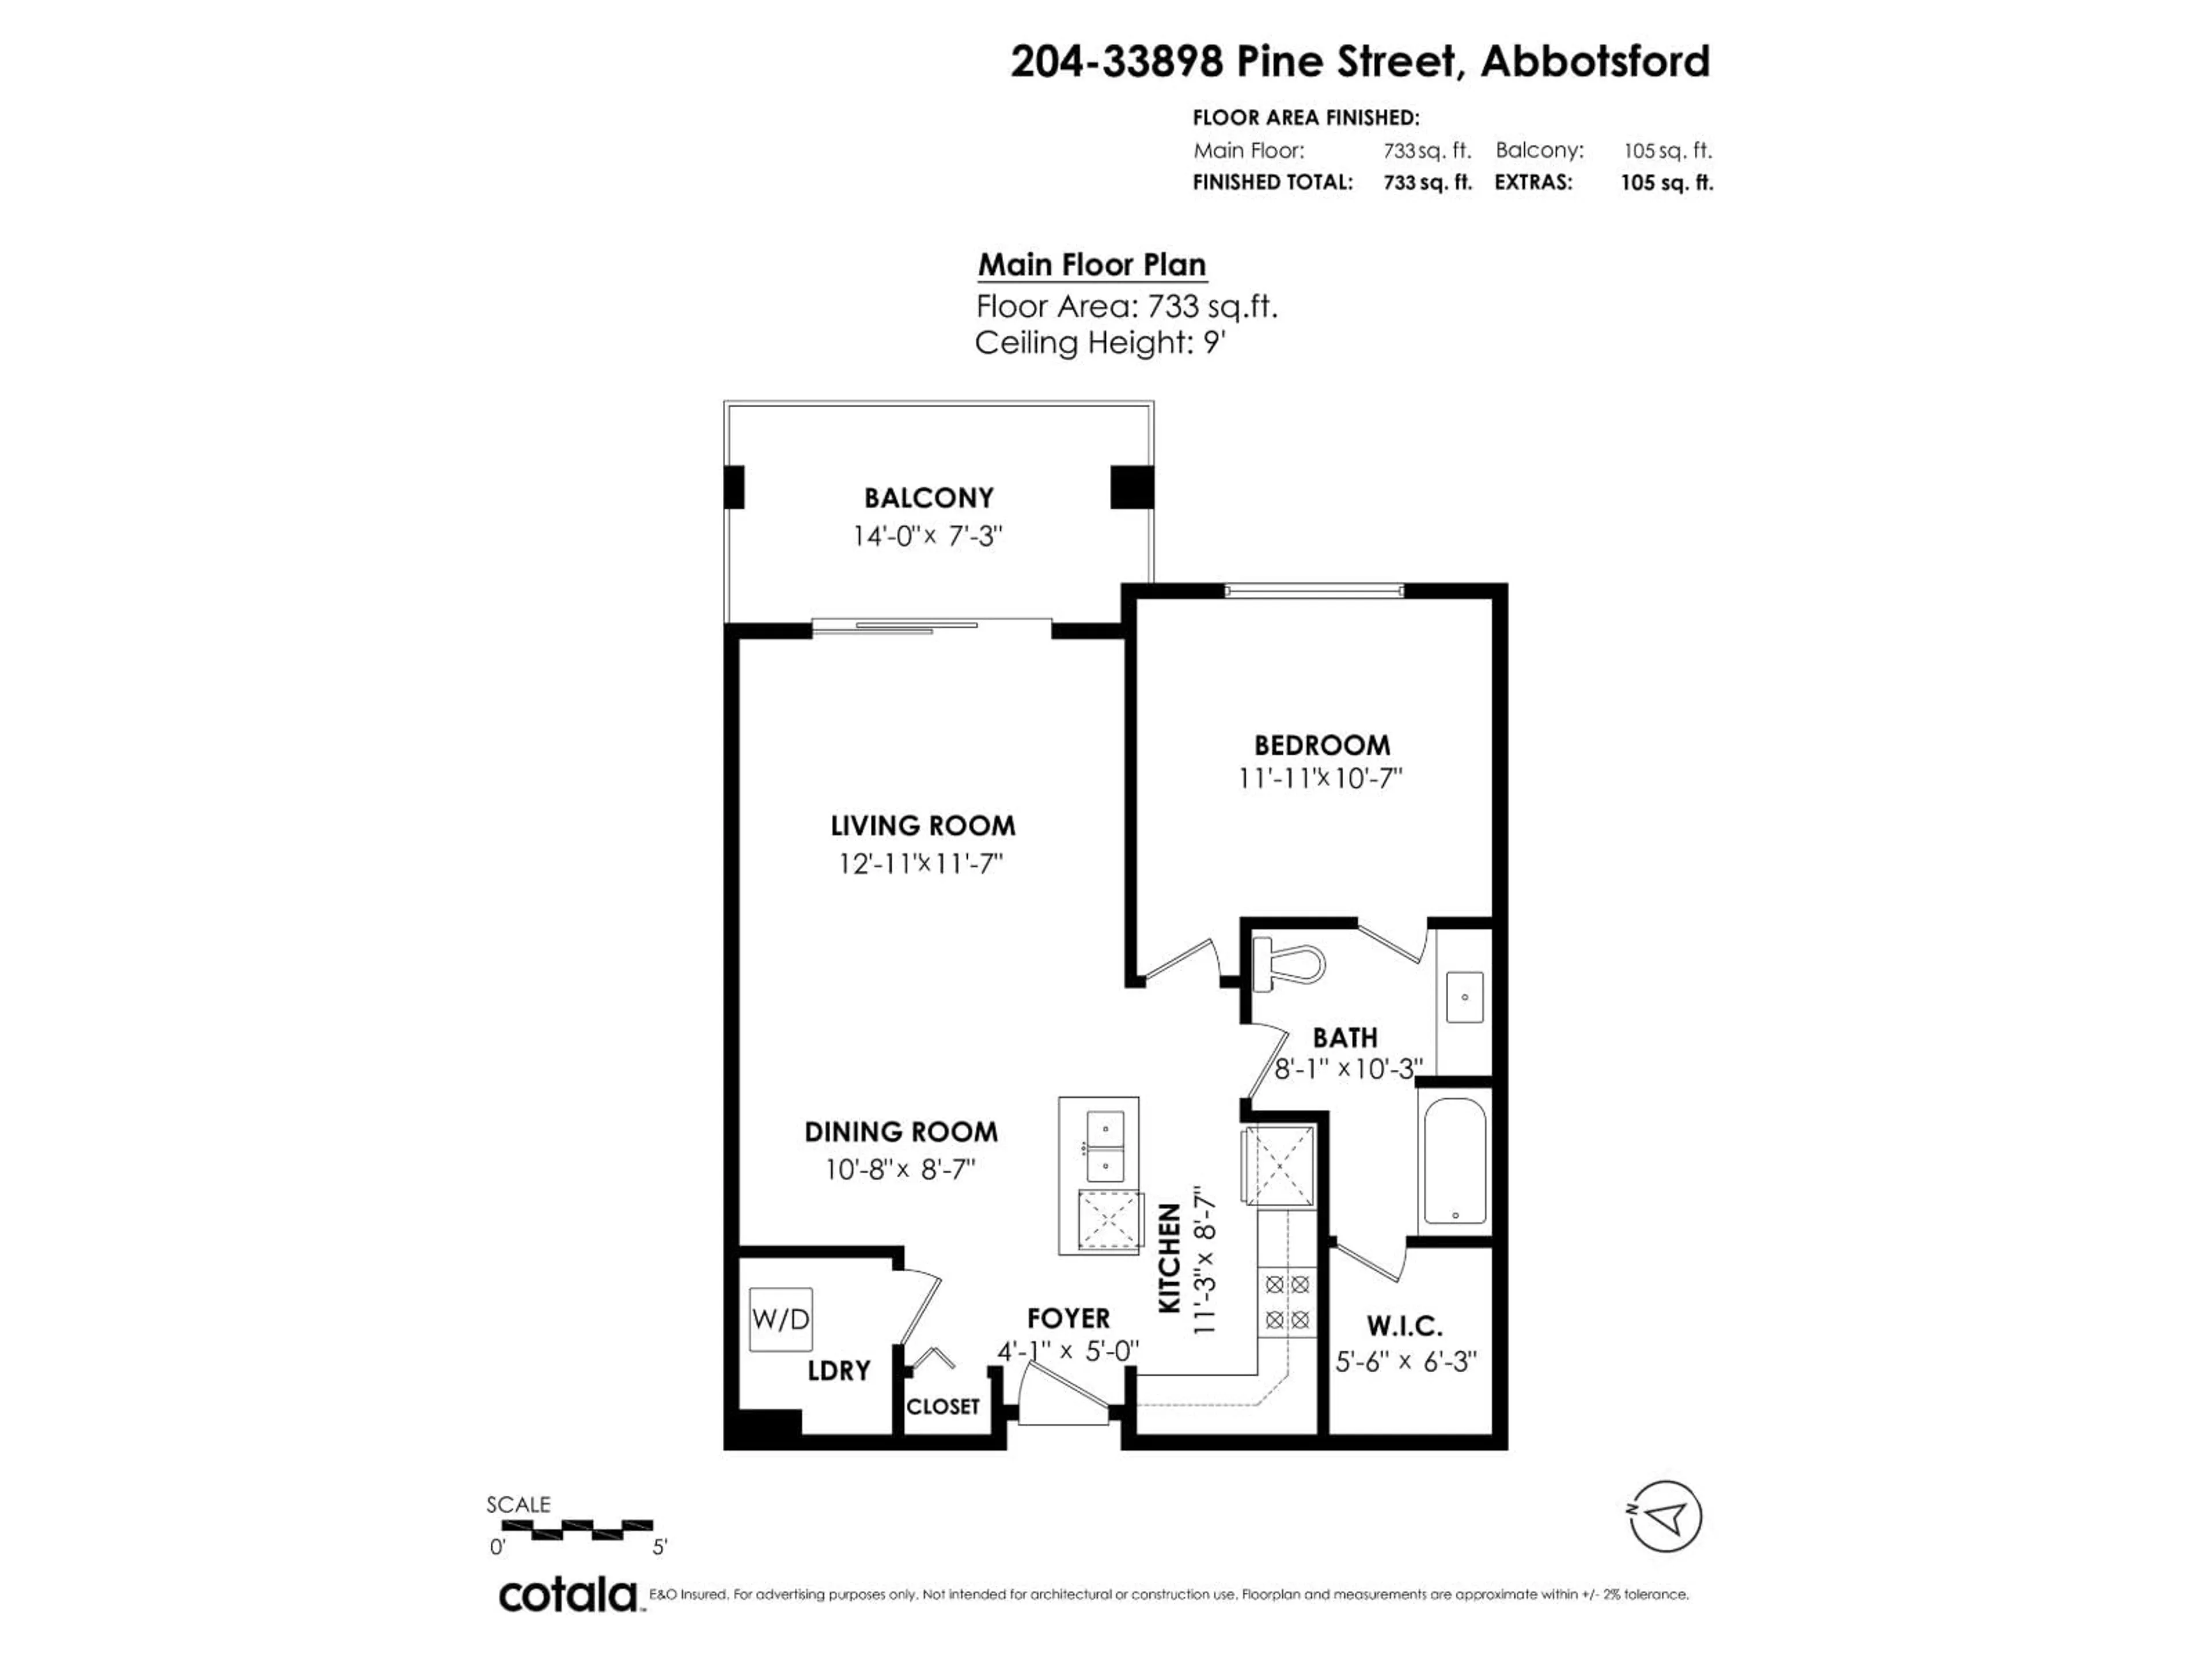
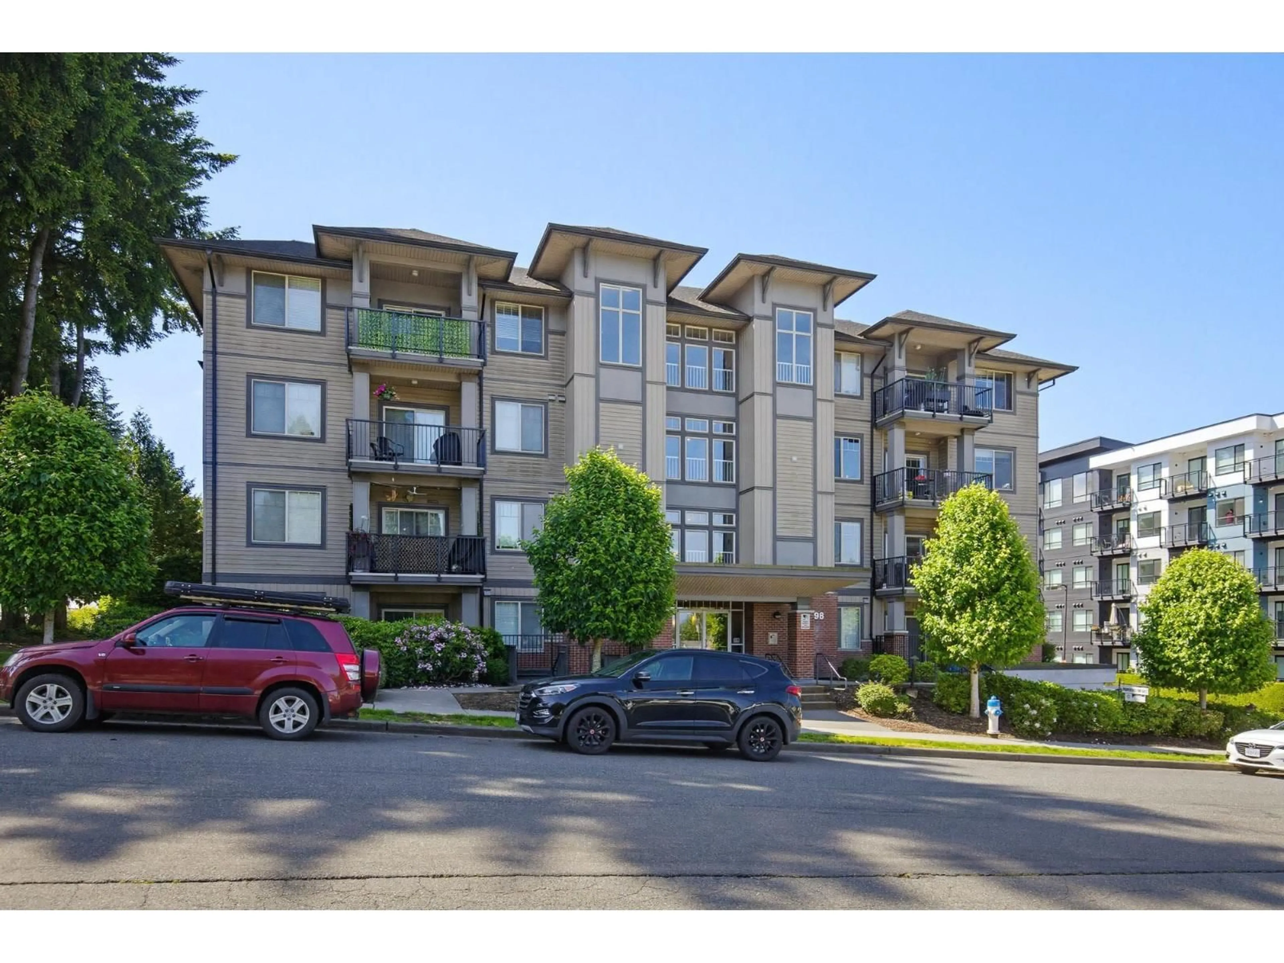
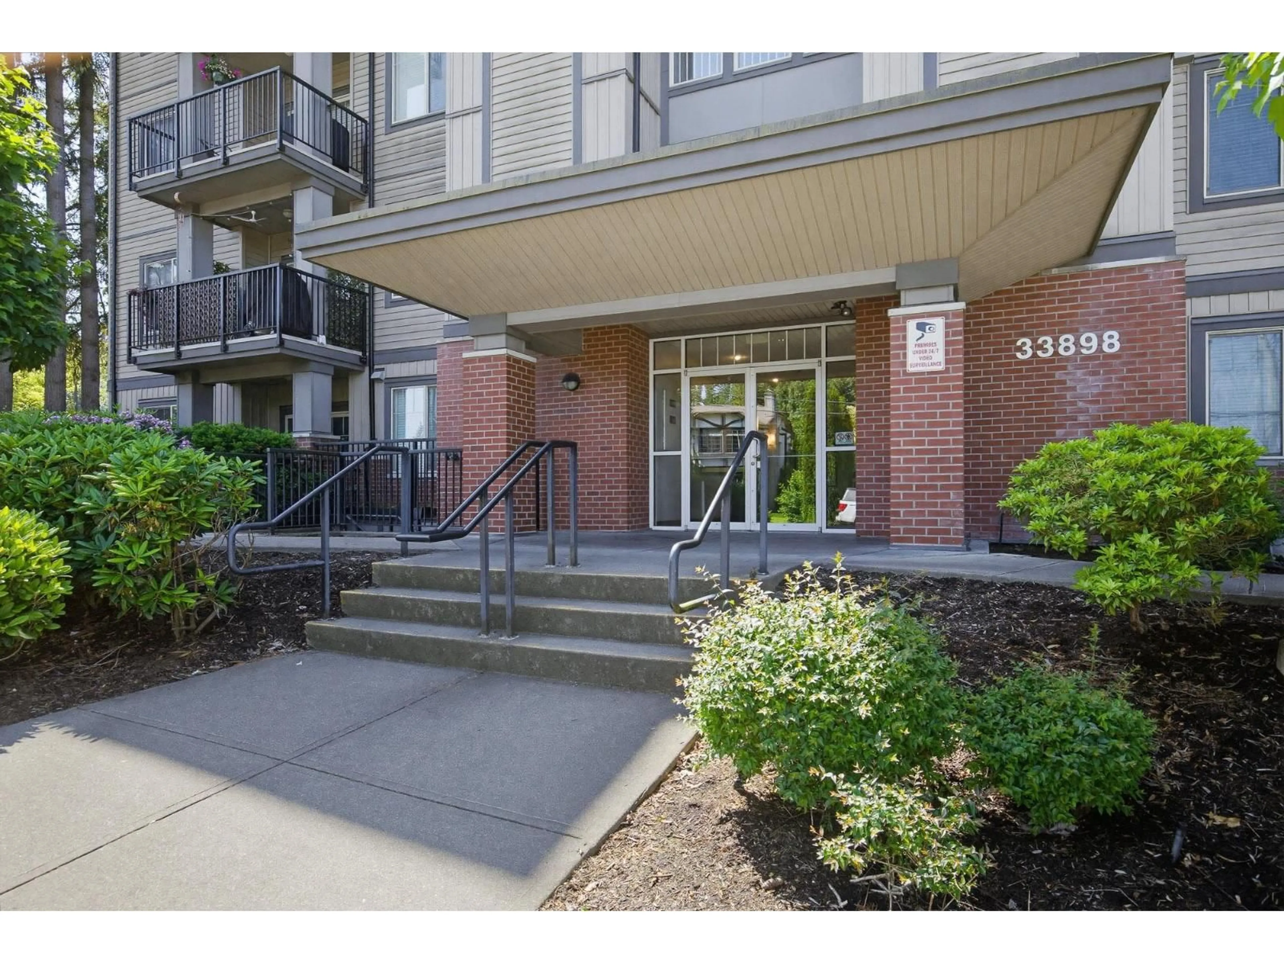
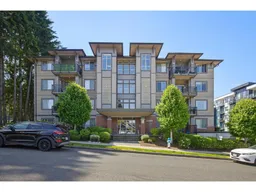
204 - 33898 PINE STREET, Abbotsford, British Columbia V2S2P3
Contact us about this property
Highlights
Estimated valueThis is the price Wahi expects this property to sell for.
The calculation is powered by our Instant Home Value Estimate, which uses current market and property price trends to estimate your home’s value with a 90% accuracy rate.Not available
Price/Sqft$518/sqft
Monthly cost
Open Calculator
Description
Private & Serene this beautiful 1 bed/1 bath 733 sq ft condo in the Gallantree is move in ready & ideal for a first time home buyer or to downsize. And pets of all sizes are welcome. The covered patio is spacious, private & provides extra outdoor living space for morning coffee or a relaxing meal. The 9 ft ceilings & big patio door give the living area a bright & roomy feel. The kitchen features S/S appliances, granite counters, an island with eating bar, & ample cabinets meeting all your daily needs. The Primary bdrm has a large walk in closet. The in-suite laundry with extra storage space adds to the convenience of this unit. Offering a well run Strata, secure parking & ideally located within walking distance to everything Historic Downtown Abbotsford that has to offer. Call to see! (id:39198)
Property Details
Interior
Features
Exterior
Parking
Garage spaces -
Garage type -
Total parking spaces 1
Condo Details
Amenities
Storage - Locker, Laundry - In Suite
Inclusions
Property History
 31
31
