304 - 33886 PINE STREET, Abbotsford, British Columbia V2S0N9
Contact us about this property
Highlights
Estimated valueThis is the price Wahi expects this property to sell for.
The calculation is powered by our Instant Home Value Estimate, which uses current market and property price trends to estimate your home’s value with a 90% accuracy rate.Not available
Price/Sqft$616/sqft
Monthly cost
Open Calculator
Description
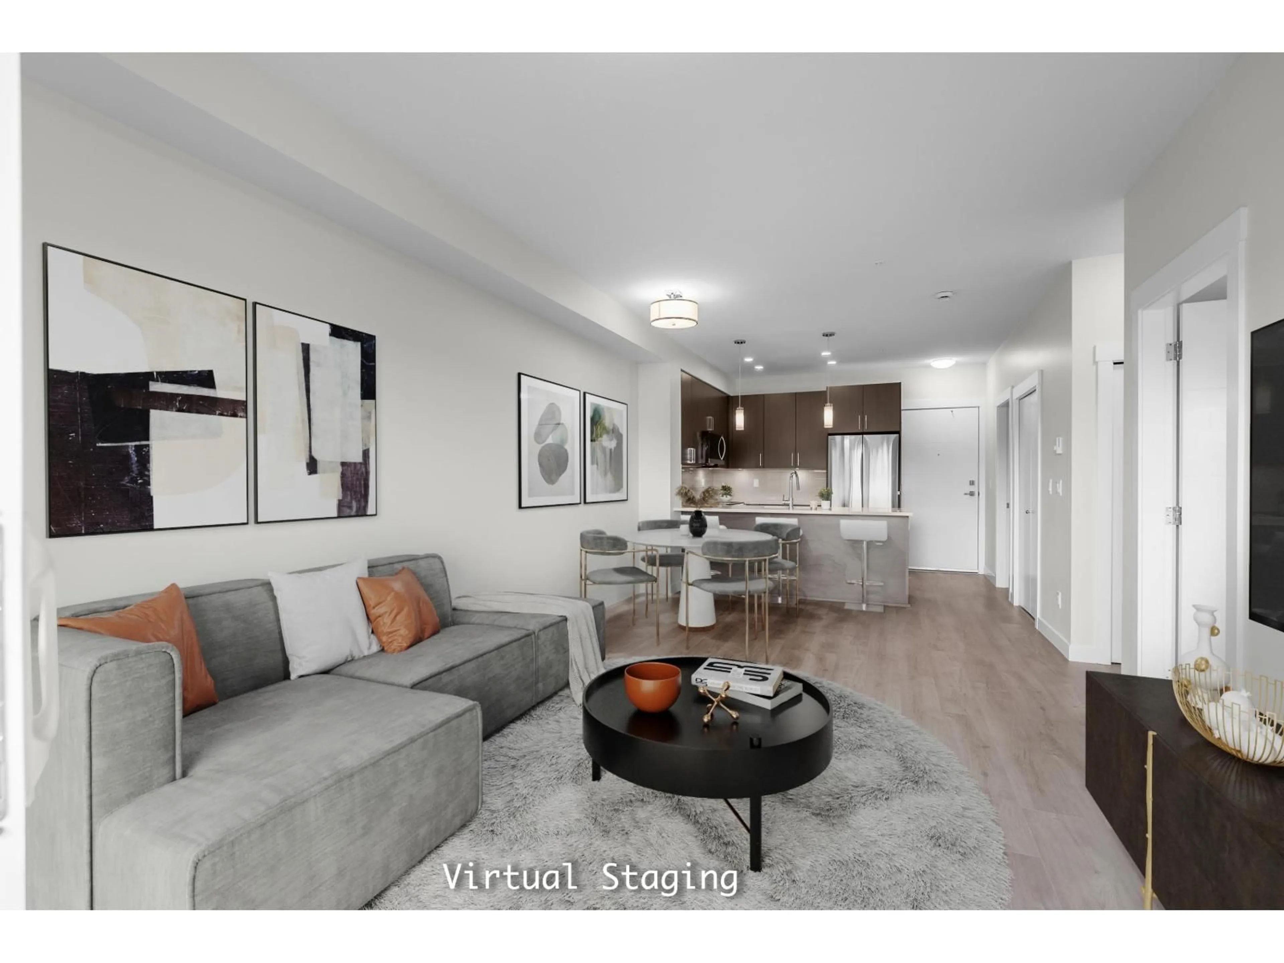
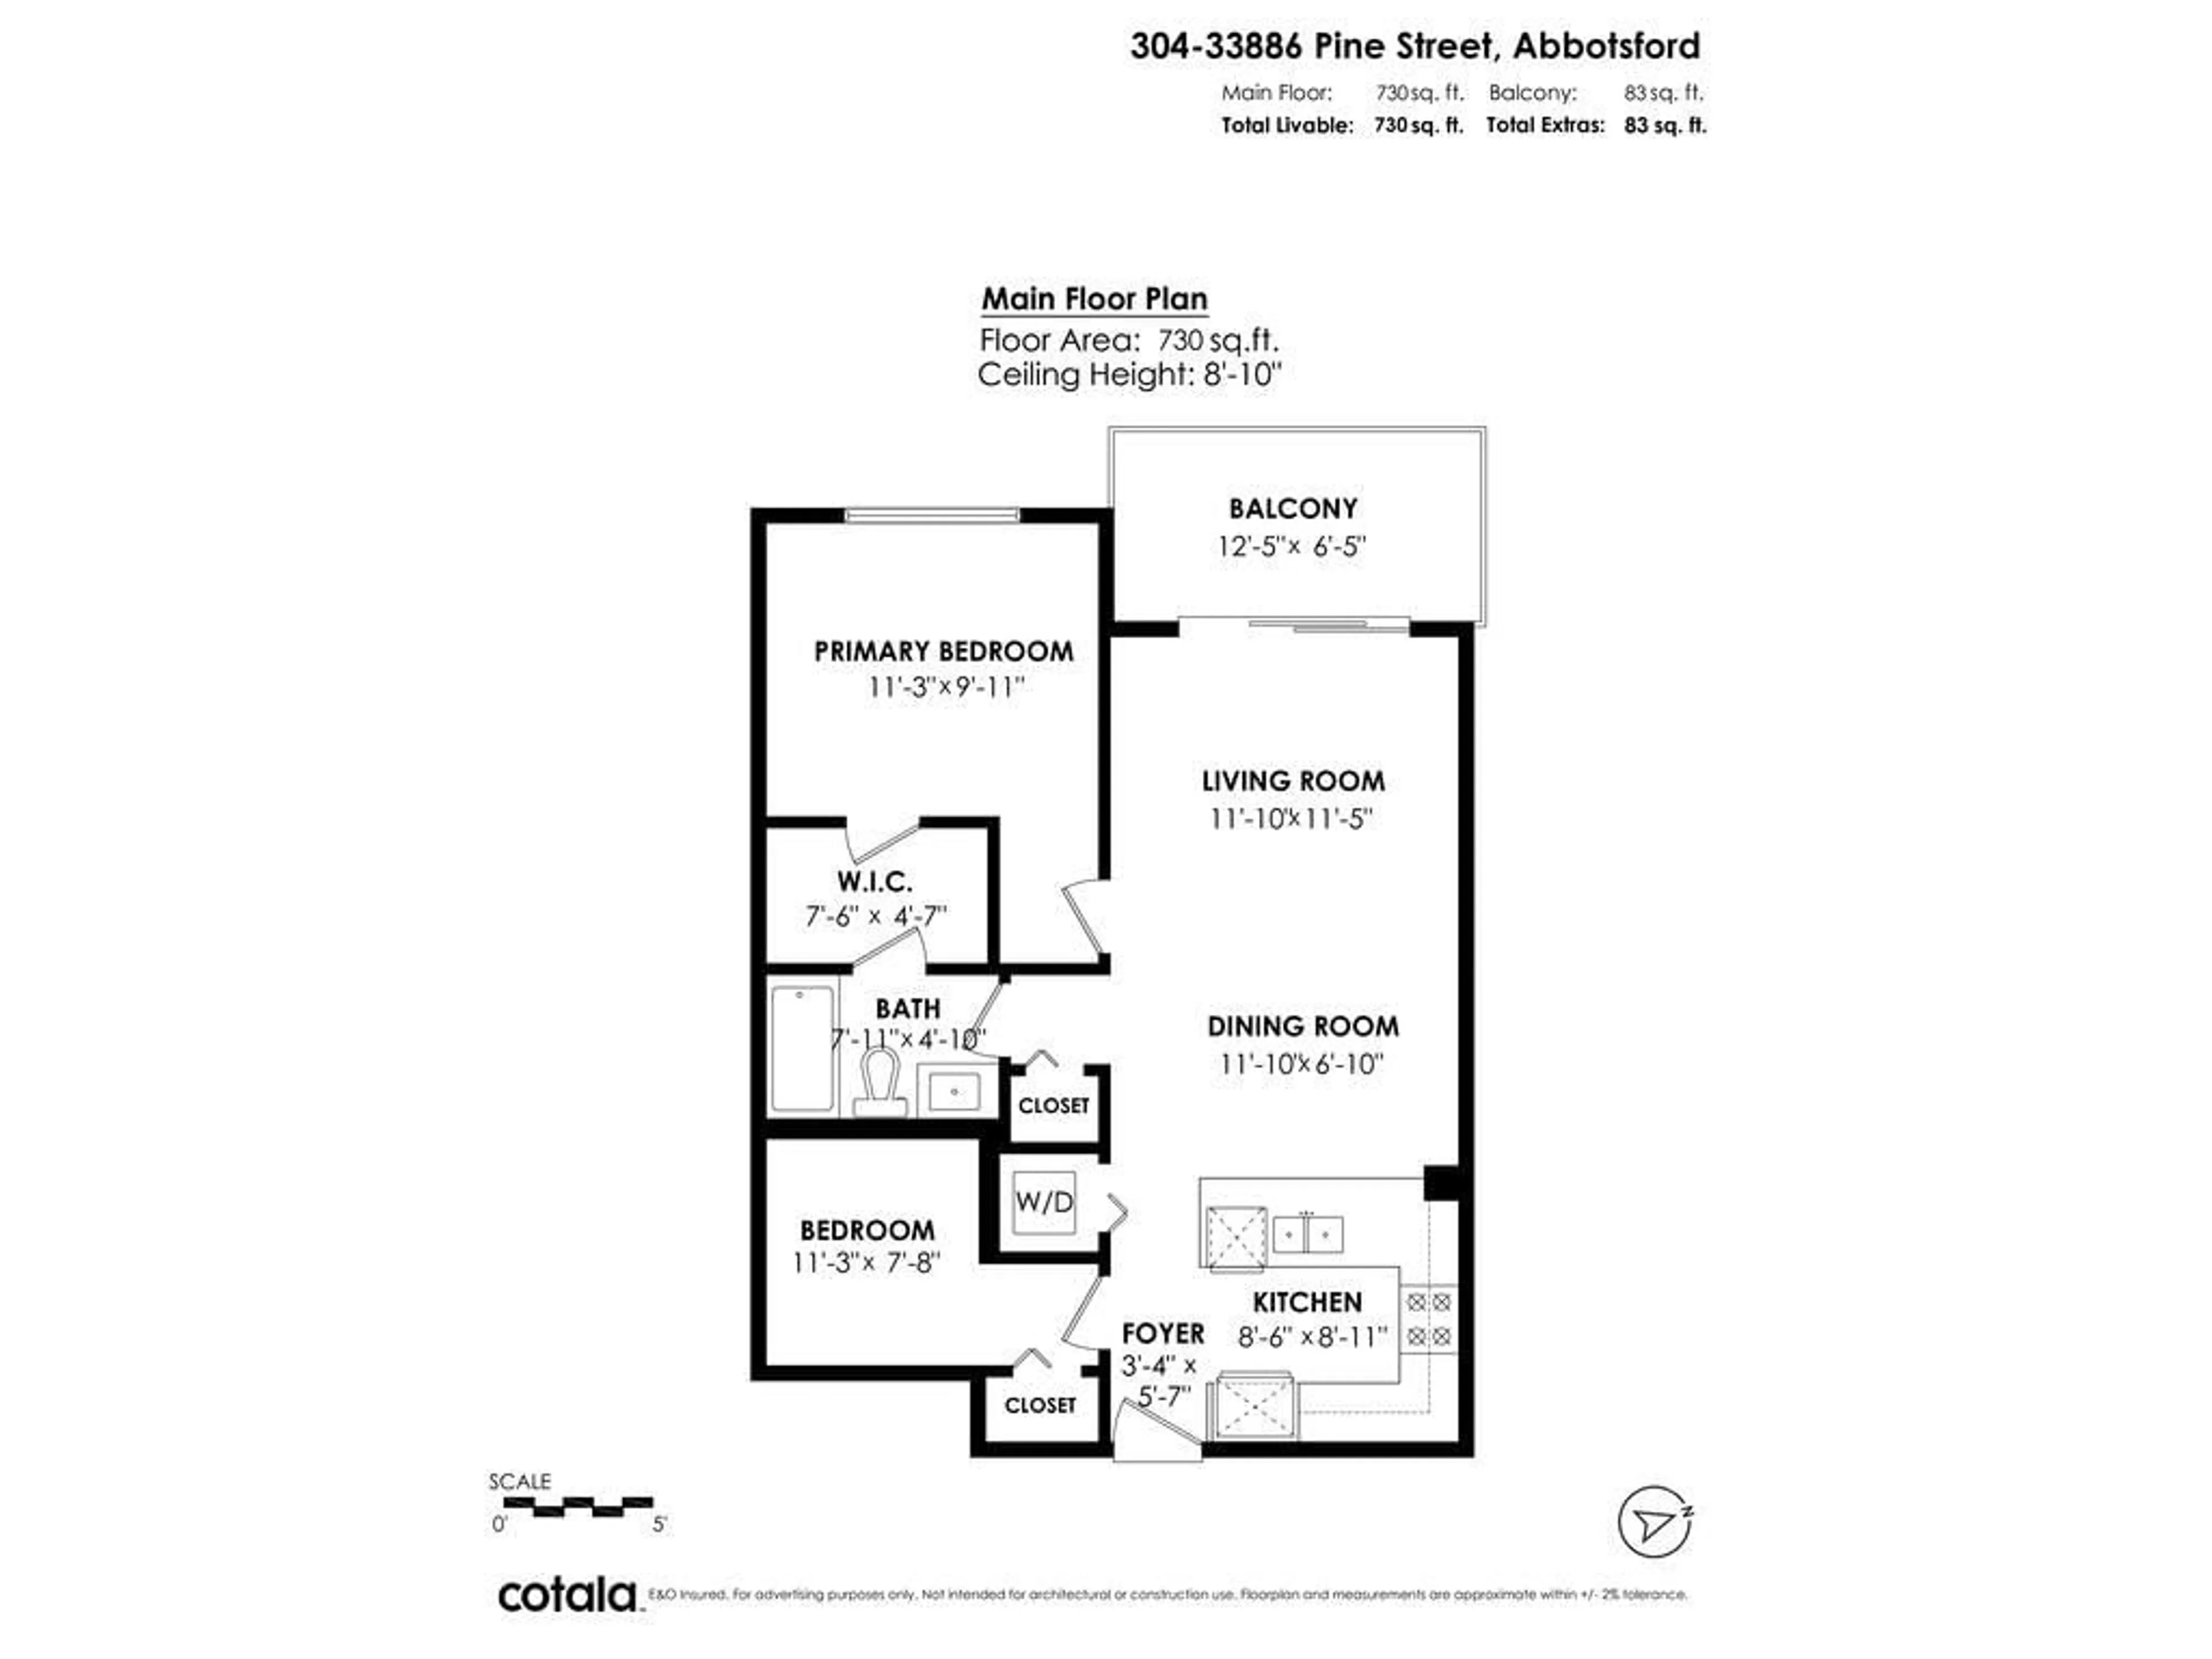
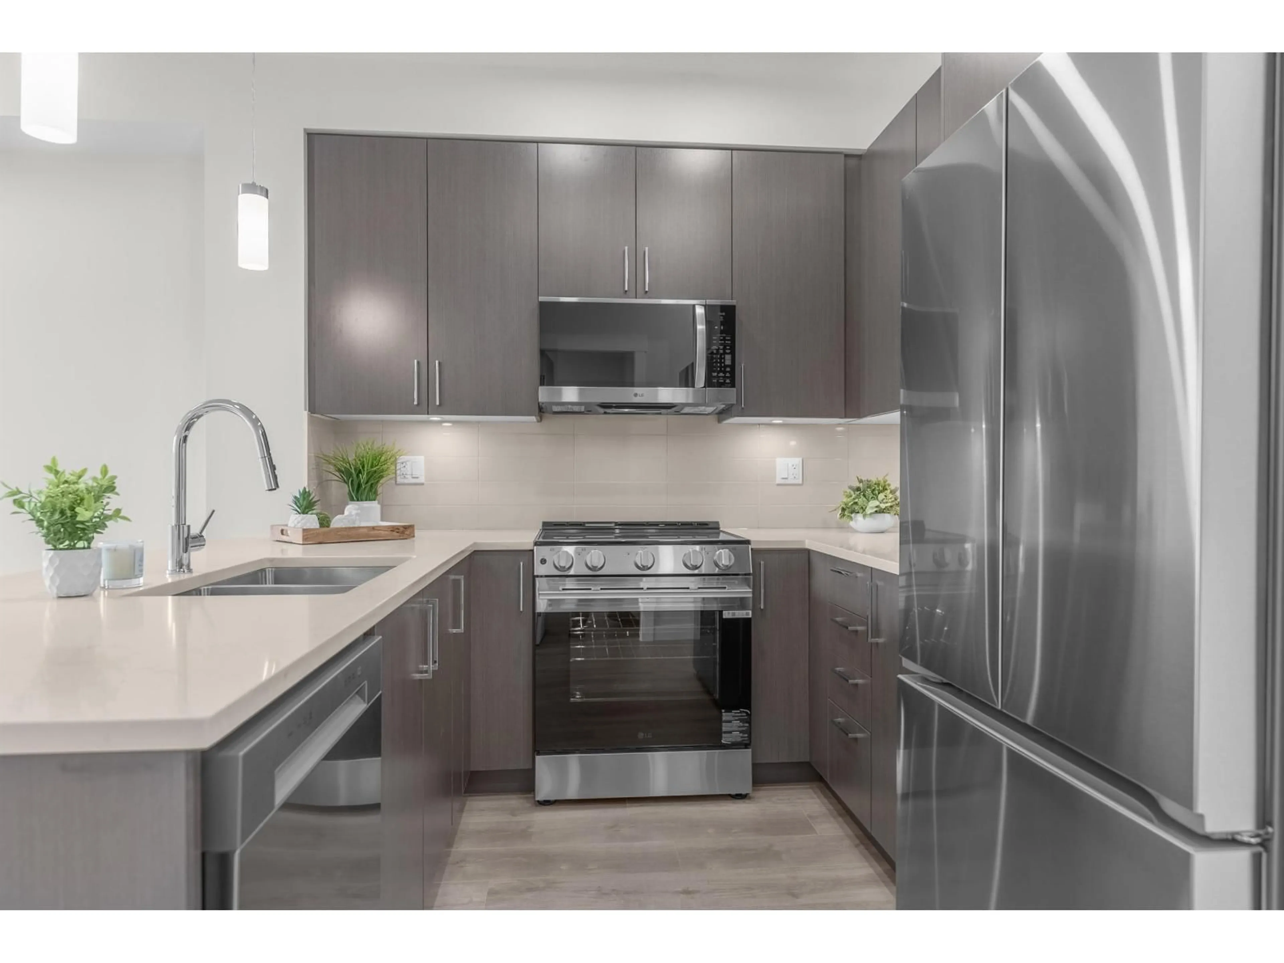
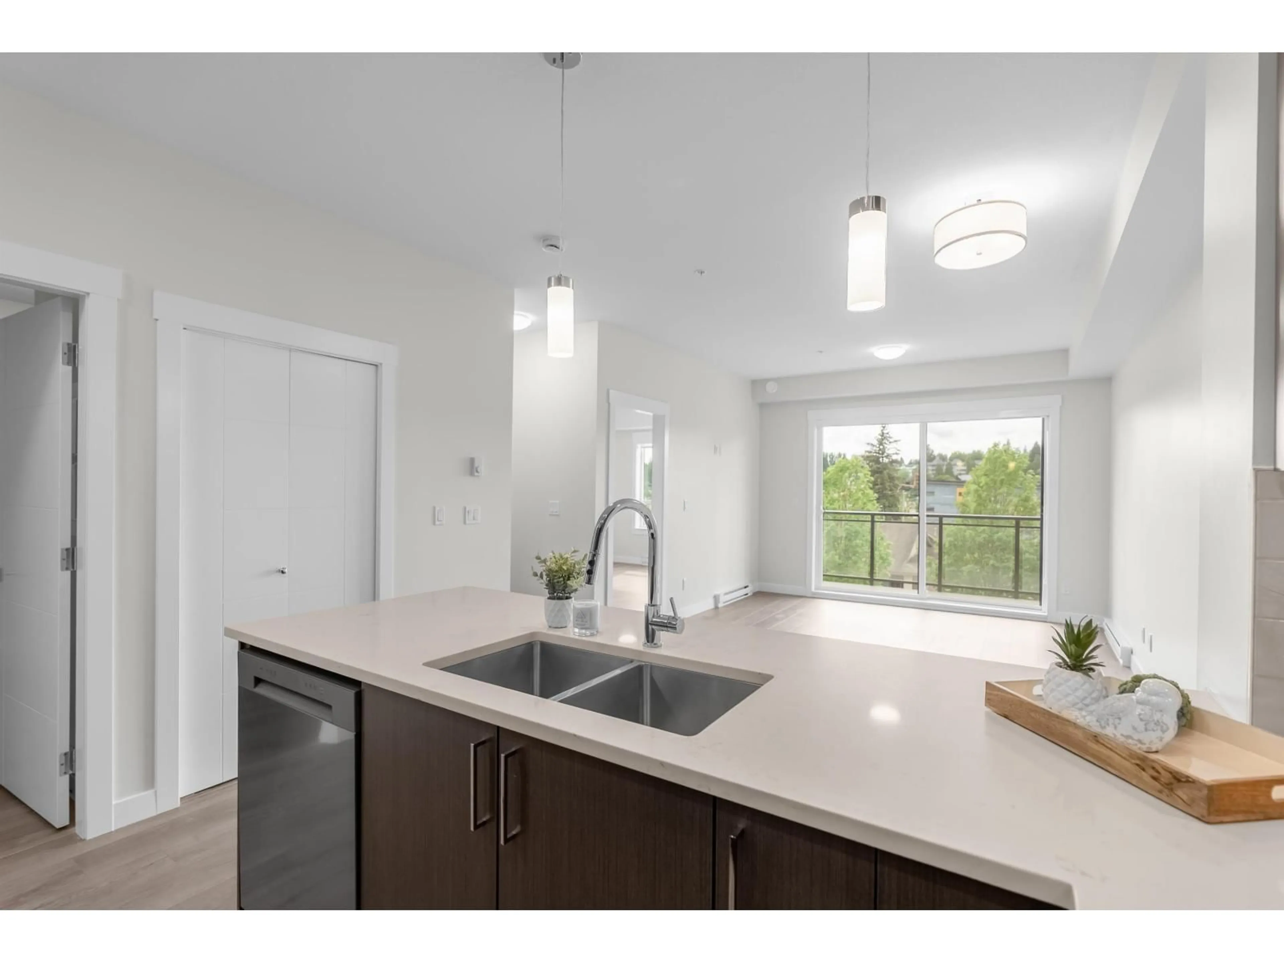
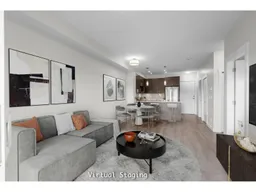
Bright & spacious 2BR & 1 bath unit at Jacob. Size is 730sf, on 3rd/upper floor with tree top view. Large living room & dining room. Kitchen with quartz countertops, high quality finish cabinets, soft-close drawers & stainless steel appliances. Master bedroom with walk-in closet & cheater ensuite bathroom. Bathroom vanity with quartz countertop. Good size second bedroom. Upgraded laminate flooring throughout the unit. Parking is underground & secured: 1 parking stall & 1 locker. Building is only 1 year old & is covered by Home Warranty Insurance. Outdoor playground & courtyard. Very convenient location, walking distance to shops, restaurants & parks. Short drive (5-6mins) to schools, Mill lake park, Sevenoaks mall & Hwy 1. 2 (two) pets alowed, NO SIZE RESTRICTIONS. (id:39198)
Property Details
Interior
Features
Exterior
Parking
Garage spaces -
Garage type -
Total parking spaces 1
Condo Details
Amenities
Laundry - In Suite
Inclusions
Property History
 35
35
