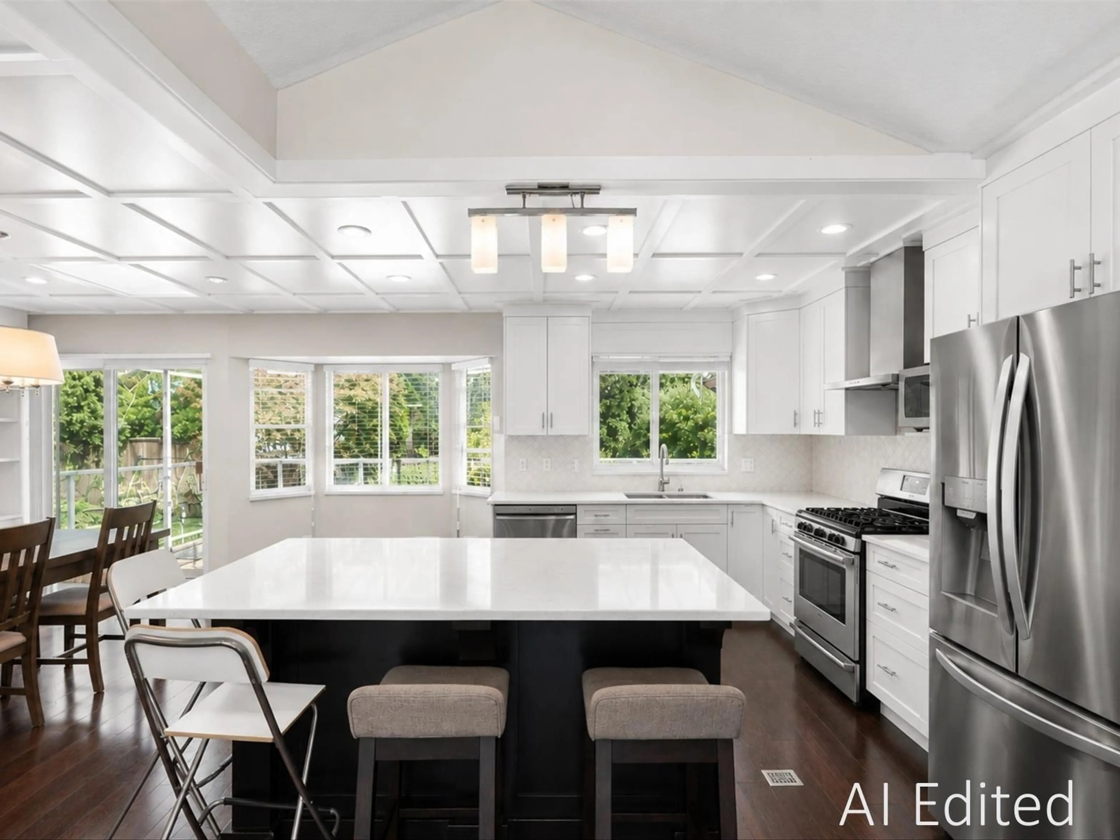
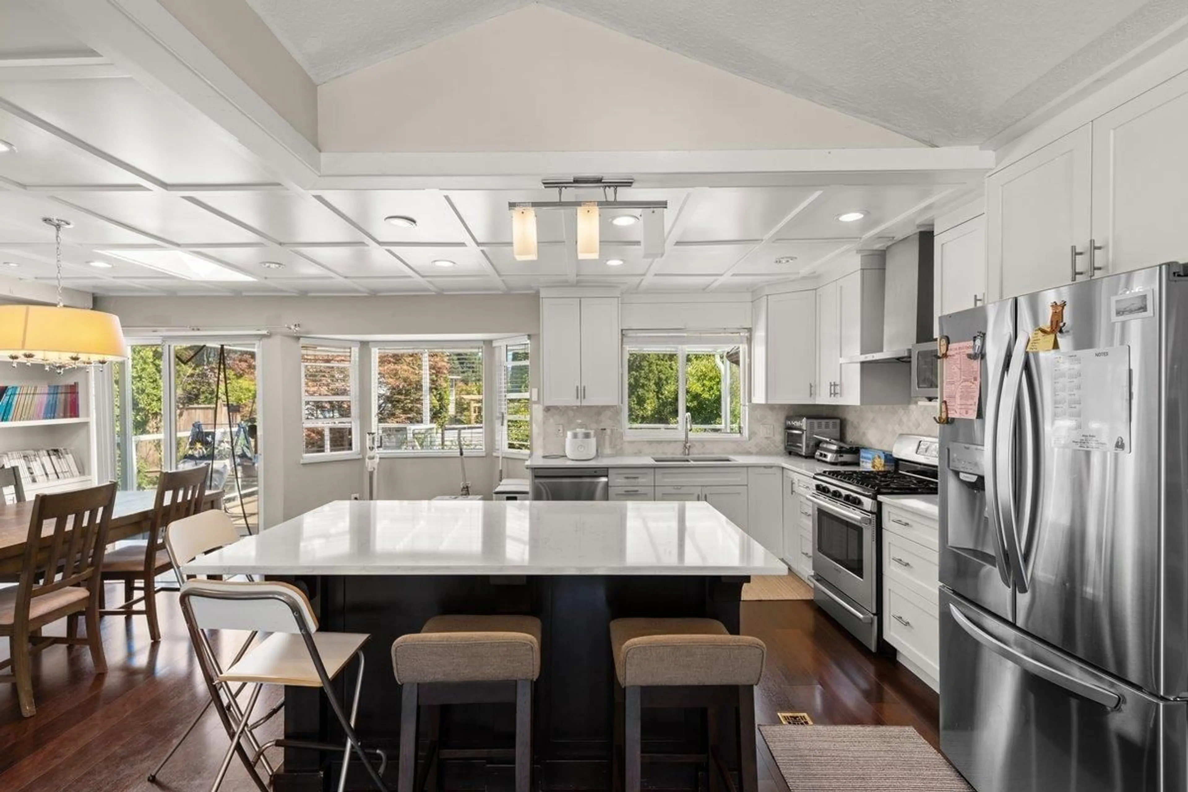
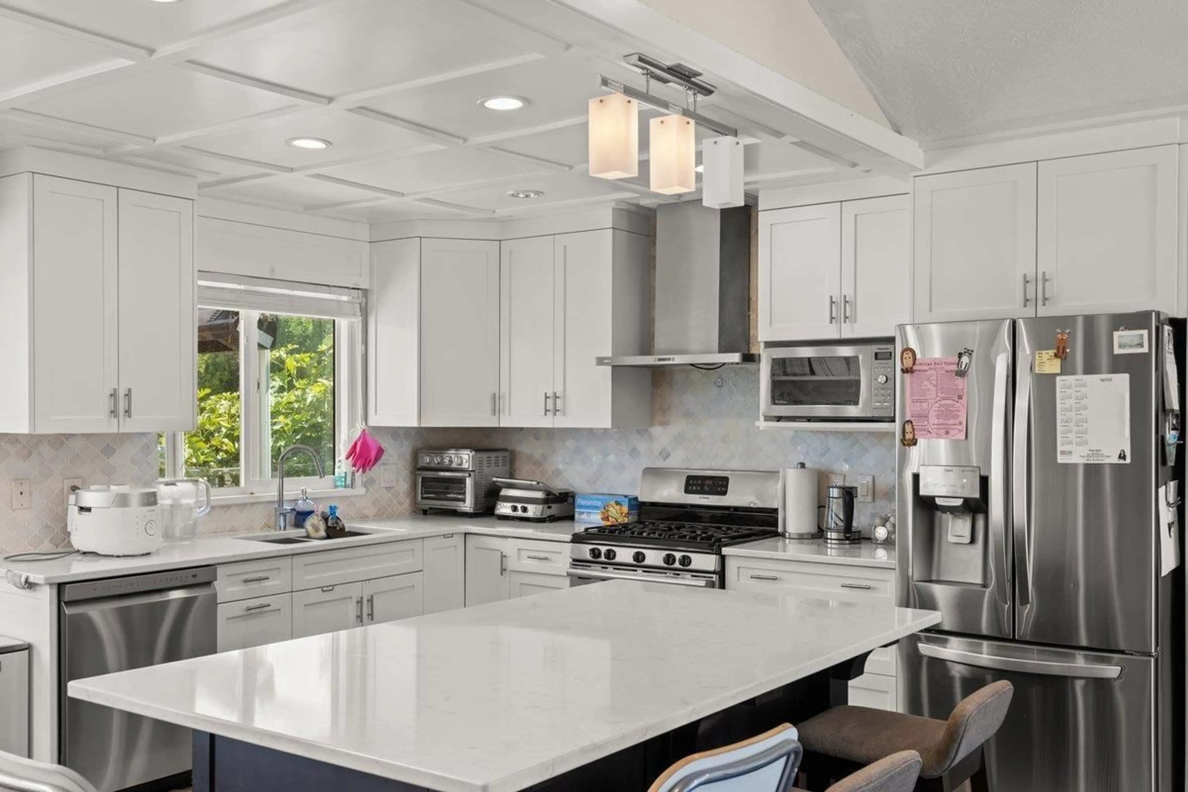
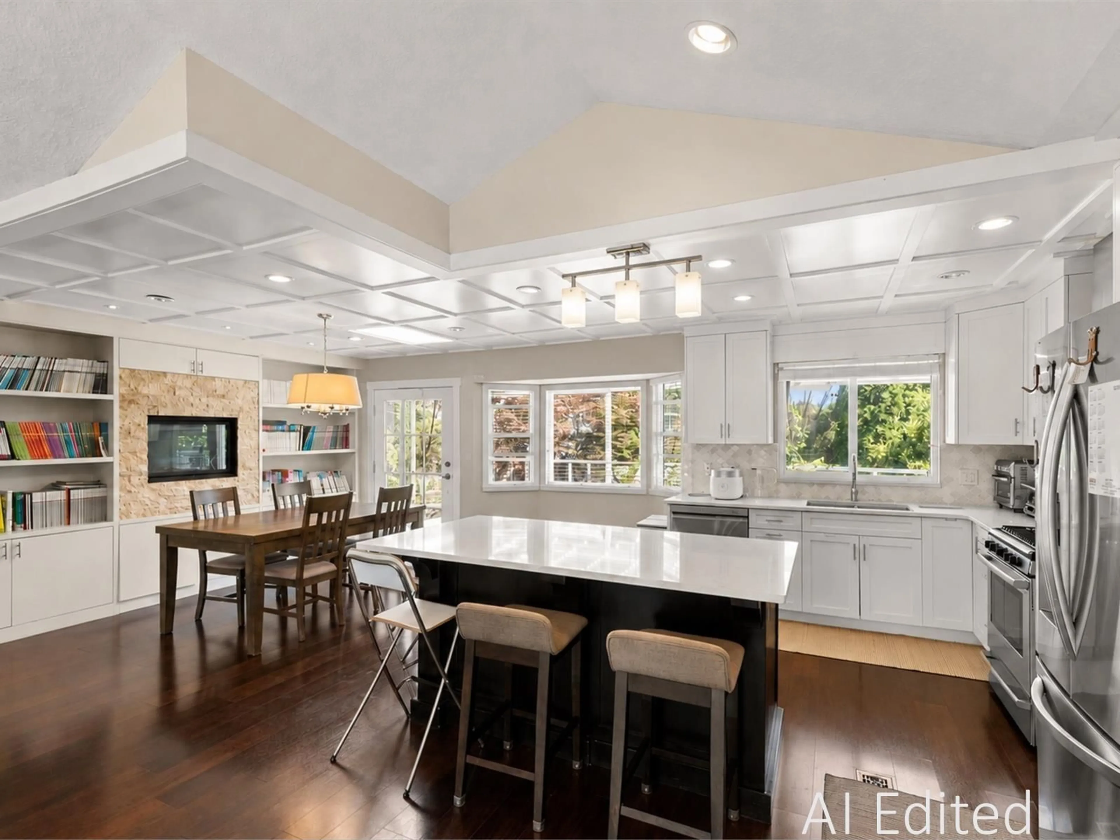
Contemporary kitchen, ceramic/tile floor for 2608 BLACKHAM DRIVE, Abbotsford British Columbia V2S7J5
11 hours on Market

2608 BLACKHAM DRIVE, Abbotsford, British Columbia V2S7J5

Detached
5
3
~2406 sqft
$1,075,000
Get pre-qualifiedPowered by nesto
Detached
5
3
~2406 sqft

Contact us about this property

Call

Highlights

Property Estimate

Days on market11 hours

Estimated valueNot available

Price/Sqft$446/sqft

Monthly cost

Open Calculator

Description

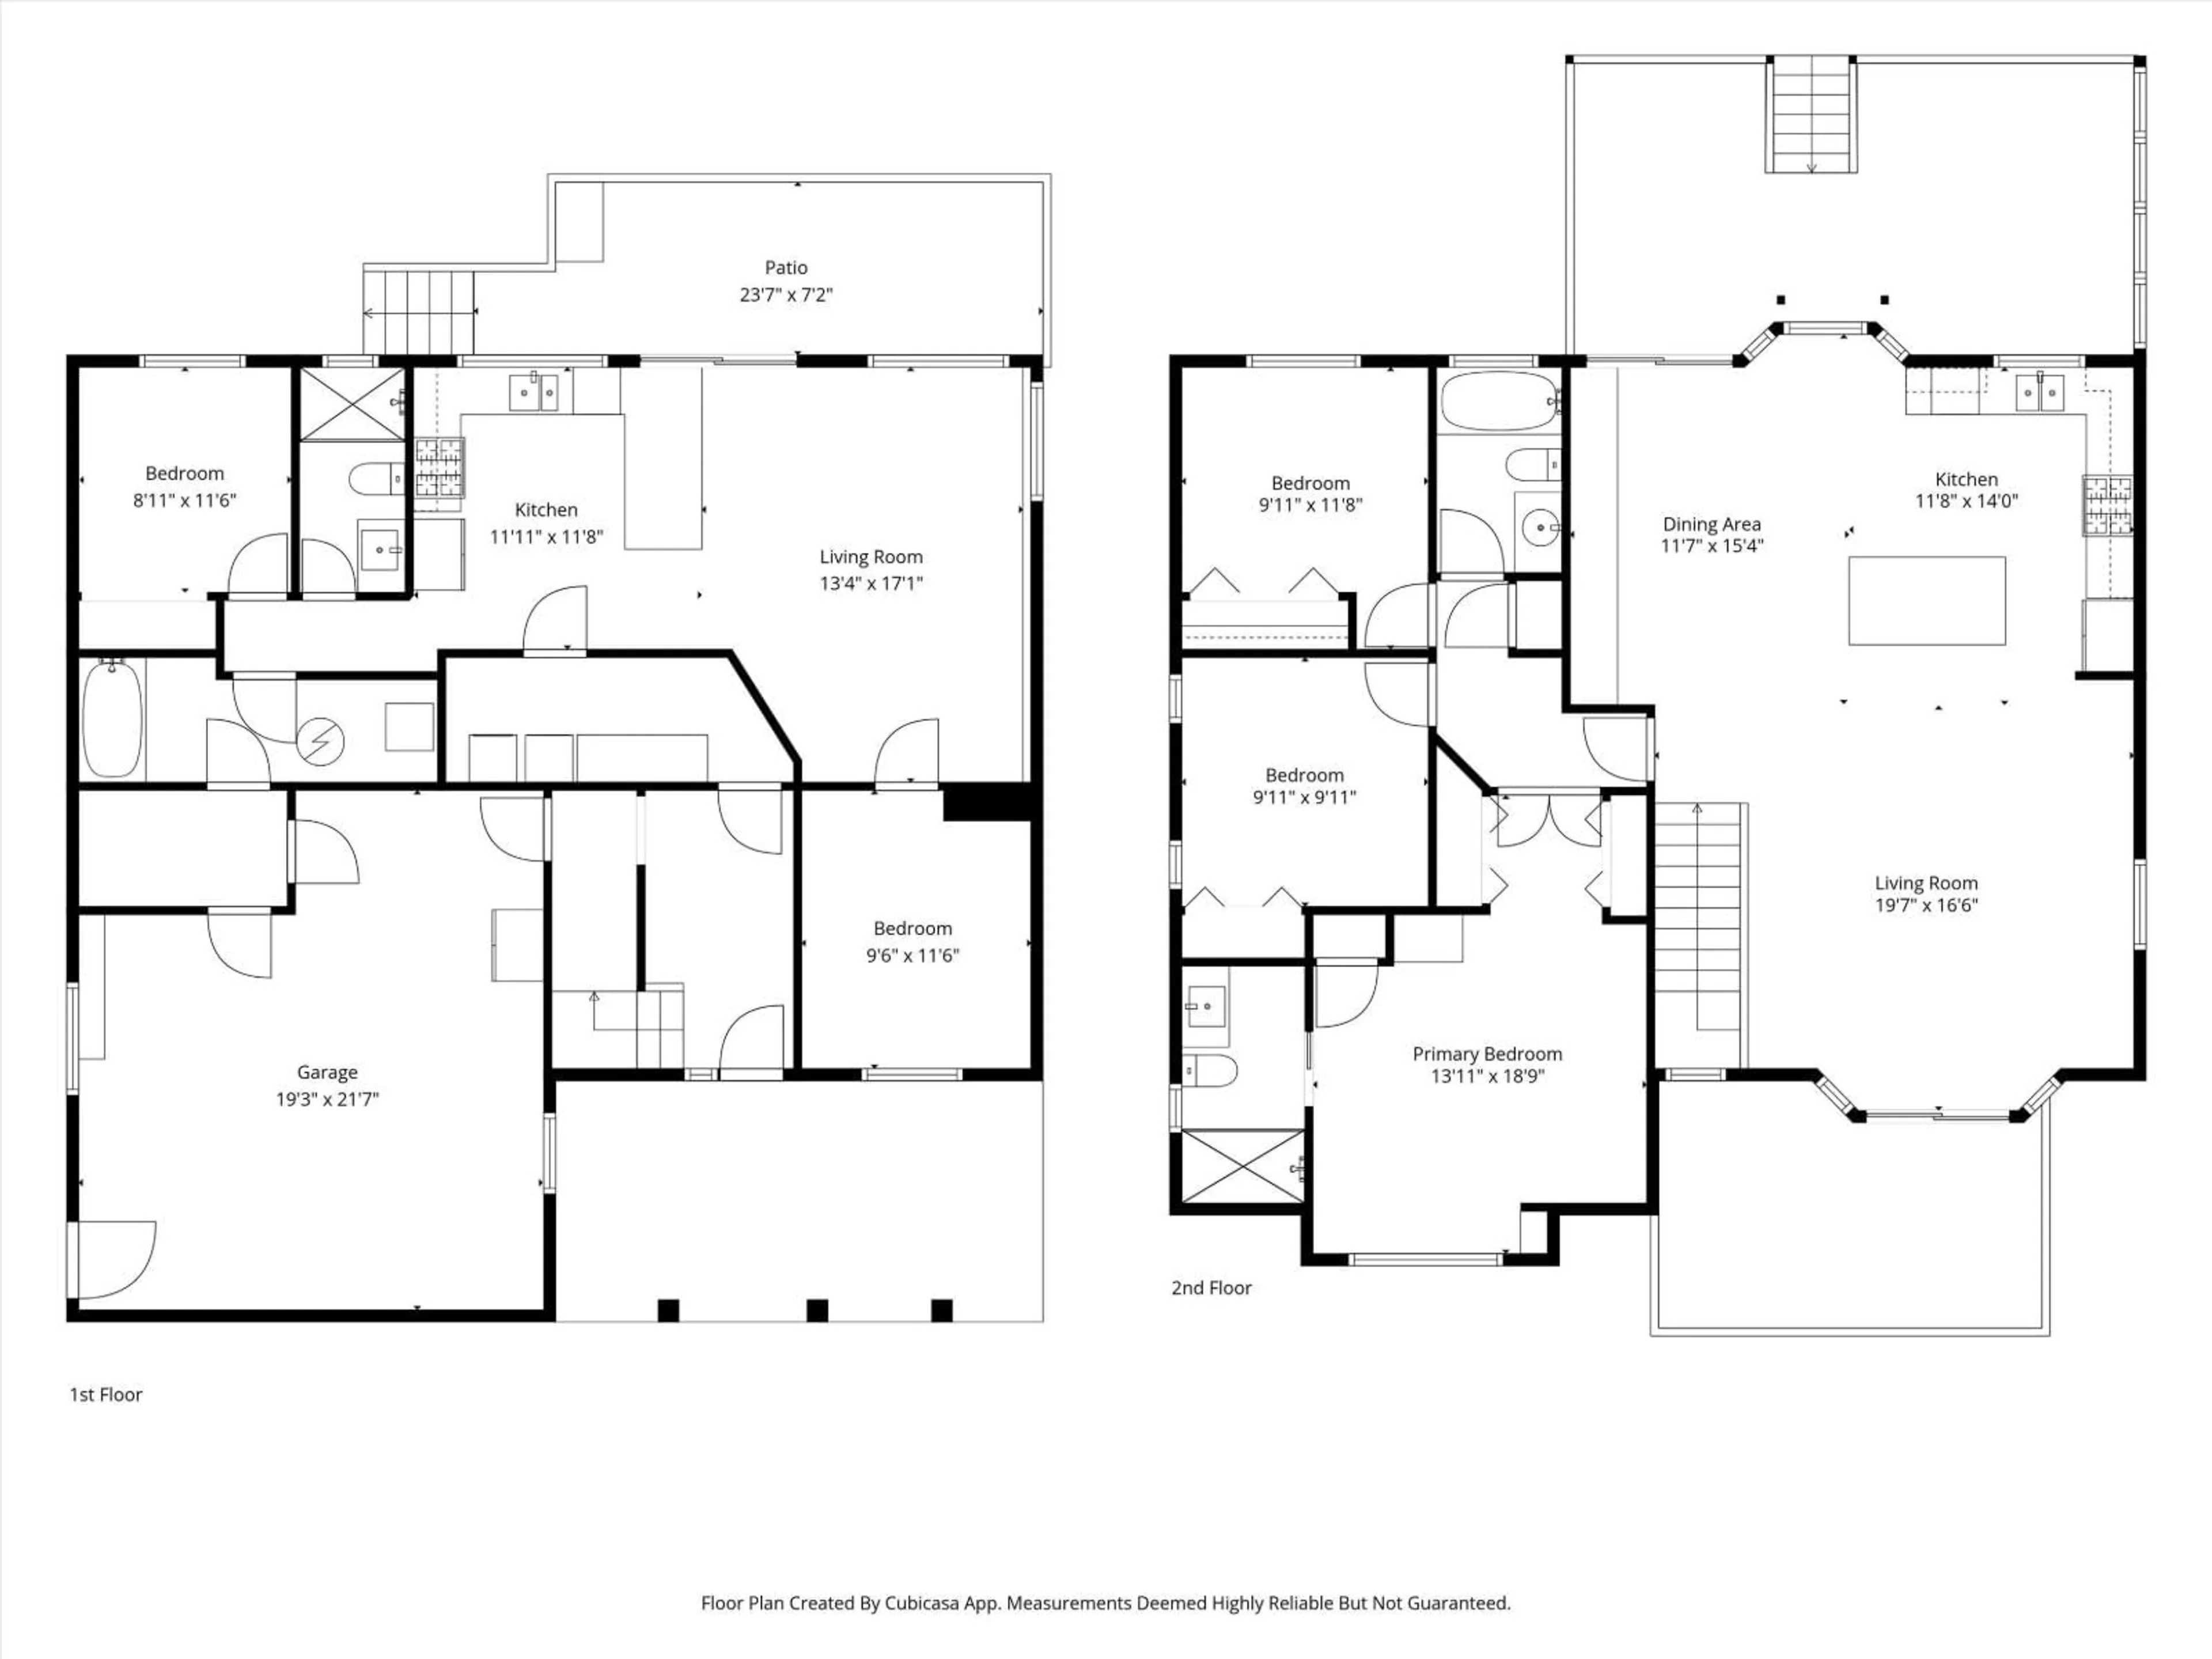
Set on the best side of Blackham Drive, this spacious 2-storey basement entry offers 3 bedrooms up and 2 down, plus a converted garage providing additional living space and flexibility. Skylights and transom windows bring an abundance of natural light throughout, while the main living area opens onto an upper balcony overlooking the oversized backyard. Framed by towering hedges, the backyard offers exceptional privacy, with a covered patio and plenty of room to relax and entertain. The oversized driveway accommodates up to 5 vehicles with room for an RV. Walking distance to Yale Secondary and other top Abbotsford schools. Downstairs, the 2-bedroom suite with separate entrance provides excellent flexibility for extended family or mortgage-helper income. (id:39198)


Property Details

StyleHouse
ViewMountain view
Age of property1996
SqFt~2406 SqFt
Lot Size-
Parking Spaces4
MLS ®NumberR3165729
Community NameImmel-McMillan
Data SourceCREA
Listing byRE/MAX Blueprint

Features

Heating: Forced air, Natural gas
Cooling: Air Conditioned
Basement: Partially finished, Partial

Parking

Garage spaces -

Garage type -

Total parking spaces 4


Property History
Sep 15, 2026
ListedActive
$1,075,000
11 hours on market
history photo preview40
Listing by crea®
Property listed by RE/MAX Blueprint, Brokerage
Agent Banner Image
Interested in this property?Get in touch to get the inside scoop.

Population and Demographics

Overview

Total population 7709
Average household income $133,027

Age (%)

0 to 19
28%
20 to 34
18%
35 to 49
21%
50 to 64
20%
65 and plus
13%

Household composition (%)

Single family
78%
Single person
18%
Multi person
3%
Multi family
1%

Mother tongue (%)

English
85%
Punjabi (Panjabi)
5%
Others
3%
Korean
2%
German
1%
Mandarin
1%

House tenancy (%)

Owners
86%
Renters
14%

What’s nearby?Essentials within 5 km

Local Logic

Transportation Scores

Estimated Budget

Powered by:
The trademarks REALTOR®, REALTORS®, and the REALTOR® logo are controlled by The Canadian Real Estate Association (CREA) and identify real estate professionals who are members of CREA. The trademarks MLS®, Multiple Listing Service® and the associated logos are owned by CREA and identify the quality of services provided by real estate professionals who are members of CREA. Used under license.

