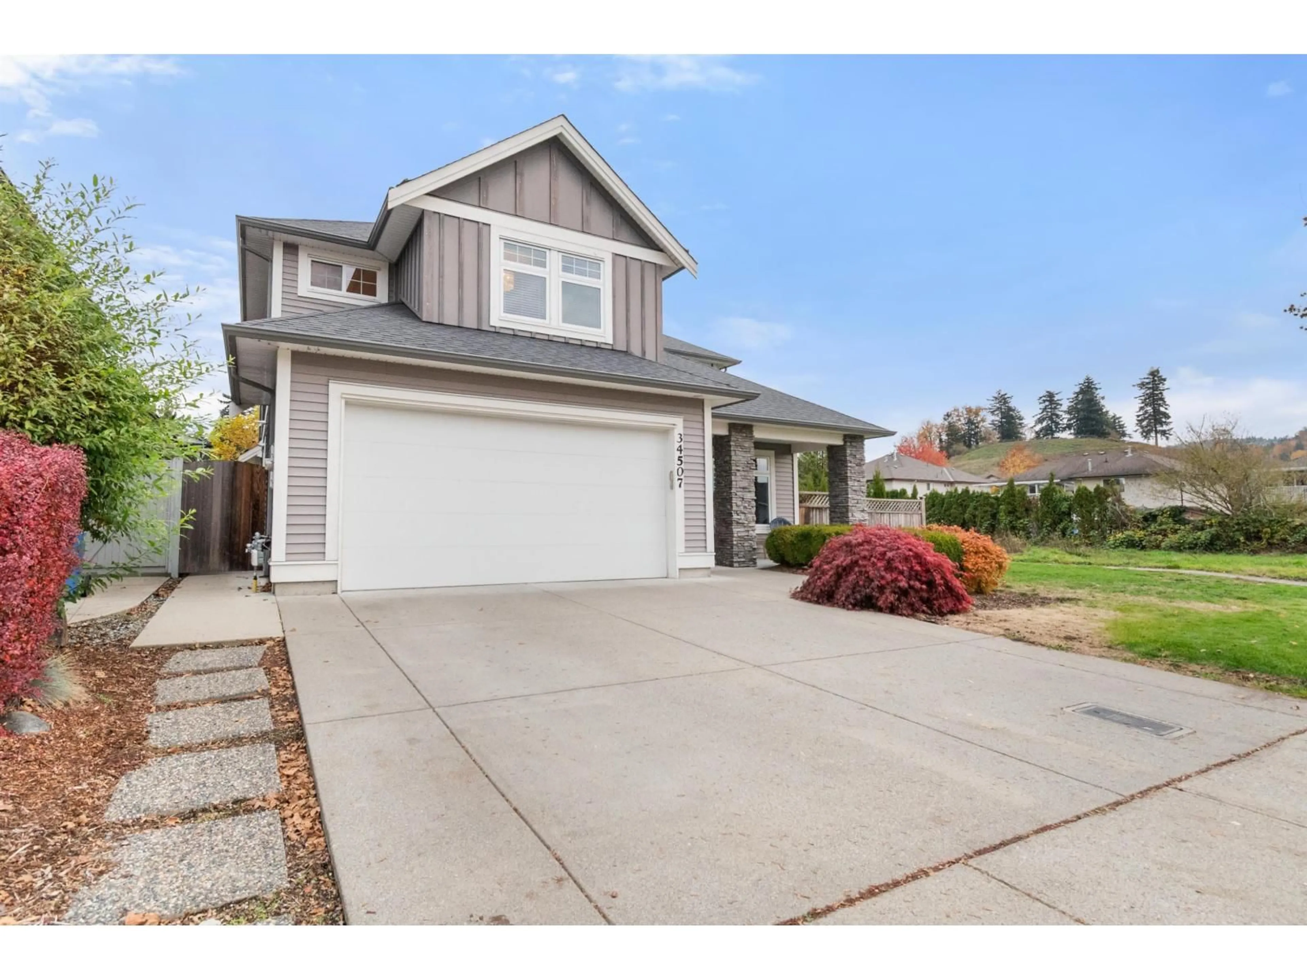
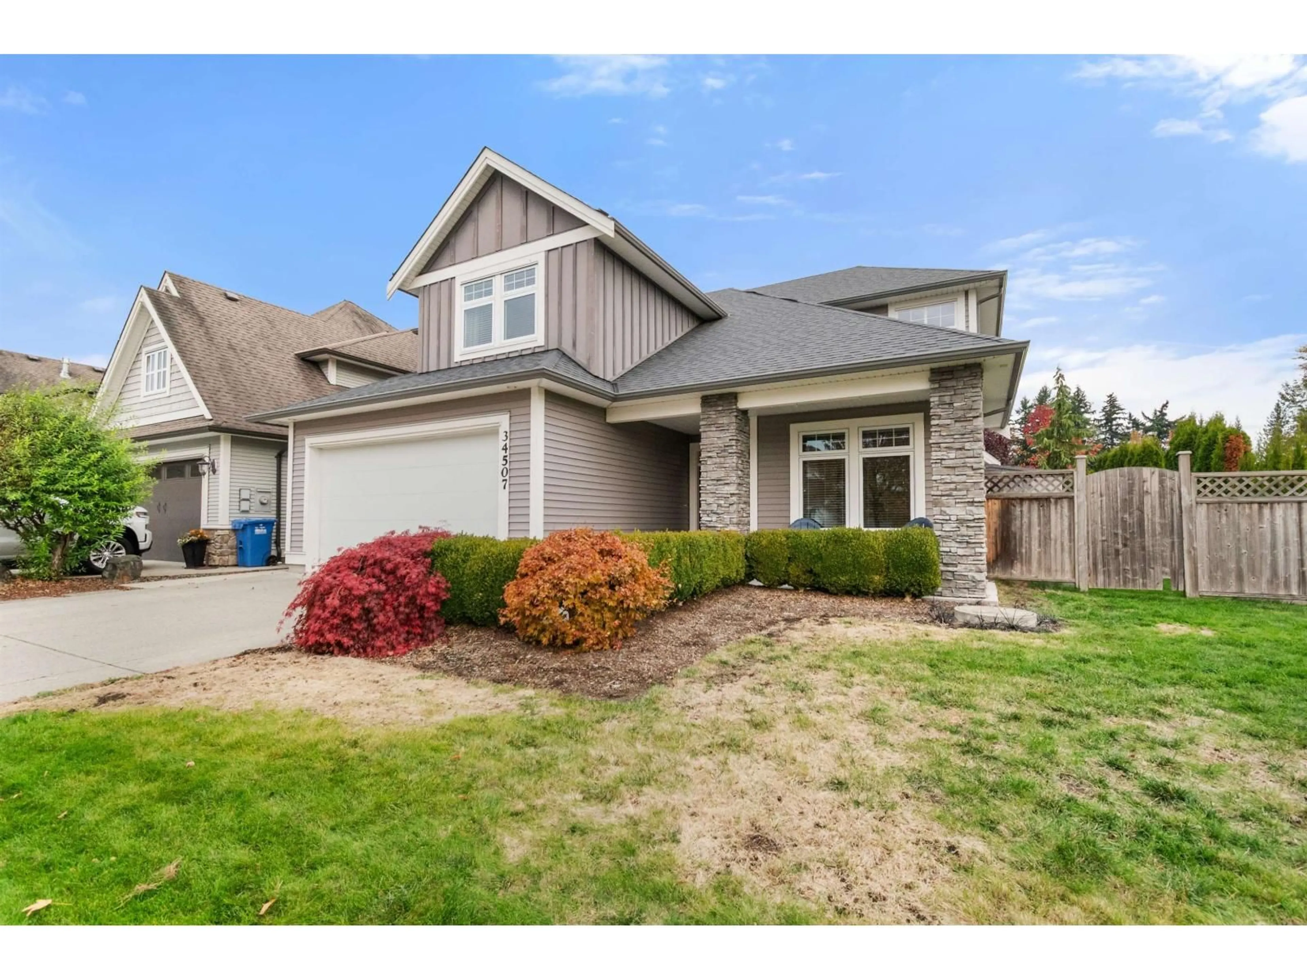
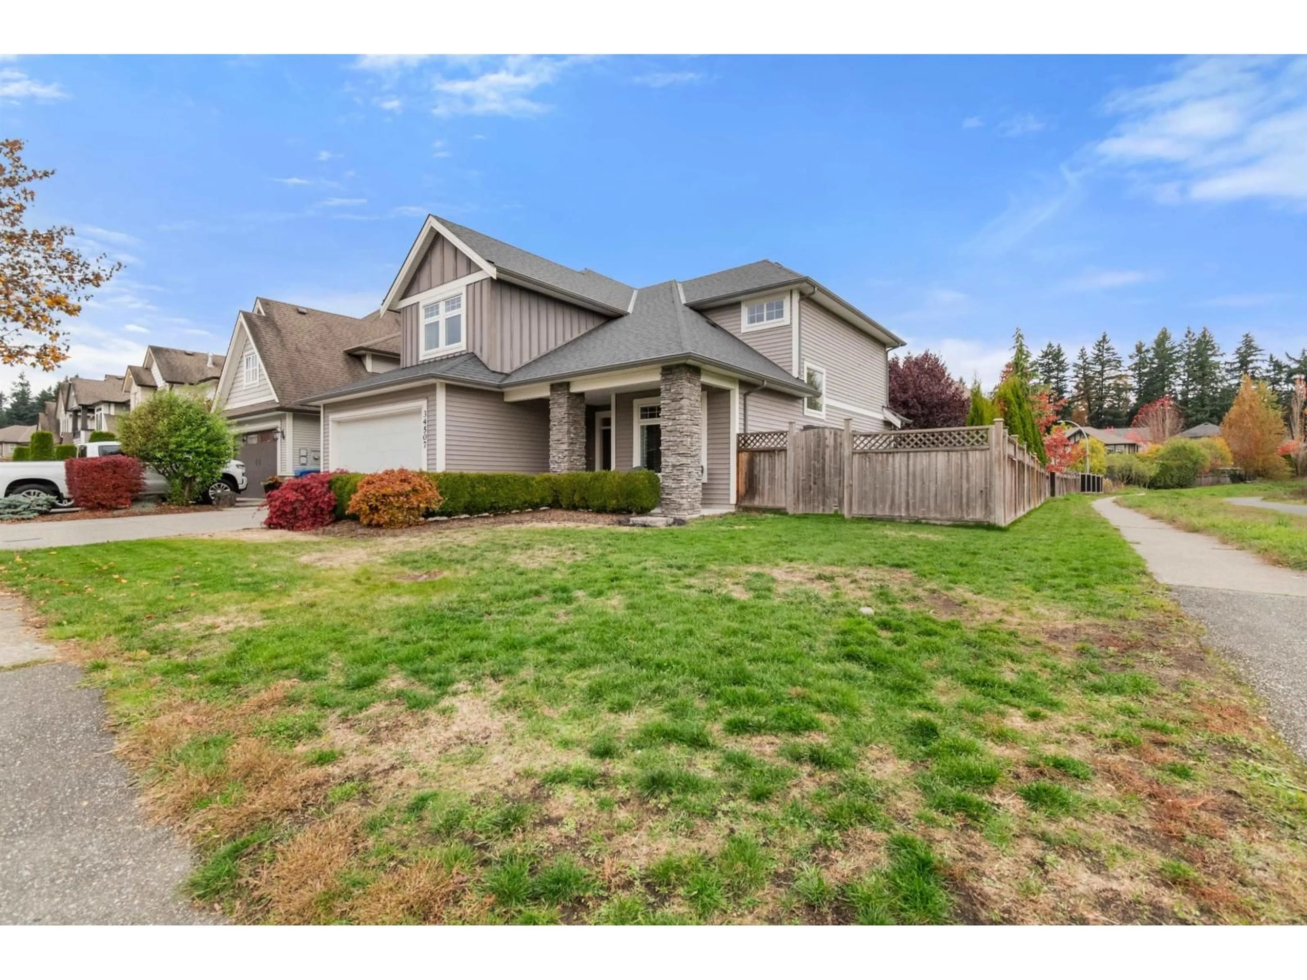
Home with vinyl exterior material, street for 34507 HENLEY AVENUE, Abbotsford British Columbia V2S0B5
5 days on Market

34507 HENLEY AVENUE, Abbotsford, British Columbia V2S0B5

Detached
4
3
~2443 sqft
$1,225,000
Get pre-qualifiedPowered by nesto
Detached
4
3
~2443 sqft

Contact us about this property

Call

Highlights

Property Estimate

Days on market5 days

Estimated valueNot available

Price/Sqft$501/sqft

Monthly cost

Open Calculator

Description

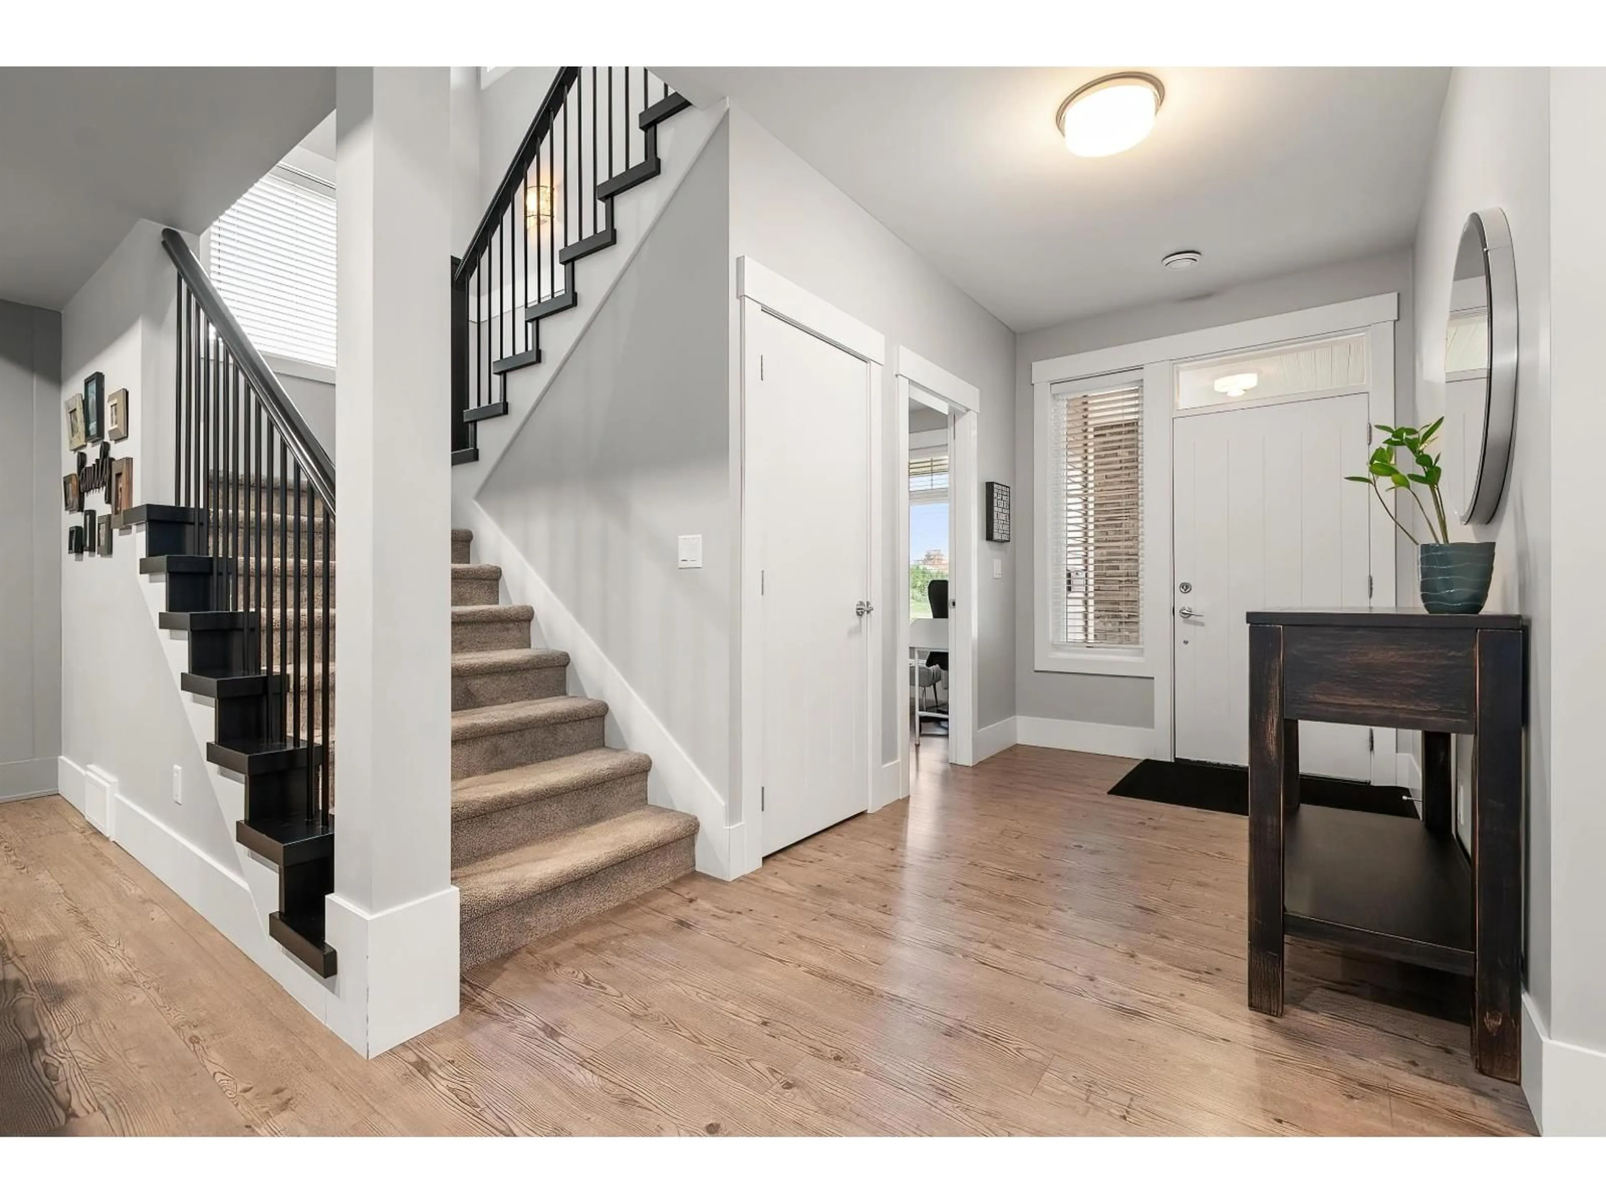
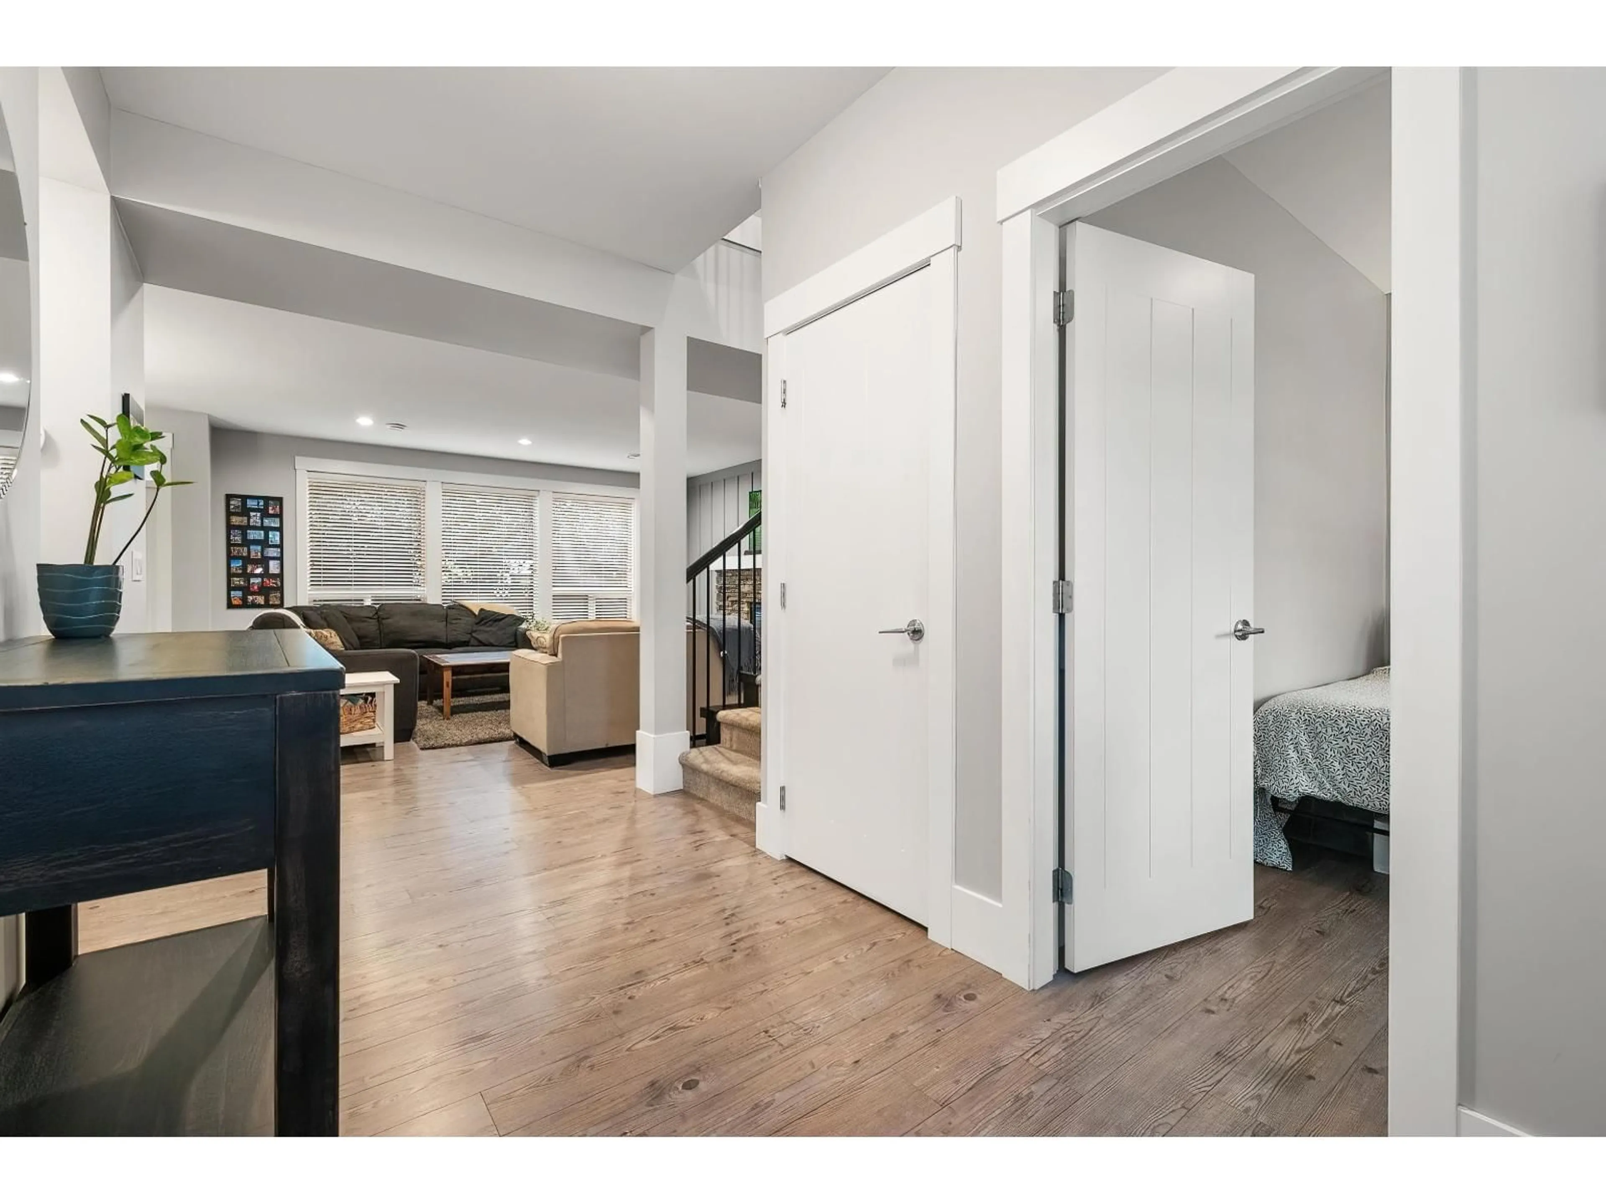
Style and functional design in this well maintained 4 Bedroom 2 Storey home with Den. Family friendly neighbourhood on a low traffic street. Air conditioning, Premium finishes throughout, 9 foot ceilings both floors. Abundant light fills the living spaces to create a warm atmosphere for entertaining and family life. Primary Bedroom has Open Ceiling, walk in closet and ensuite with seperate Tub and Shower. Covered Patio in backyard retreat welcomes Outdoor Living activities. Fenced yard. Oversize garage 22 feet deep on 1 side. Wide lot could provide extra parking. (id:39198)


Property Details

StyleHouse
ViewCity view
Age of property2015
SqFt~2443 SqFt
Lot Size-
Parking Spaces4
MLS ®NumberR3181409
Community NameImmel-McMillan
Data SourceCREA
Listing byRoyal LePage Little Oak Realty

Features

Heating: Forced air
Cooling: Air Conditioned
Basement: None, Unknown

Parking

Garage spaces -

Garage type -

Total parking spaces 4


Property History
Nov 4, 2026
ListedActive
$1,225,000
5 days on market
history photo preview33
Listing by crea®
Property listed by Royal LePage Little Oak Realty, Brokerage
Agent Banner Image
Interested in this property?Get in touch to get the inside scoop.

Population and Demographics

Overview

Total population 7709
Average household income $133,027

Age (%)

0 to 19
28%
20 to 34
18%
35 to 49
21%
50 to 64
20%
65 and plus
13%

Household composition (%)

Single family
78%
Single person
18%
Multi person
3%
Multi family
1%

Mother tongue (%)

English
85%
Punjabi (Panjabi)
5%
Others
3%
Korean
2%
German
1%
Mandarin
1%

House tenancy (%)

Owners
86%
Renters
14%

What’s nearby?Essentials within 5 km

Local Logic

Transportation Scores

Estimated Budget

Powered by:
The trademarks REALTOR®, REALTORS®, and the REALTOR® logo are controlled by The Canadian Real Estate Association (CREA) and identify real estate professionals who are members of CREA. The trademarks MLS®, Multiple Listing Service® and the associated logos are owned by CREA and identify the quality of services provided by real estate professionals who are members of CREA. Used under license.

