Indoor foyer for 1902 - 2180 GLADWIN ROAD, Abbotsford British Columbia V2S0H4
3 days on Market

1902 - 2180 GLADWIN ROAD, Abbotsford, British Columbia V2S0H4

Condo
1
1
~616 sqft
$514,800
Get pre-qualifiedPowered by nesto
Condo
1
1
~616 sqft

Contact us about this property

Call

Highlights

Property Estimate

Days on market3 days

Estimated valueNot available

Price/Sqft$835/sqft

Monthly cost

Open Calculator

Description

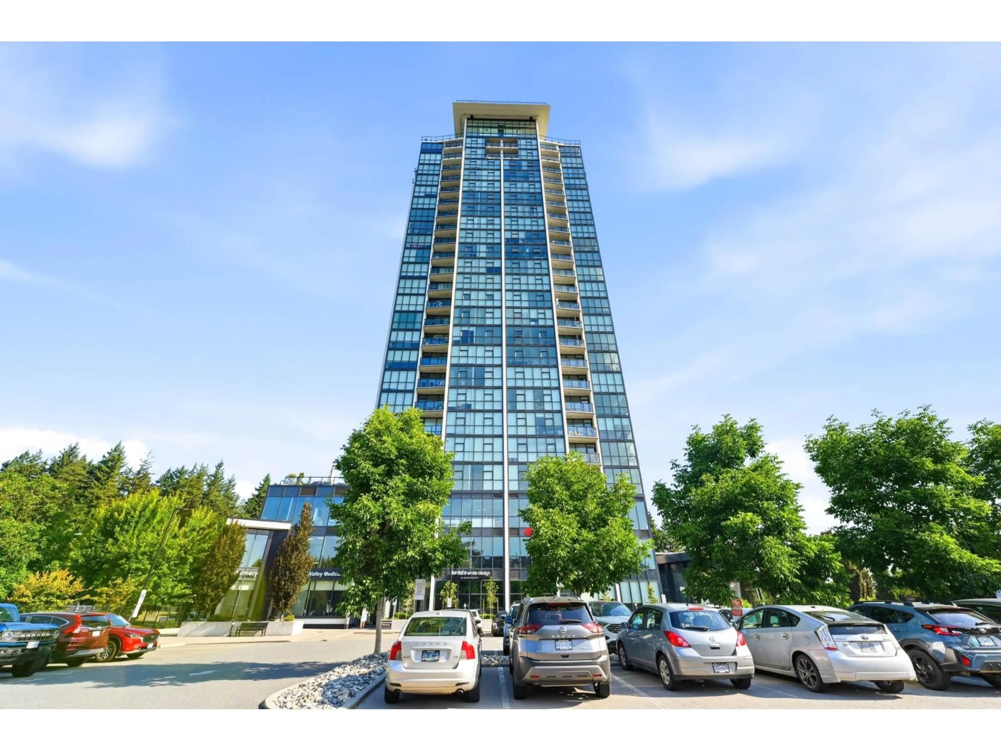
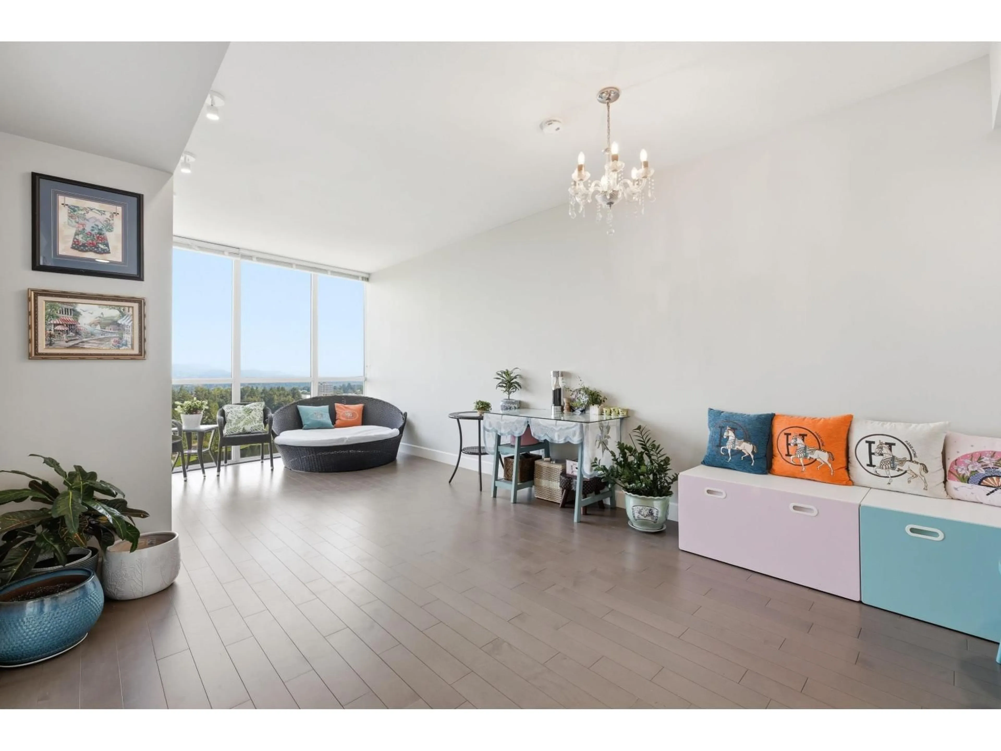
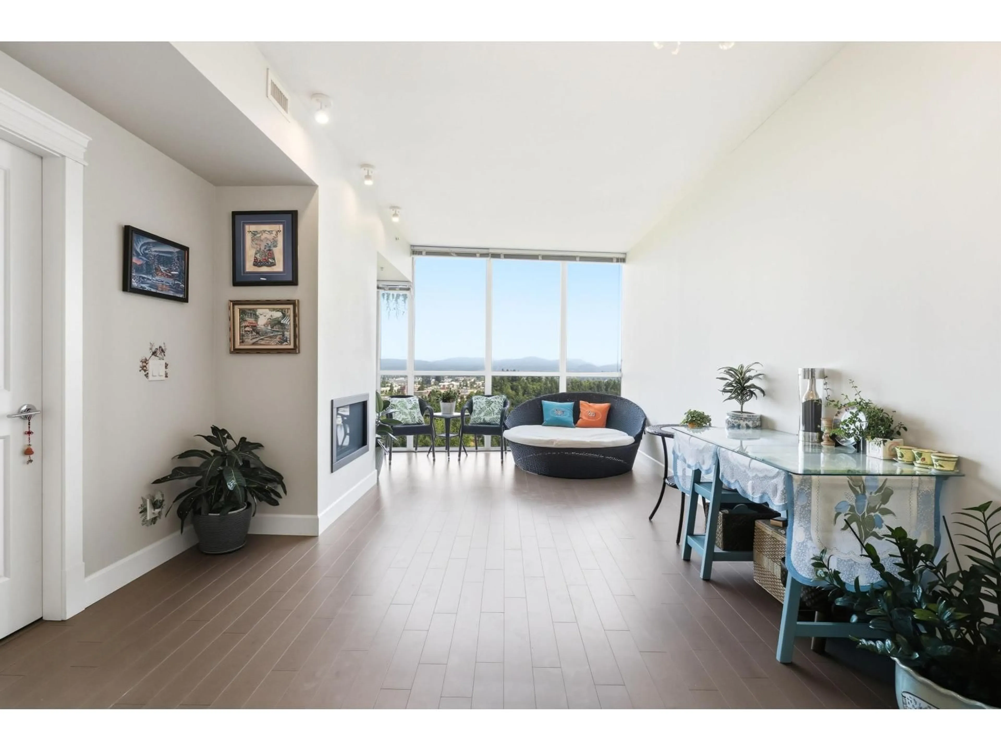
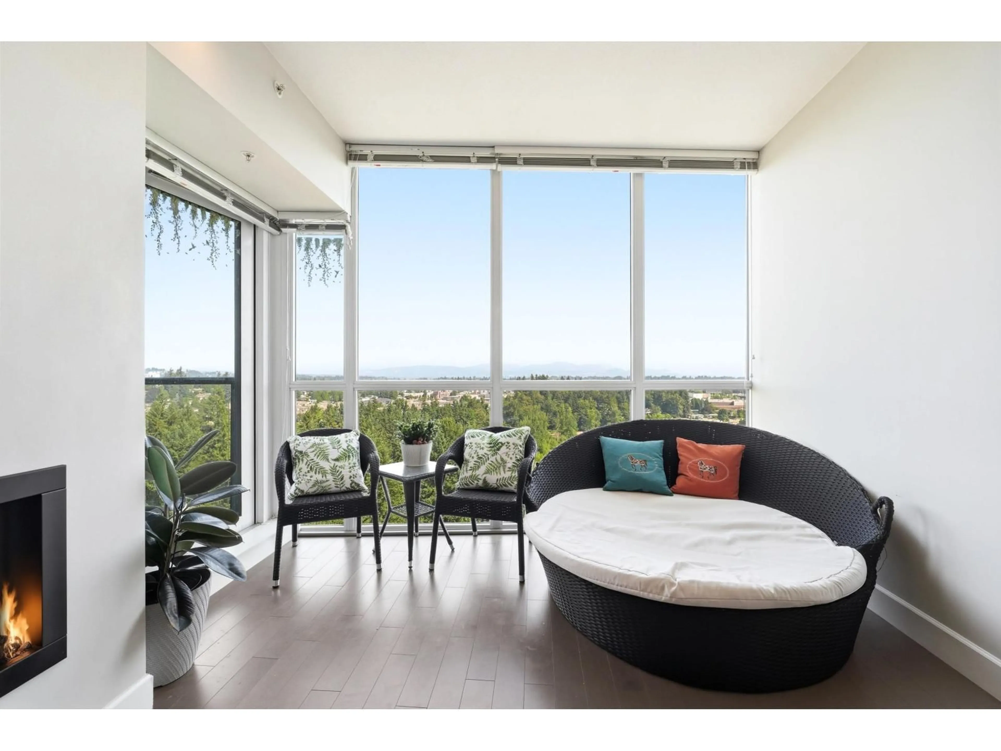
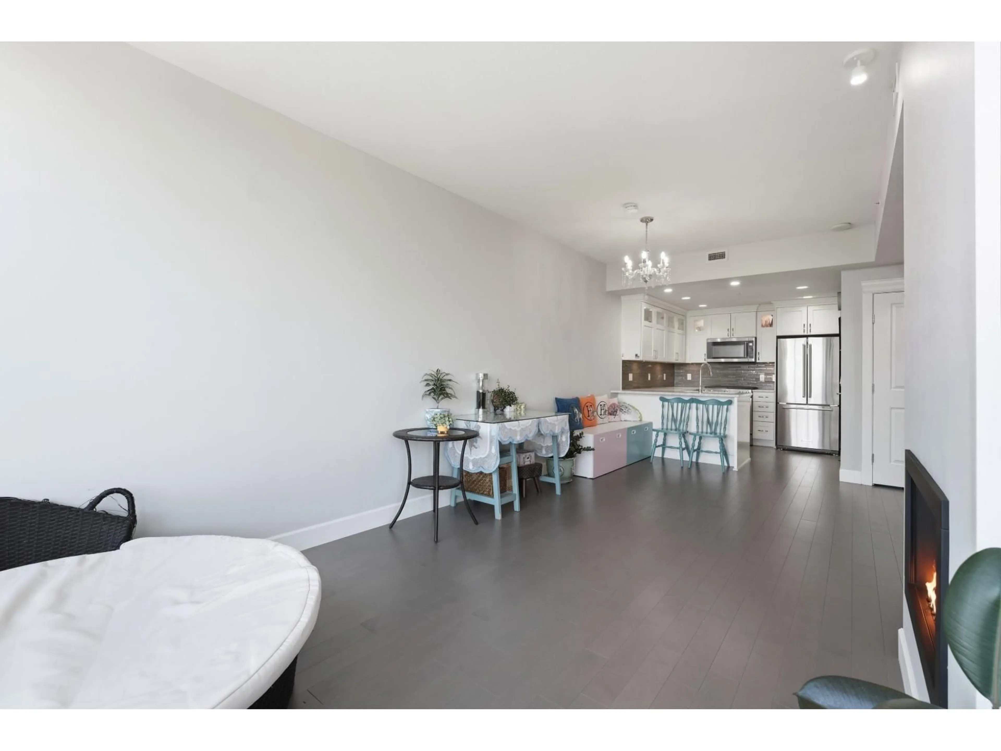
Luxury 1-bedroom, 1-bathroom corner unit in the highly sought-after Mahogany Tower! Perched high on the 19th floor, this stunning home showcases breathtaking panoramic views of Mill Lake and the city through expansive windows that fill the open-concept living space with natural light. Enjoy a private balcony, hardwood flooring, stainless steel appliances, and energy-efficient geothermal heating and cooling for year-round comfort. This concrete high-rise offers exceptional resort-style amenities, including an indoor pool, hot tub, fitness centre, guest suites, and TWO secure underground parking STALLS. Ideally located just steps from beautiful Mill Lake Park, shopping, restaurants, and everyday amenities. An opportunity to enjoy luxury high-rise living with incredible views in the heart of (id:39198)


Property Details

StyleApartment
ViewLake view, Mountain view, View of water
Age of property2018
SqFt~616 SqFt
Lot Size-
Parking Spaces2
MLS ®NumberR3149518
Community NameMarshall-McCallum
Data SourceCREA
Listing bySutton Group-West Coast Realty (Abbotsford)

Features

Heating: Geo Thermal
Cooling: Air Conditioned
Basement: None, Unknown, Unknown

Features

Pool: Indoor pool

Parking

Garage spaces -

Garage type -

Total parking spaces 2


28Story
Amenities

Recreation Centre, Restaurant, Guest Suite, Air Conditioning, Clubhouse

Inclusions
Hydro
Water
Parking
Cable
Heat

Property History

Jul 27, 2026
ListedActive
$514,800
3 days on market
history photo preview28
Listing by crea®
Property listed by Sutton Group-West Coast Realty (Abbotsford), Brokerage
Agent Banner Image
Interested in this property?Get in touch to get the inside scoop.

Population and Demographics

Overview

Total population 9728
Average household income $94,023

Age (%)

0 to 19
19%
20 to 34
24%
35 to 49
18%
50 to 64
17%
65 and plus
23%

Household composition (%)

Single family
51%
Single person
41%
Multi person
7%
Multi family
1%

Mother tongue (%)

English
76%
Punjabi (Panjabi)
11%
Others
3%
German
2%
Spanish
1%
French
1%
Tagalog (Pilipino, Filipino)
1%
Korean
1%

House tenancy (%)

Renters
55%
Owners
45%

What’s nearby?Essentials within 5 km

Local Logic

Transportation Scores

Estimated Budget

Powered by:
The trademarks REALTOR®, REALTORS®, and the REALTOR® logo are controlled by The Canadian Real Estate Association (CREA) and identify real estate professionals who are members of CREA. The trademarks MLS®, Multiple Listing Service® and the associated logos are owned by CREA and identify the quality of services provided by real estate professionals who are members of CREA. Used under license.