2 - 35626 MCKEE ROAD, Abbotsford, British Columbia V3G2L6
Contact us about this property
Highlights
Estimated valueThis is the price Wahi expects this property to sell for.
The calculation is powered by our Instant Home Value Estimate, which uses current market and property price trends to estimate your home’s value with a 90% accuracy rate.Not available
Price/Sqft$321/sqft
Monthly cost
Open Calculator
Description
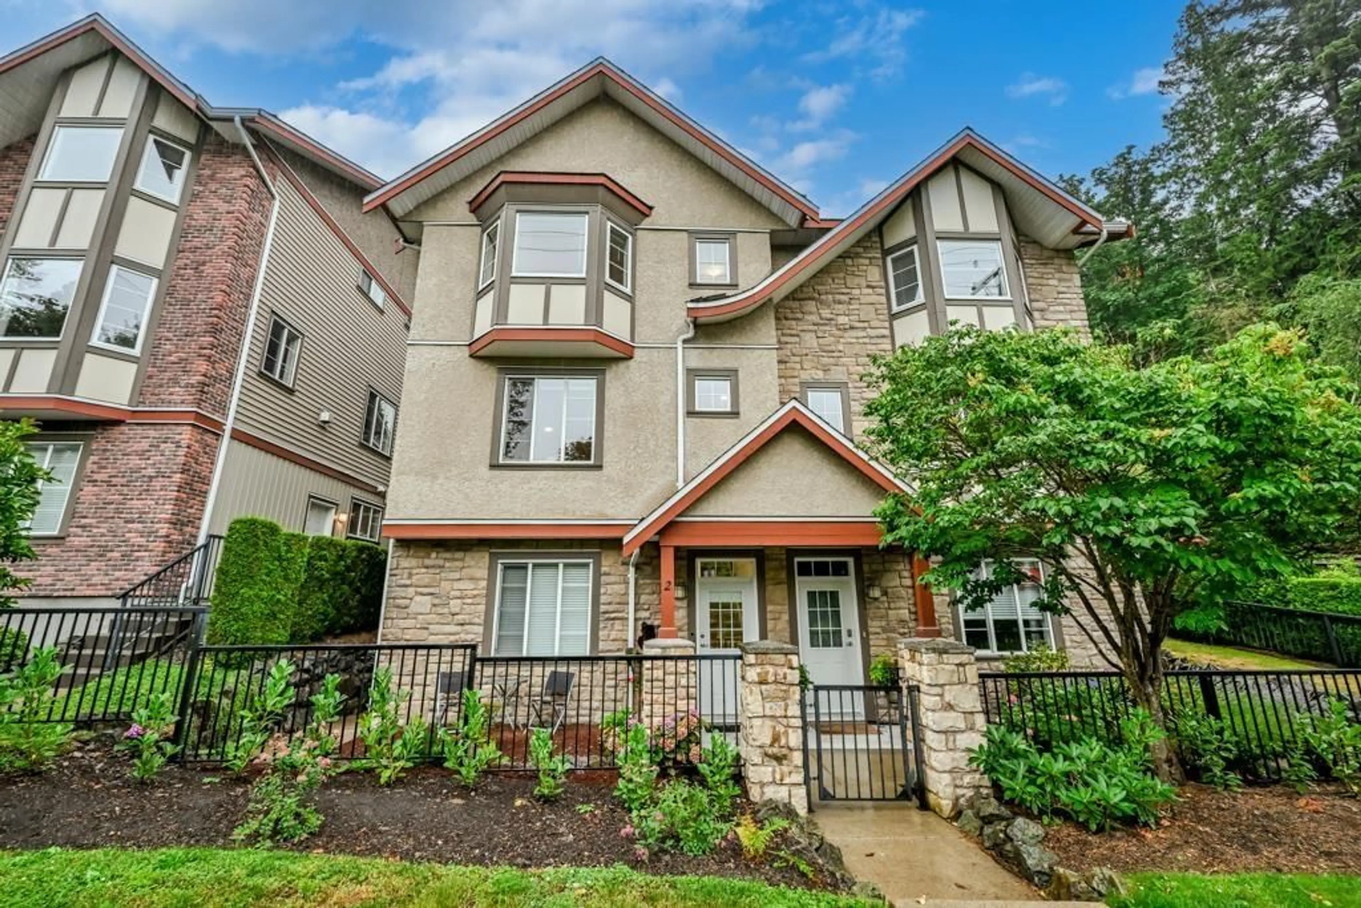
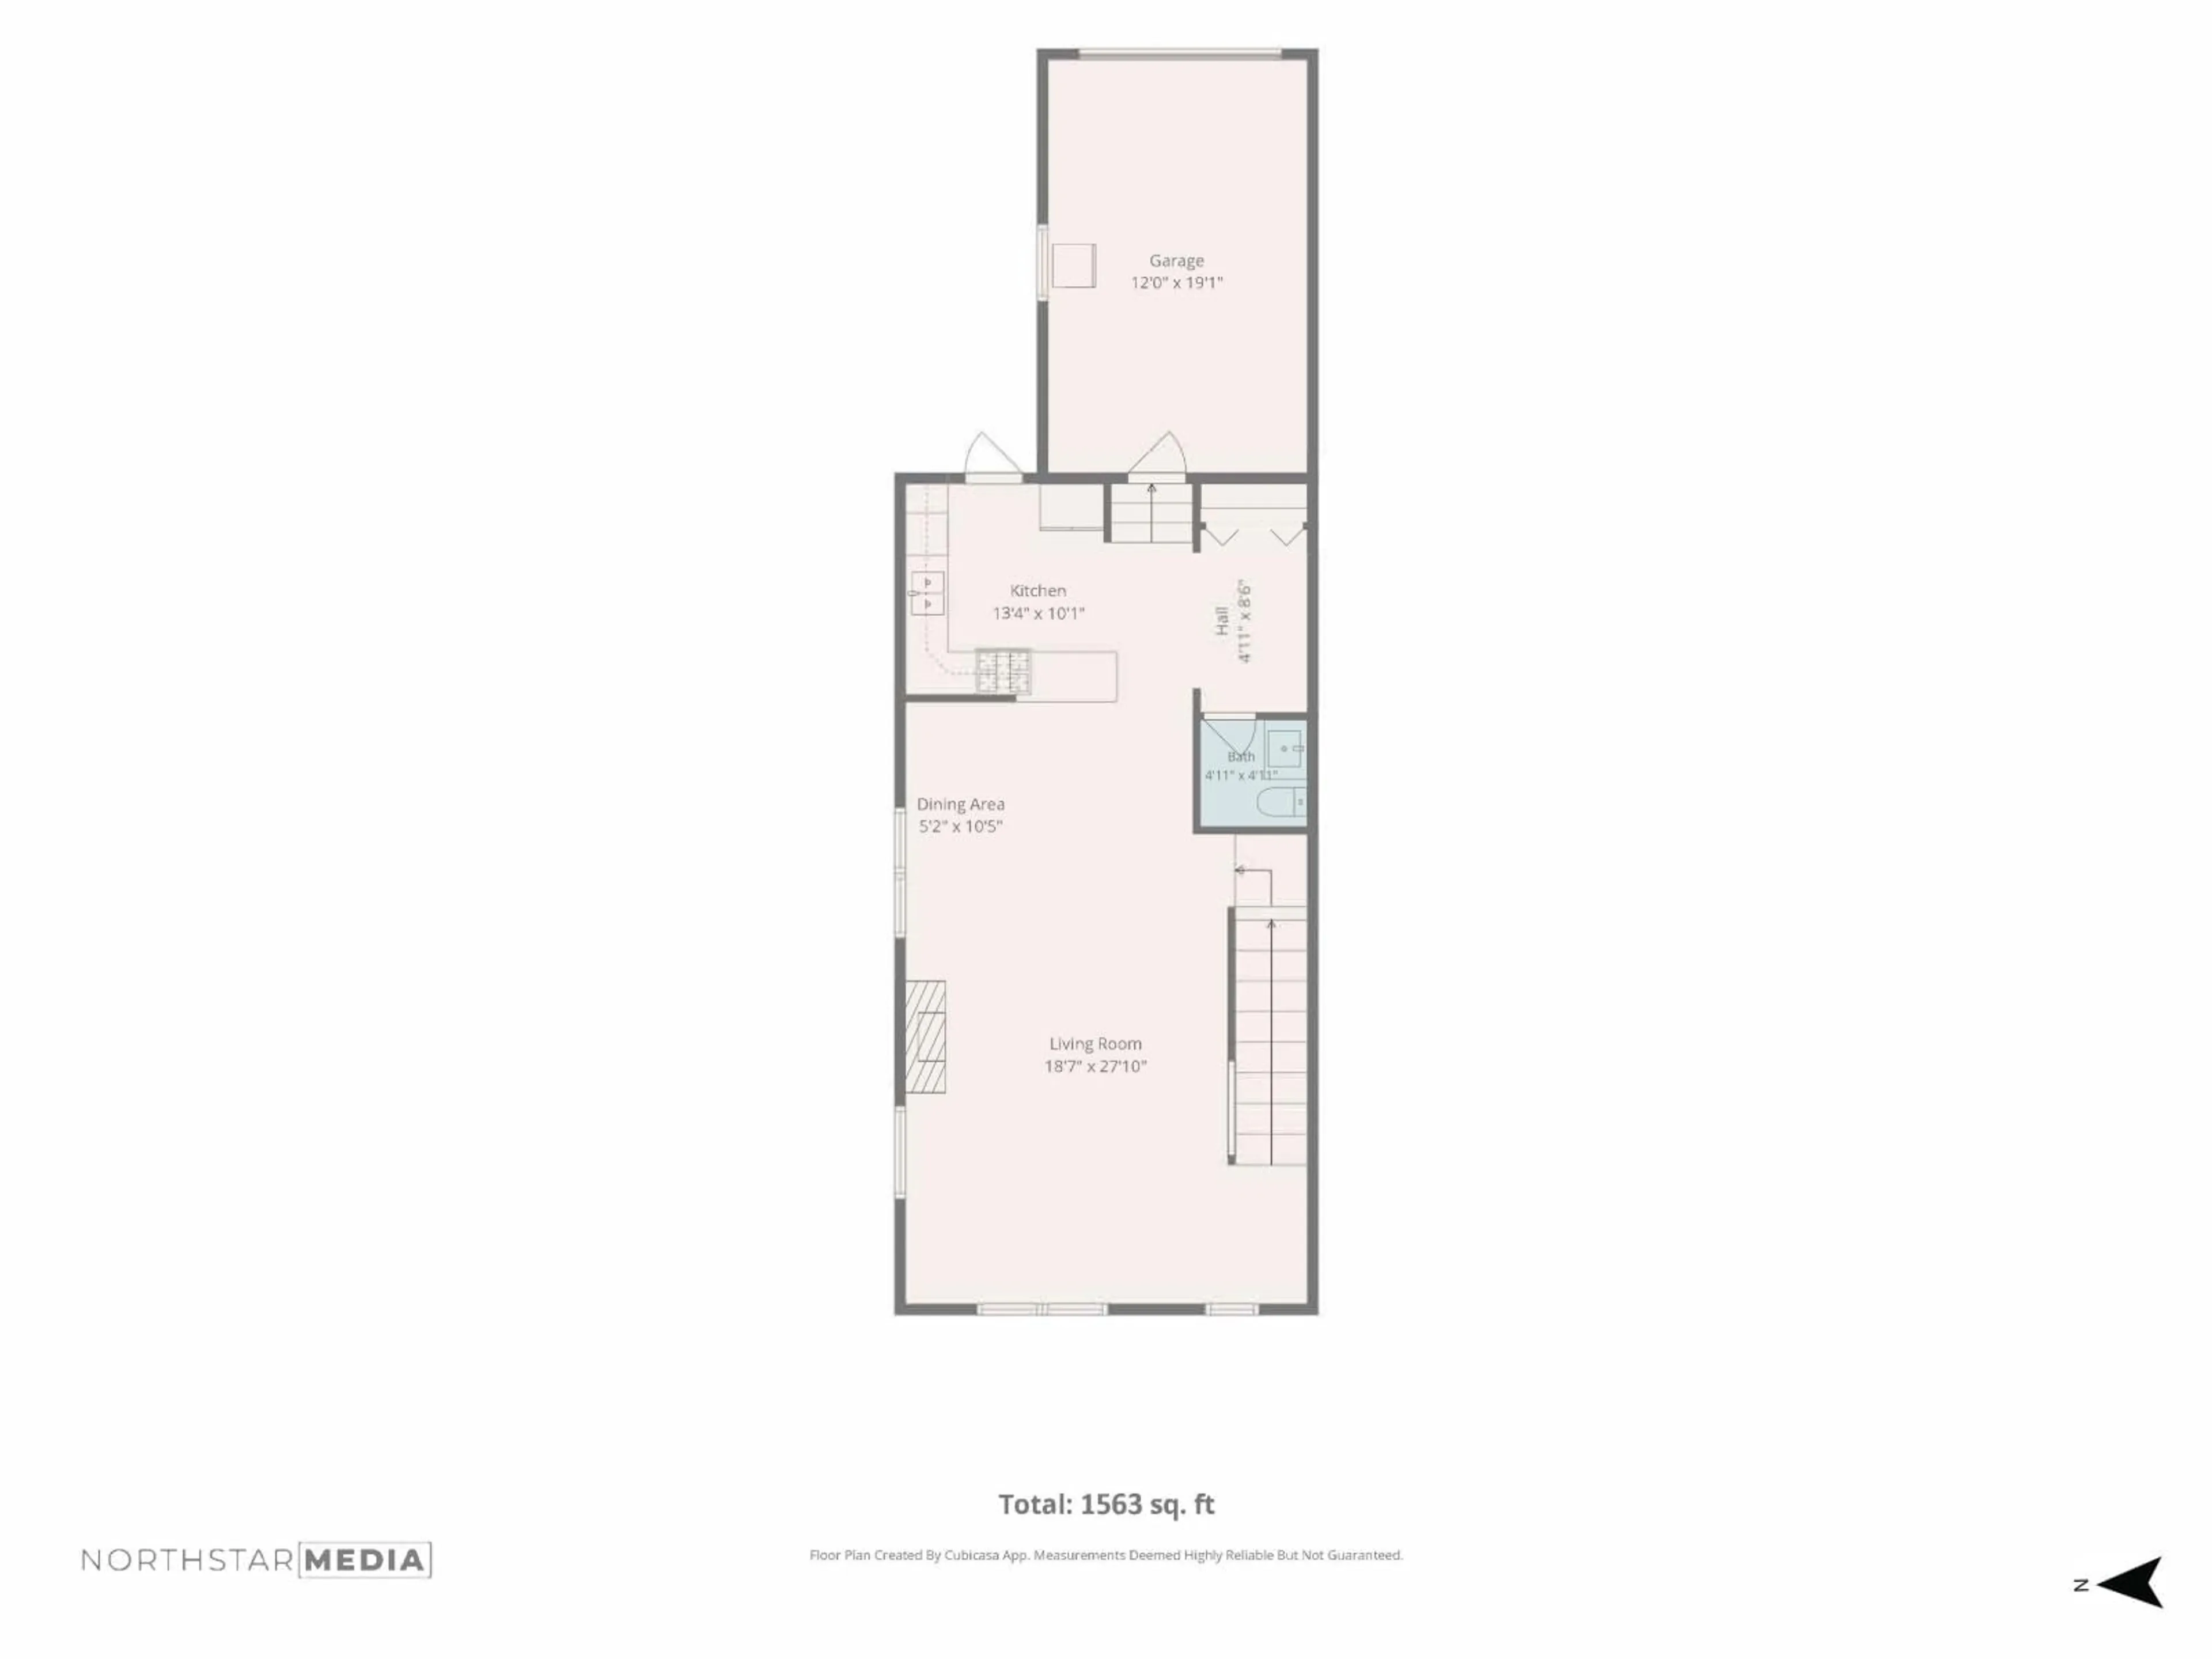
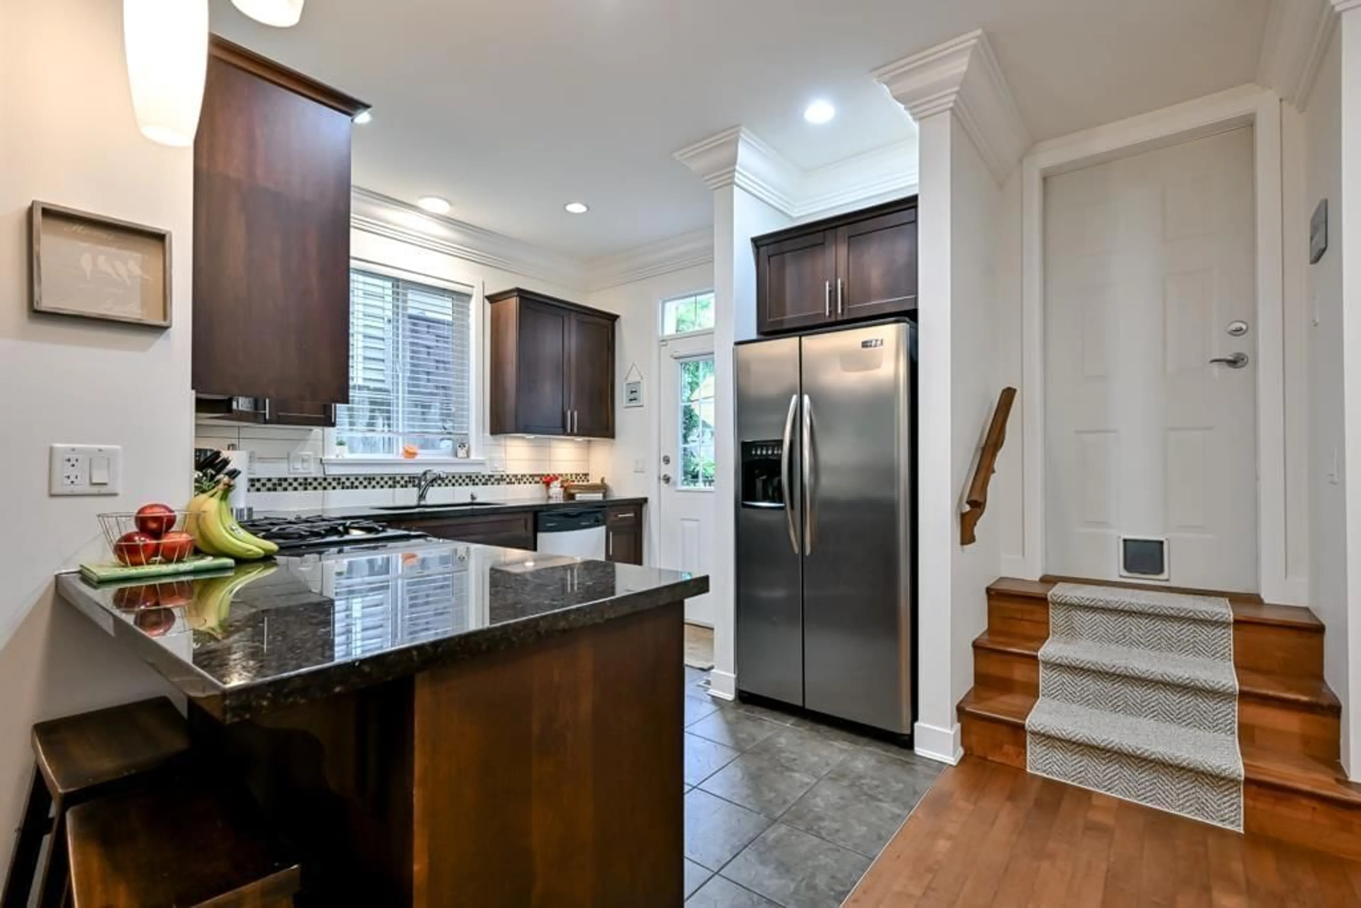
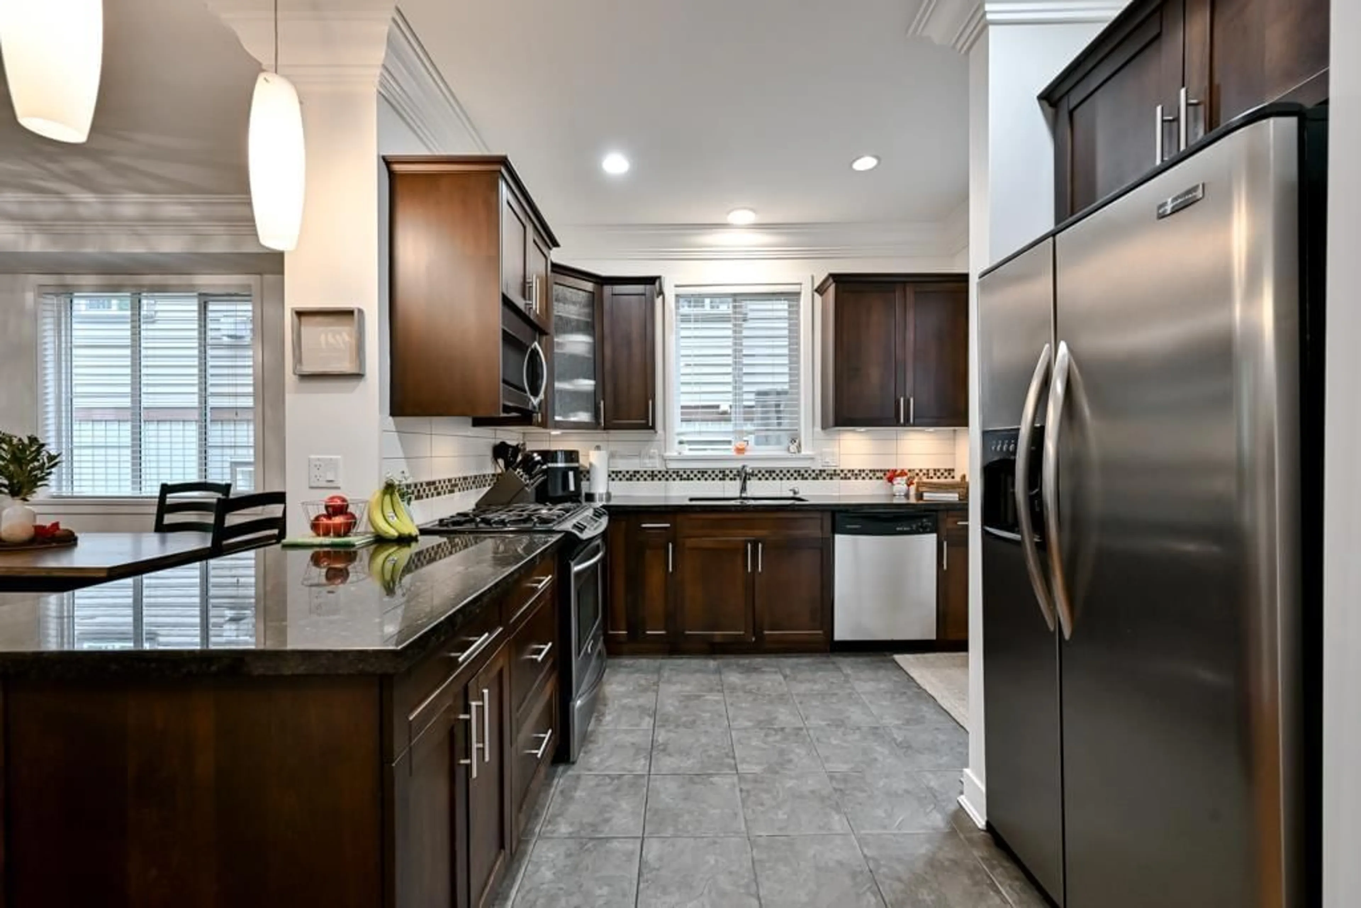
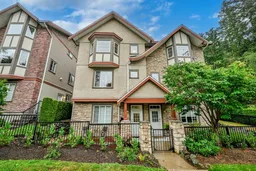
LEDGEVIEW VILLAS - Rare duplex-style townhome featuring the largest floor plan in the community with 4 beds, 4 baths, and extra windows for an abundance of natural light. This spacious 2-storey with walk-out basement offers a gourmet kitchen with granite countertops, stainless steel appliances, gas stove, hardwood floors, 10' ceilings, crown moulding, and a stunning rock-faced gas fireplace. Upstairs you'll find the primary suite with a walk-in closet and luxurious 5-piece ensuite with heated floors. The fully finished walk-out basement with separate entrance to suite is perfect for guests, home office, or mortgage helper. Single garage plus ample street parking. Unbeatable location just steps to Ledgeview Golf Course, the fantastic clubhouse, schools, parks, and transit. (id:39198)
Property Details
Interior
Features
Exterior
Parking
Garage spaces -
Garage type -
Total parking spaces 2
Condo Details
Amenities
Laundry - In Suite
Inclusions
Property History
 40
40
