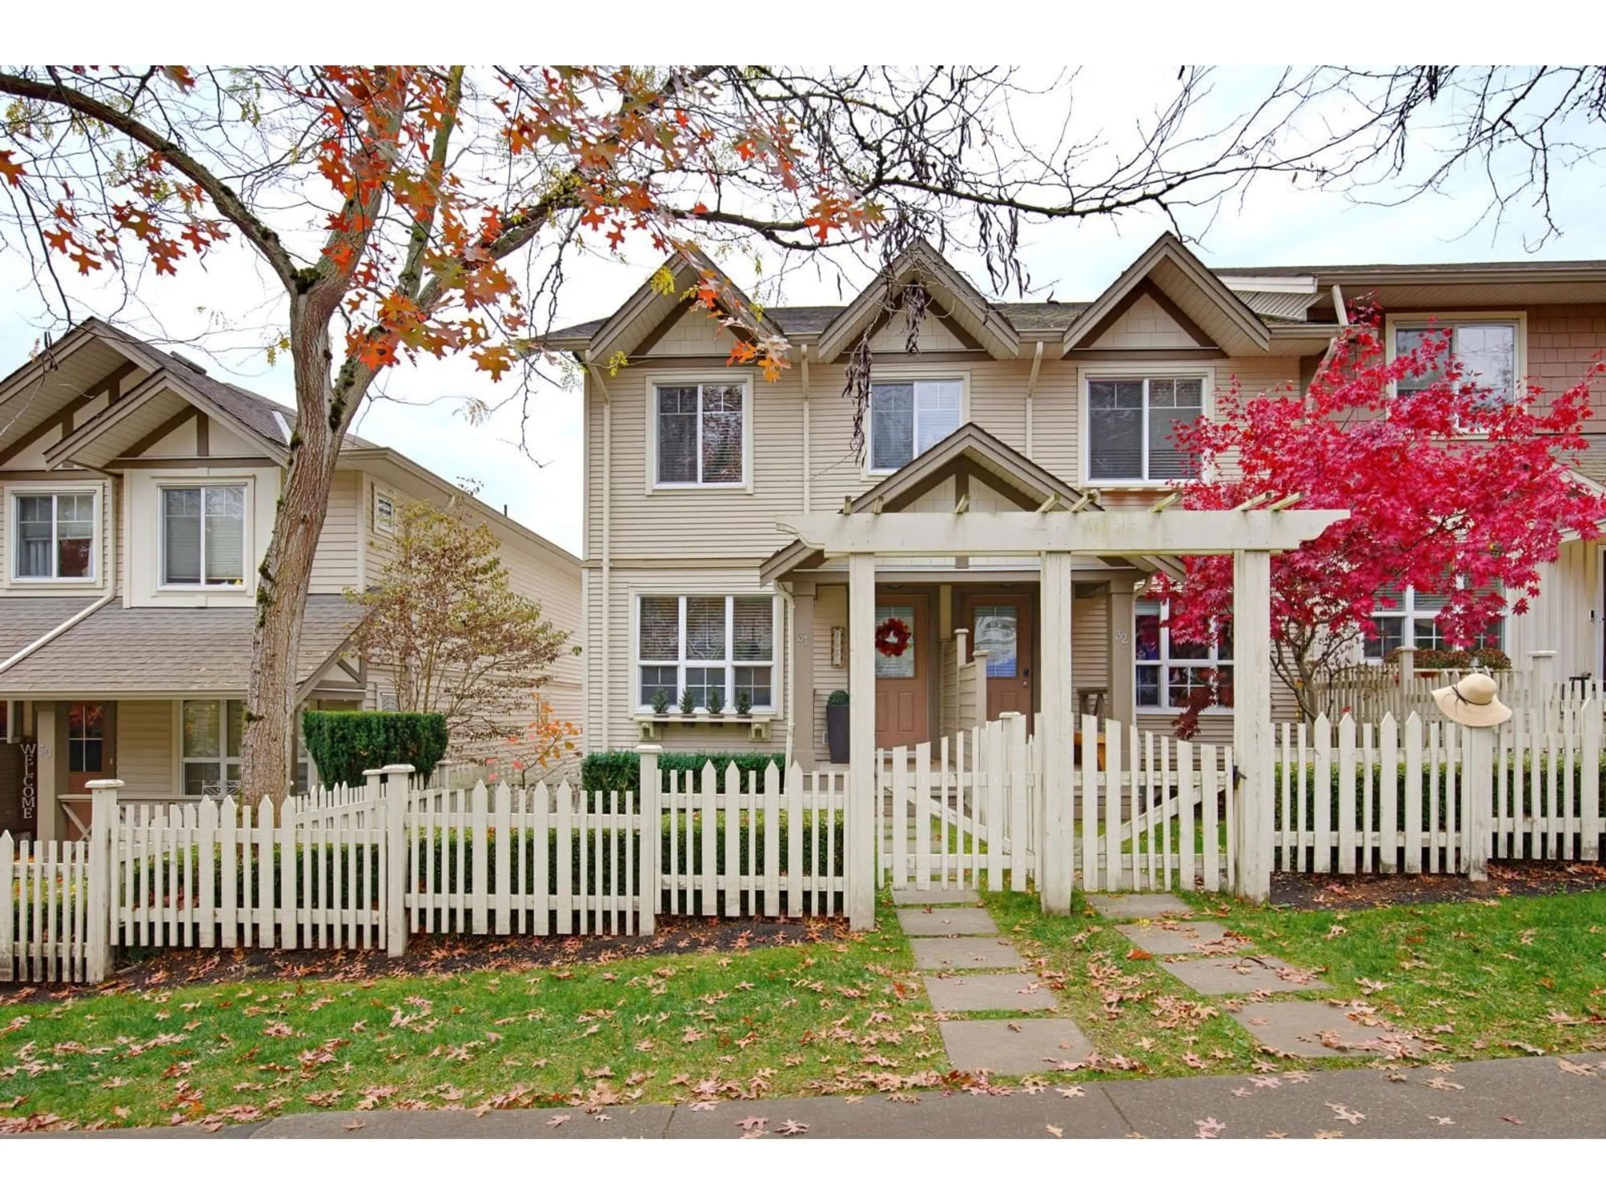
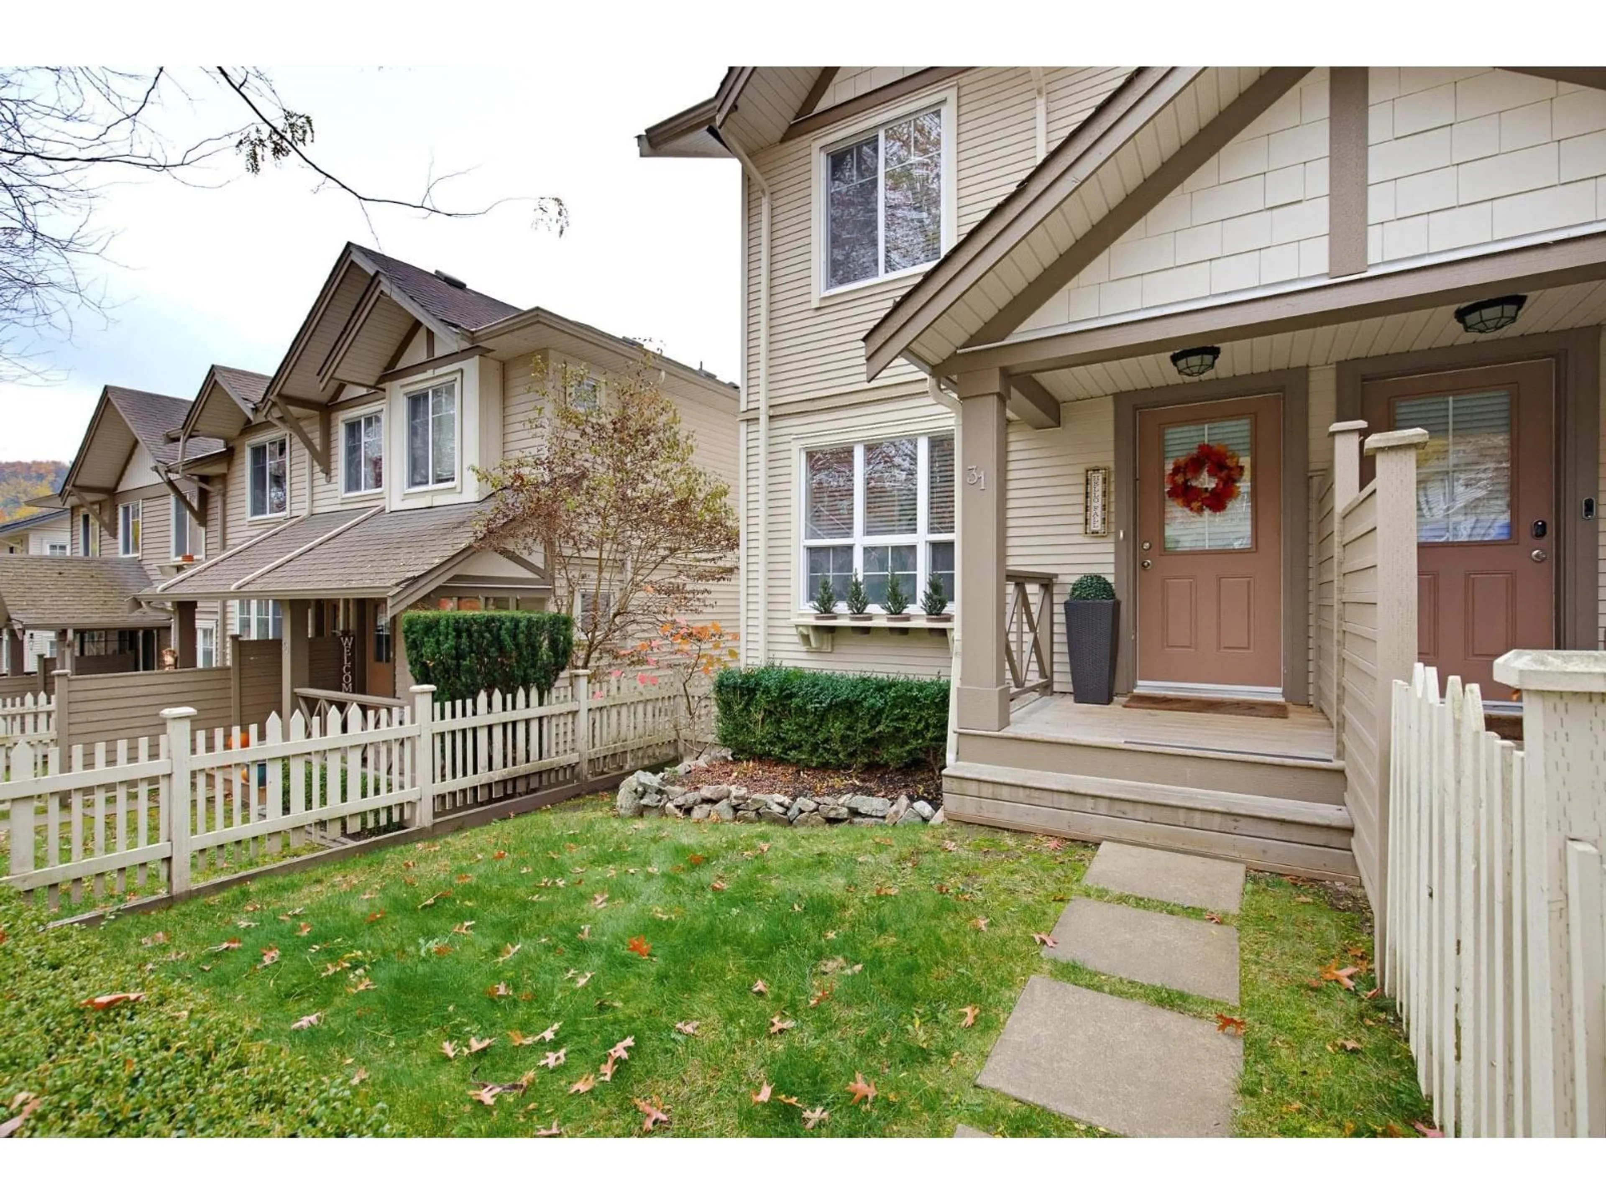
Home with vinyl exterior material, street for 31 - 4401 BLAUSON BOULEVARD, Abbotsford British Columbia V3G0A4
4 days on Market

31 - 4401 BLAUSON BOULEVARD, Abbotsford, British Columbia V3G0A4

Condo
3
2
~1320 sqft
$598,500
Get pre-qualifiedPowered by nesto
Condo
3
2
~1320 sqft

Contact us about this property

Call

Highlights

Property Estimate

Days on market4 days

Estimated valueNot available

Price/Sqft$453/sqft

Monthly cost

Open Calculator

Description

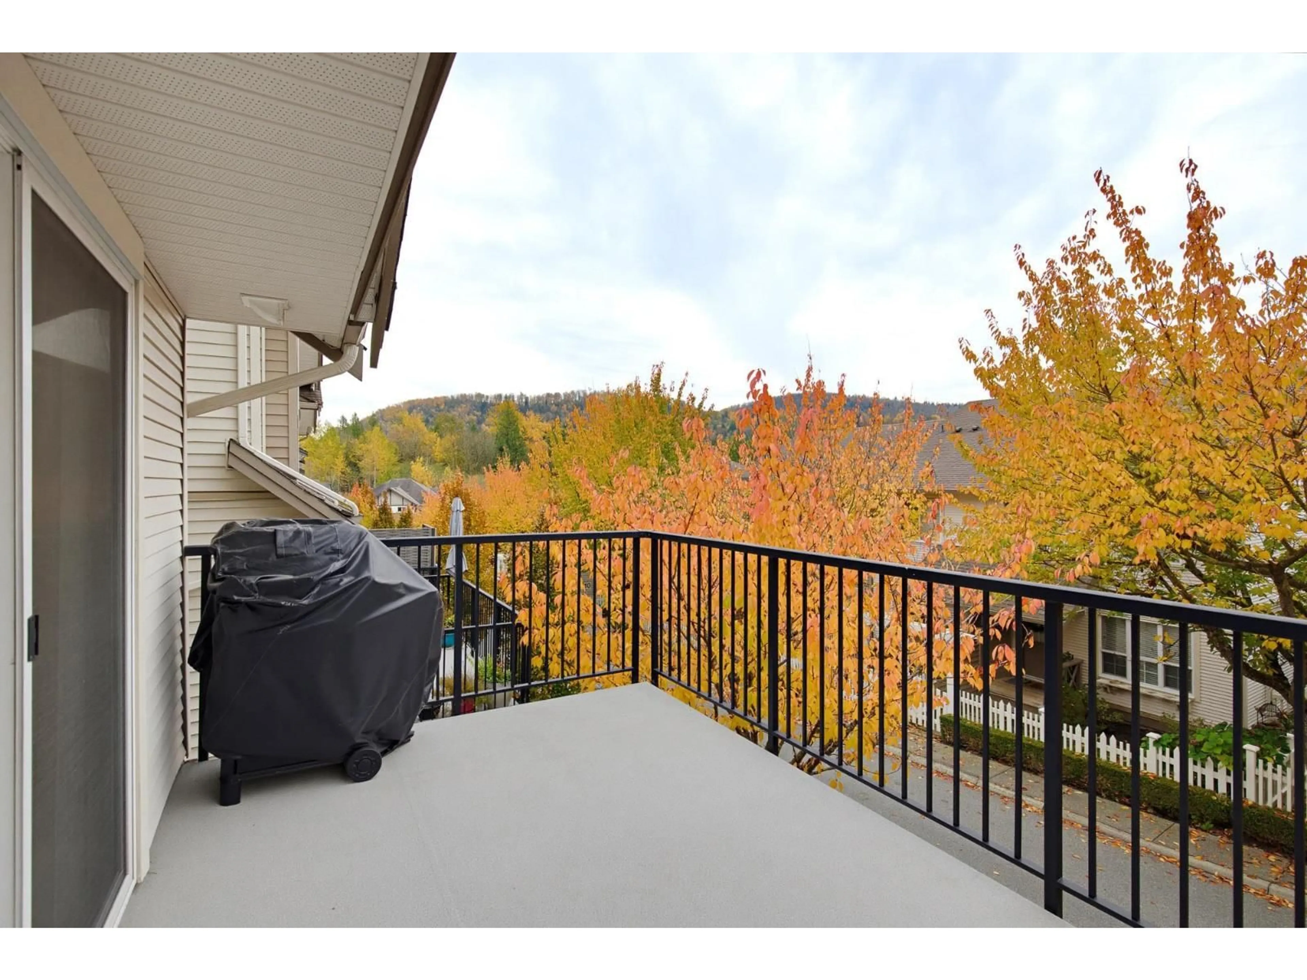
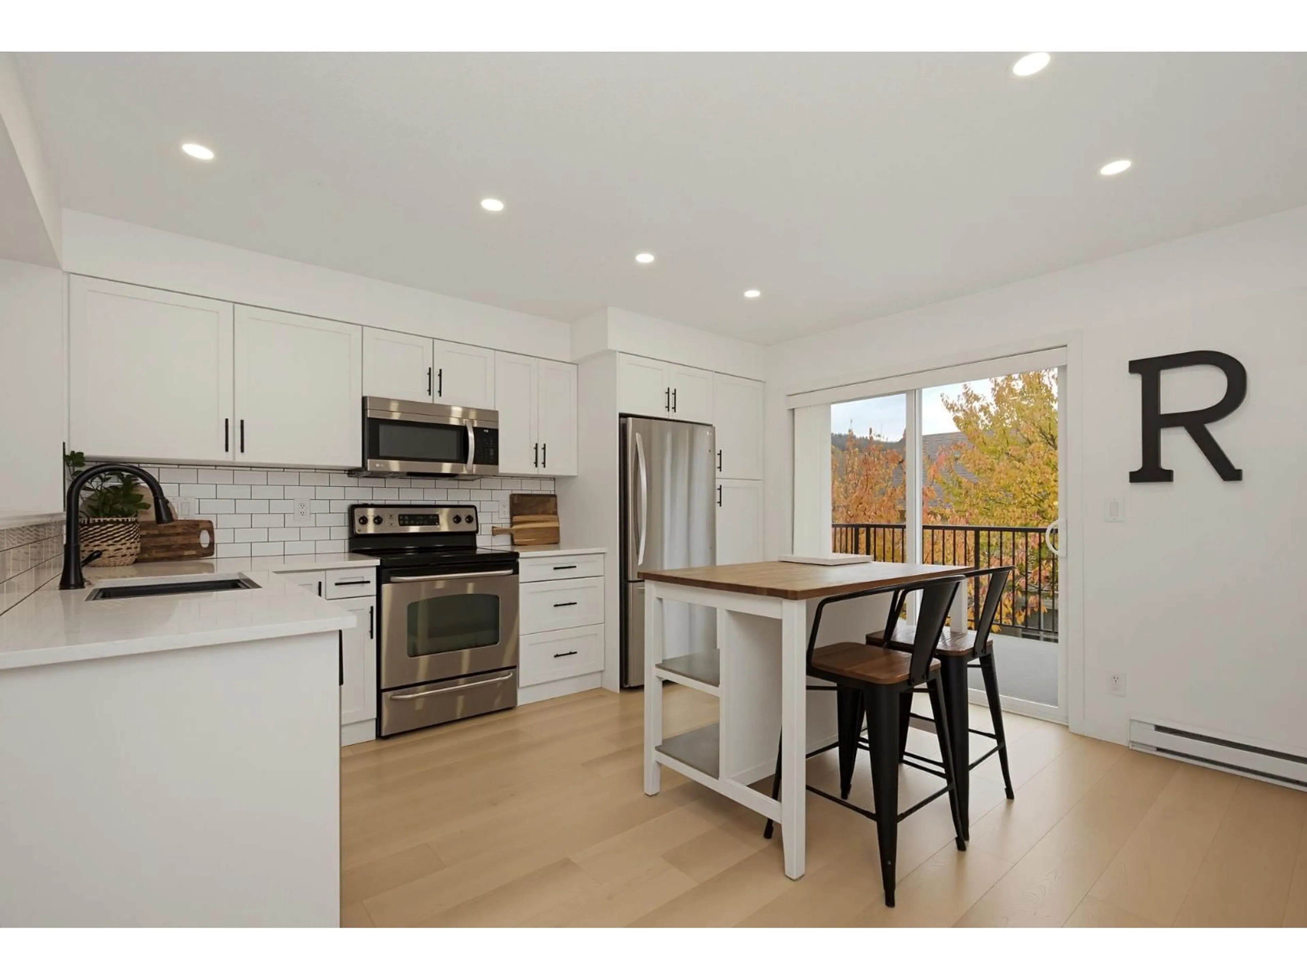
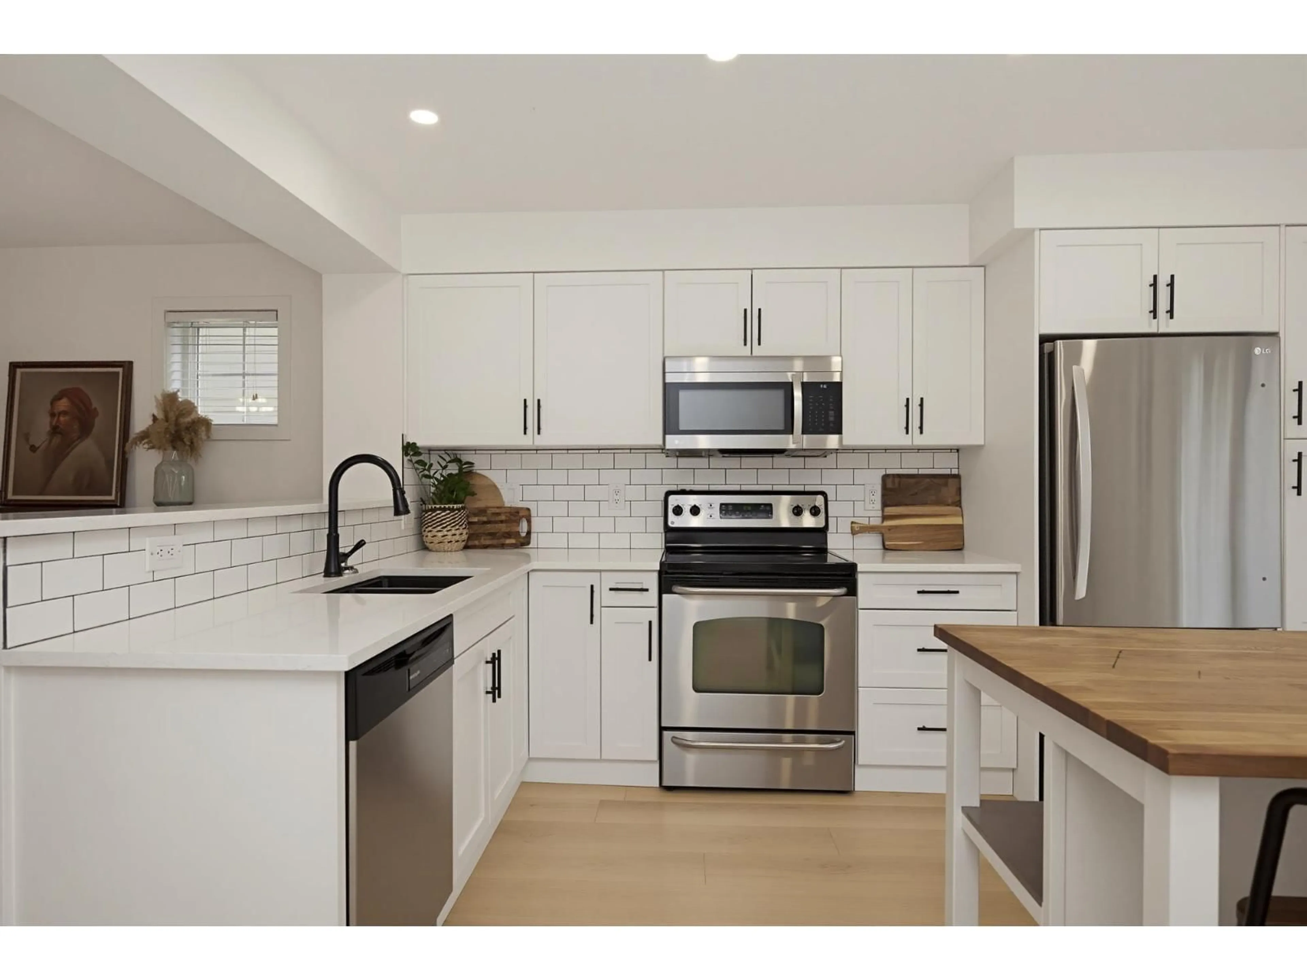
3 bedroom end unit here. Great family home in a friendly community, within walking distance to Auguston Traditional Elementary and just minutes from Ledgeview Golf Course & endless walking mtn biking trails. This home features an open-concept layout, spacious kitchen with stainless steel appliances, and a large deck with beautiful southeast-facing views of the mountains to watch the seasons change. The basement level offers a large tandem double garage with plenty of room for a workshop, office, or additional storage, along with a convenient rear entry. This unit is fronting onto the road which offers front door access as well & extra street parking as a option. Pet-friendly, allowing 2 cats, 2 small dogs, or 1 large dog. Ready for your offer with immediate occupancy available! (id:39198)


Property Details

StyleRow / Townhouse
ViewMountain view
Age of property2007
SqFt~1320 SqFt
Lot Size-
Parking Spaces2
MLS ®NumberR3181684
Community NameMcKee
Data SourceCREA
Listing bySutton Group-West Coast Realty (Abbotsford)

Features

Heating: Electric
Basement: None, Unknown

Parking

Garage spaces -

Garage type -

Total parking spaces 2


Inclusions
Hydro
Water
Parking
Cable
Heat

Property History

Nov 6, 2026
ListedActive
$598,500
4 days on market
history photo preview40
Listing by crea®
Property listed by Sutton Group-West Coast Realty (Abbotsford), Brokerage
Agent Banner Image
Interested in this property?Get in touch to get the inside scoop.

Population and Demographics

Overview

Total population 5063
Average household income $164,219

Age (%)

0 to 19
32%
20 to 34
16%
35 to 49
23%
50 to 64
19%
65 and plus
10%

Household composition (%)

Single family
82%
Single person
13%
Multi family
2%
Multi person
2%

Mother tongue (%)

English
87%
Punjabi (Panjabi)
4%
Others
3%
German
2%
Mandarin
1%
Korean
1%

House tenancy (%)

Owners
84%
Renters
16%

What’s nearby?Essentials within 5 km

Local Logic

Transportation Scores

Estimated Budget

Powered by:
The trademarks REALTOR®, REALTORS®, and the REALTOR® logo are controlled by The Canadian Real Estate Association (CREA) and identify real estate professionals who are members of CREA. The trademarks MLS®, Multiple Listing Service® and the associated logos are owned by CREA and identify the quality of services provided by real estate professionals who are members of CREA. Used under license.