35826 TREETOP DRIVE, Abbotsford, British Columbia V3G3C9
Contact us about this property
Highlights
Estimated valueThis is the price Wahi expects this property to sell for.
The calculation is powered by our Instant Home Value Estimate, which uses current market and property price trends to estimate your home’s value with a 90% accuracy rate.Not available
Price/Sqft$339/sqft
Monthly cost
Open Calculator
Description
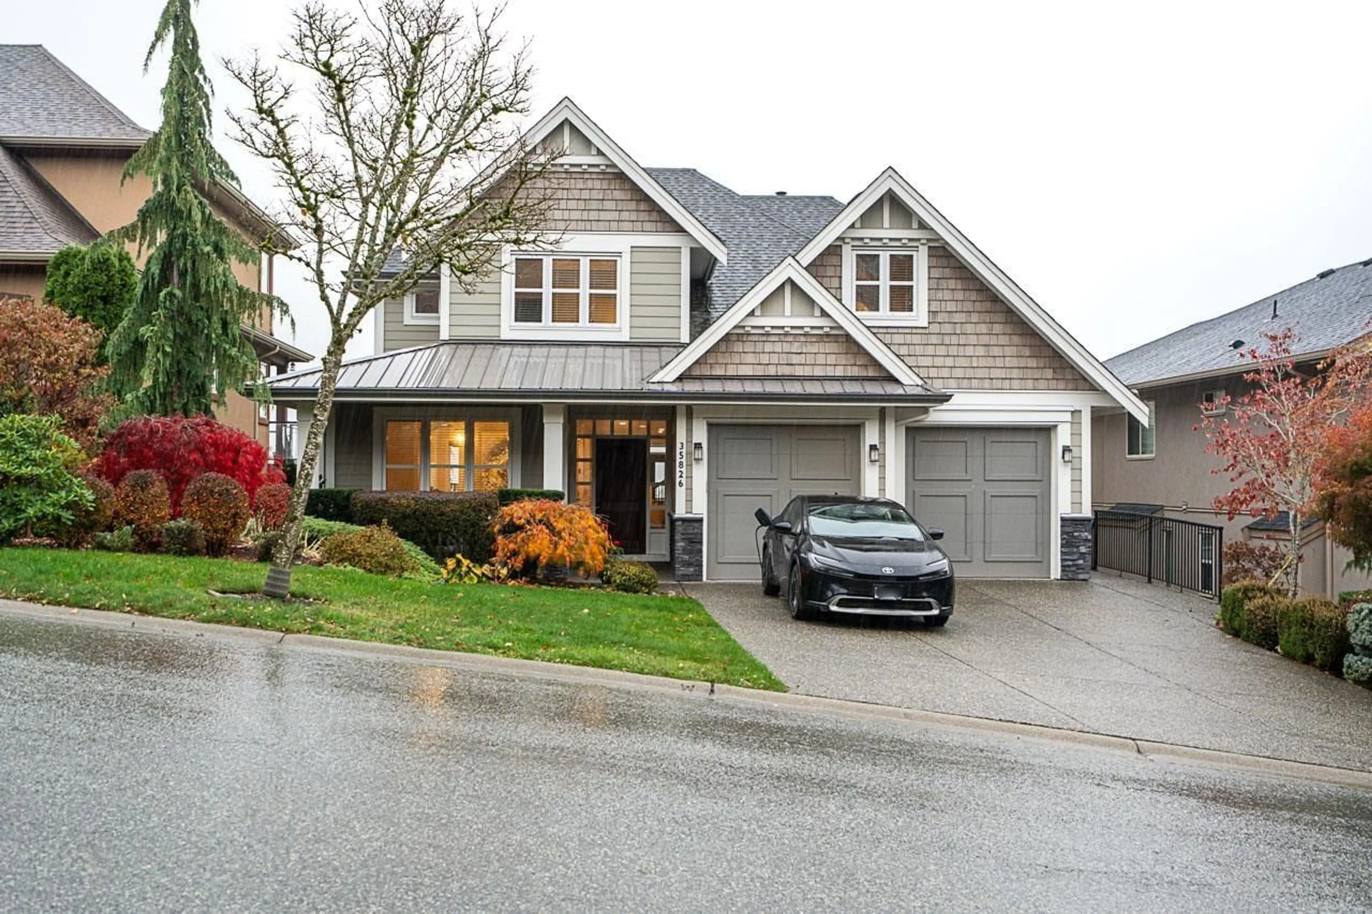
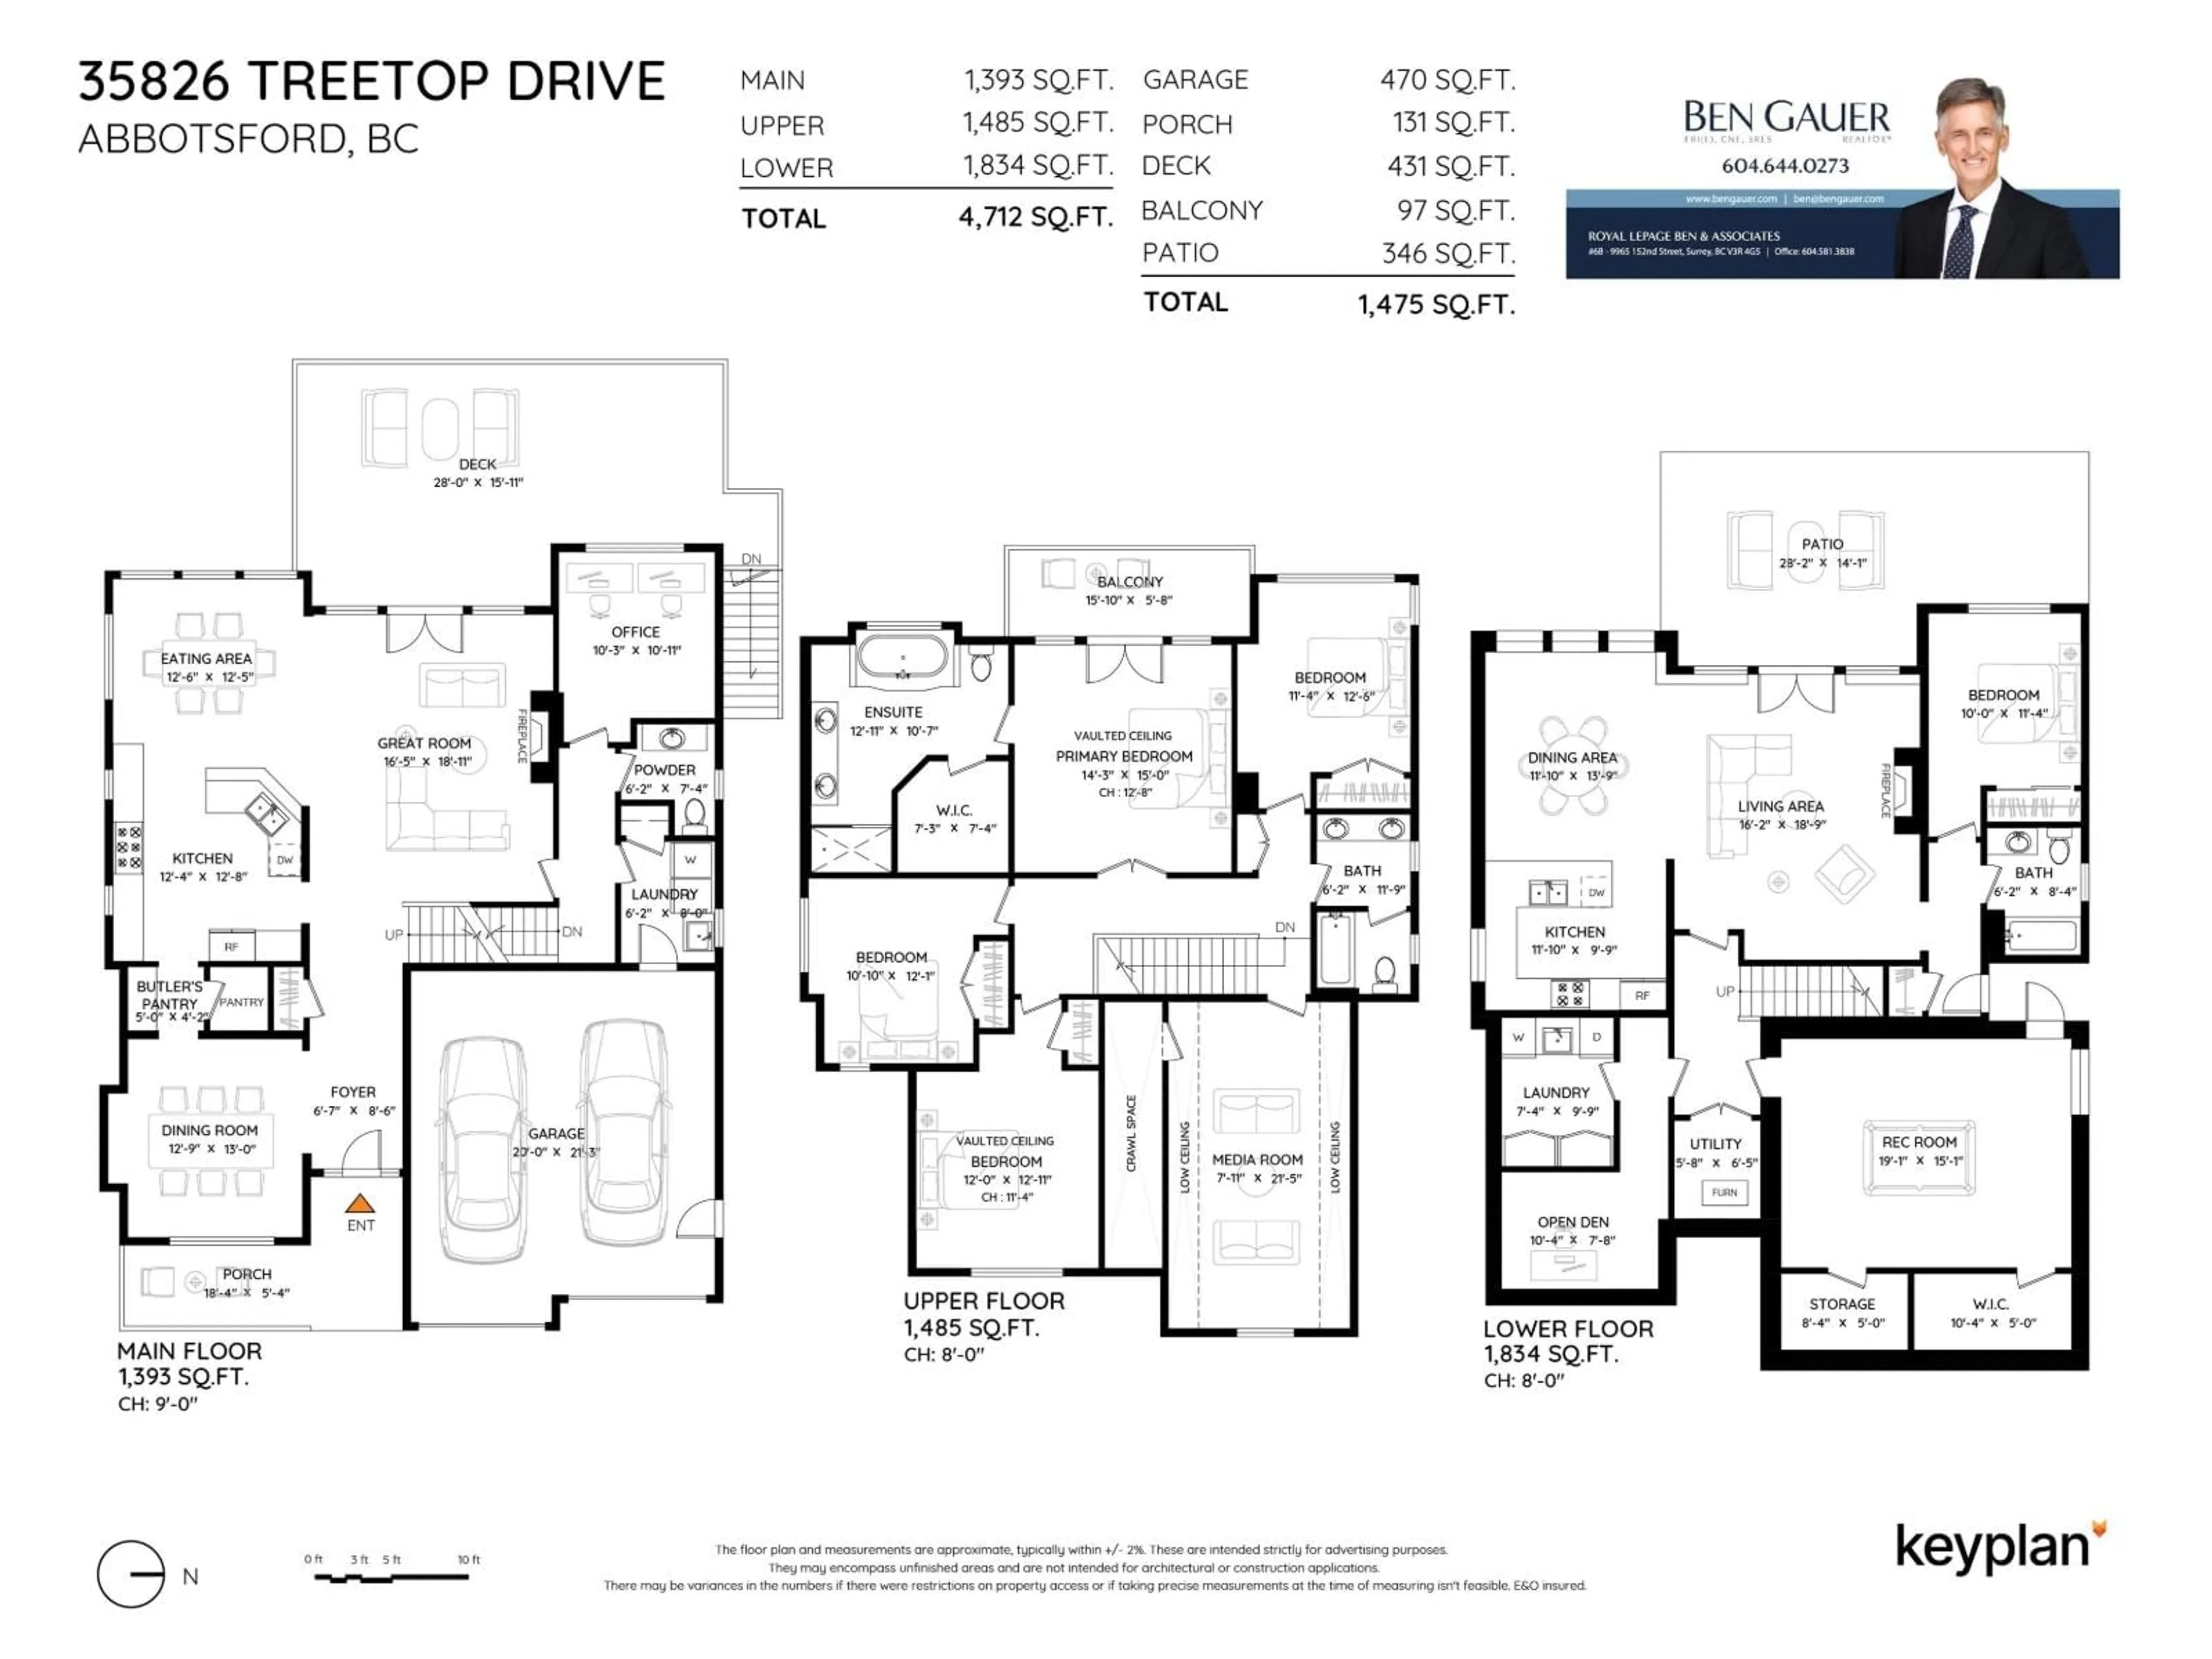
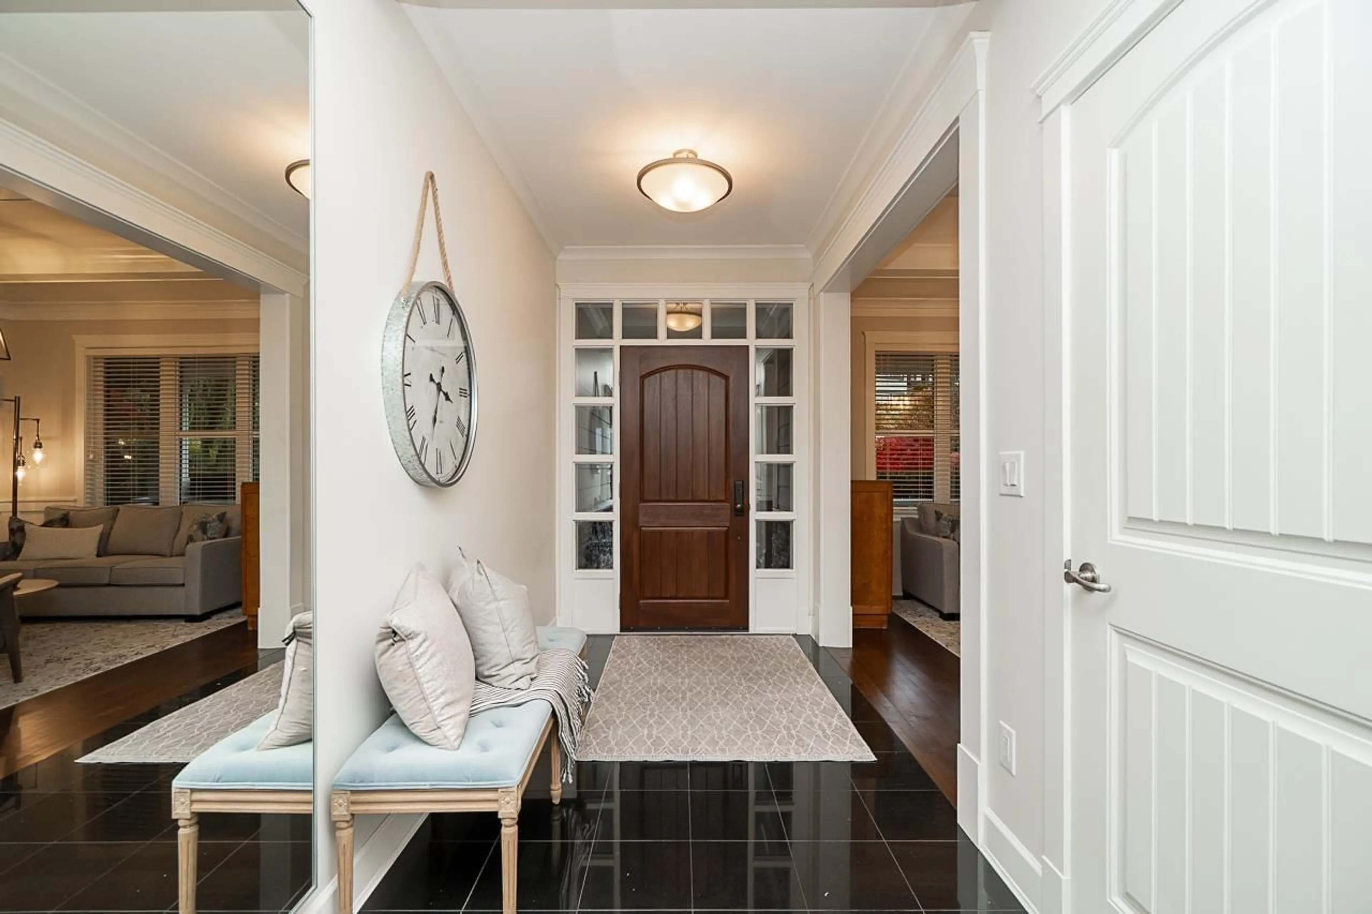
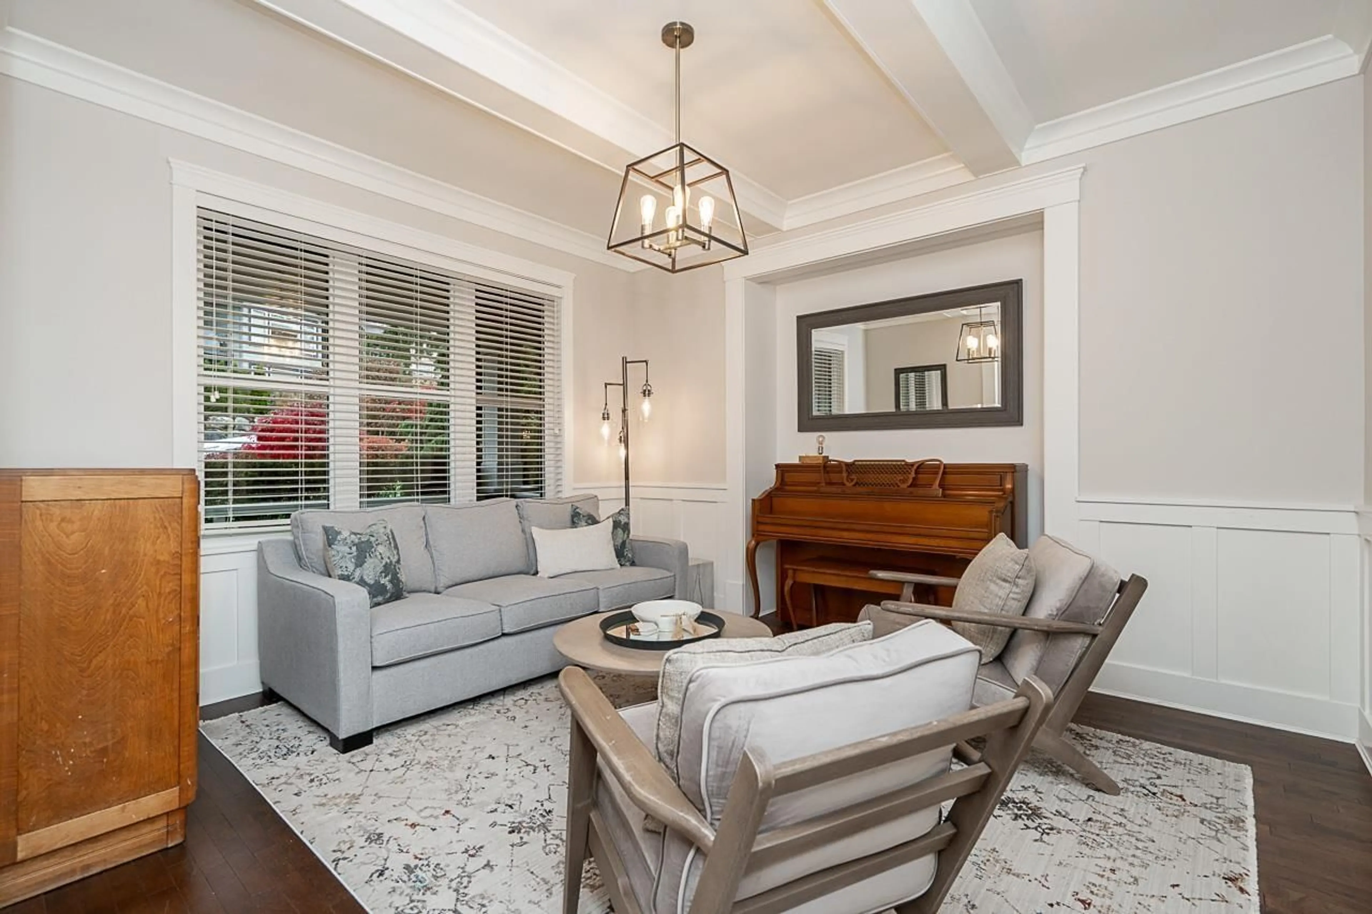
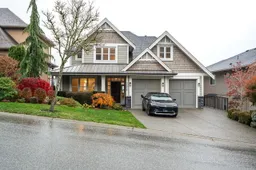
Breathtaking panoramic views highlight this exceptional 4,661 sq ft executive home by Su Casa Design in The Highlands! Enjoy a private, lavishly landscaped yard backing onto greenbelt with no neighbours behind. The elegant great room features a stone fireplace & French doors opening to a spacious southwest-facing view deck for great outdoor living! Bright open design, hardwood floors, extensive millwork & renovated white kitchen with premium Viking appliances, quartz counters & butler's pantry. Five bedrms up or 4+ games! The spectacular primary retreat boasts vaulted beamed ceilings, private view deck & luxurious 5-piece ensuite with heated floors. Basement with 3 entrances features gorgeous legal suite (new in 2019) with covered view patio, + rec room or 7th bedroom + den! An extraordinary home! Open Sat Nov 7, 2:00-4:00 p.m. (id:39198)
Property Details
Interior
Features
Exterior
Parking
Garage spaces -
Garage type -
Total parking spaces 6
Property History
 40

