4417 EMILY CARR PLACE, Abbotsford, British Columbia V3G0E9
Contact us about this property
Highlights
Estimated valueThis is the price Wahi expects this property to sell for.
The calculation is powered by our Instant Home Value Estimate, which uses current market and property price trends to estimate your home’s value with a 90% accuracy rate.Not available
Price/Sqft$345/sqft
Monthly cost
Open Calculator
Description
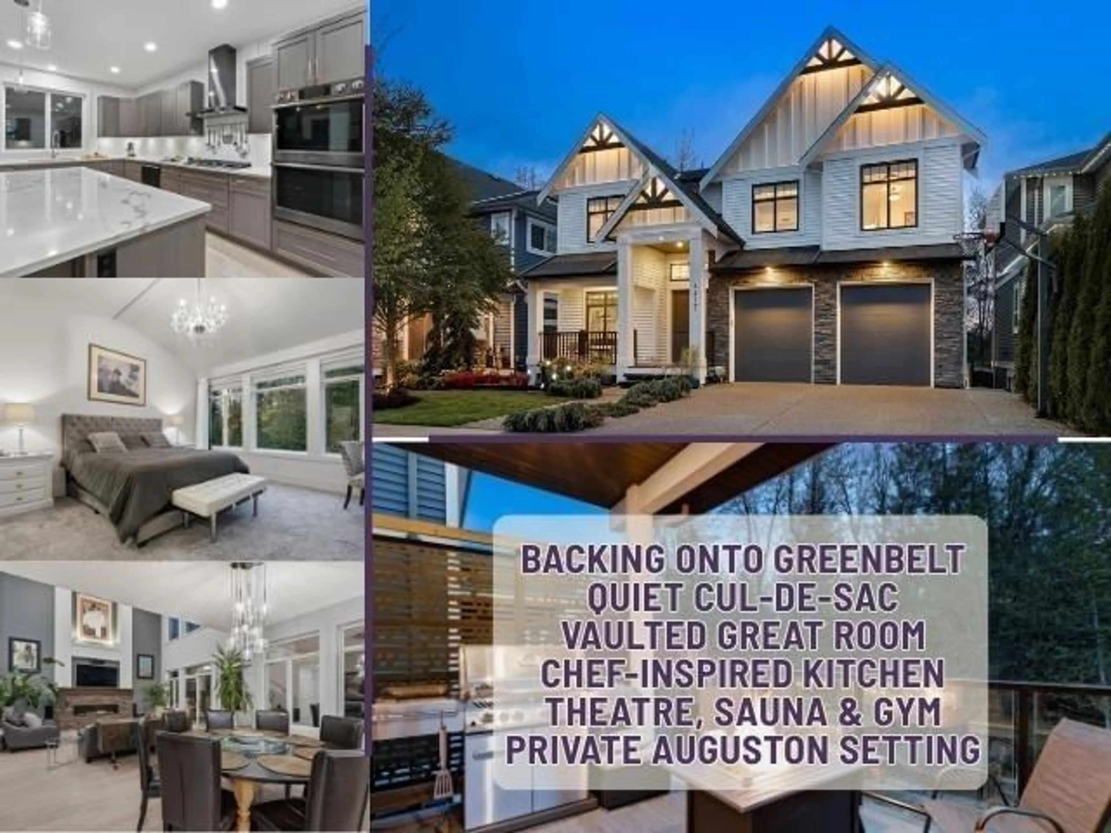
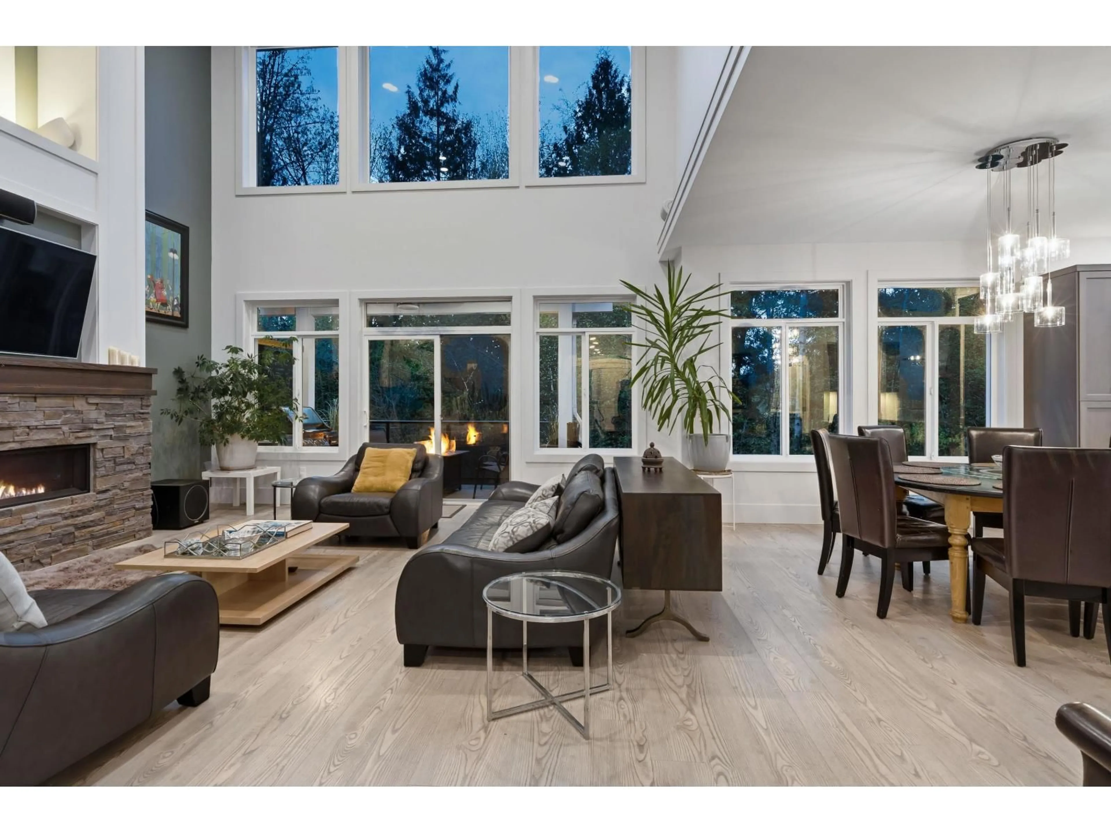
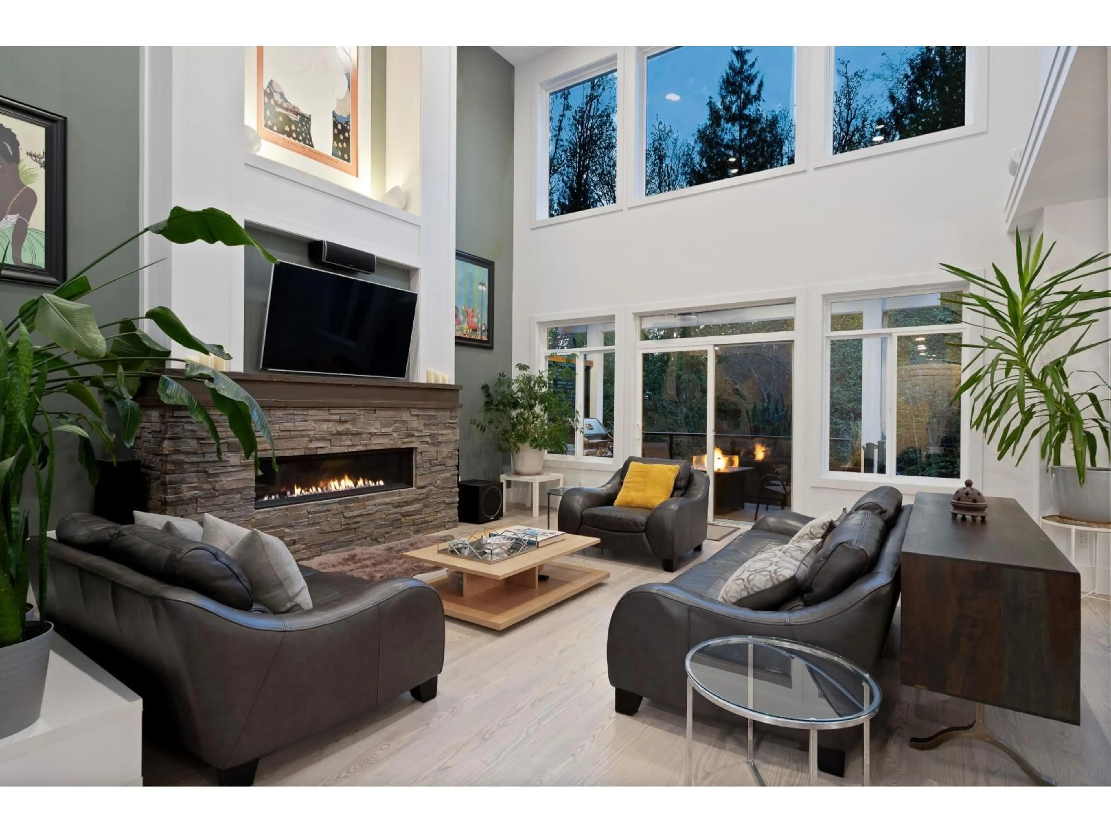
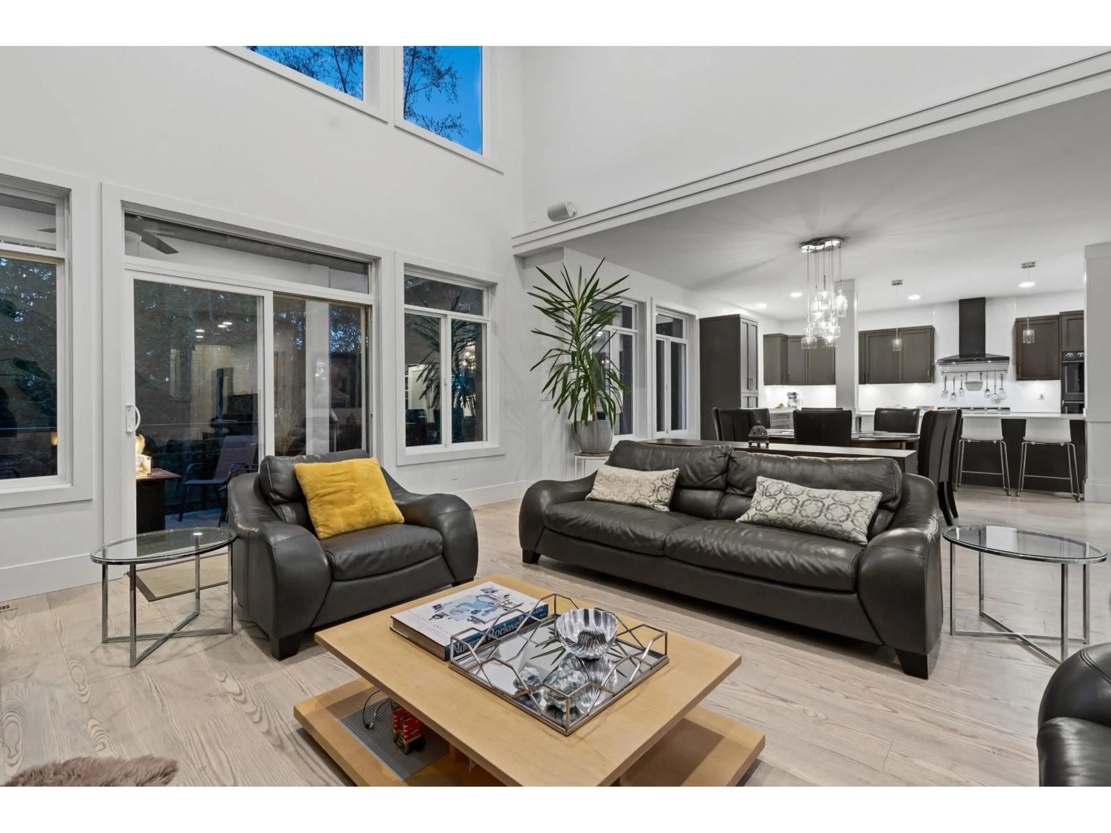
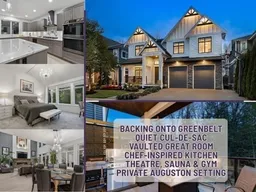
Auguston luxury at its finest! This exceptional builder's custom home sits on a coveted cul-de-sac, backing onto a private greenbelt with the tranquil sounds of waterfalls. Offering 5-6 beds, 4.5 baths & 4,335 sq ft, this one-of-a-kind home showcases soaring 19' vaulted ceilings, 9' main-floor ceilings & an impressive chef's kitchen with Samsung appliances, 36" gas cooktop, dual ovens & oversized pantry. The covered outdoor living space features a gas BBQ & fire table, plus a powered garden shed. Upstairs offers 4 beds, vaulted ceilings, laundry & tech nook. The lower level boasts a 1-2 bed suite, theatre, sauna, gym/flex space & storage. A/C, gas furnace & water heater, spacious garage with built-ins, fridge & freezer. Open House on Saturday, September 19th from 2PM - 4PM. (id:39198)
Property Details
Interior
Features
Exterior
Parking
Garage spaces -
Garage type -
Total parking spaces 4
Property History
 37
37
