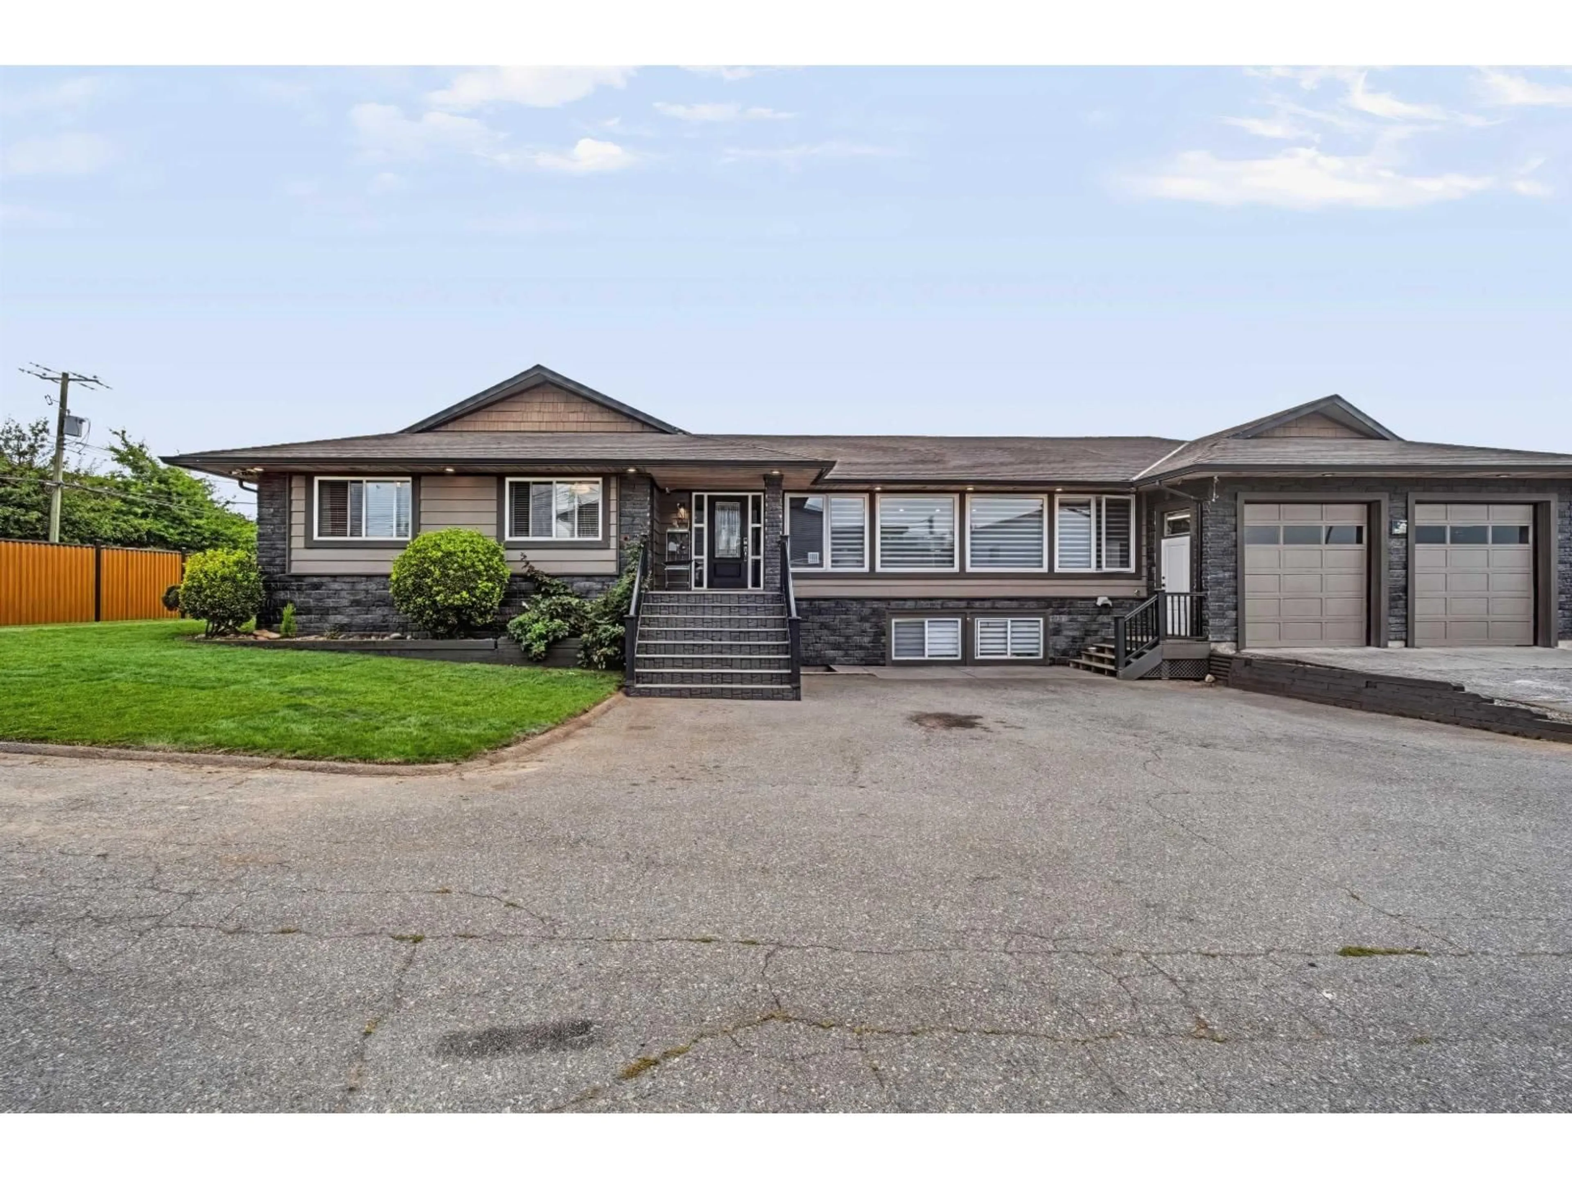
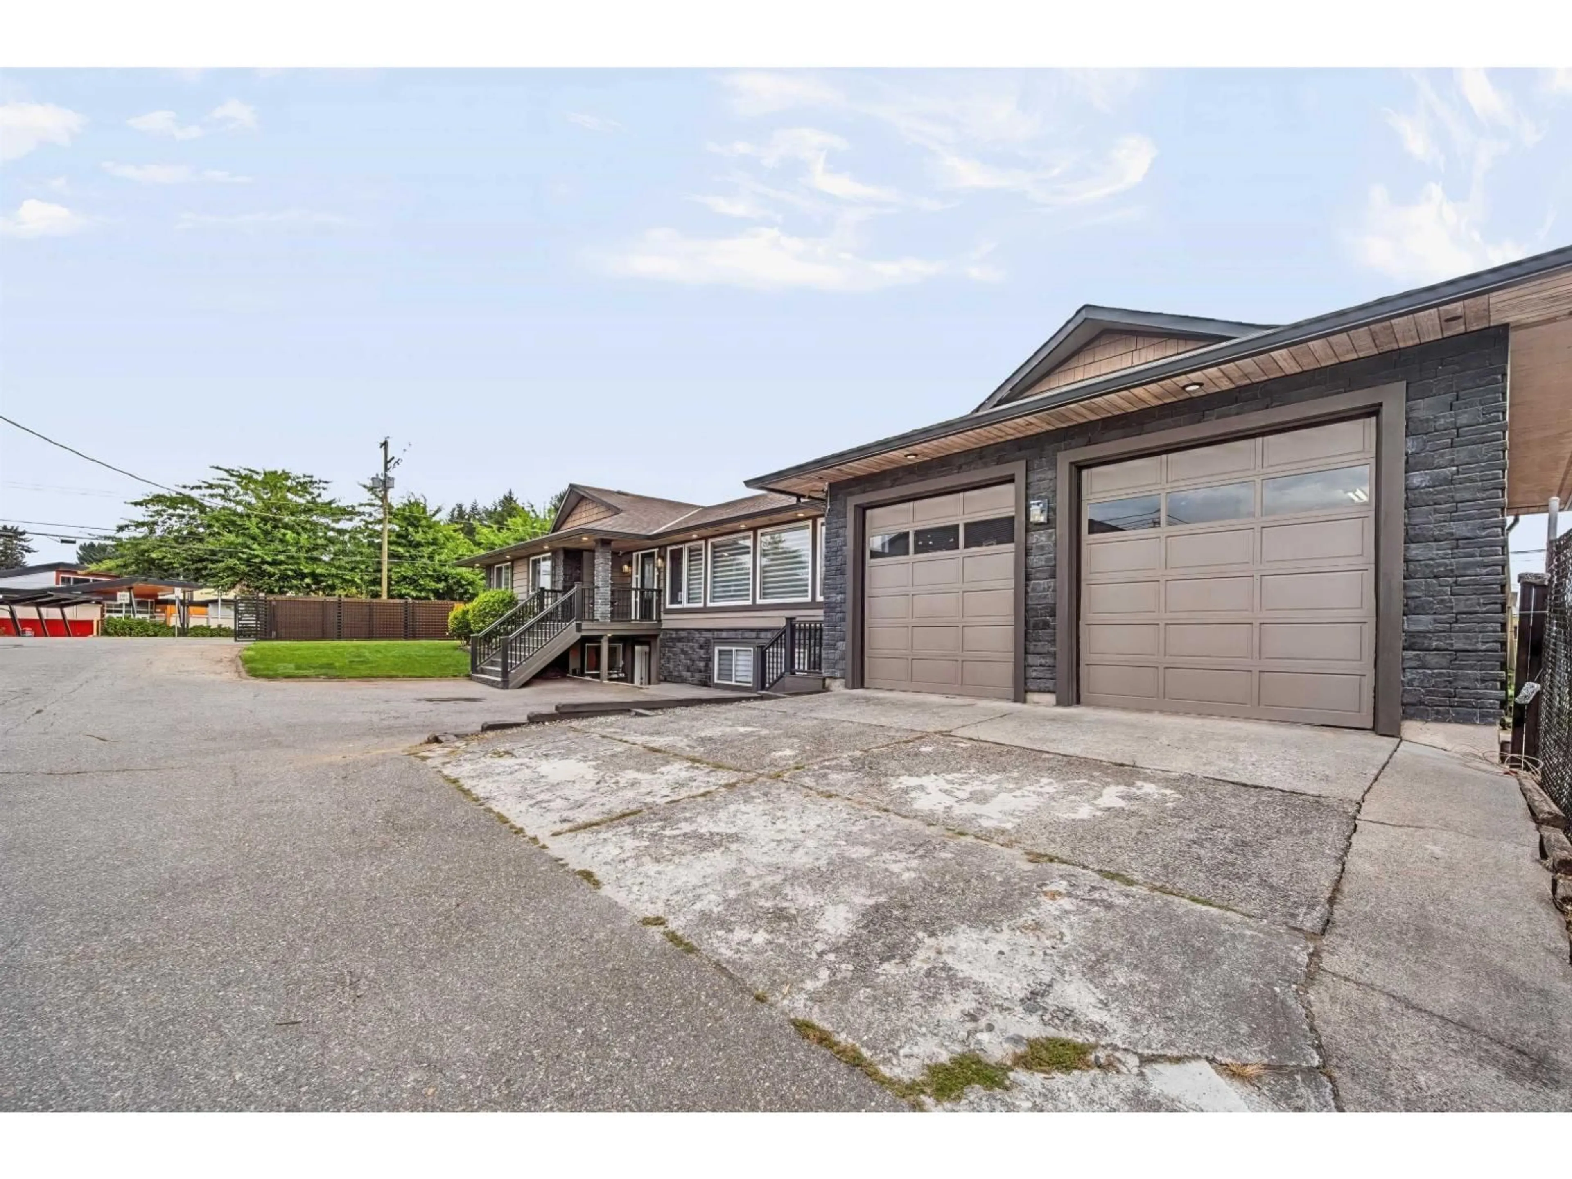
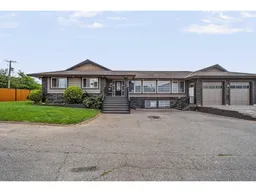
Home with vinyl exterior material, street for 2247 WINDSOR STREET, Abbotsford British Columbia V2T6L8
2 days on Market

2247 WINDSOR STREET, Abbotsford, British Columbia V2T6L8

Detached
5
5
~3997 sqft
$2,299,900
Get pre-qualifiedPowered by nesto
Detached
5
5
~3997 sqft

Contact us about this property

Call

Highlights

Property Estimate

Days on market2 days

Estimated valueNot available

Price/Sqft$575/sqft

Monthly cost

Open Calculator

Description

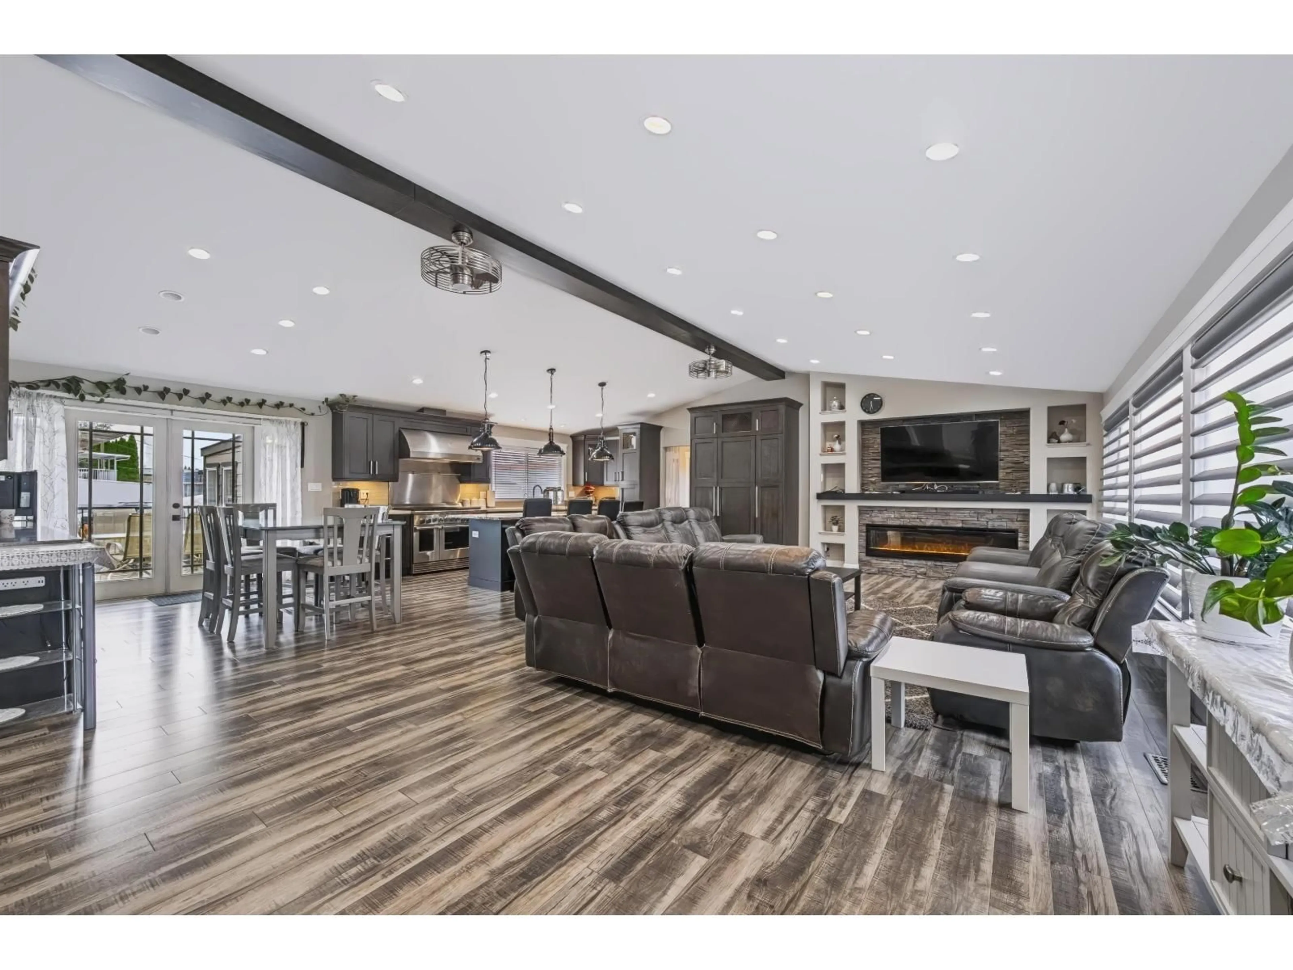
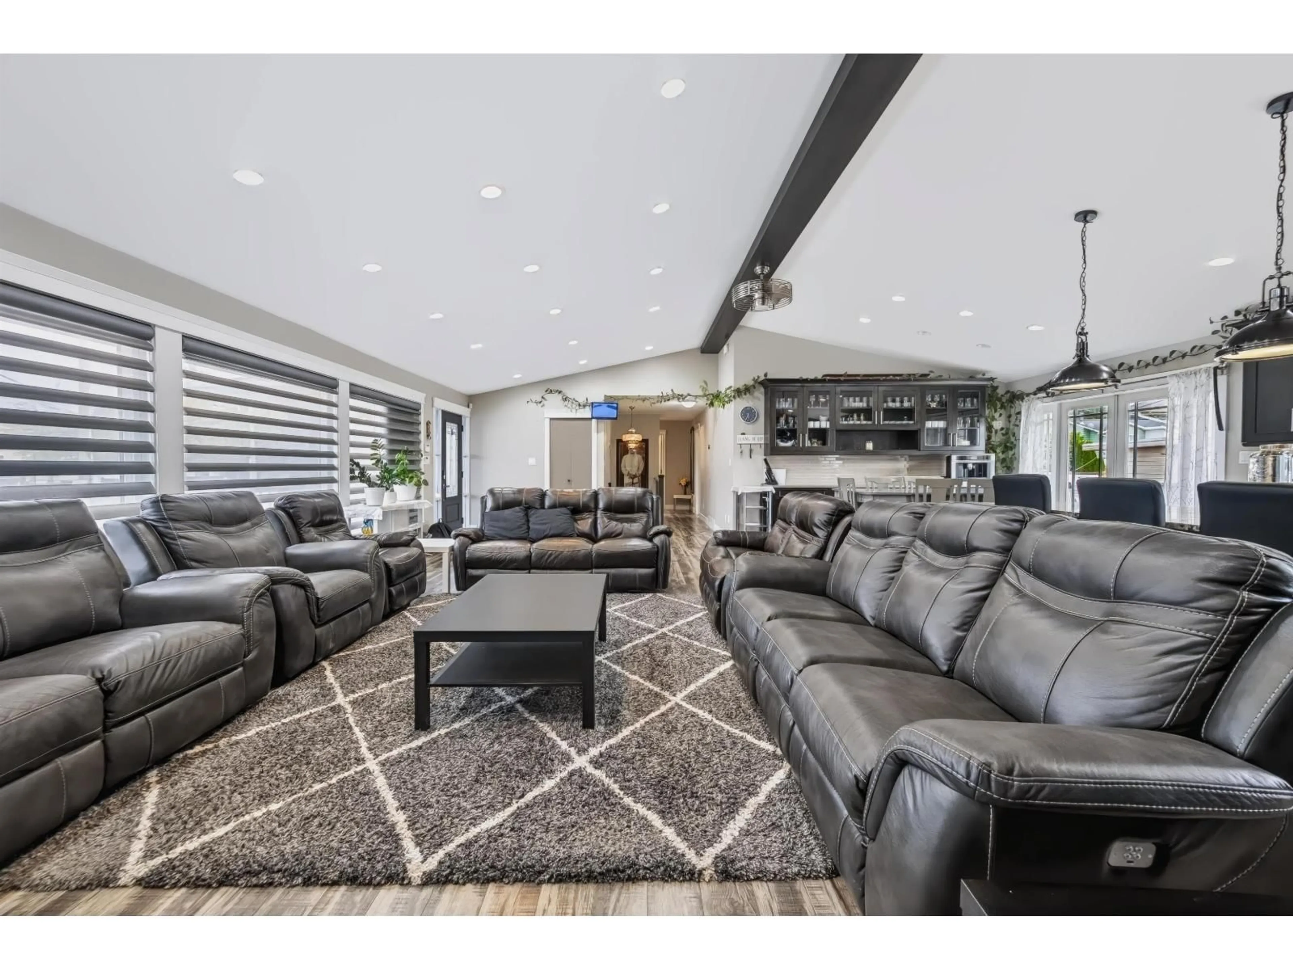
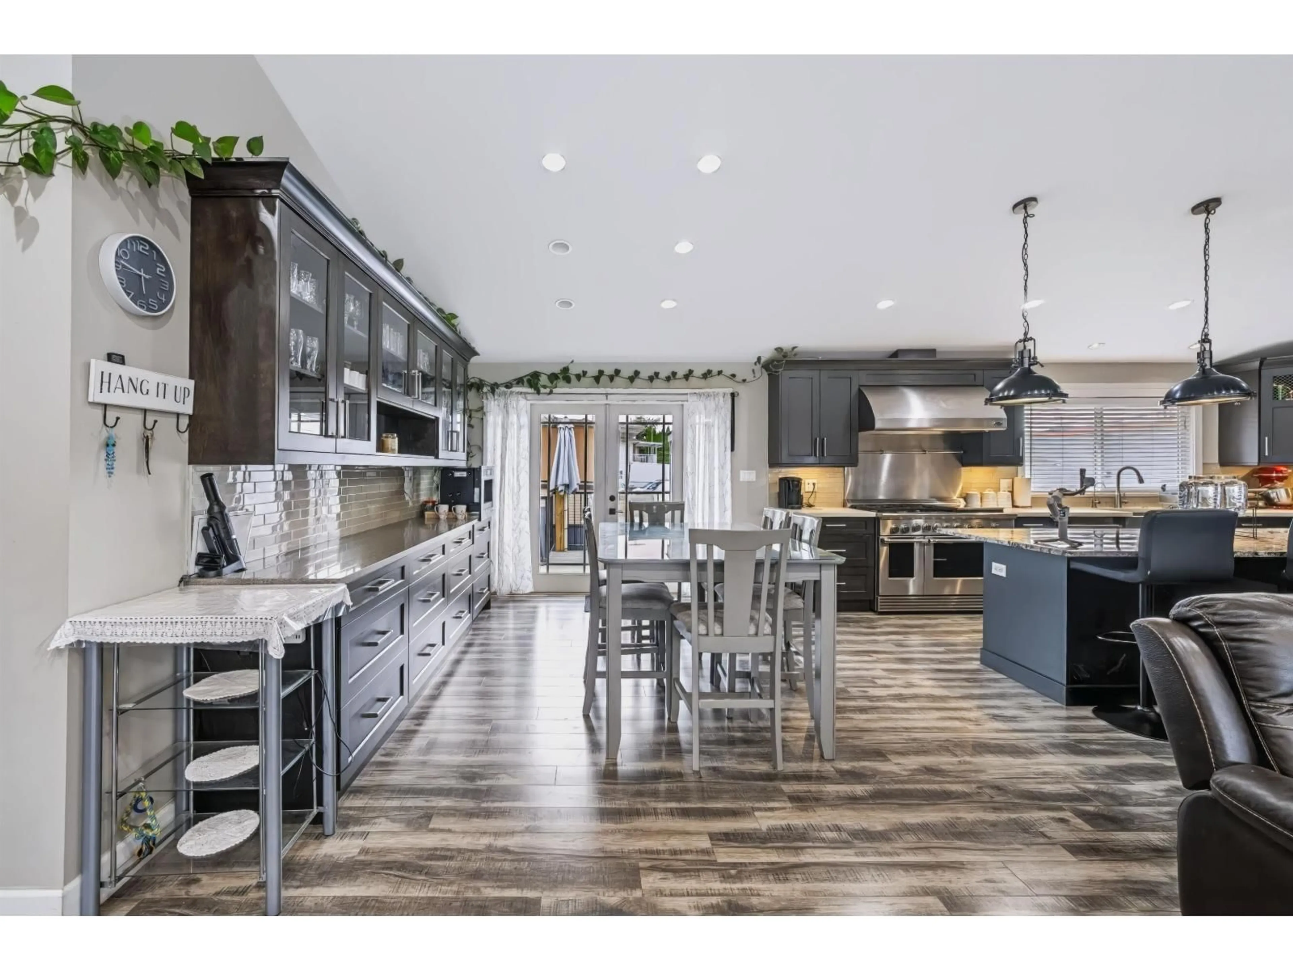
I1 RESIDENTIAL-INDUSTRIAL ZONING | 16,422 SQ FT LOT | 1,505 SQ FT DETACHED SHOP | 200-AMP 3-PHASE POWER. A rare live/work opportunity where the zoning, land and improvements do the heavy lifting. I1 permits manufacturing, with accessory uses including auto body, auto repair, commercial vehicle repair, courier/delivery, farm equipment repair and recreational vehicle repair. The substantially rebuilt 3,860 sq ft home offers 5 beds, 5 baths, a stunning main kitchen, equally impressive lower-level kitchen, spice kitchen off the back deck and media room. The shop includes a 2-piece washroom, while the property offers 98 ft of frontage, a fully fenced yard, plenty of parking and quick access to Hwy 1 and the airport. A unique property that delivers real utility without sacrificing the home. (id:39198)


Property Details

StyleHouse
View-
Age of property1979
SqFt~3997 SqFt
Lot Size-
Parking Spaces12
MLS ®NumberR3163052
Community NamePeardonville
Data SourceCREA
Listing byeXp Realty of Canada, Inc.

Features

Heating: Forced air, Natural gas
Cooling: Air Conditioned
Basement: Finished, Full, Separate entrance

Parking

Garage spaces -

Garage type -

Total parking spaces 12


Property History
Sep 10, 2026
ListedActive
$2,299,900
2 days on market
history photo preview40
Listing by crea®
Property listed by eXp Realty of Canada, Inc., Brokerage
Agent Banner Image
Interested in this property?Get in touch to get the inside scoop.

Population and Demographics

Overview

Total population 2587
Average household income $108,722

Age (%)

0 to 19
22%
20 to 34
23%
35 to 49
20%
50 to 64
18%
65 and plus
16%

Household composition (%)

Single family
63%
Single person
26%
Multi person
9%
Multi family
2%

Mother tongue (%)

English
52%
Punjabi (Panjabi)
35%
Others
5%
German
2%
Spanish
1%

House tenancy (%)

Owners
65%
Renters
35%

What’s nearby?Essentials within 5 km

Local Logic

Transportation Scores

Estimated Budget

Powered by:
The trademarks REALTOR®, REALTORS®, and the REALTOR® logo are controlled by The Canadian Real Estate Association (CREA) and identify real estate professionals who are members of CREA. The trademarks MLS®, Multiple Listing Service® and the associated logos are owned by CREA and identify the quality of services provided by real estate professionals who are members of CREA. Used under license.

