31481 SOUTHERN DRIVE, Abbotsford, British Columbia V2T5P1
Contact us about this property
Highlights
Estimated valueThis is the price Wahi expects this property to sell for.
The calculation is powered by our Instant Home Value Estimate, which uses current market and property price trends to estimate your home’s value with a 90% accuracy rate.Not available
Price/Sqft$368/sqft
Monthly cost
Open Calculator
Description
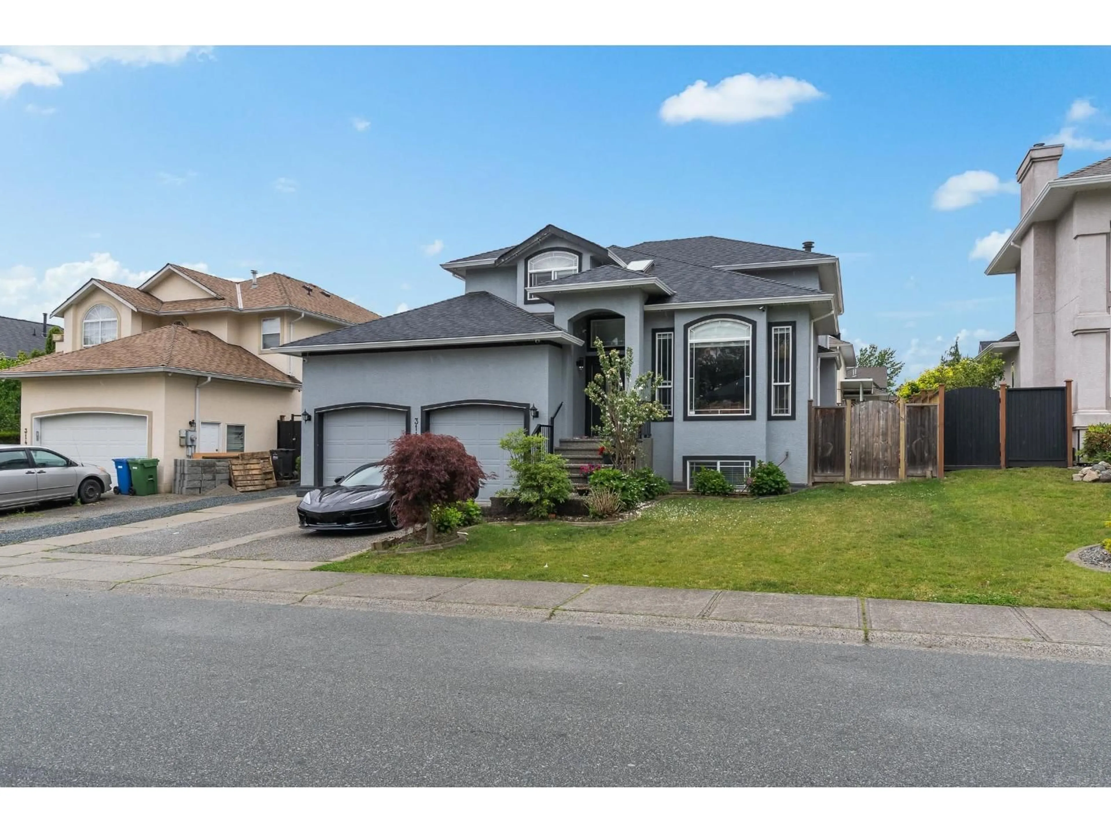
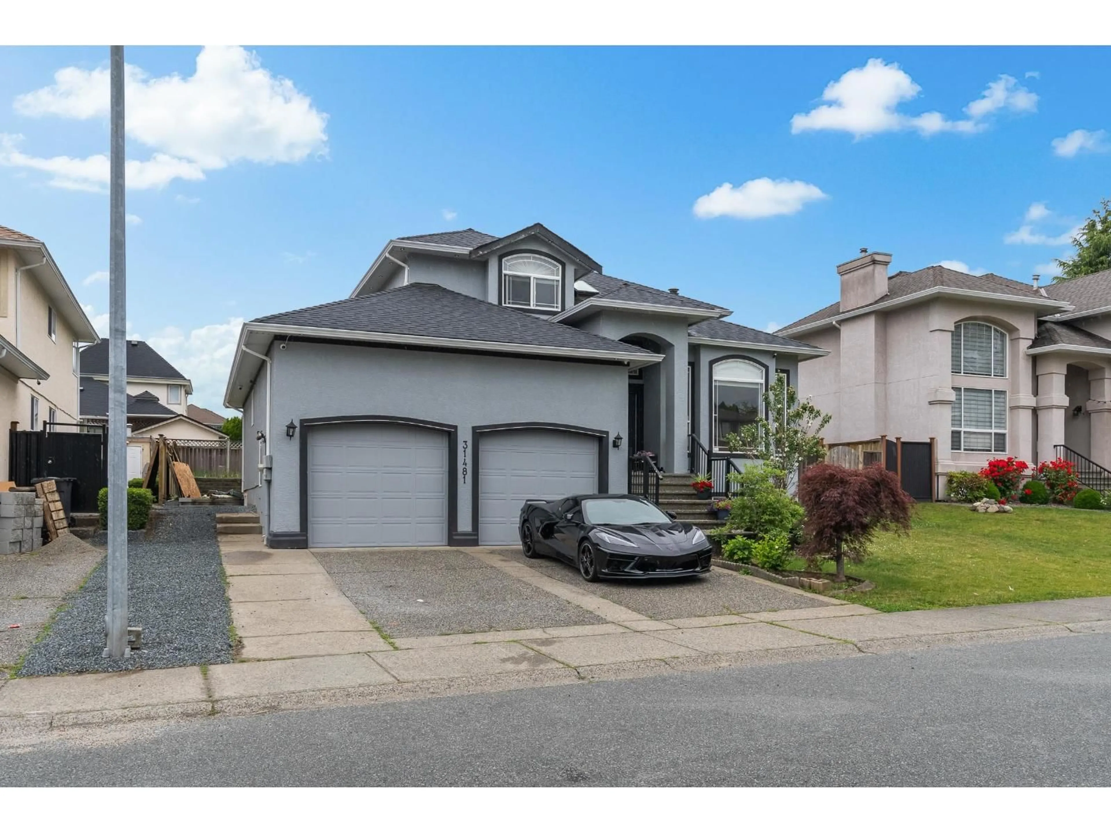
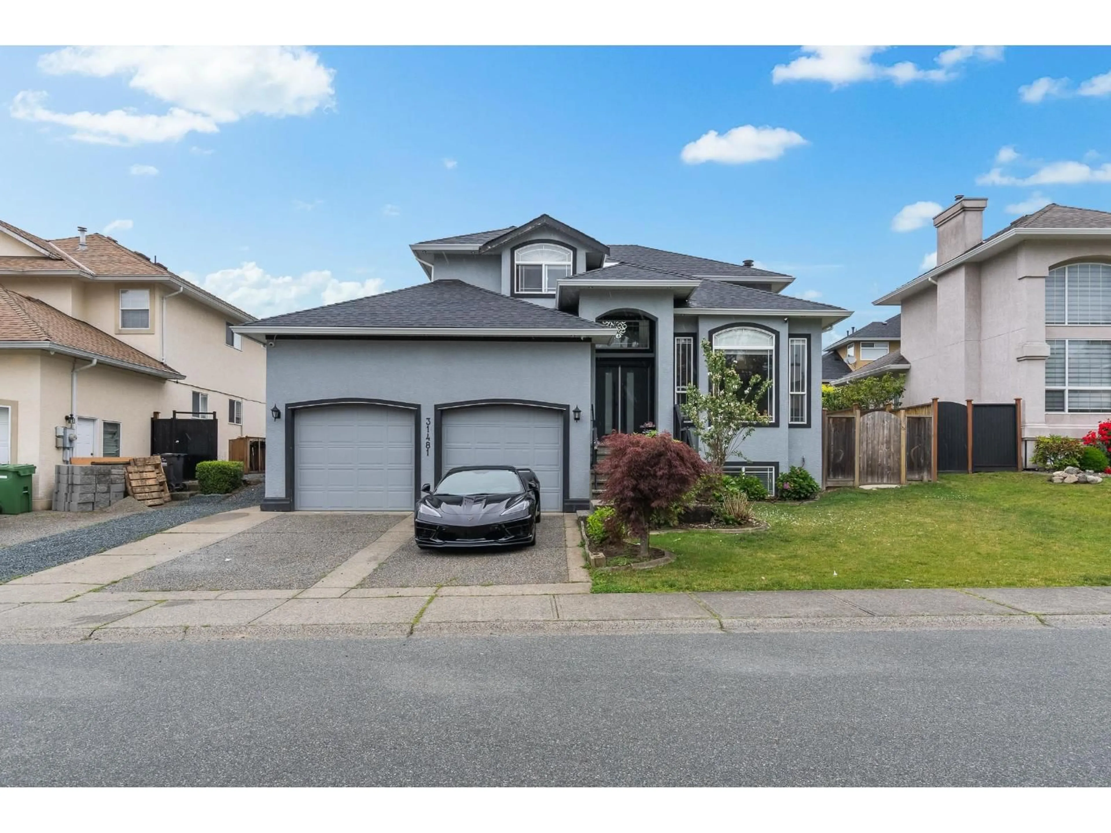
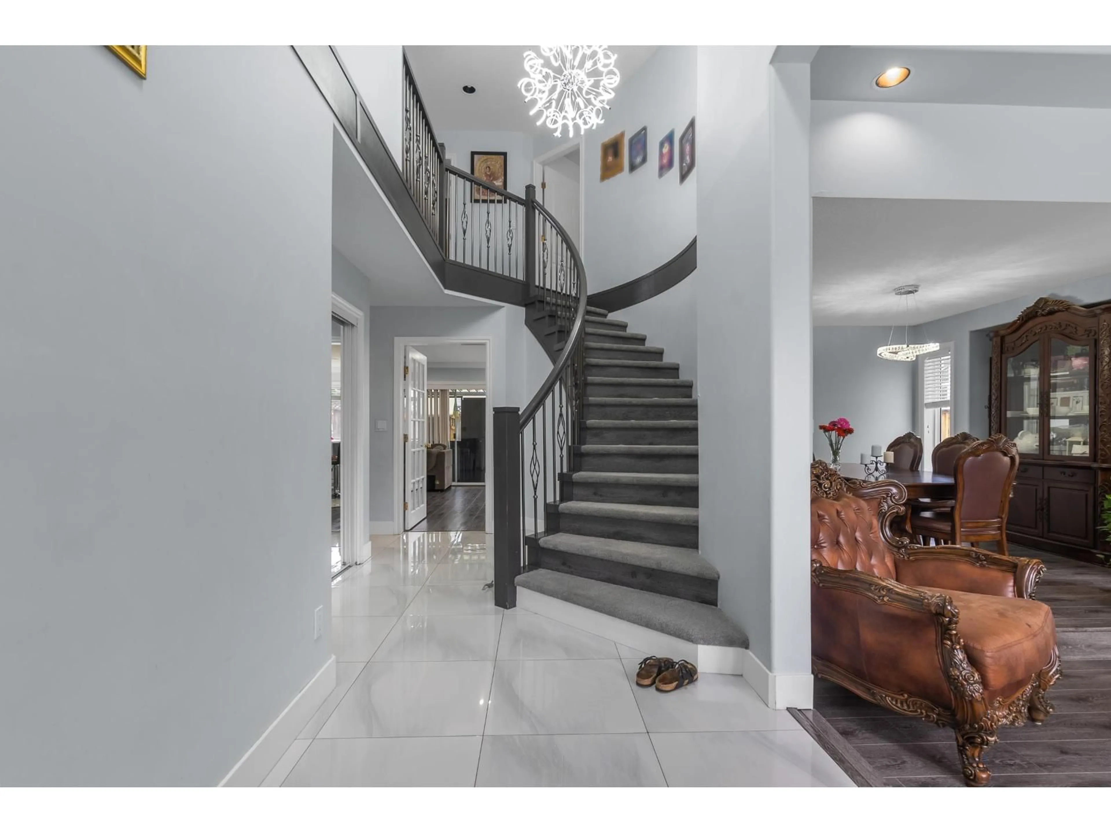
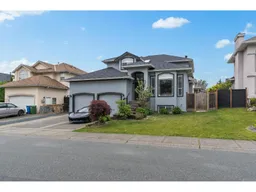
FULLY RENOVATED 3,613 SQ/FT 3-STOREY HOME IN DESIRABLE WEST ABBOTSFORD! This impressive 6 bedroom, 4 bathroom home has been extensively updated over the years, including the kitchen, bathrooms, flooring, retaining walls, interior & exterior paint, security cameras & 2016 roof. The main floor features spacious living and family rooms, dining area, updated kitchen, mudroom, full bathroom, bedroom, and a bonus solarium-perfect for year-round enjoyment or an outdoor kitchen. Upstairs offers 3 generous bedrooms & 2 bathrooms. The bright 2-bedroom in-law suite with separate entry is ideal for extended family or mortgage helper income. Great private backyard for hosting! Prime location, minutes to Hwy 1, Highstreet Shopping Centre, schools, parks, temples & all amenities. (id:39198)
Property Details
Interior
Features
Exterior
Parking
Garage spaces -
Garage type -
Total parking spaces 6
Property History
 40
40
