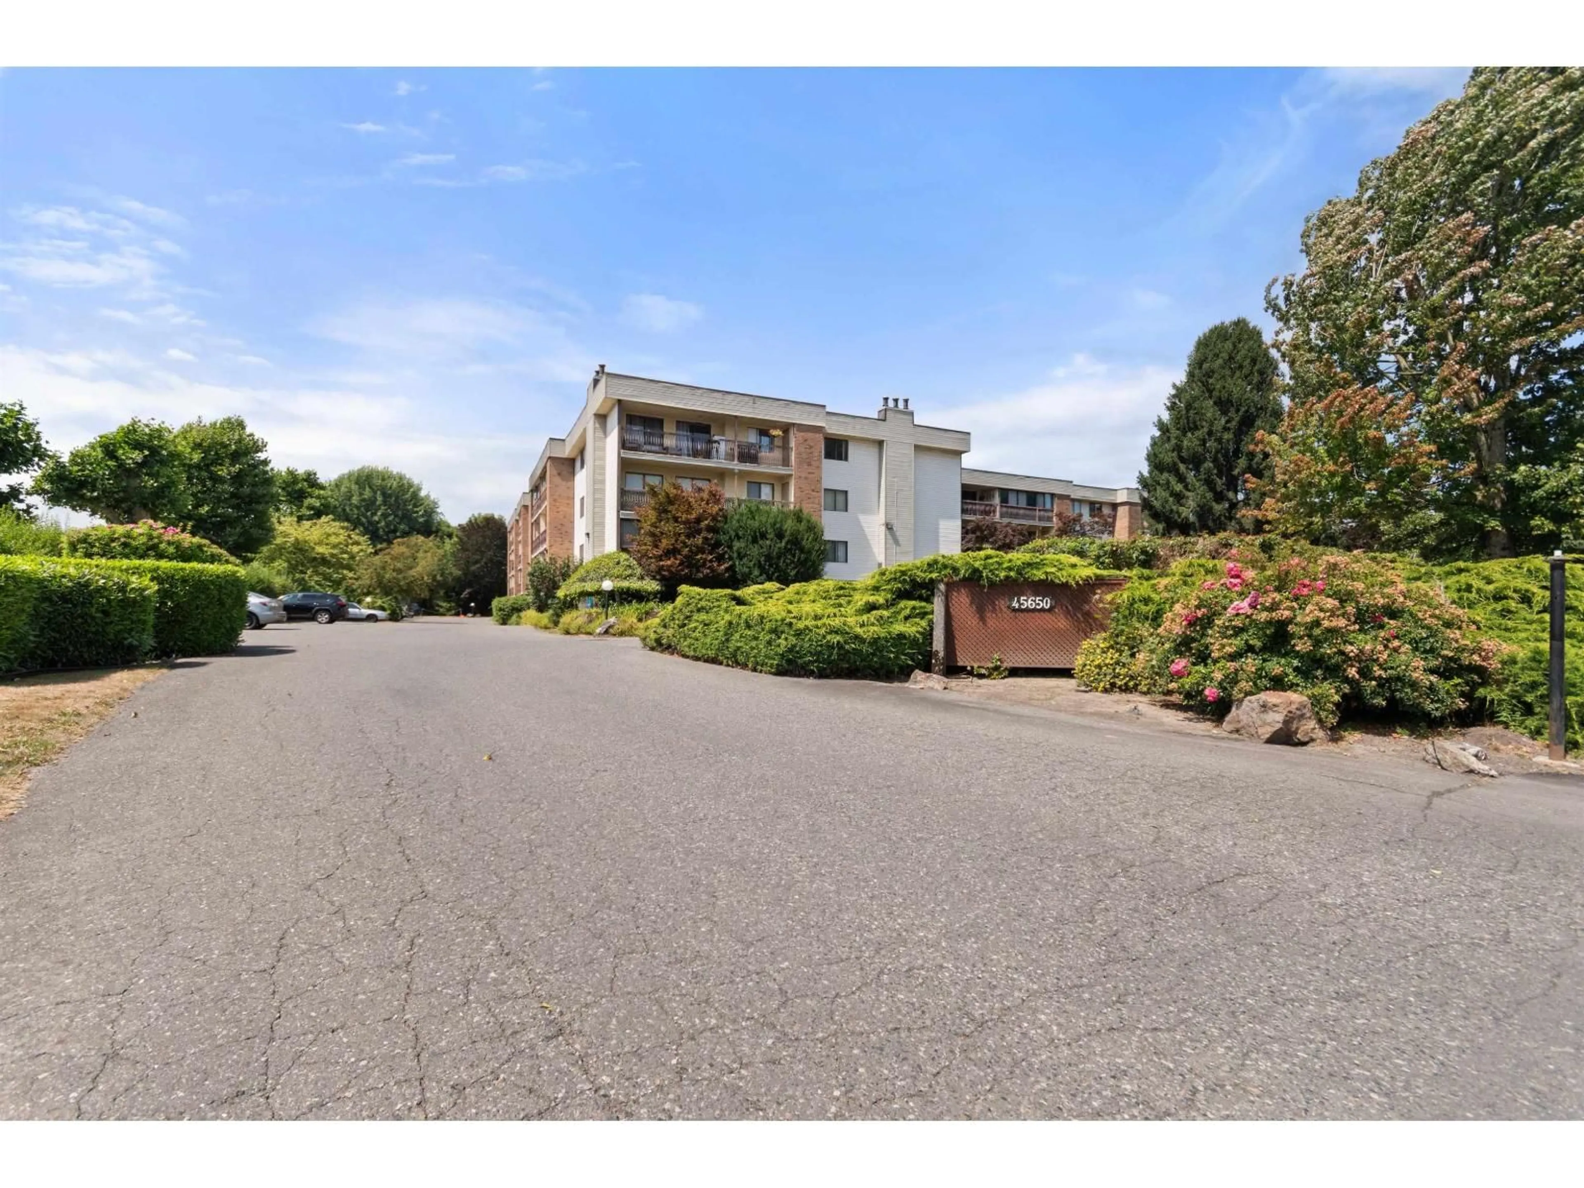
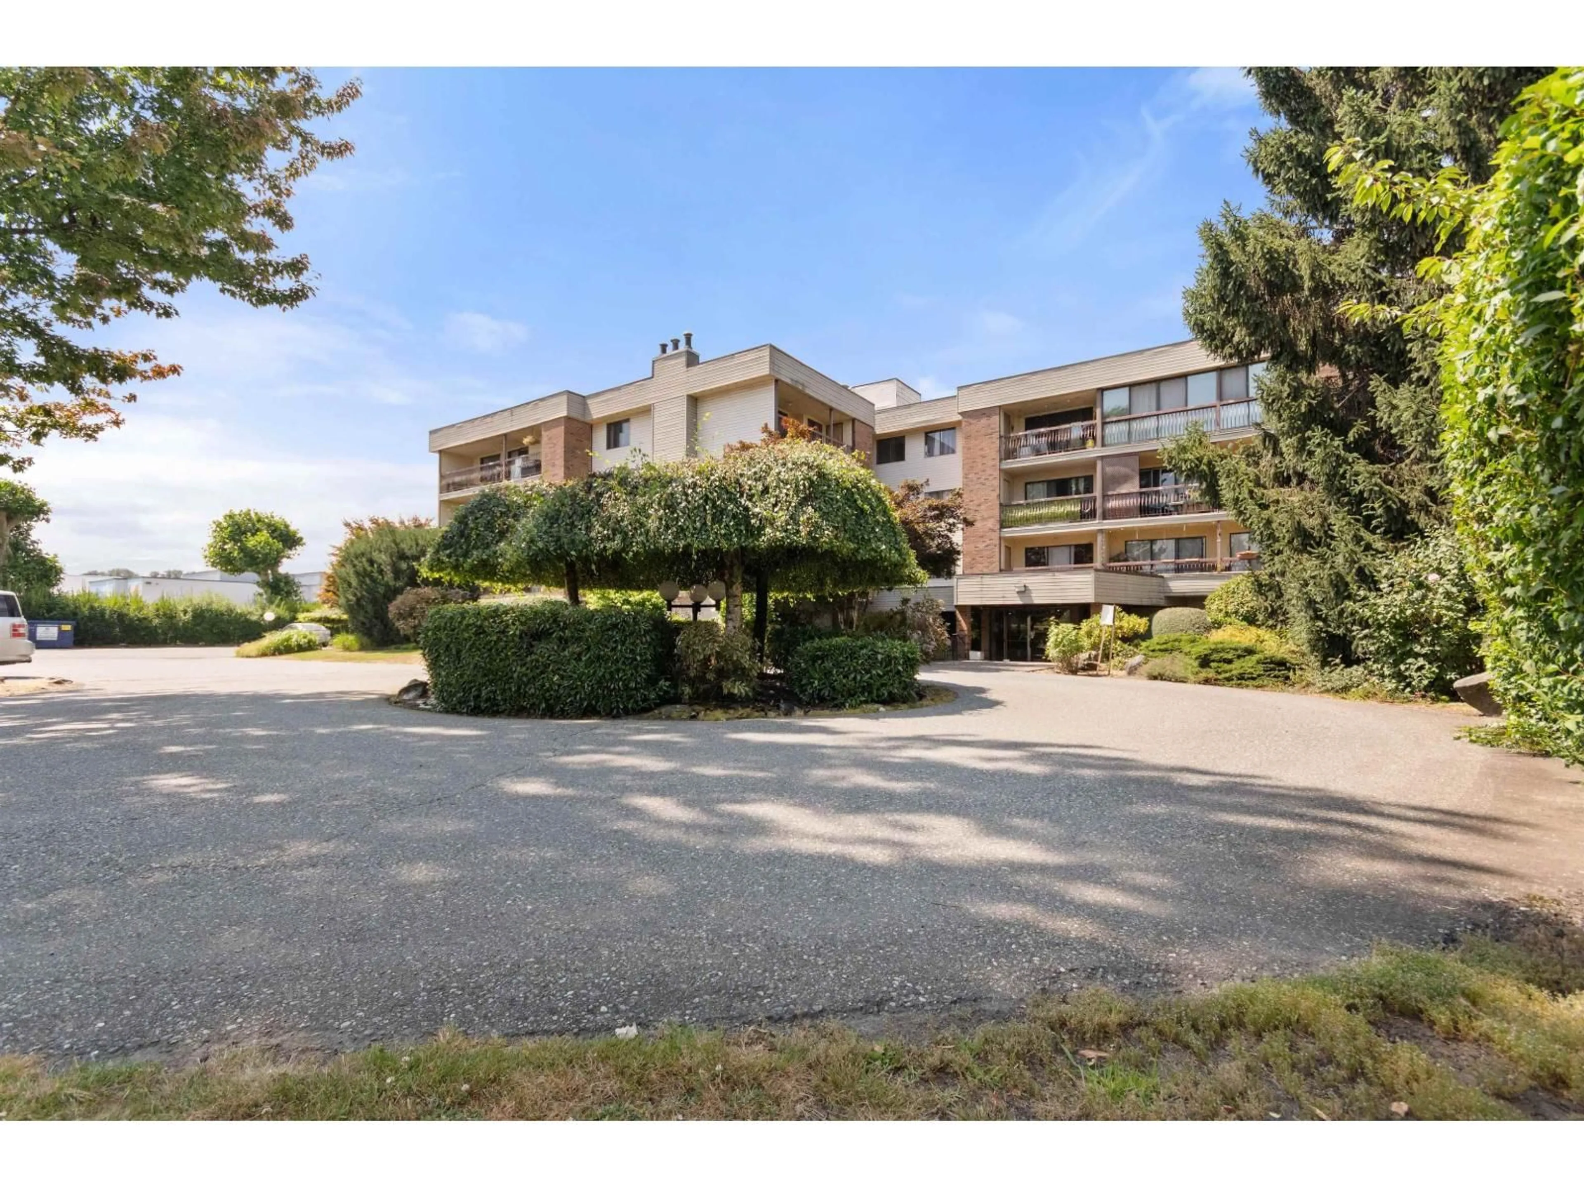
1108 - 45650 MCINTOSH DRIVE, Chilliwack, British Columbia V2P6Y5
Contact us about this property
Highlights
Estimated valueThis is the price Wahi expects this property to sell for.
The calculation is powered by our Instant Home Value Estimate, which uses current market and property price trends to estimate your home’s value with a 90% accuracy rate.Not available
Price/Sqft$309/sqft
Monthly cost
Open Calculator
Description
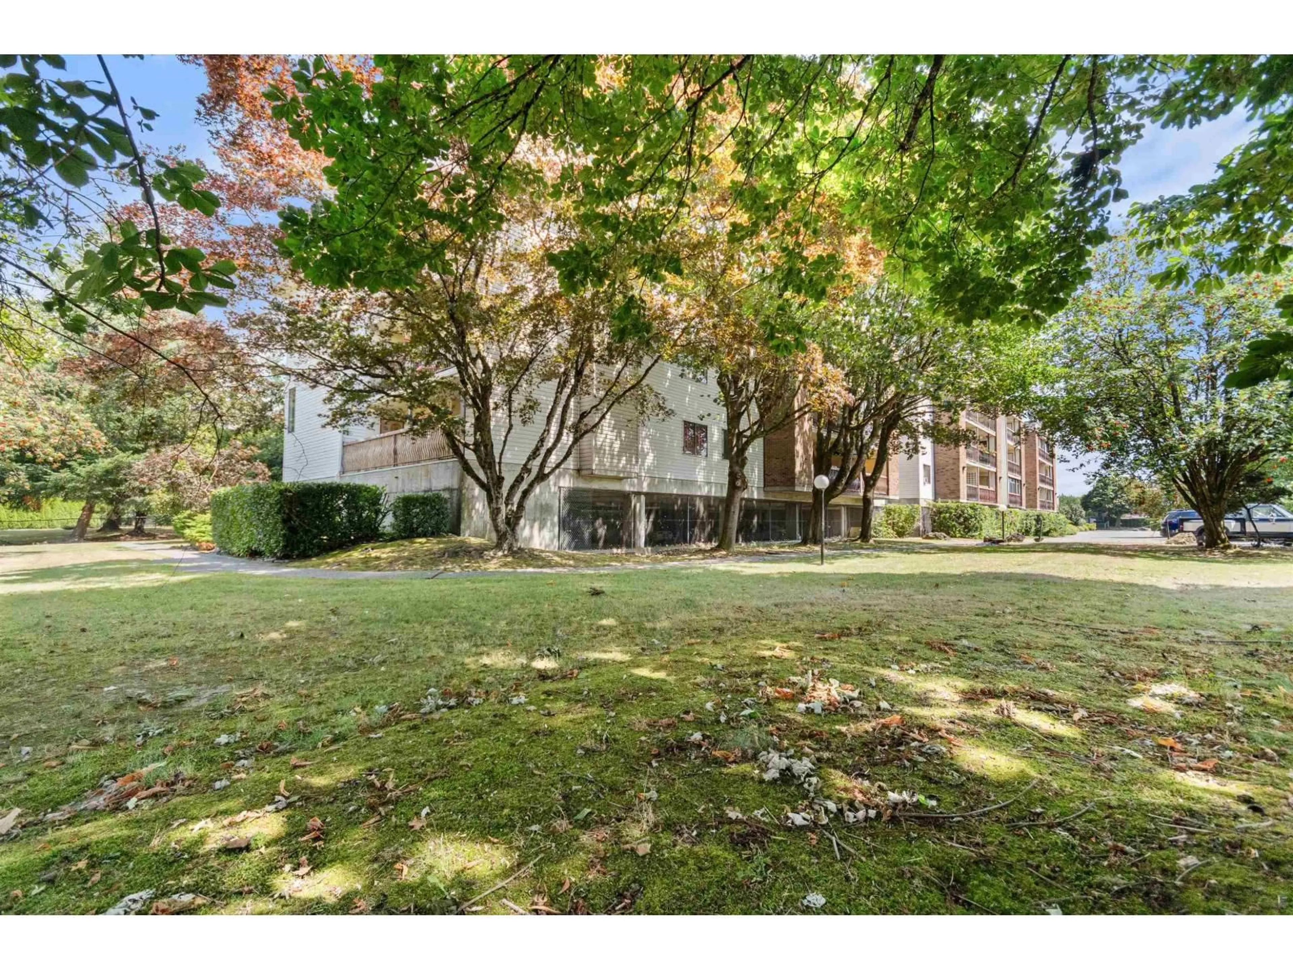
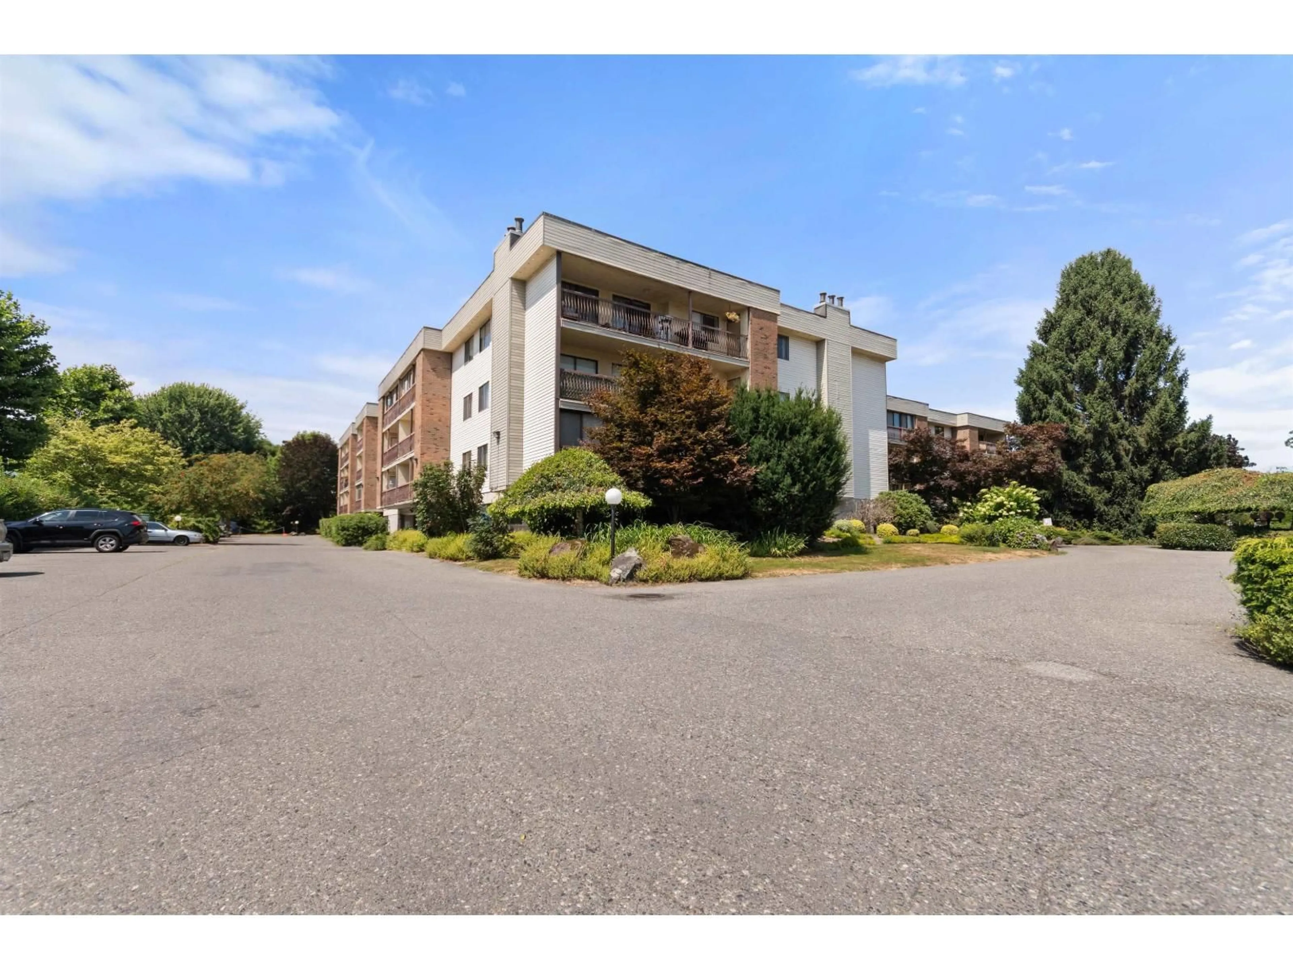
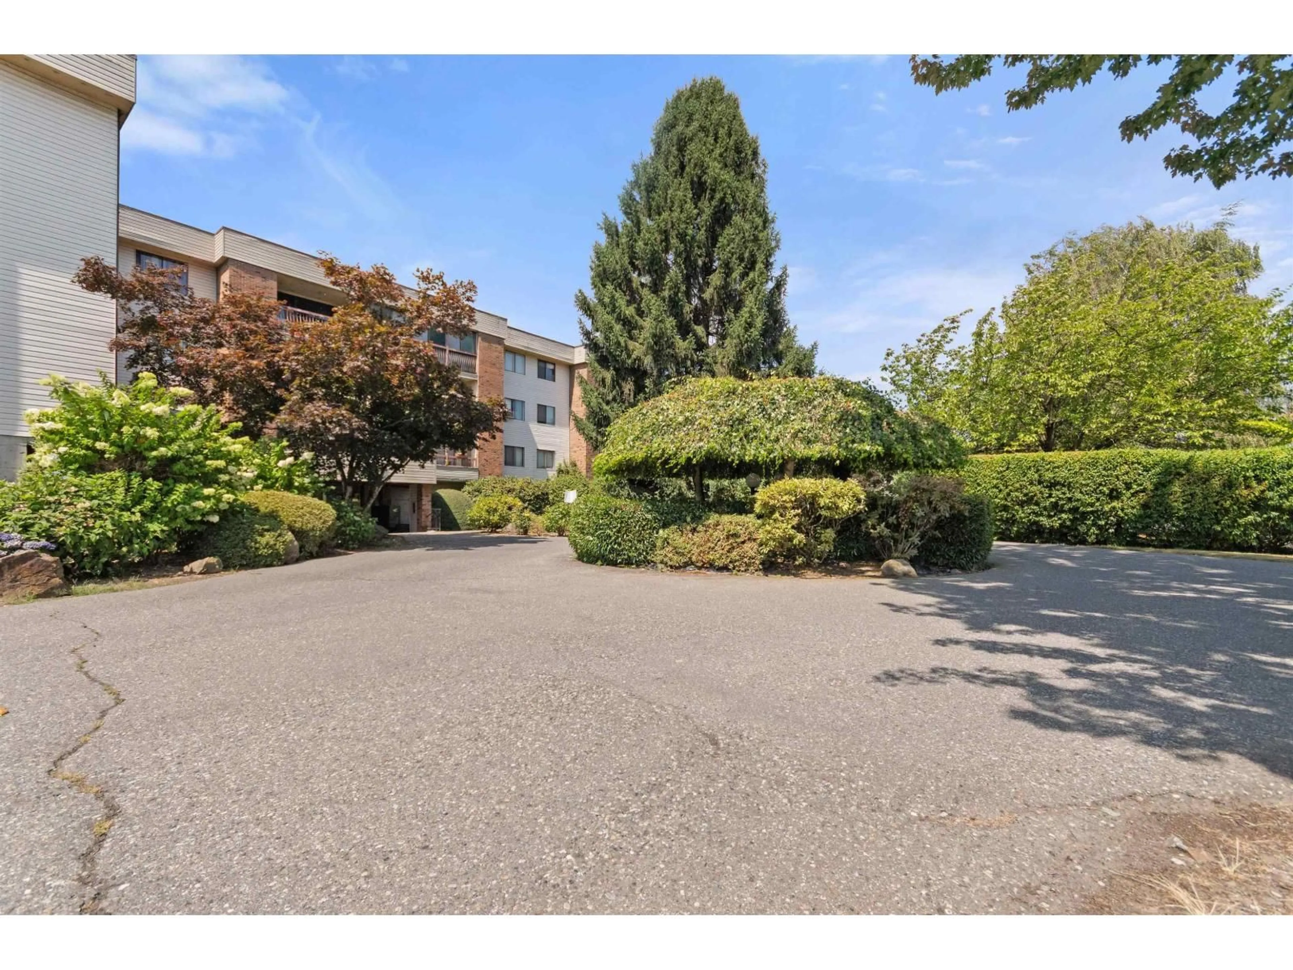
Completely renovated and move-in ready! This beautifully updated 2-bedroom, 1.5-bathroom condo offers stylish modern finishes throughout and is perfect for first-time buyers, downsizers, or investors. The bright, functional floor plan features a stunning updated kitchen, updated bathrooms, new flooring, fresh paint, modern lighting, and all new appliances. Enjoy the convenience of both in-suite and shared laundry, a spacious primary bedroom, and a private balcony with beautiful mountain views and additional storage. Includes one secured underground parking stall. Pet-friendly with one pet permitted and no size restriction, and rentals are allowed. Centrally located close to shopping, restaurants, recreation, medical services, and transit. Nothing to do but move in and enjoy! (id:39198)
Property Details
Interior
Features
Main level Floor
Living room
12 x 18Dining room
10 x 9Kitchen
10 x 10Primary Bedroom
13 x 11Condo Details
Amenities
Shared Laundry, Laundry - In Suite
Inclusions
Property History
 40
40
