204 - 9175 EDWARD STREET, Chilliwack, British Columbia V2P4C5
Contact us about this property
Highlights
Estimated valueThis is the price Wahi expects this property to sell for.
The calculation is powered by our Instant Home Value Estimate, which uses current market and property price trends to estimate your home’s value with a 90% accuracy rate.Not available
Price/Sqft$252/sqft
Monthly cost
Open Calculator
Description
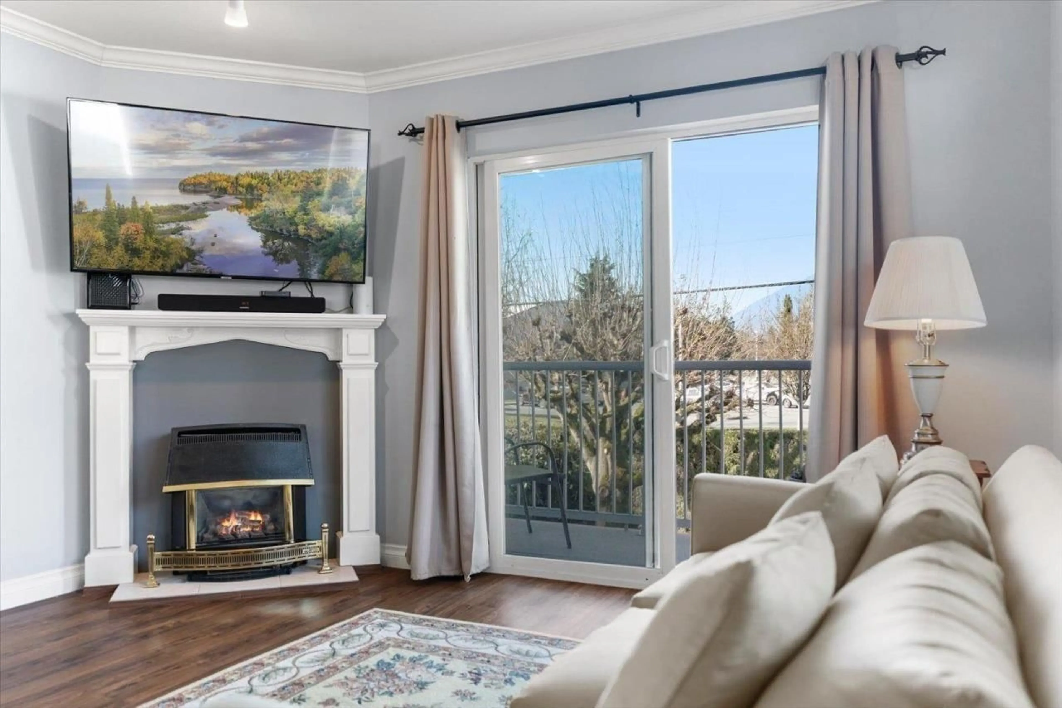
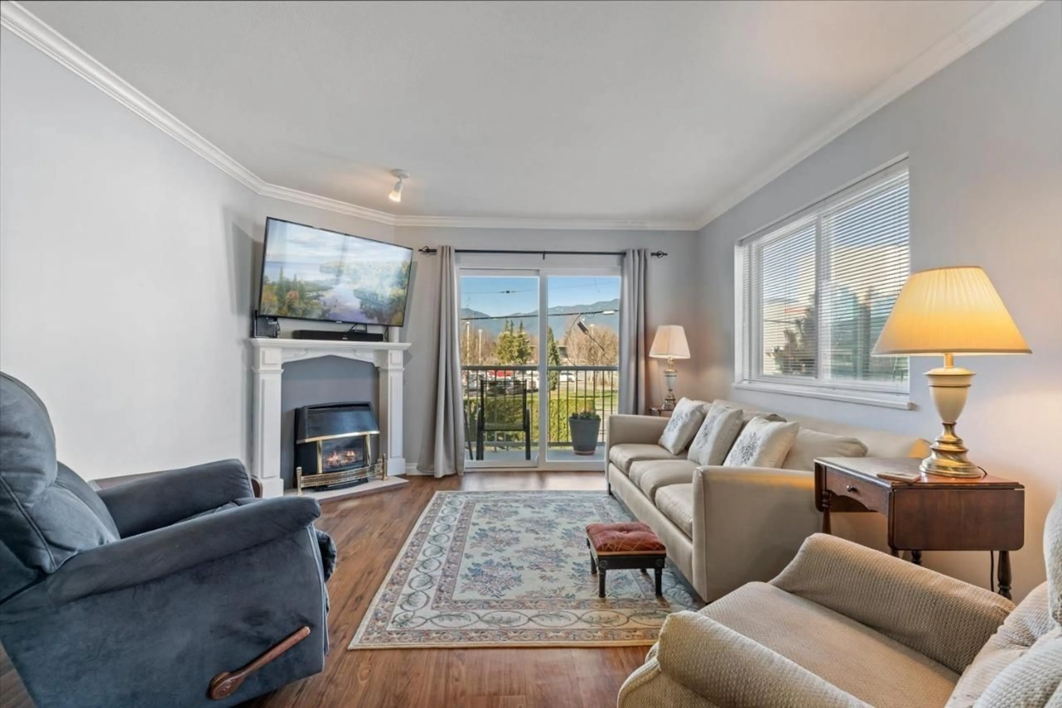
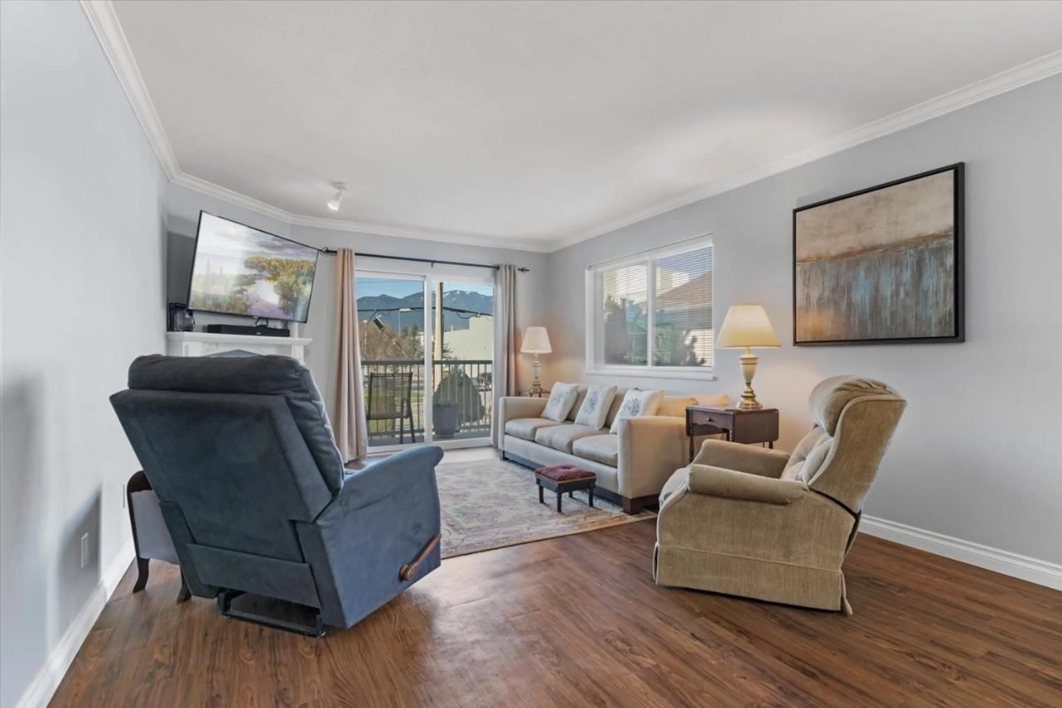
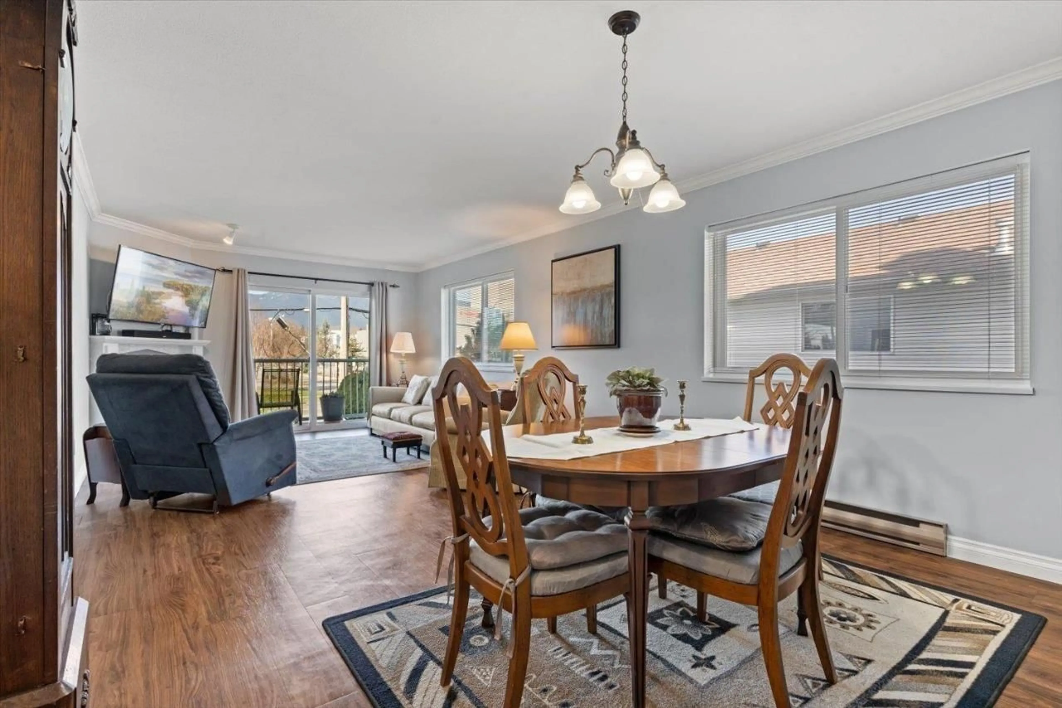
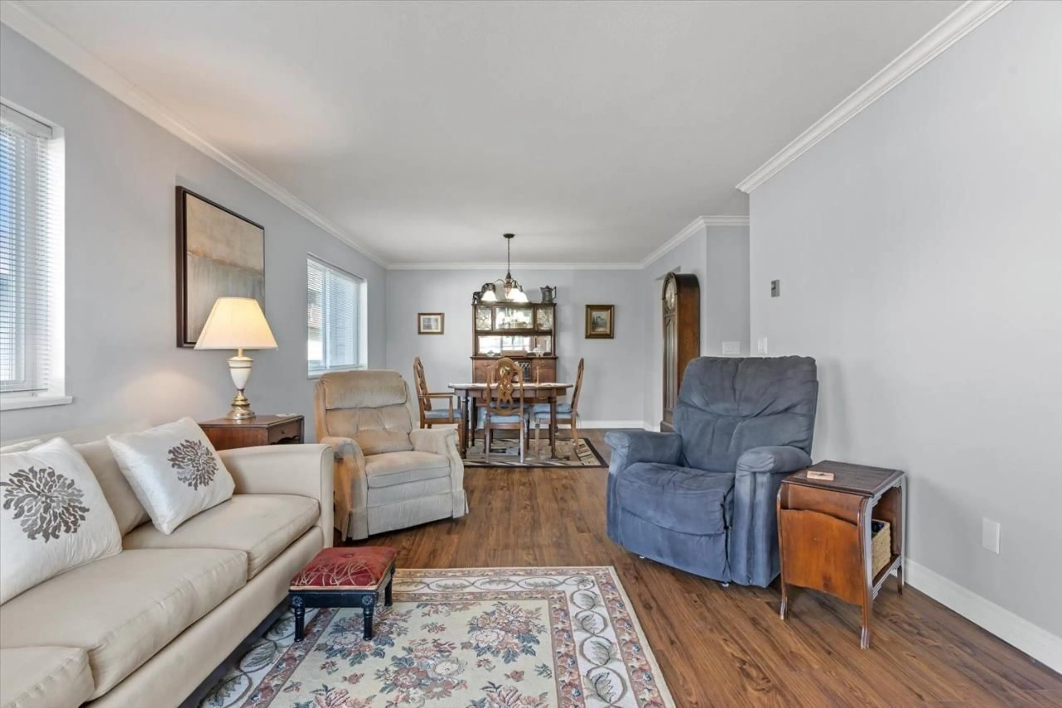
Welcome to this exceptional home in Chilliwack, BC, in Canada's warmest climate. This spacious 1,130 sq. ft. layout features a large master bedroom fitting a King bed and two nightstands, a second bedroom, cheater ensuite, and a large kitchen with great counter space. Nearby on one side, you have immediate access to a 70-acre central park playground, the Leisure Centre (pools, full gym), Cultural Centre (recitals, plays, art gallery), Evergreen Seniors Hall (pickleball, cribbage), walking tracks, and sports complexes. On the other side, you are just one block from the hospital and a short walk to malls, banks, Save-On-Foods, Freshco, cafes, pharmacies, and medical professionals. Everything is at hand with a walk score over 90. It's a smoke-free, pet-free 55+ building. (id:39198)
Property Details
Interior
Features
Main level Floor
Living room
15.11 x 12.4Eating area
5.1 x 4.5Kitchen
7.1 x 8.9Dining room
12.5 x 8.1Condo Details
Amenities
Laundry - In Suite
Inclusions
Property History
 40
40
