208 - 45598 MCINTOSH DRIVE, Chilliwack, British Columbia V2P7J3
Contact us about this property
Highlights
Estimated valueThis is the price Wahi expects this property to sell for.
The calculation is powered by our Instant Home Value Estimate, which uses current market and property price trends to estimate your home’s value with a 90% accuracy rate.Not available
Price/Sqft$361/sqft
Monthly cost
Open Calculator
Description
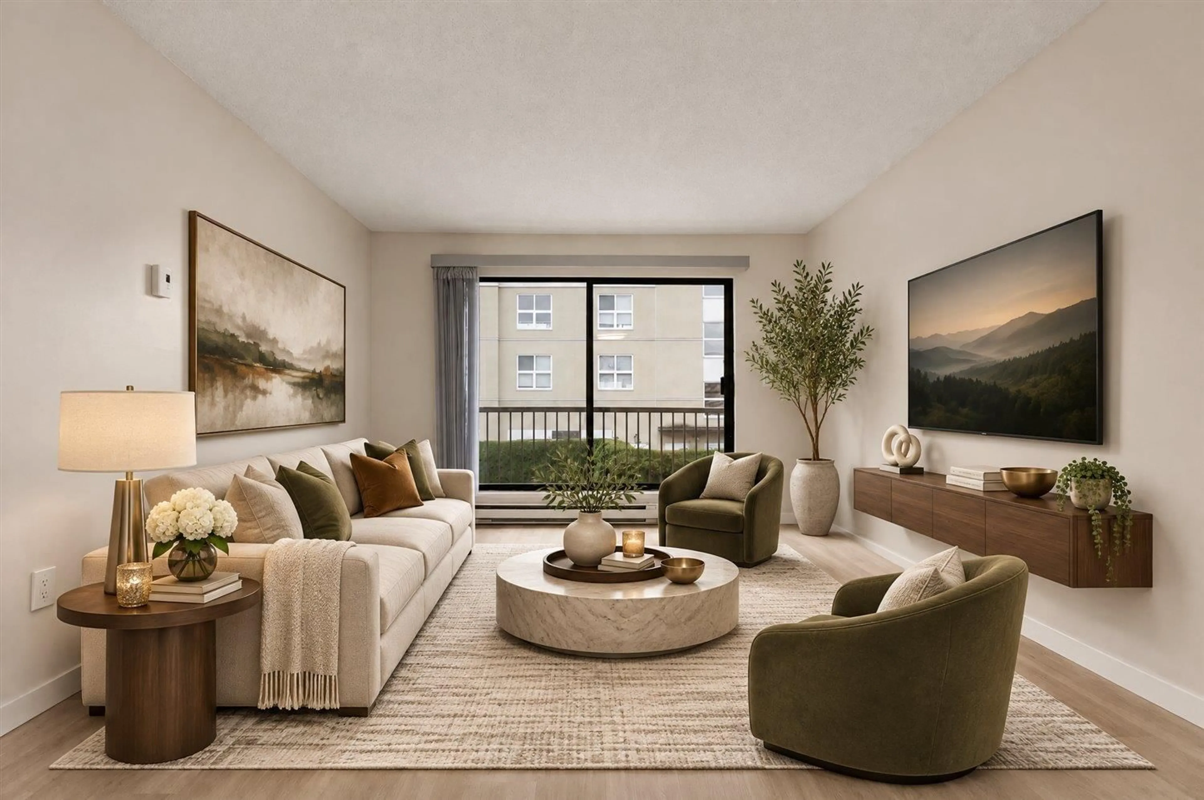
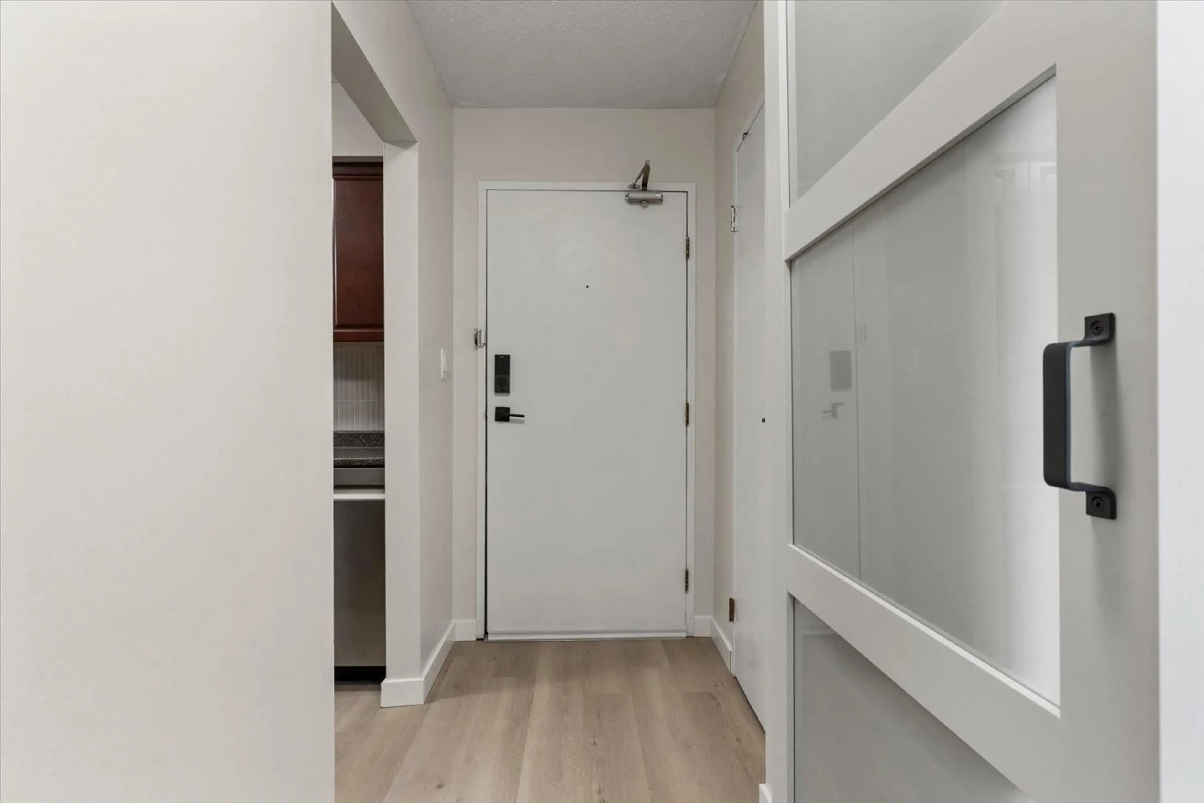
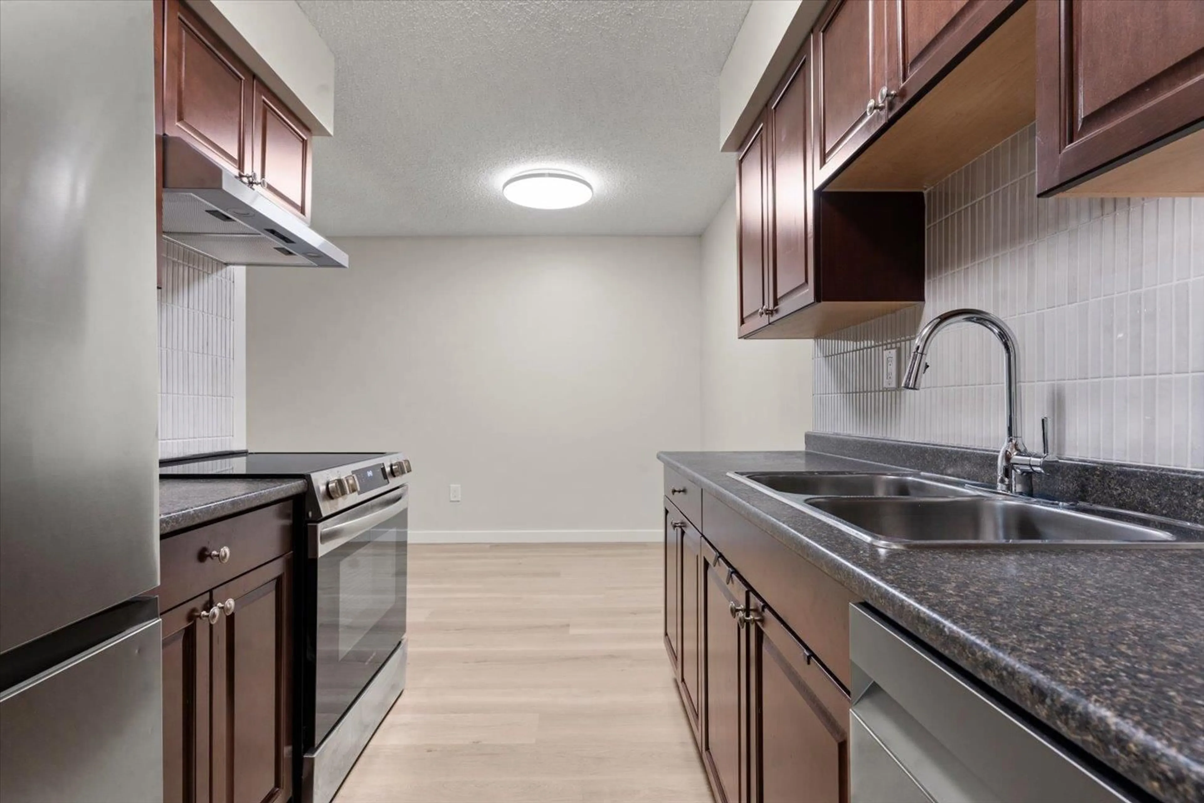
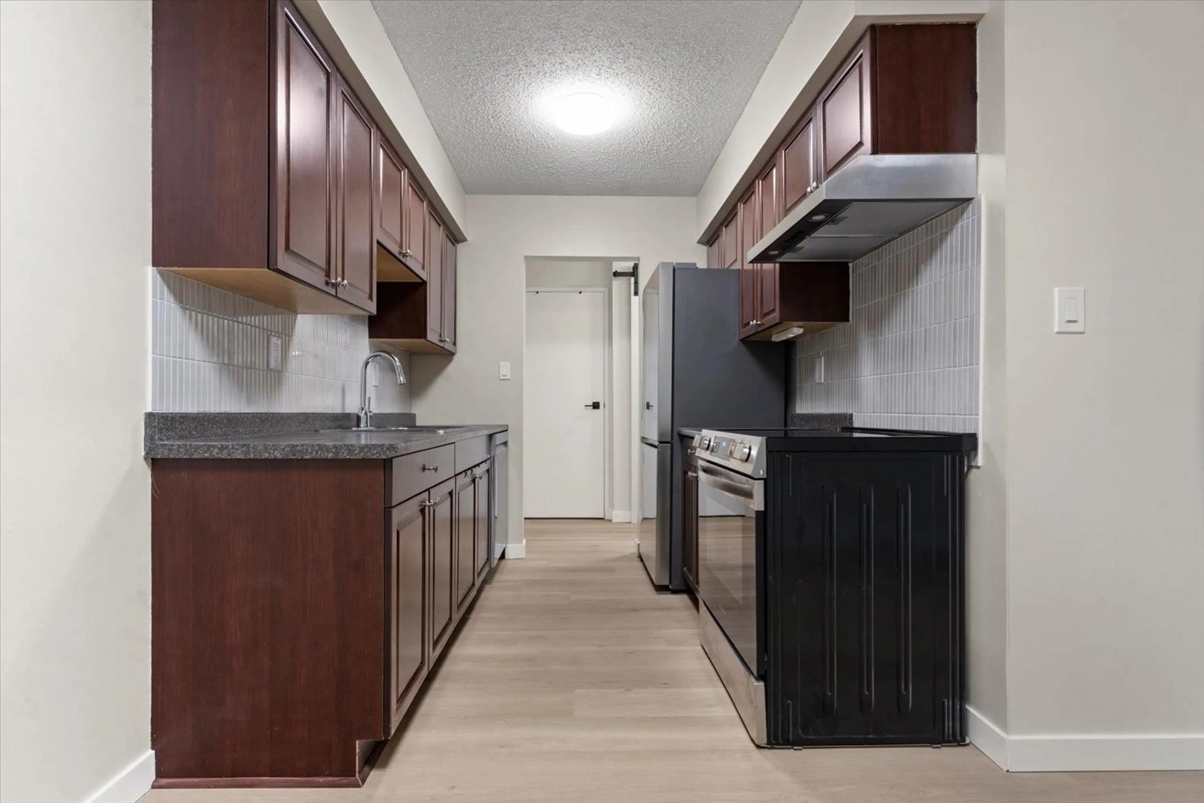
Welcome to McIntosh Manor, where peaceful living and a warm, welcoming community make you feel right at home! This beautifully refreshed, move-in-ready second-floor condo offers a quiet atmosphere and a friendly place to call home. Recent updates include brand-new vinyl plank flooring, fresh paint and new window coverings throughout. The spacious west-facing bedroom features mirrored closets and lovely evening light, while the bright living room enjoys beautiful tree views and sunsets. The kitchen offers hardwood cabinetry, tile backsplash and newer stainless steel appliances. An updated bathroom features a walk-in shower, new vanity and toilet. Complete with in-suite laundry and premium LG Laundry Tower, secure parking, storage locker, generous closet space and on-site caretaker! * PREC - Personal Real Estate Corporation (id:39198)
Property Details
Interior
Features
Main level Floor
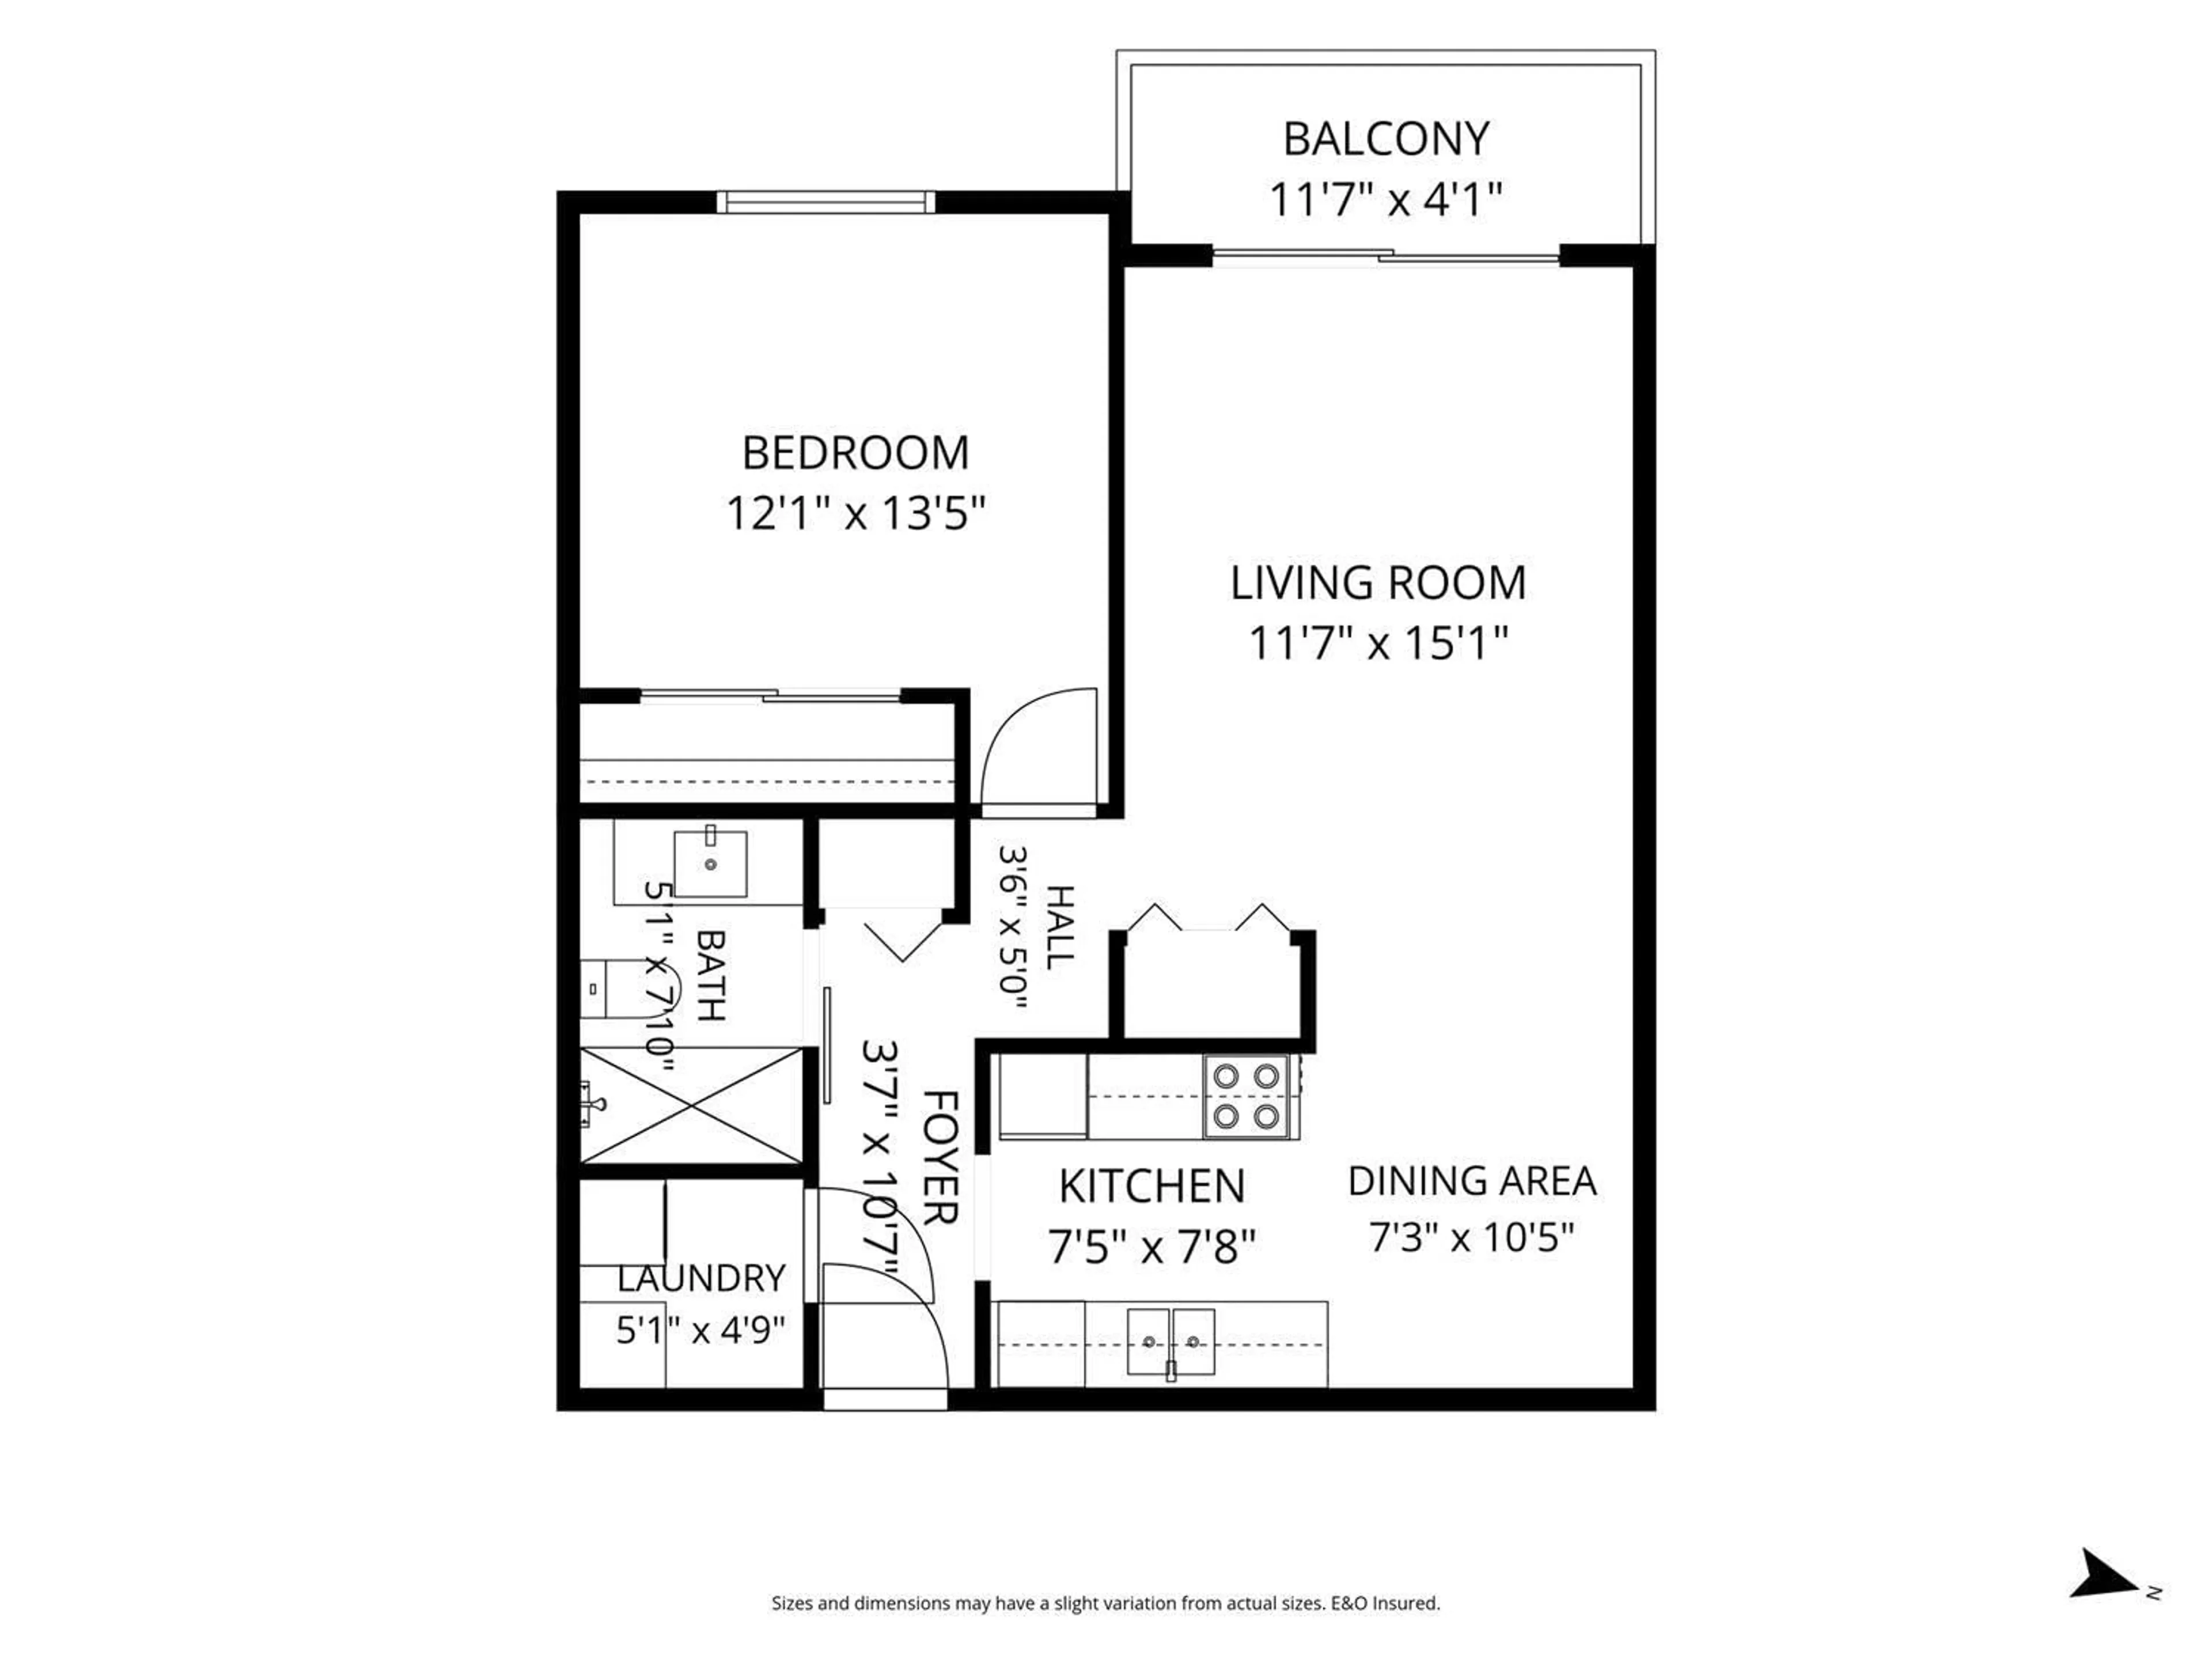
Foyer
3.7 x 10.7Laundry room
5.1 x 4.9Kitchen
7.5 x 7.8Dining room
7.3 x 10.5Condo Details
Amenities
Laundry - In Suite
Inclusions
Property History
 24

