46350 MCCAFFREY BOULEVARD, Chilliwack, British Columbia V2P1E1
Contact us about this property
Highlights
Estimated valueThis is the price Wahi expects this property to sell for.
The calculation is powered by our Instant Home Value Estimate, which uses current market and property price trends to estimate your home’s value with a 90% accuracy rate.Not available
Price/Sqft$394/sqft
Monthly cost
Open Calculator
Description
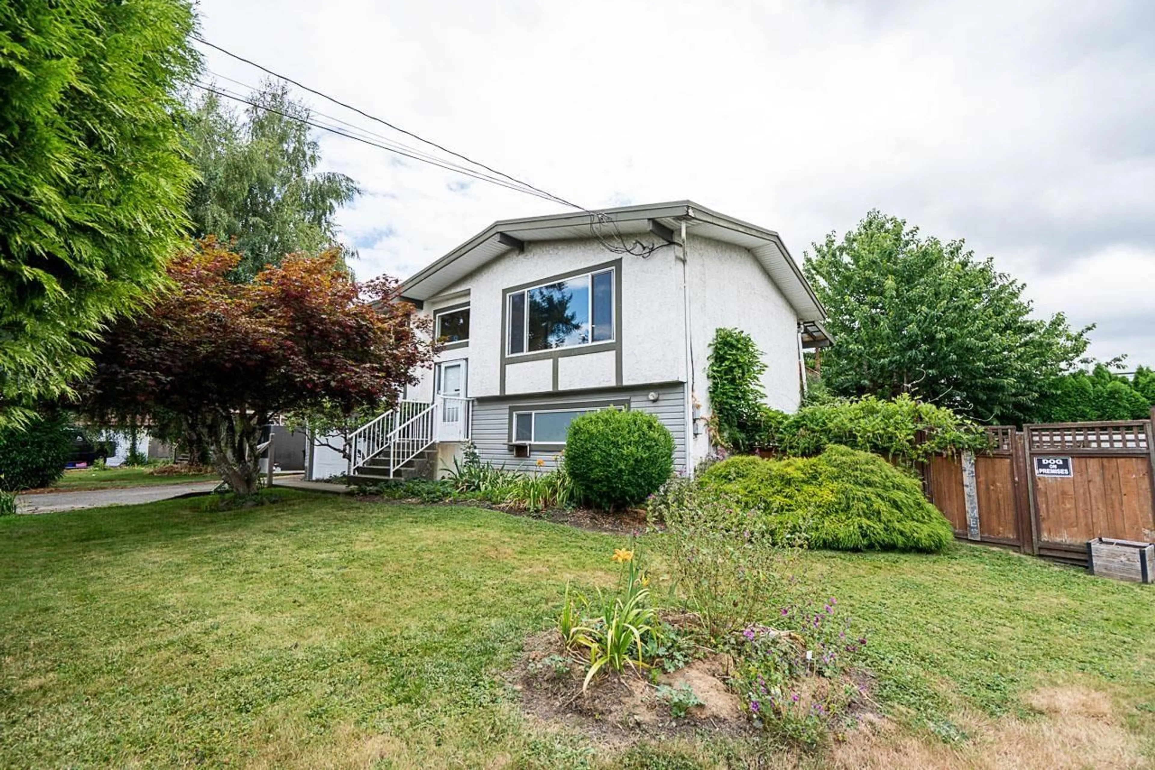
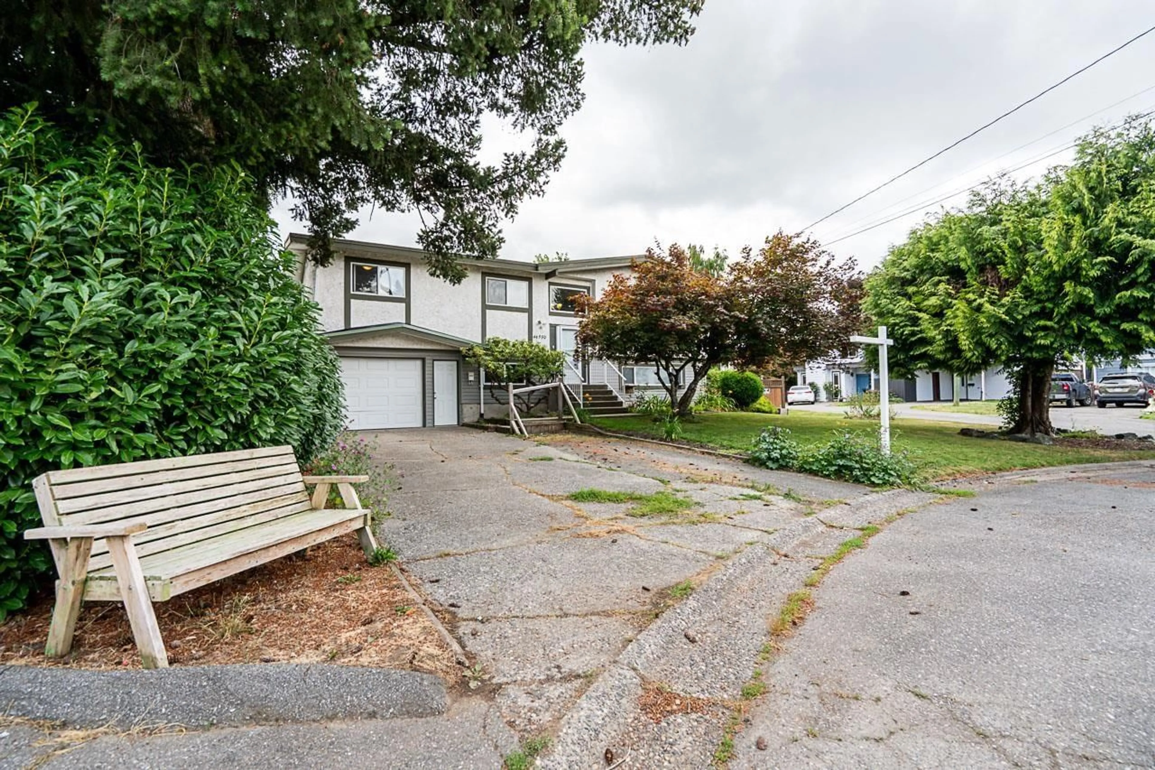
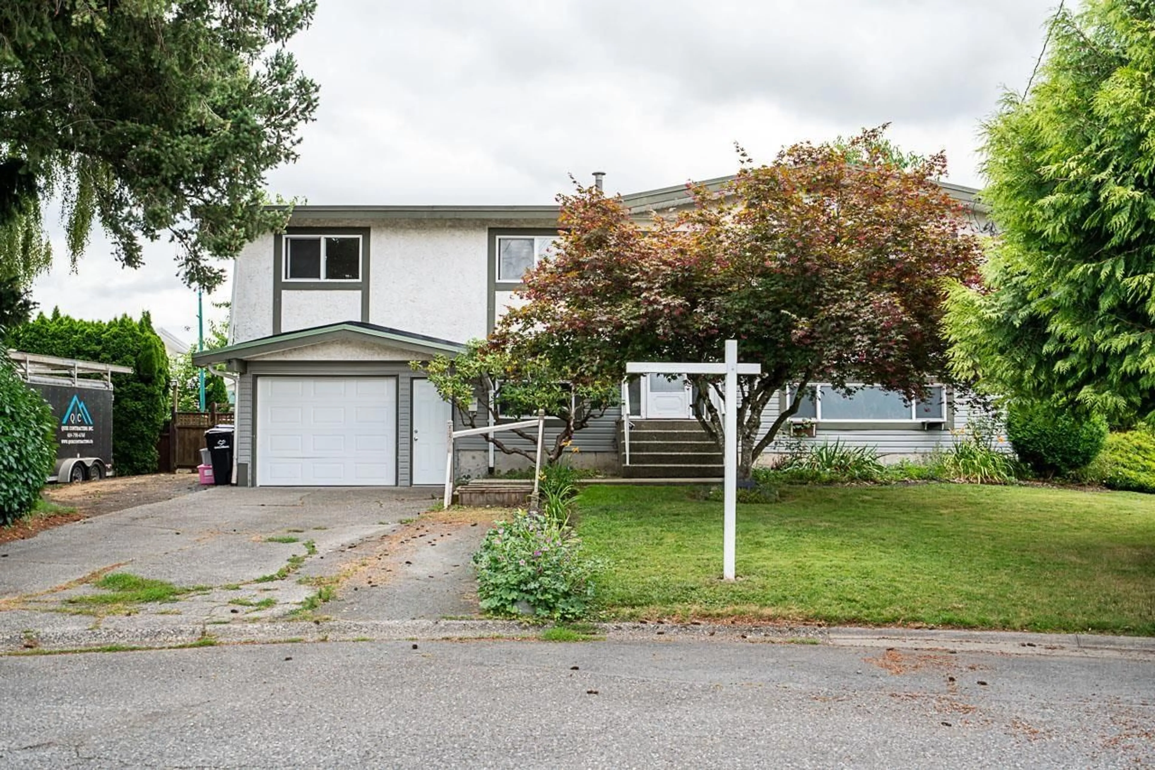
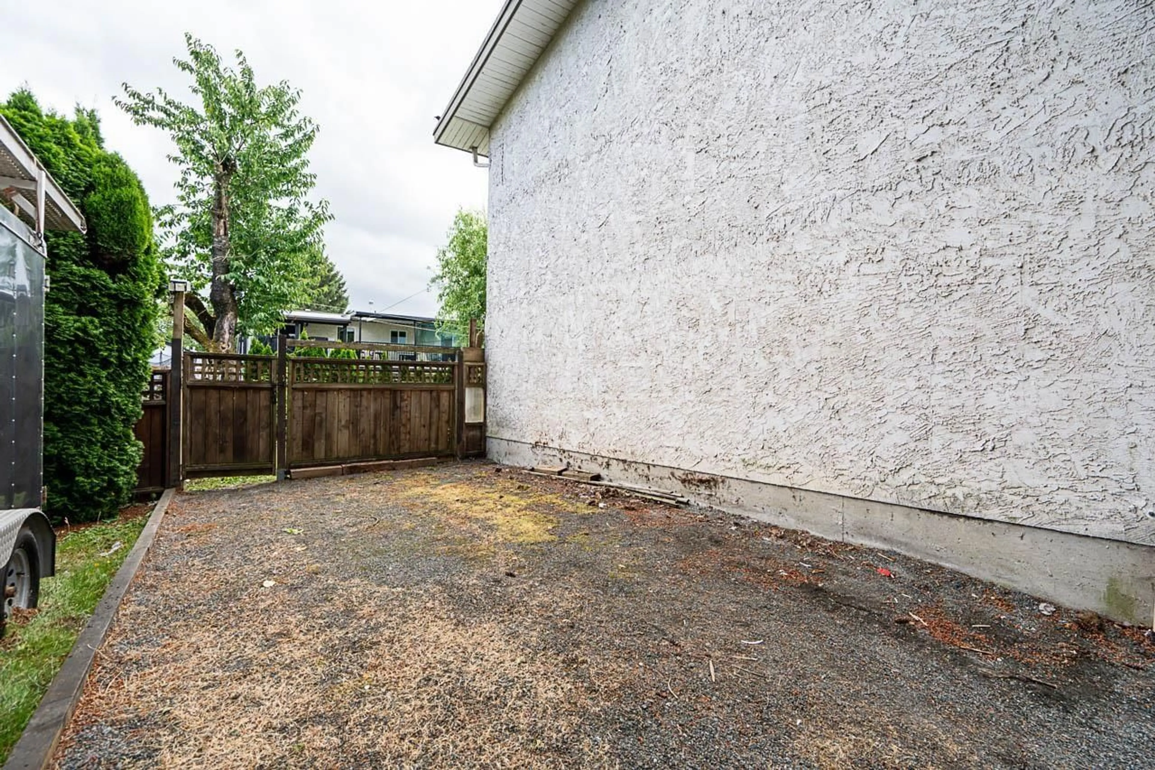
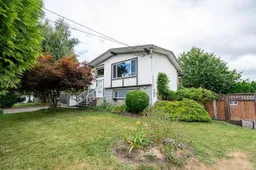
Beautiful home in Chilliwack. Located at end of a CUL-DE-SAC. This 2-level home is 2,000 sq ft & sits on 6,534 sq ft lot. 4 Bedrooms, 3 Bathrooms & private fenced backyard perfect for kids & pets to play. Main floor features 3 beds, 2 baths w/ open concept living & dining room & large chef inspired kitchen. Downstairs has large rec room, 4th bedroom, bathroom & laundry room. Basement also has separate entry w/ SUITE POTENTIAL. Sliding glass door off dining room leading you to covered deck overlooking BEAUTIFUL BACKYARD w/ fruit trees, area for your flower & vegetable gardens & greenhouse! Home was renovated 10 years ago w/ Vinyl Plank floors, new windows w/ screens, new kitchen cabinets, counters & tile backsplash. HWT replaced in 2025. Close to both levels of schools & shopping. (id:39198)
Property Details
Interior
Features
Main level Floor
Living room
17.8 x 16.7Dining room
9 x 7.2Kitchen
11.4 x 6.8Primary Bedroom
13.2 x 10.5Property History
 36
36
