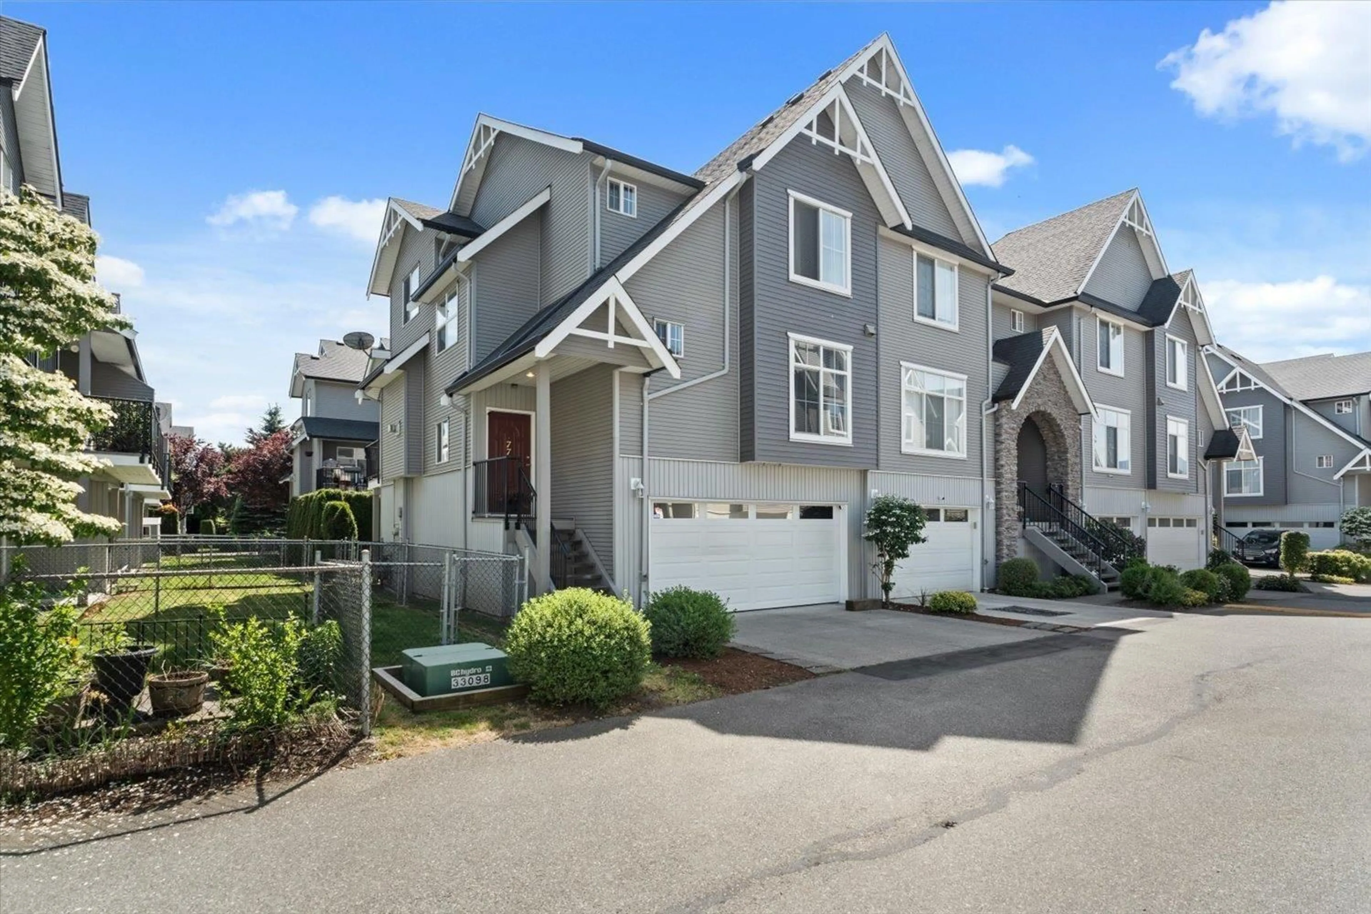
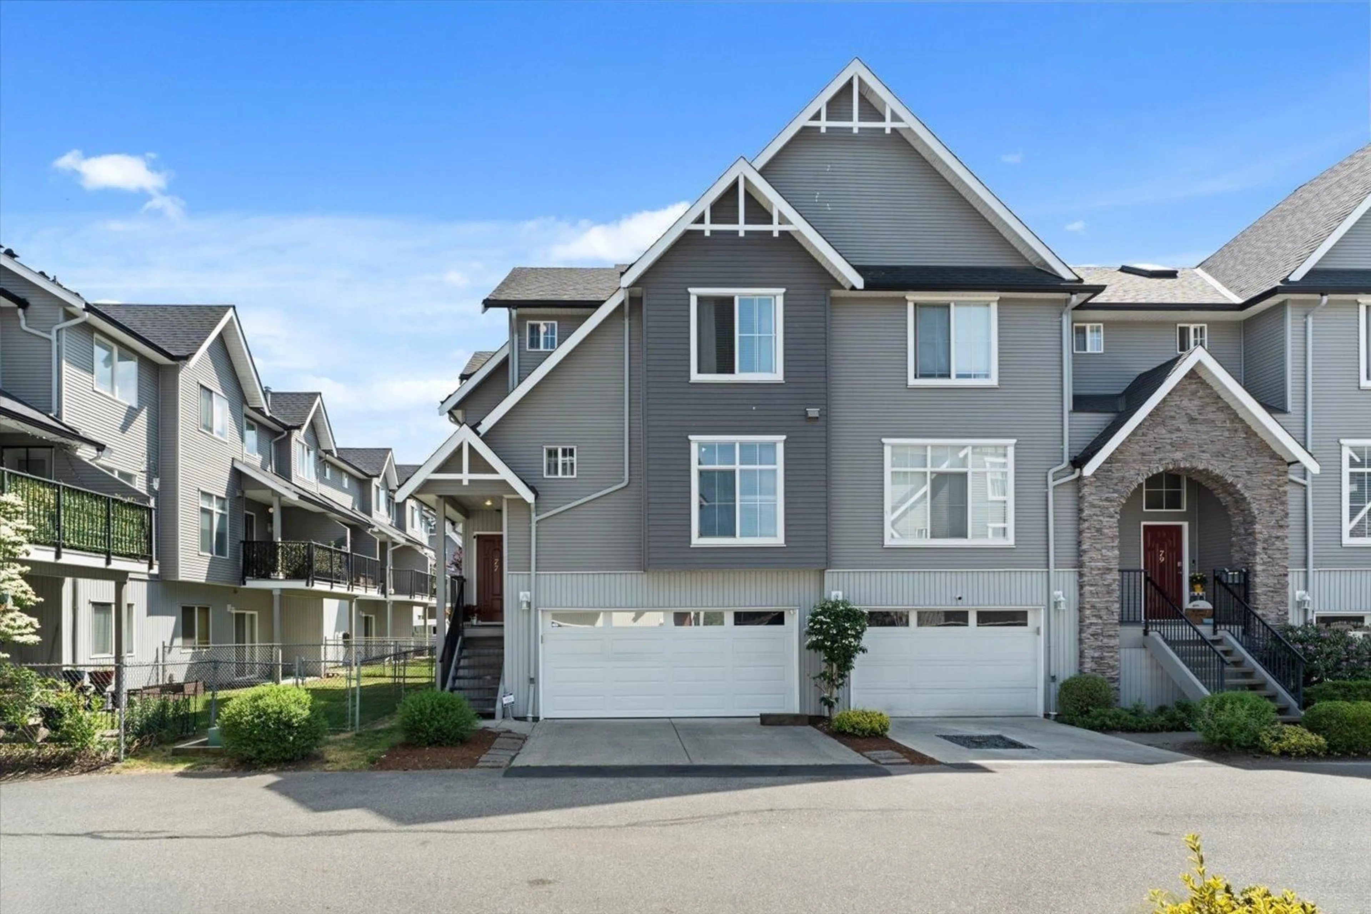
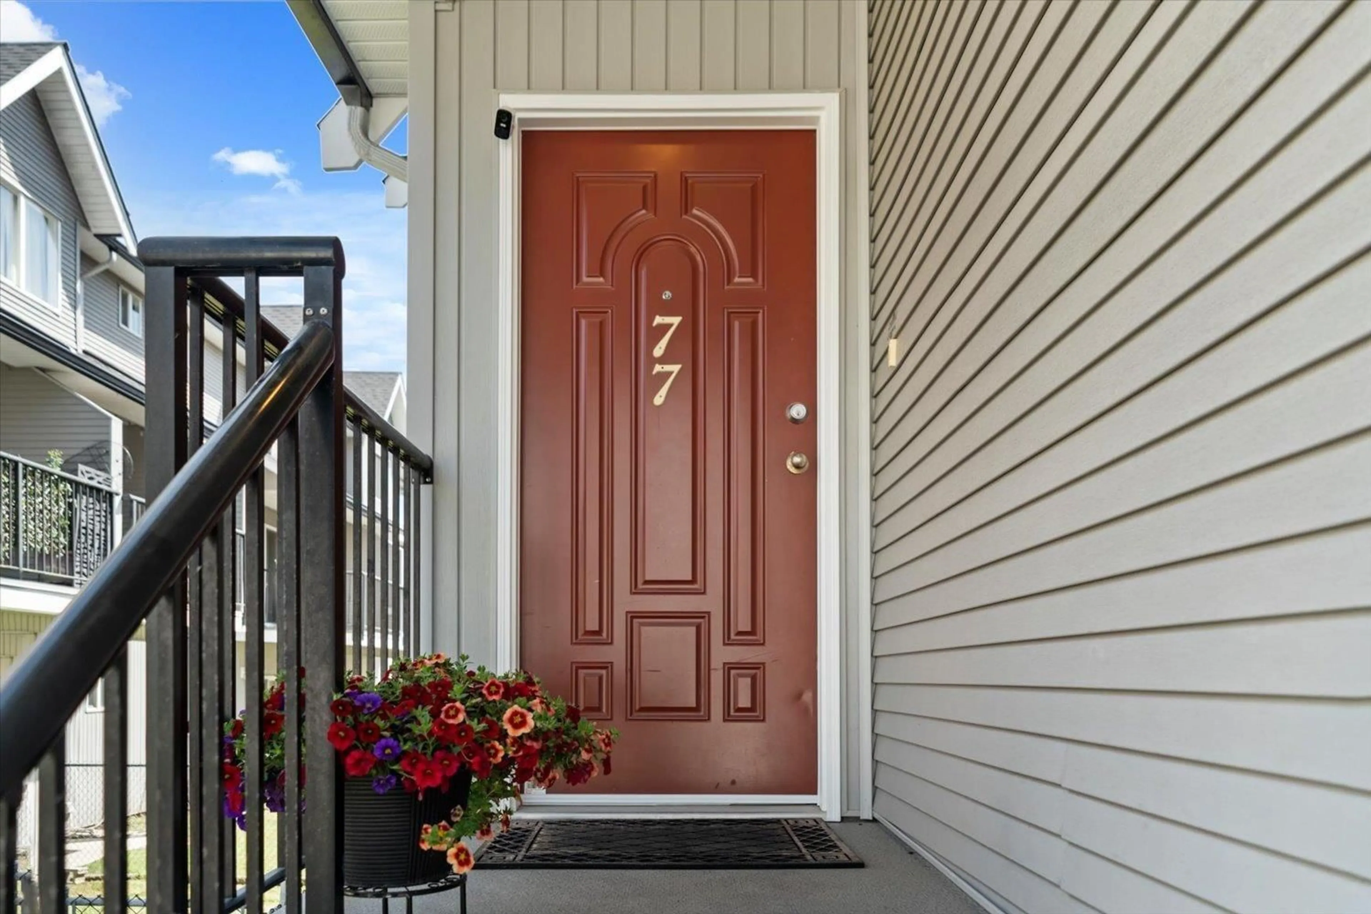
Home with vinyl exterior material, street for 77 - 8881 WALTERS STREET, Chilliwack British Columbia V2P8E9
4 days on Market

77 - 8881 WALTERS STREET, Chilliwack, British Columbia V2P8E9

Condo
4
3
~1686 sqft
$639,900
Get pre-qualifiedPowered by nesto
Condo
4
3
~1686 sqft

Contact us about this property

Call

Highlights

Property Estimate

Days on market4 days

Estimated valueNot available

Price/Sqft$379/sqft

Monthly cost

Open Calculator

Description

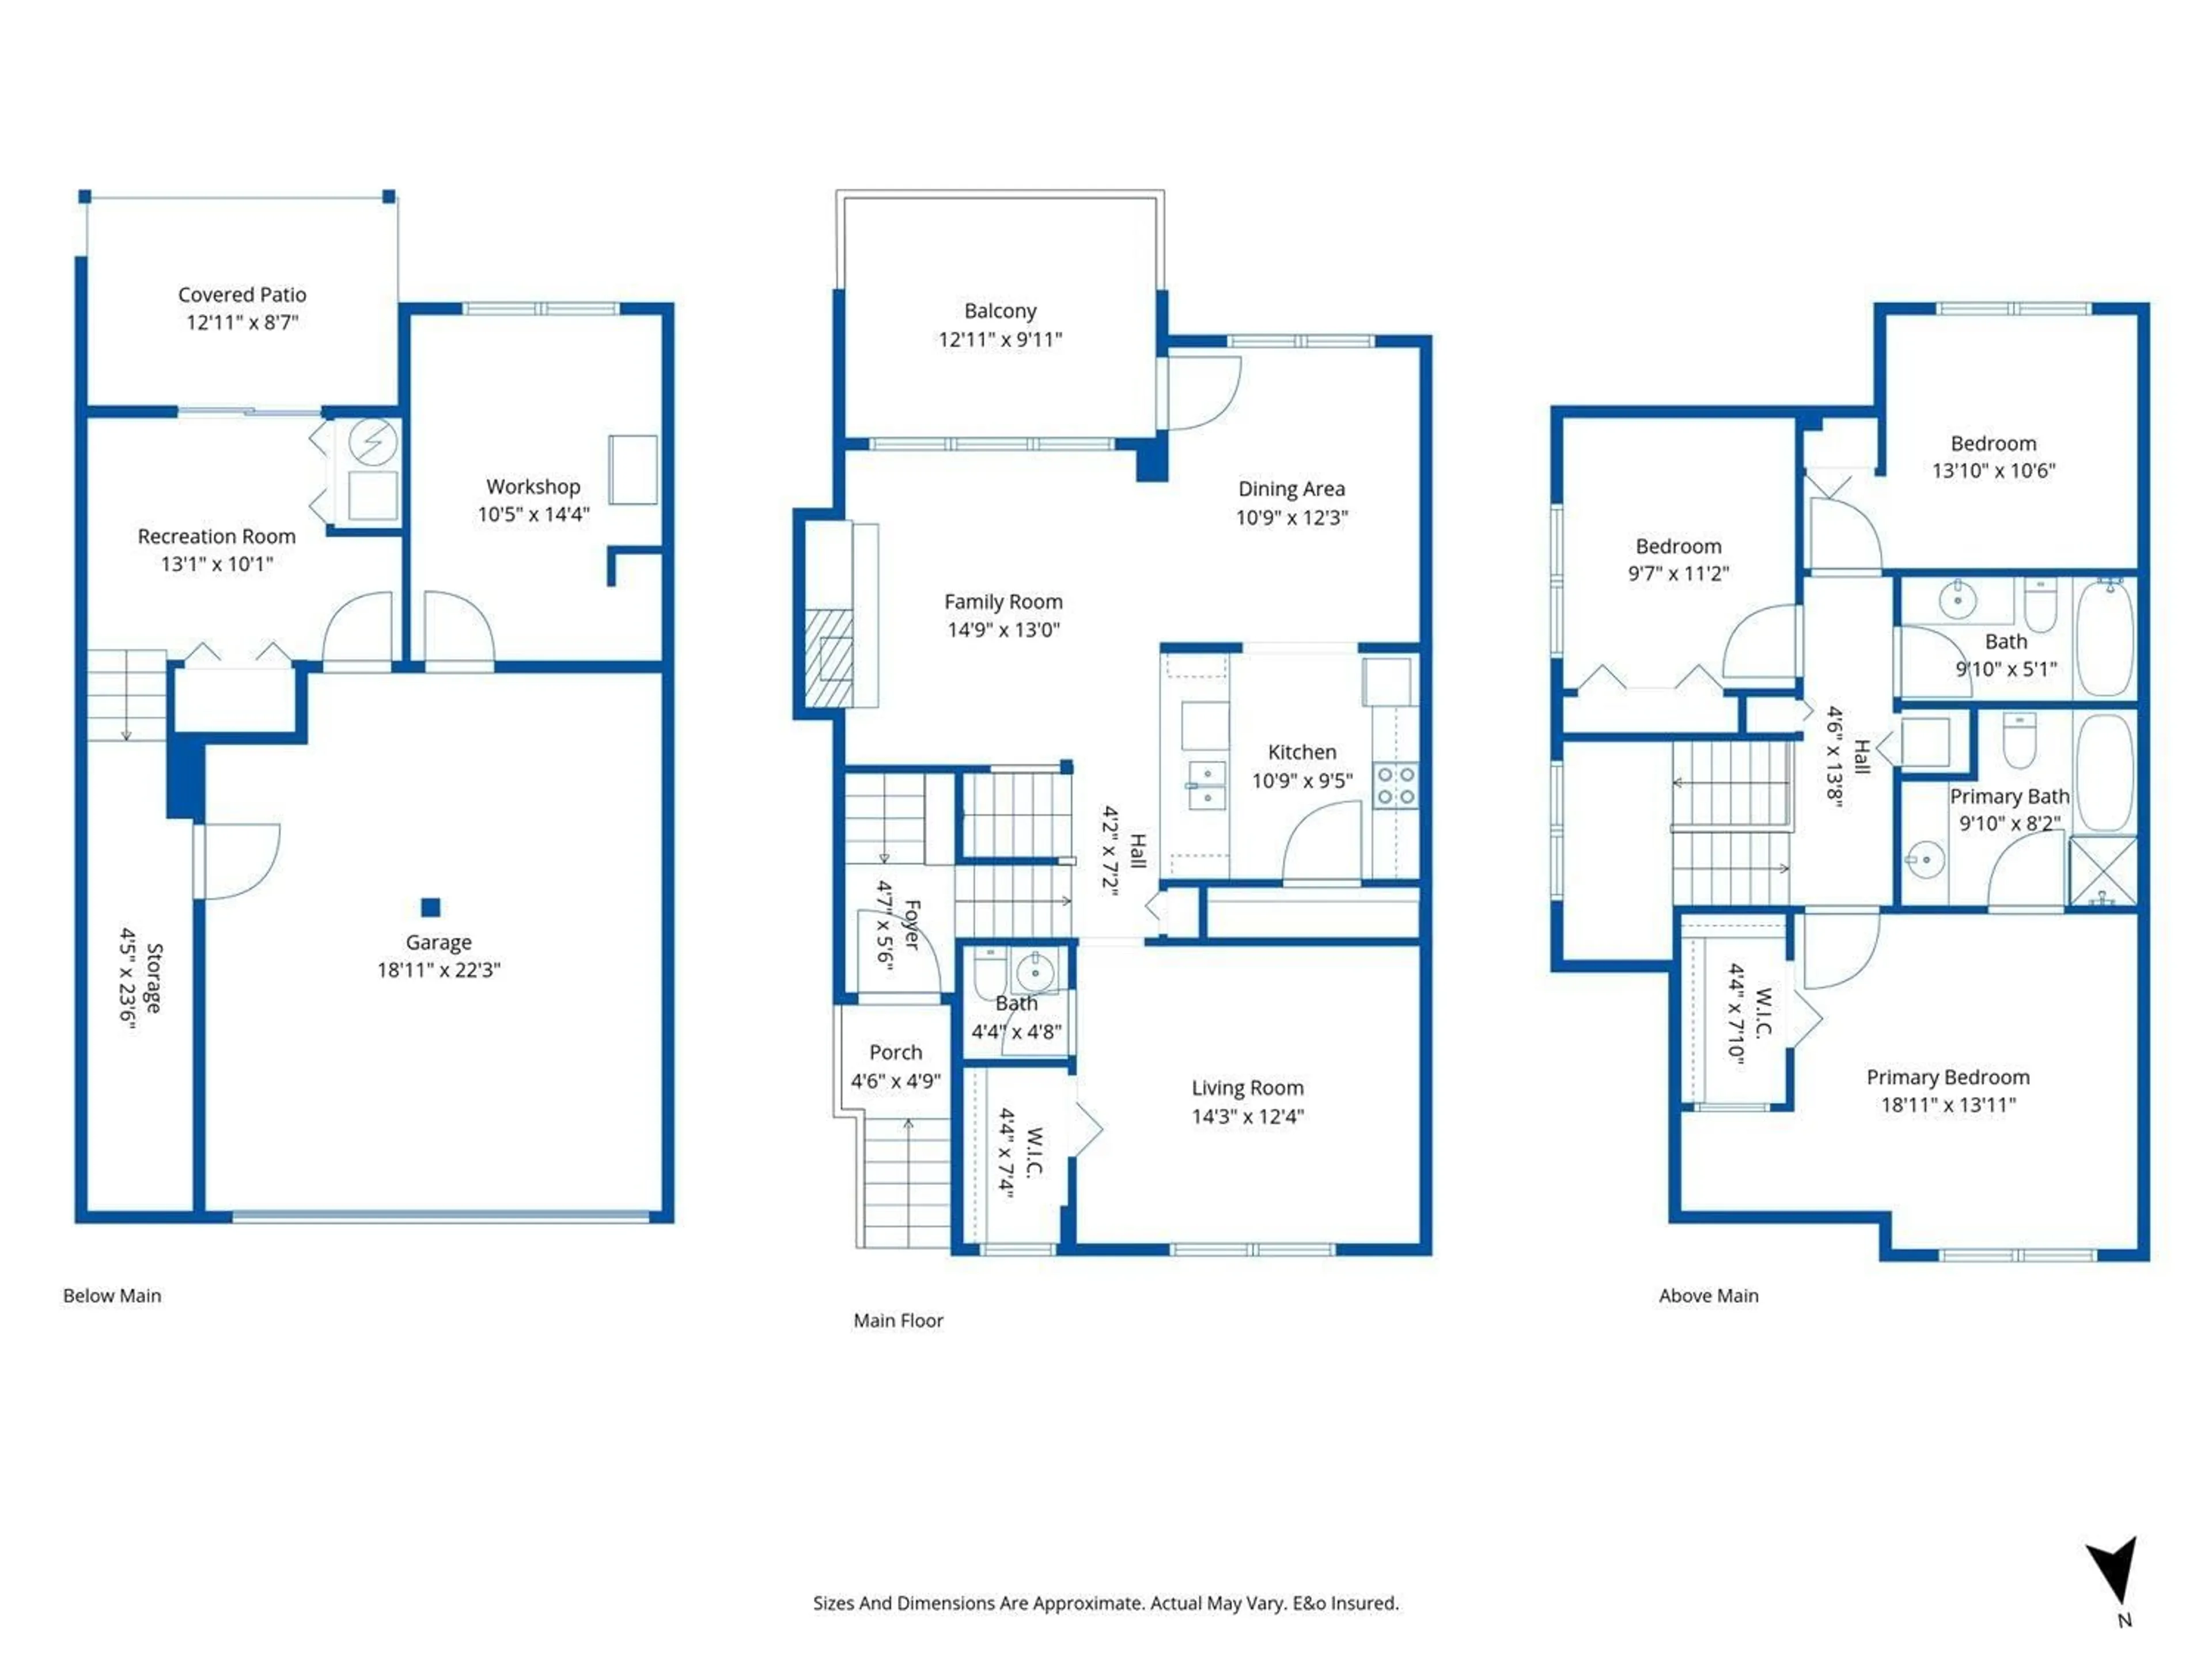
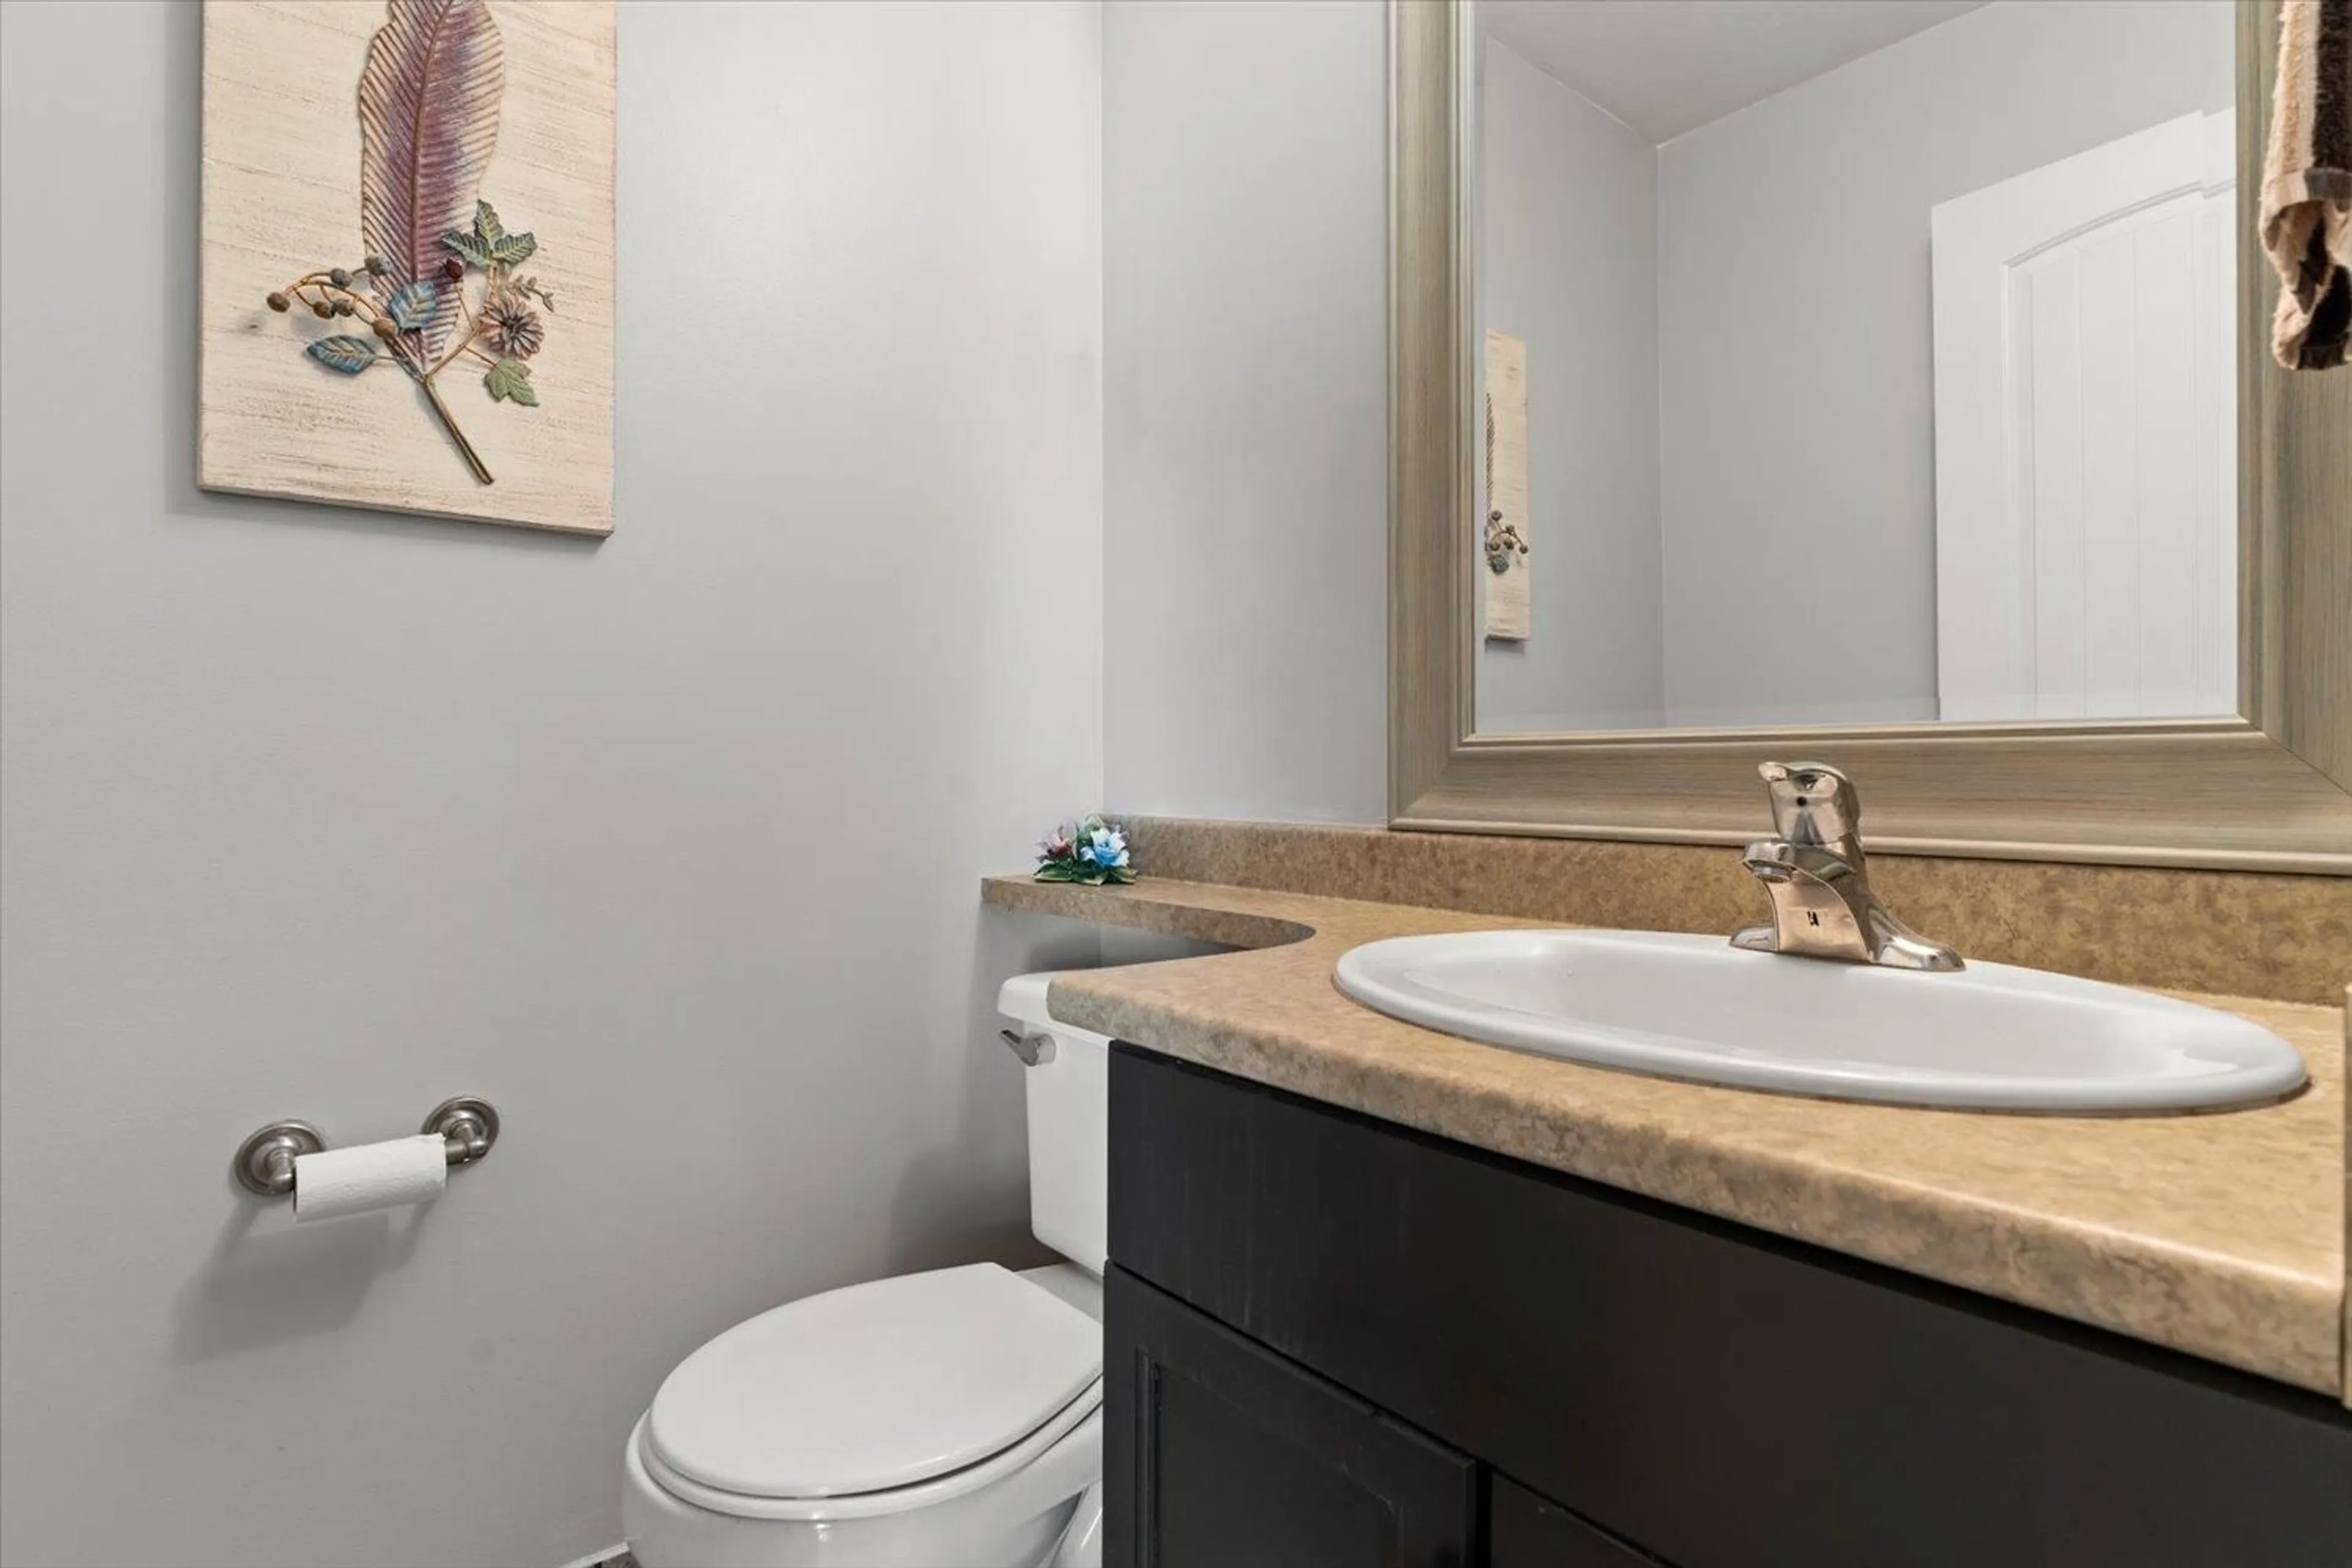
Welcome to Eden Park! Tucked away at the end of a quiet cul-de-sac, this spacious end unit has a lot to offer. Upstairs you'll find 3 bedrooms, while the main floor provides the flexibility for a potential primary suite. With 3 bathrooms, real hardwood flooring, a gas fireplace, and a practical kitchen with corner pantry, the home is both comfortable and functional. Outside, enjoy a fully fenced yard and newly resurfaced balcony"-plus, 2 dogs are welcome! The double-wide garage has a brand-new door and connects to an impressive bonus space with endless possibilities for a workshop, studio, storage, or hobby room. All this in a convenient location with quick access to Hwy 1, schools, shopping, and more. (id:39198)


Property Details

StyleRow / Townhouse
View-
Age of property2004
SqFt~1686 SqFt
Lot Size-
Parking Spaces-
MLS ®NumberR3161560
Community NameCentral Chilliwack
Data SourceCREA
Listing byRE/MAX Nyda Realty Inc.

Features

Heating: Forced air, Natural gas
Basement: Partial

Main level Floor

Kitchen

10.4 x 8.7

Dining room

11 x 10.4

Living room

13.3 x 13

Primary Bedroom

14 x 13


3Story
Amenities

Laundry - In Suite, Fireplace(s)

Inclusions
Hydro
Water
Parking
Cable
Heat

Property History

Sep 8, 2026
ListedActive
$639,900
4 days on market
history photo preview40
Listing by crea®
Property listed by RE/MAX Nyda Realty Inc., Brokerage
Agent Banner Image
Interested in this property?Get in touch to get the inside scoop.

Population and Demographics

Overview

Total population 25118
Average household income $87,713

Age (%)

0 to 19
21%
20 to 34
19%
35 to 49
18%
50 to 64
20%
65 and plus
22%

Household composition (%)

Single family
51%
Single person
42%
Multi person
6%
Multi family
1%

Mother tongue (%)

English
90%
Others
3%
German
2%
French
1%
Punjabi (Panjabi)
1%
Spanish
1%

House tenancy (%)

Owners
56%
Renters
44%

What’s nearby?Essentials within 5 km

Local Logic

Transportation Scores

Estimated Budget

Powered by:
The trademarks REALTOR®, REALTORS®, and the REALTOR® logo are controlled by The Canadian Real Estate Association (CREA) and identify real estate professionals who are members of CREA. The trademarks MLS®, Multiple Listing Service® and the associated logos are owned by CREA and identify the quality of services provided by real estate professionals who are members of CREA. Used under license.