9758 LINWOOD STREET, Chilliwack, British Columbia V2P5L5
Contact us about this property
Highlights
Estimated valueThis is the price Wahi expects this property to sell for.
The calculation is powered by our Instant Home Value Estimate, which uses current market and property price trends to estimate your home’s value with a 90% accuracy rate.Not available
Price/Sqft$326/sqft
Monthly cost
Open Calculator
Description
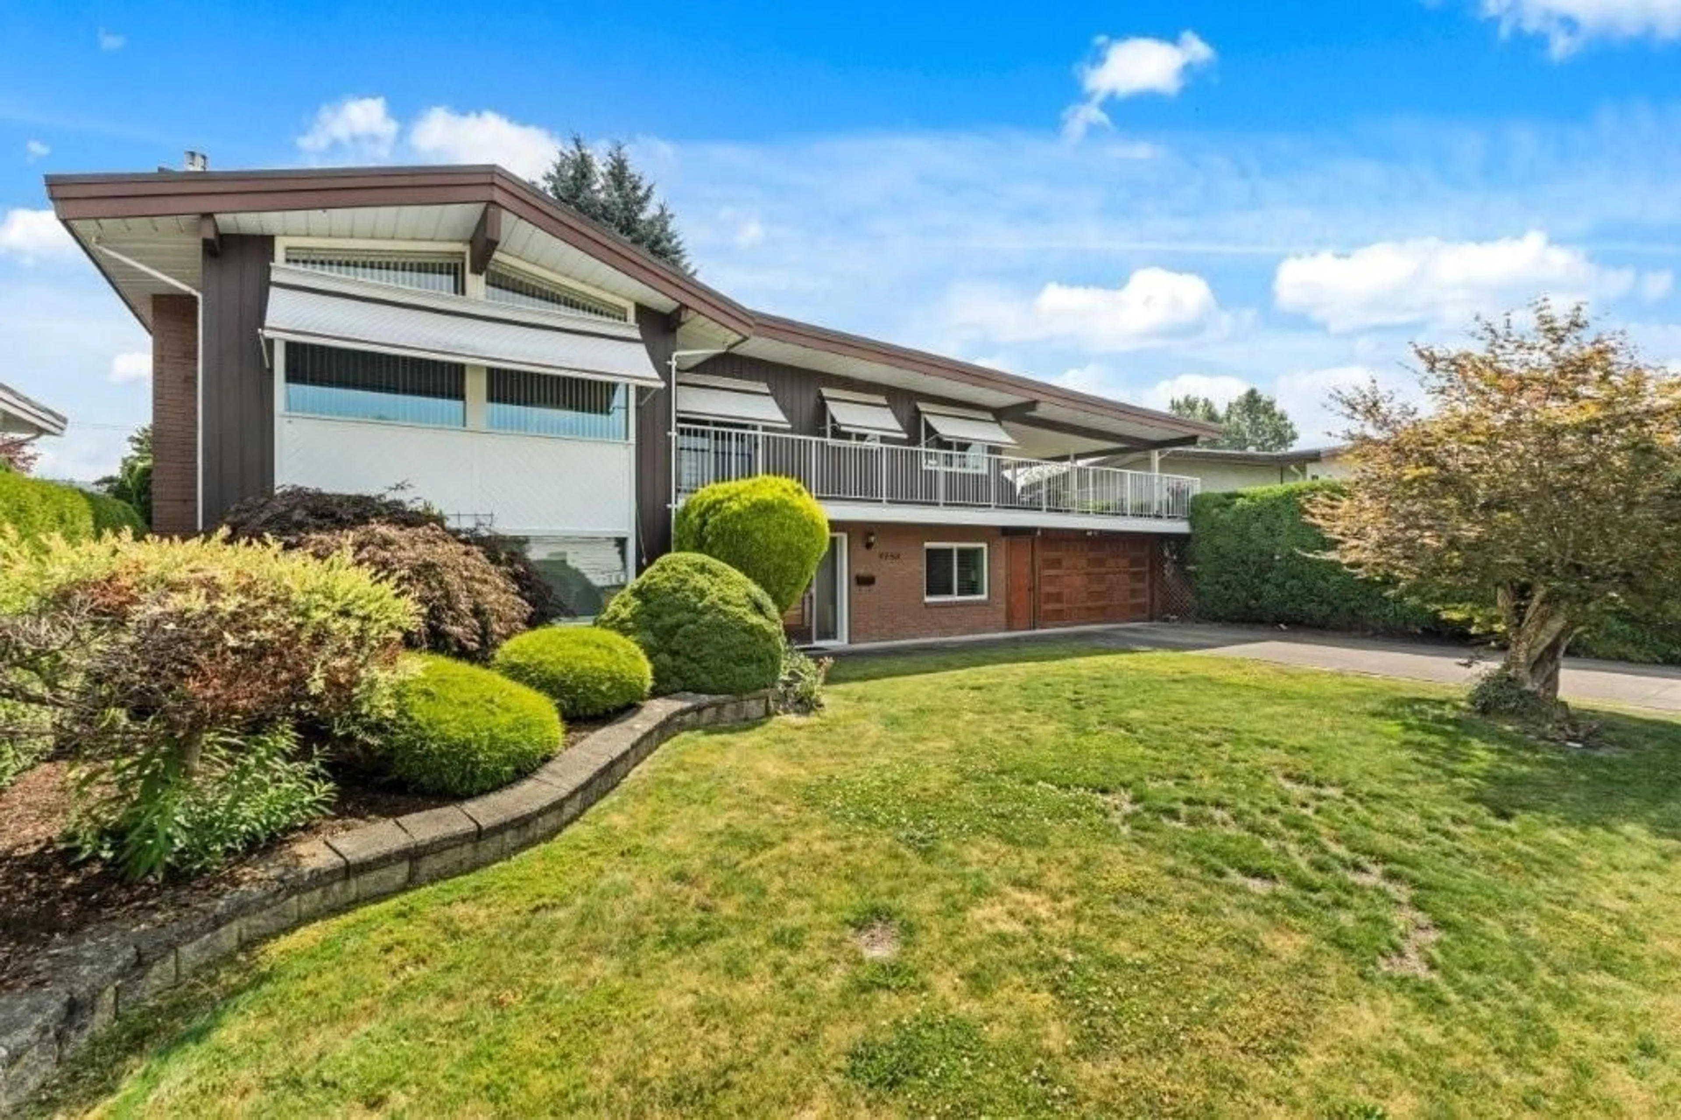
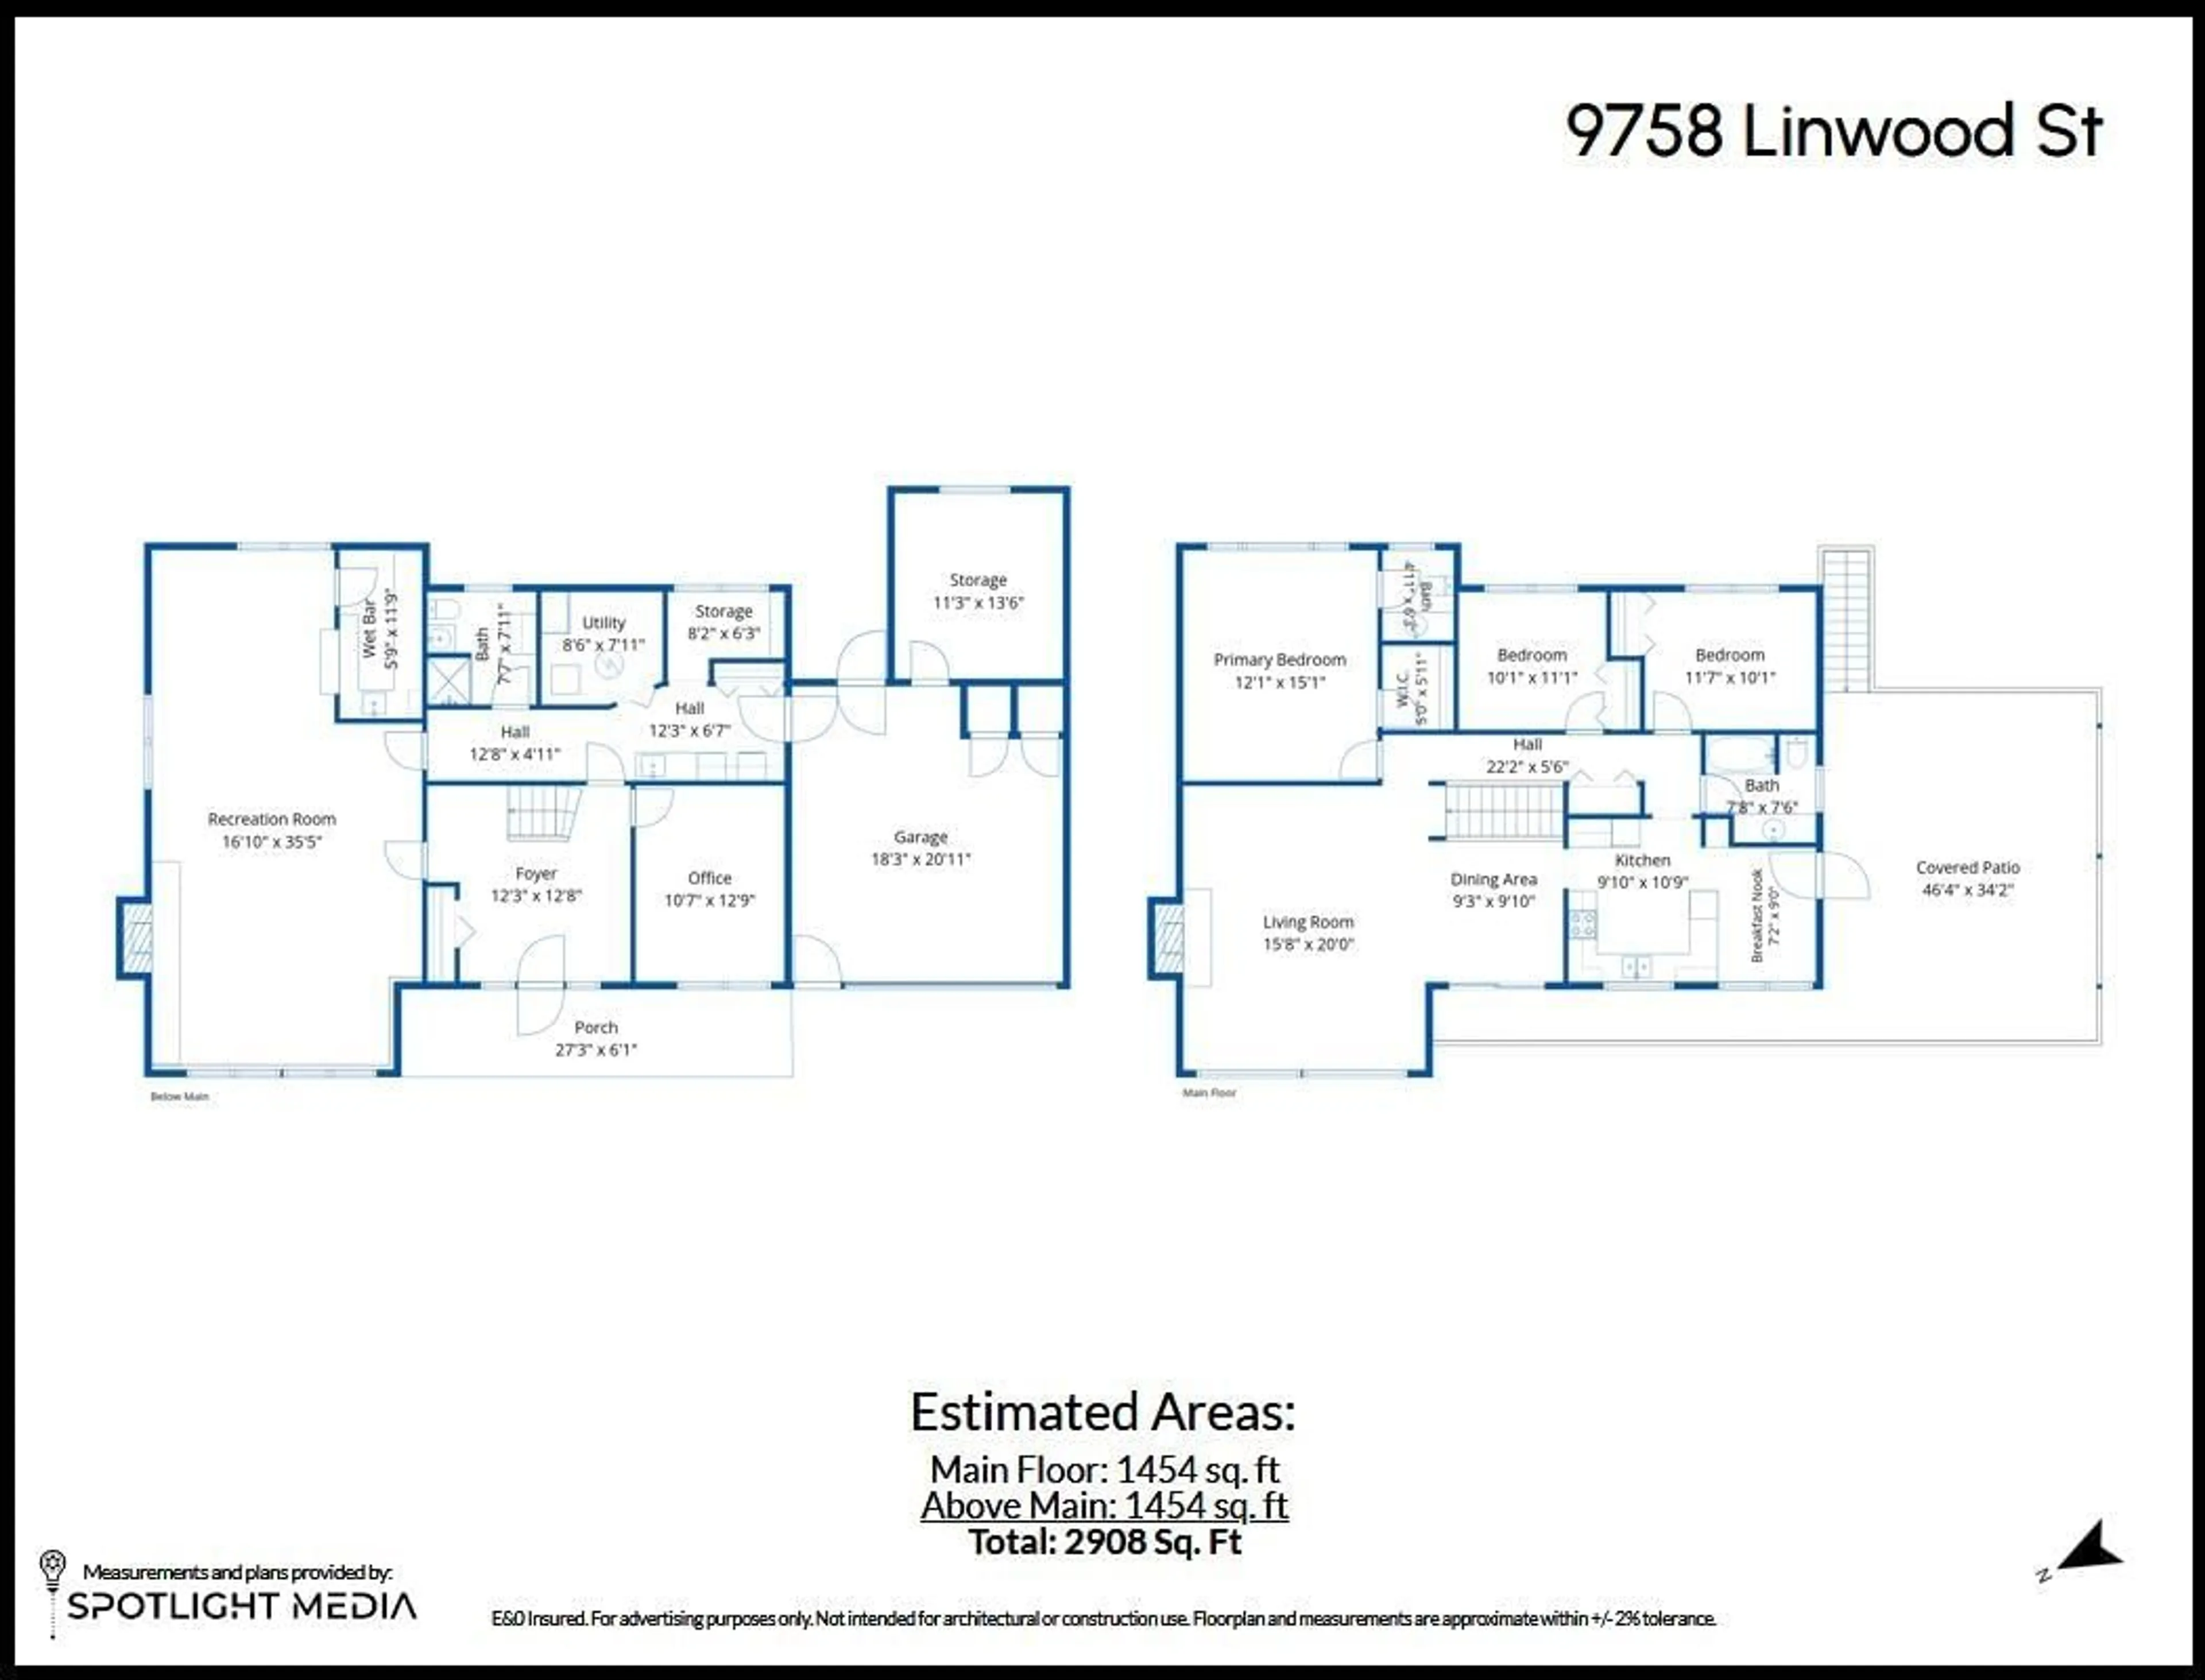
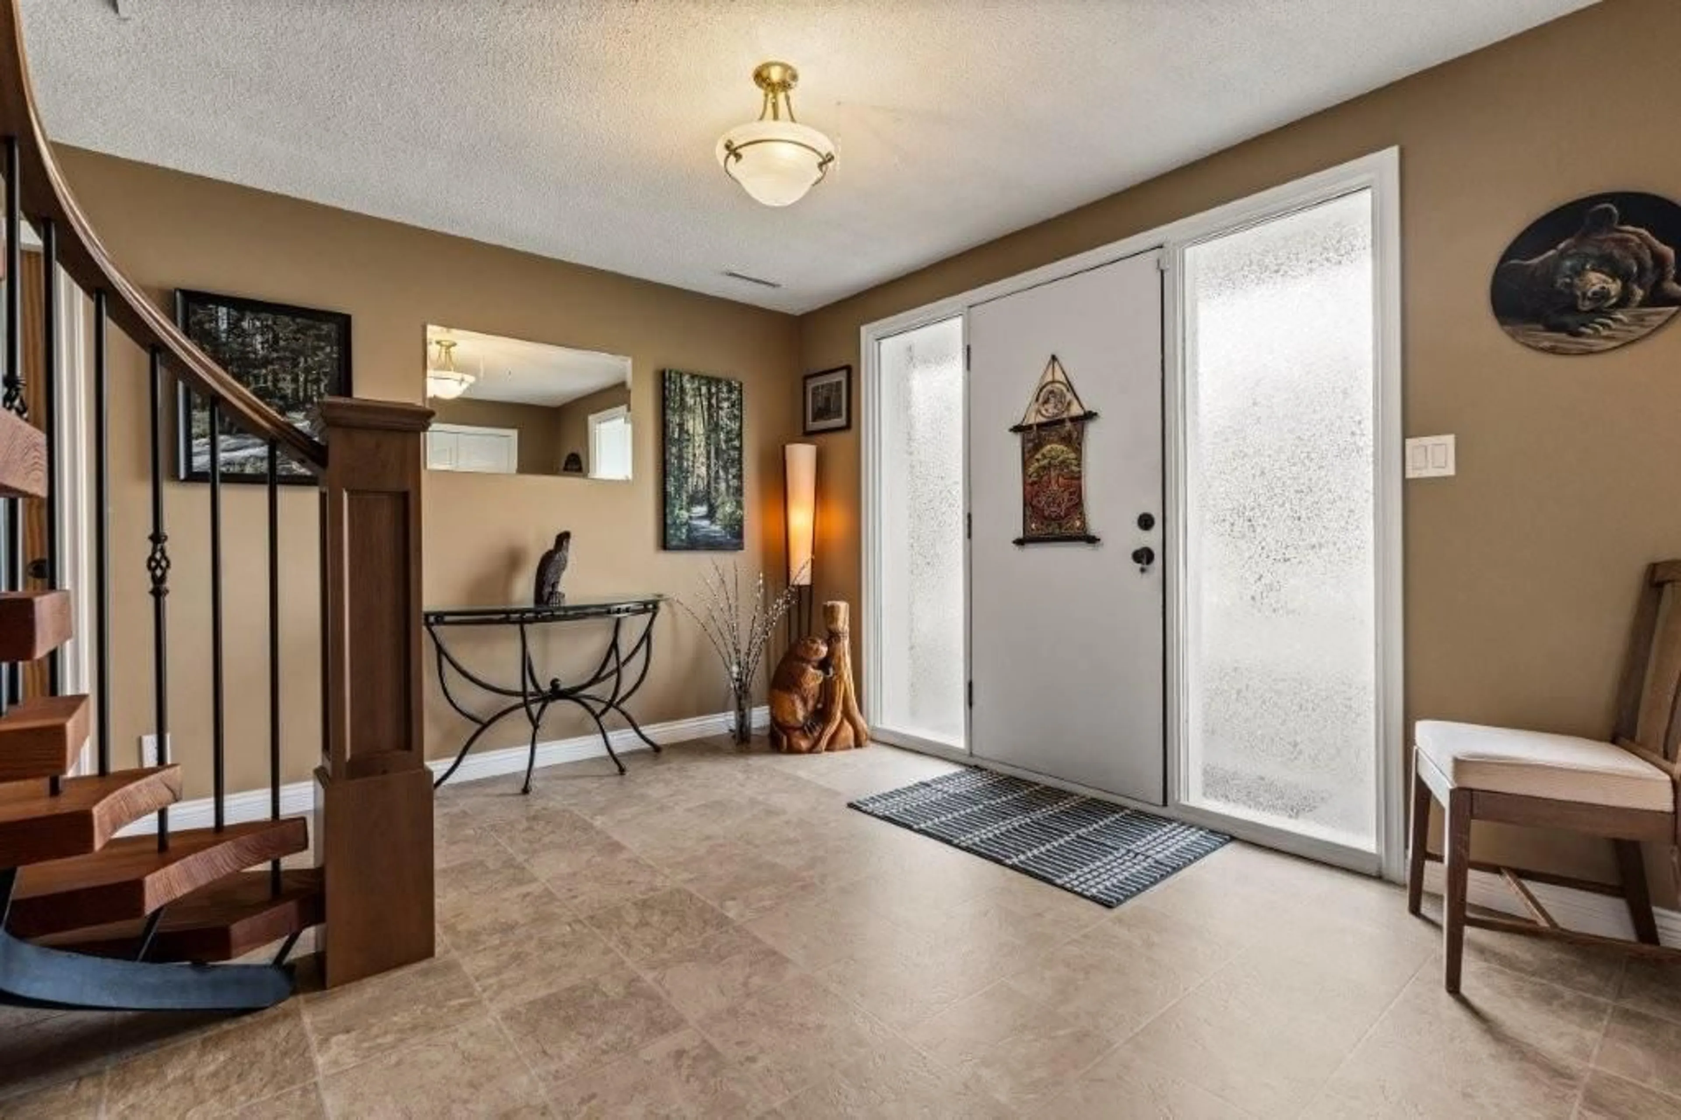
Welcome to one of Chilliwack's best-kept hidden gems! This beautifully maintained 3 bdrm, 3 bath home also offers a dedicated office; ideal for growing families or working from home. A stunning architectural staircase, soaring vaulted ceilings & a spacious entry create a warm, grand first impression. The tastefully updated kitchen & bathrooms blend timeless style with everyday function, while the bright, oversized family room showcases a charming brick bar, perfect for entertaining! Enjoy peace of mind w/vinyl windows, a newer furnace & roof, plus brand-new A/C. Step onto the expansive covered deck off the kitchen & soak in the beautiful mountain views. Lane access, RV parking, double garage & ample add'l parking complete this exceptional property in a quiet, sought-after neighbourhood. (id:39198)
Property Details
Interior
Features
Main level Floor
Kitchen
10.9 x 9.1Dining room
9.1 x 9.3Eating area
9 x 7.2Living room
20 x 15.8Property History
 40
40
