3 - 43610 CHILLIWACK MOUNTAIN ROAD, Chilliwack, British Columbia V2R4A1
Contact us about this property
Highlights
Estimated valueThis is the price Wahi expects this property to sell for.
The calculation is powered by our Instant Home Value Estimate, which uses current market and property price trends to estimate your home’s value with a 90% accuracy rate.Not available
Price/Sqft$364/sqft
Monthly cost
Open Calculator
Description
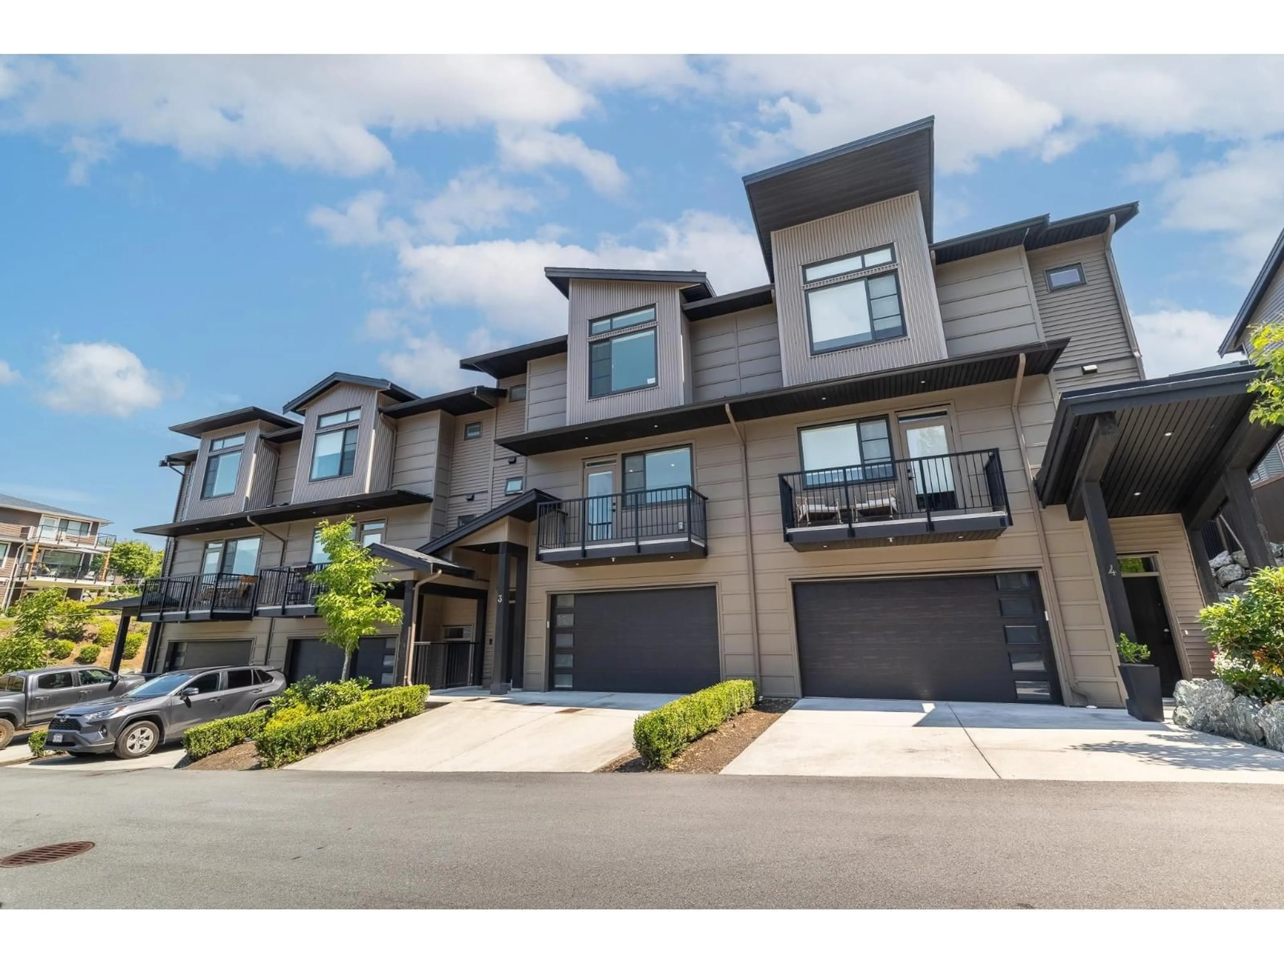
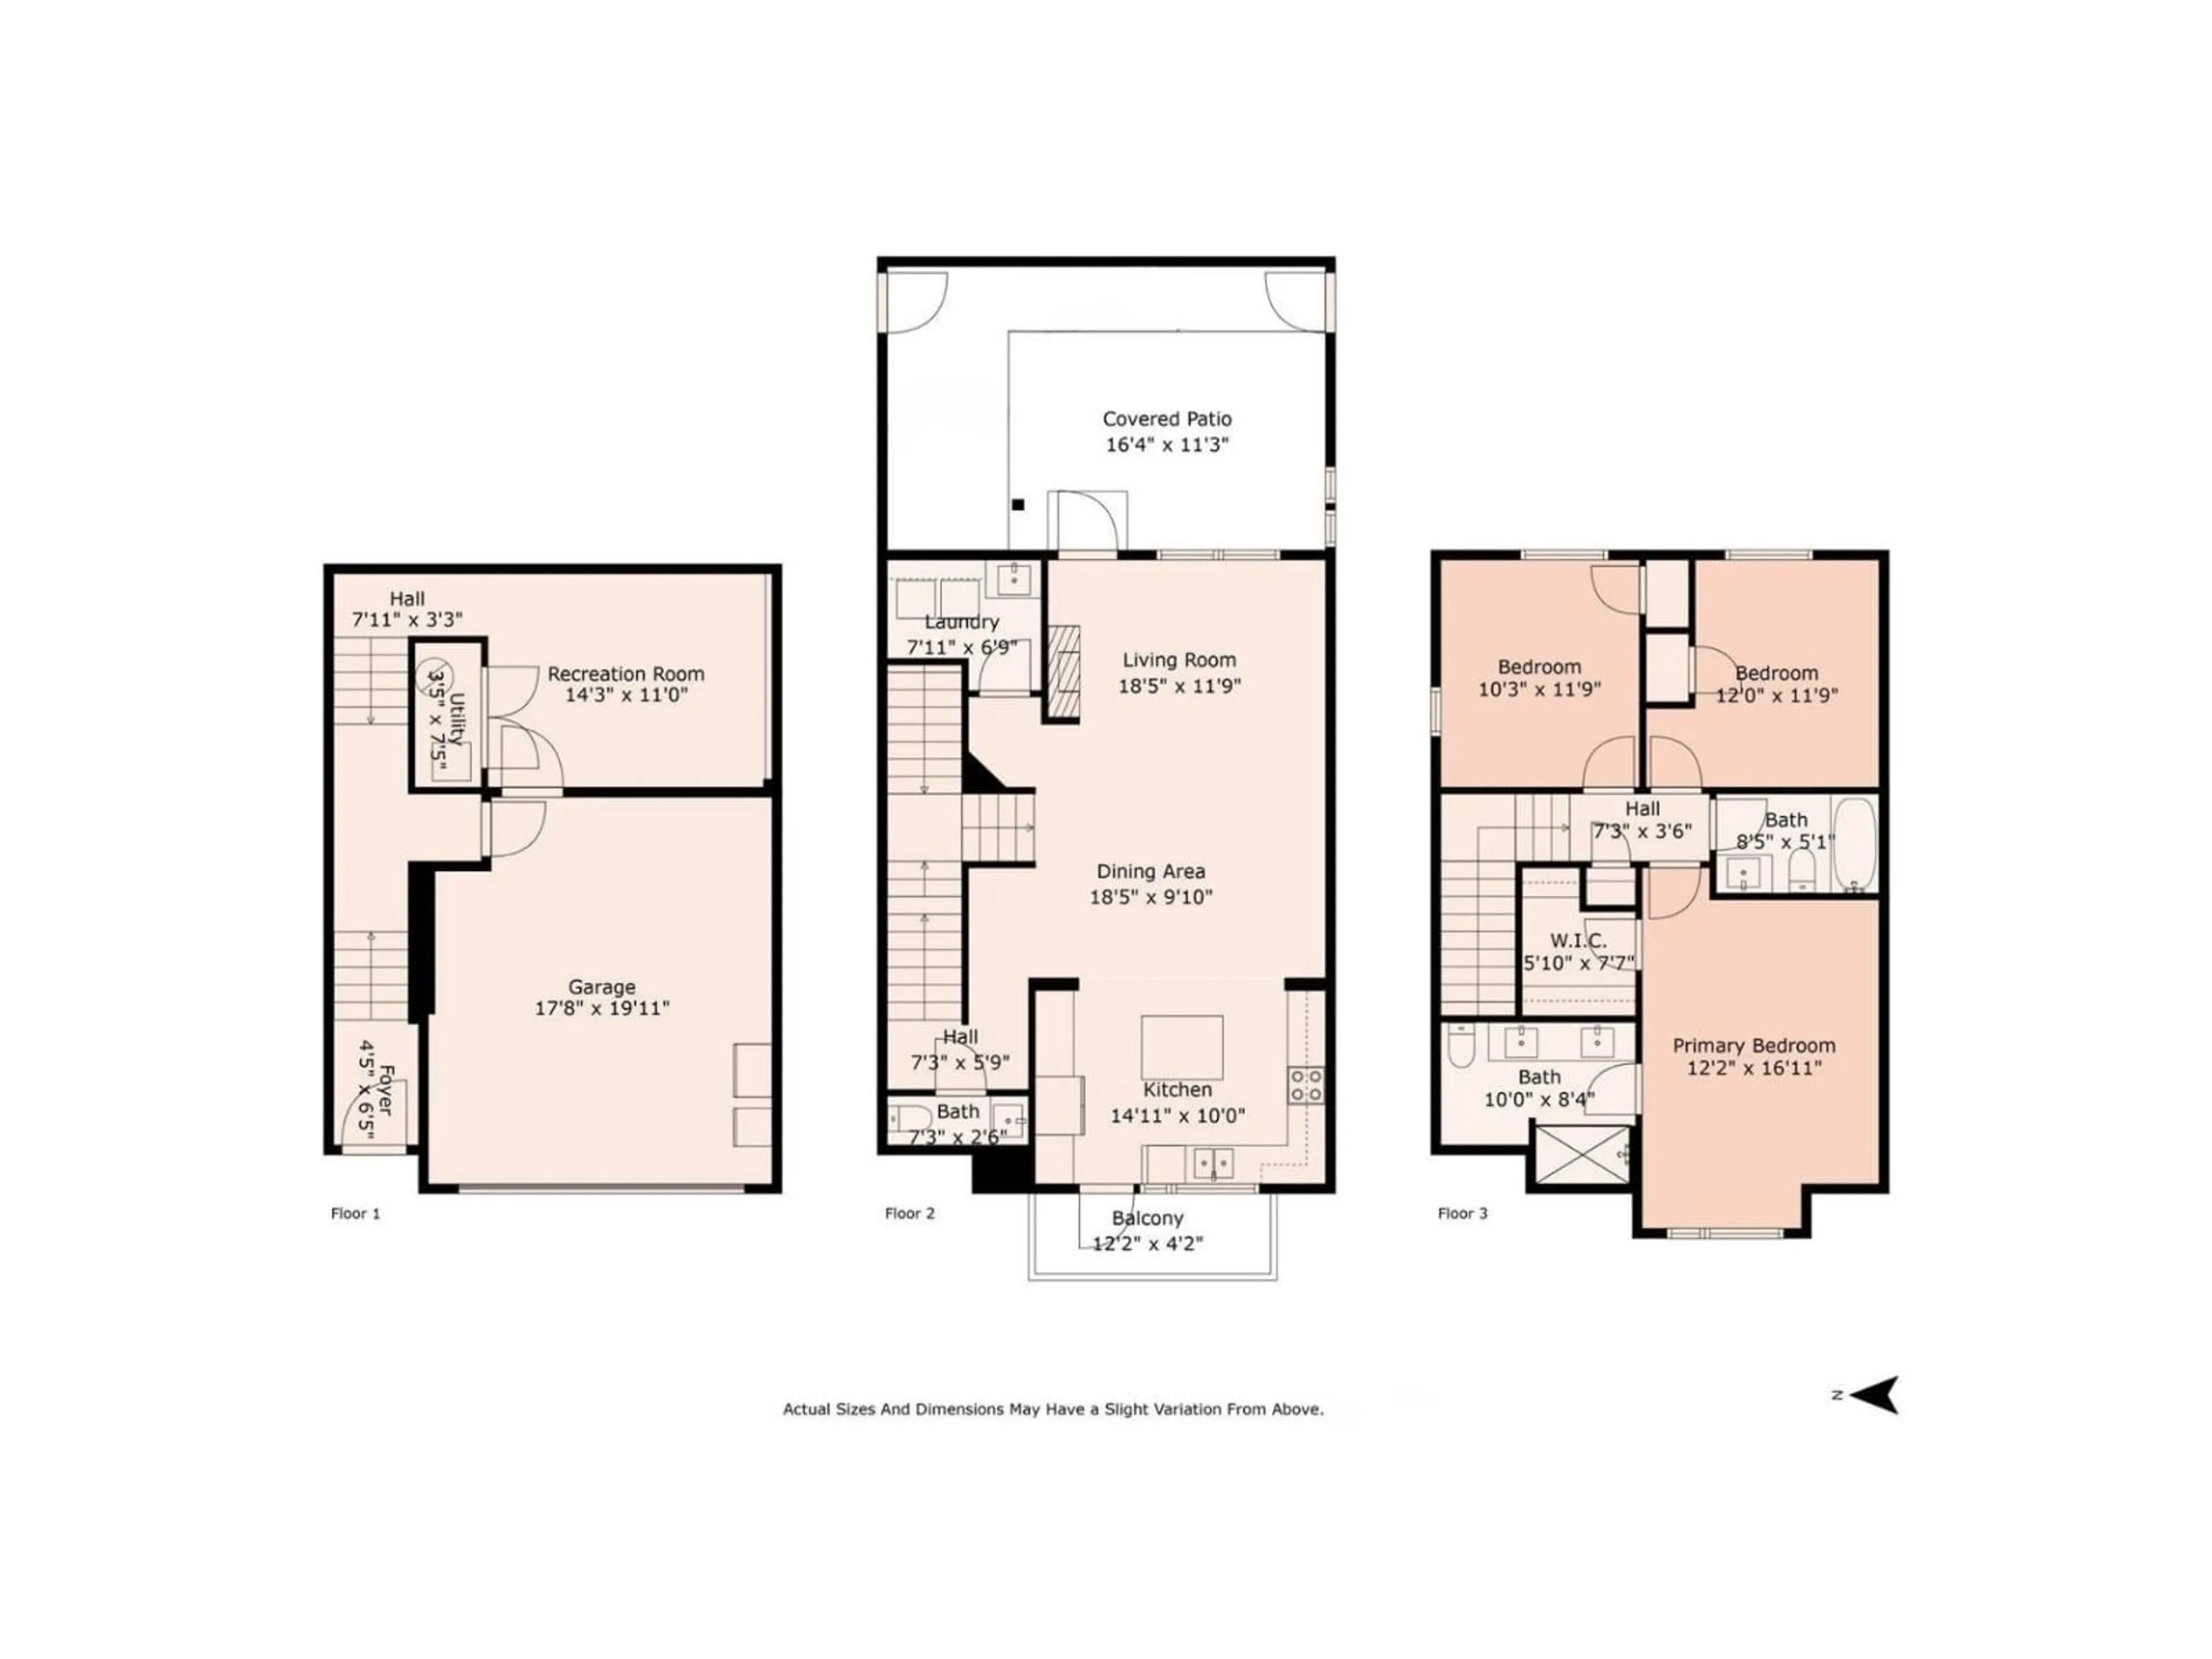
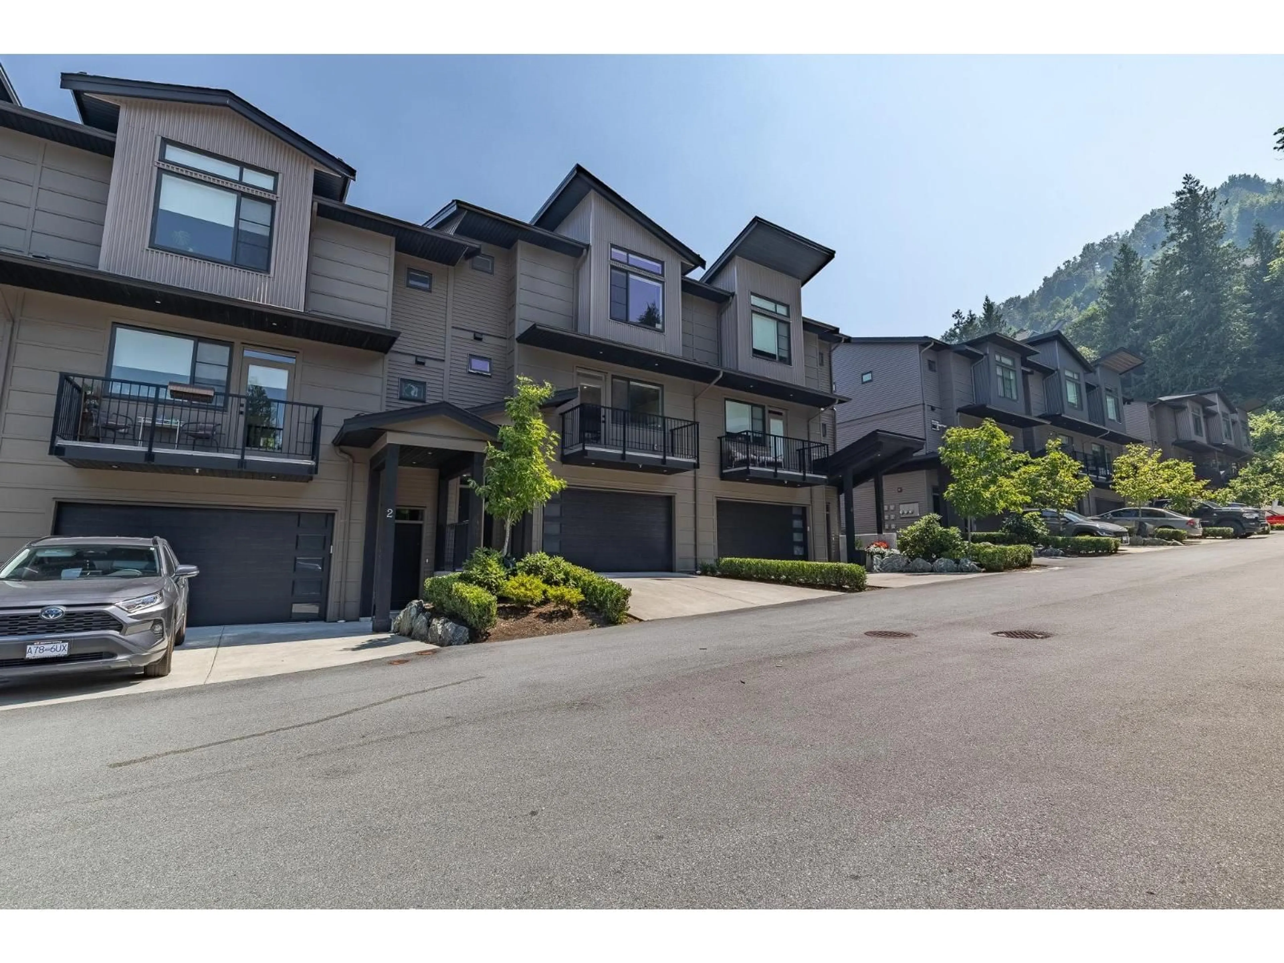
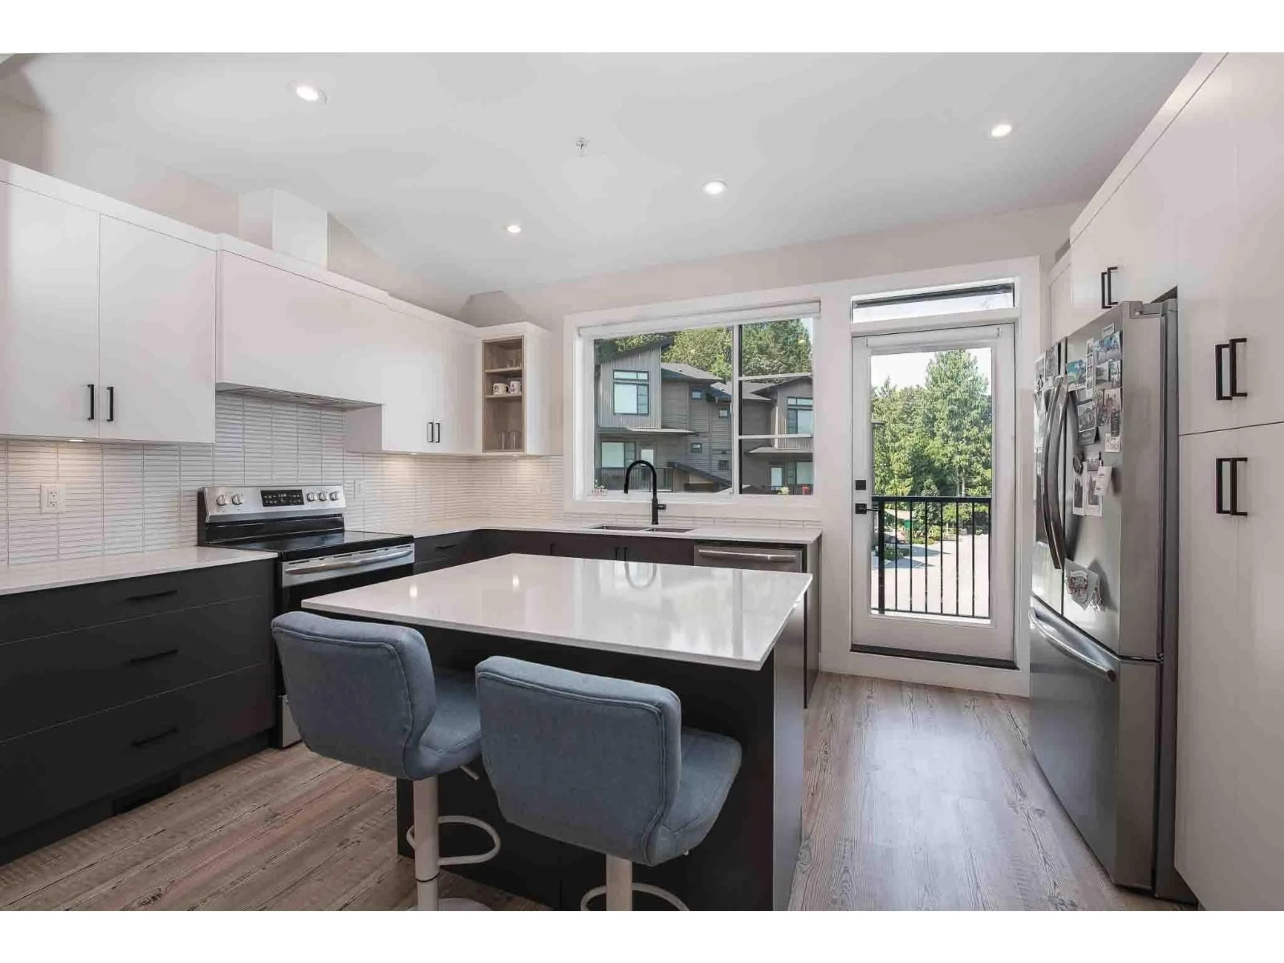
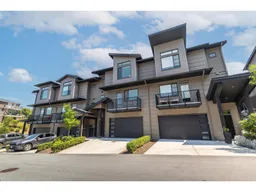
Welcome to Eagles Perch on Chilliwack Mountain. This bright, modern townhome sits on the quiet backside of the mountain, surrounded by nature with easy access to trails, parks, and just minutes from the highway and shopping. Inside you'll find 3 bedrooms plus a den and 3 bathrooms, giving you room to work, host, or just spread out. The main floor is open and inviting with a cozy fireplace, a kitchen made for real living, and access to the backyard with a BBQ hookup ready for summer nights. Upstairs offers generously sized bedrooms and a relaxing primary suite. Downstairs you'll find a rec room, extra storage, and access to the double garage. With extra parking and mountain views out front, this home offers space and comfort minus the upkeep. Come see it for yourself! (id:39198)
Property Details
Interior
Features
Main level Floor
Kitchen
14.11 x 10Dining room
18.5 x 9.1Living room
18.5 x 11.9Laundry room
7.11 x 6.9Condo Details
Amenities
Laundry - In Suite
Inclusions
Property History
 36
36
