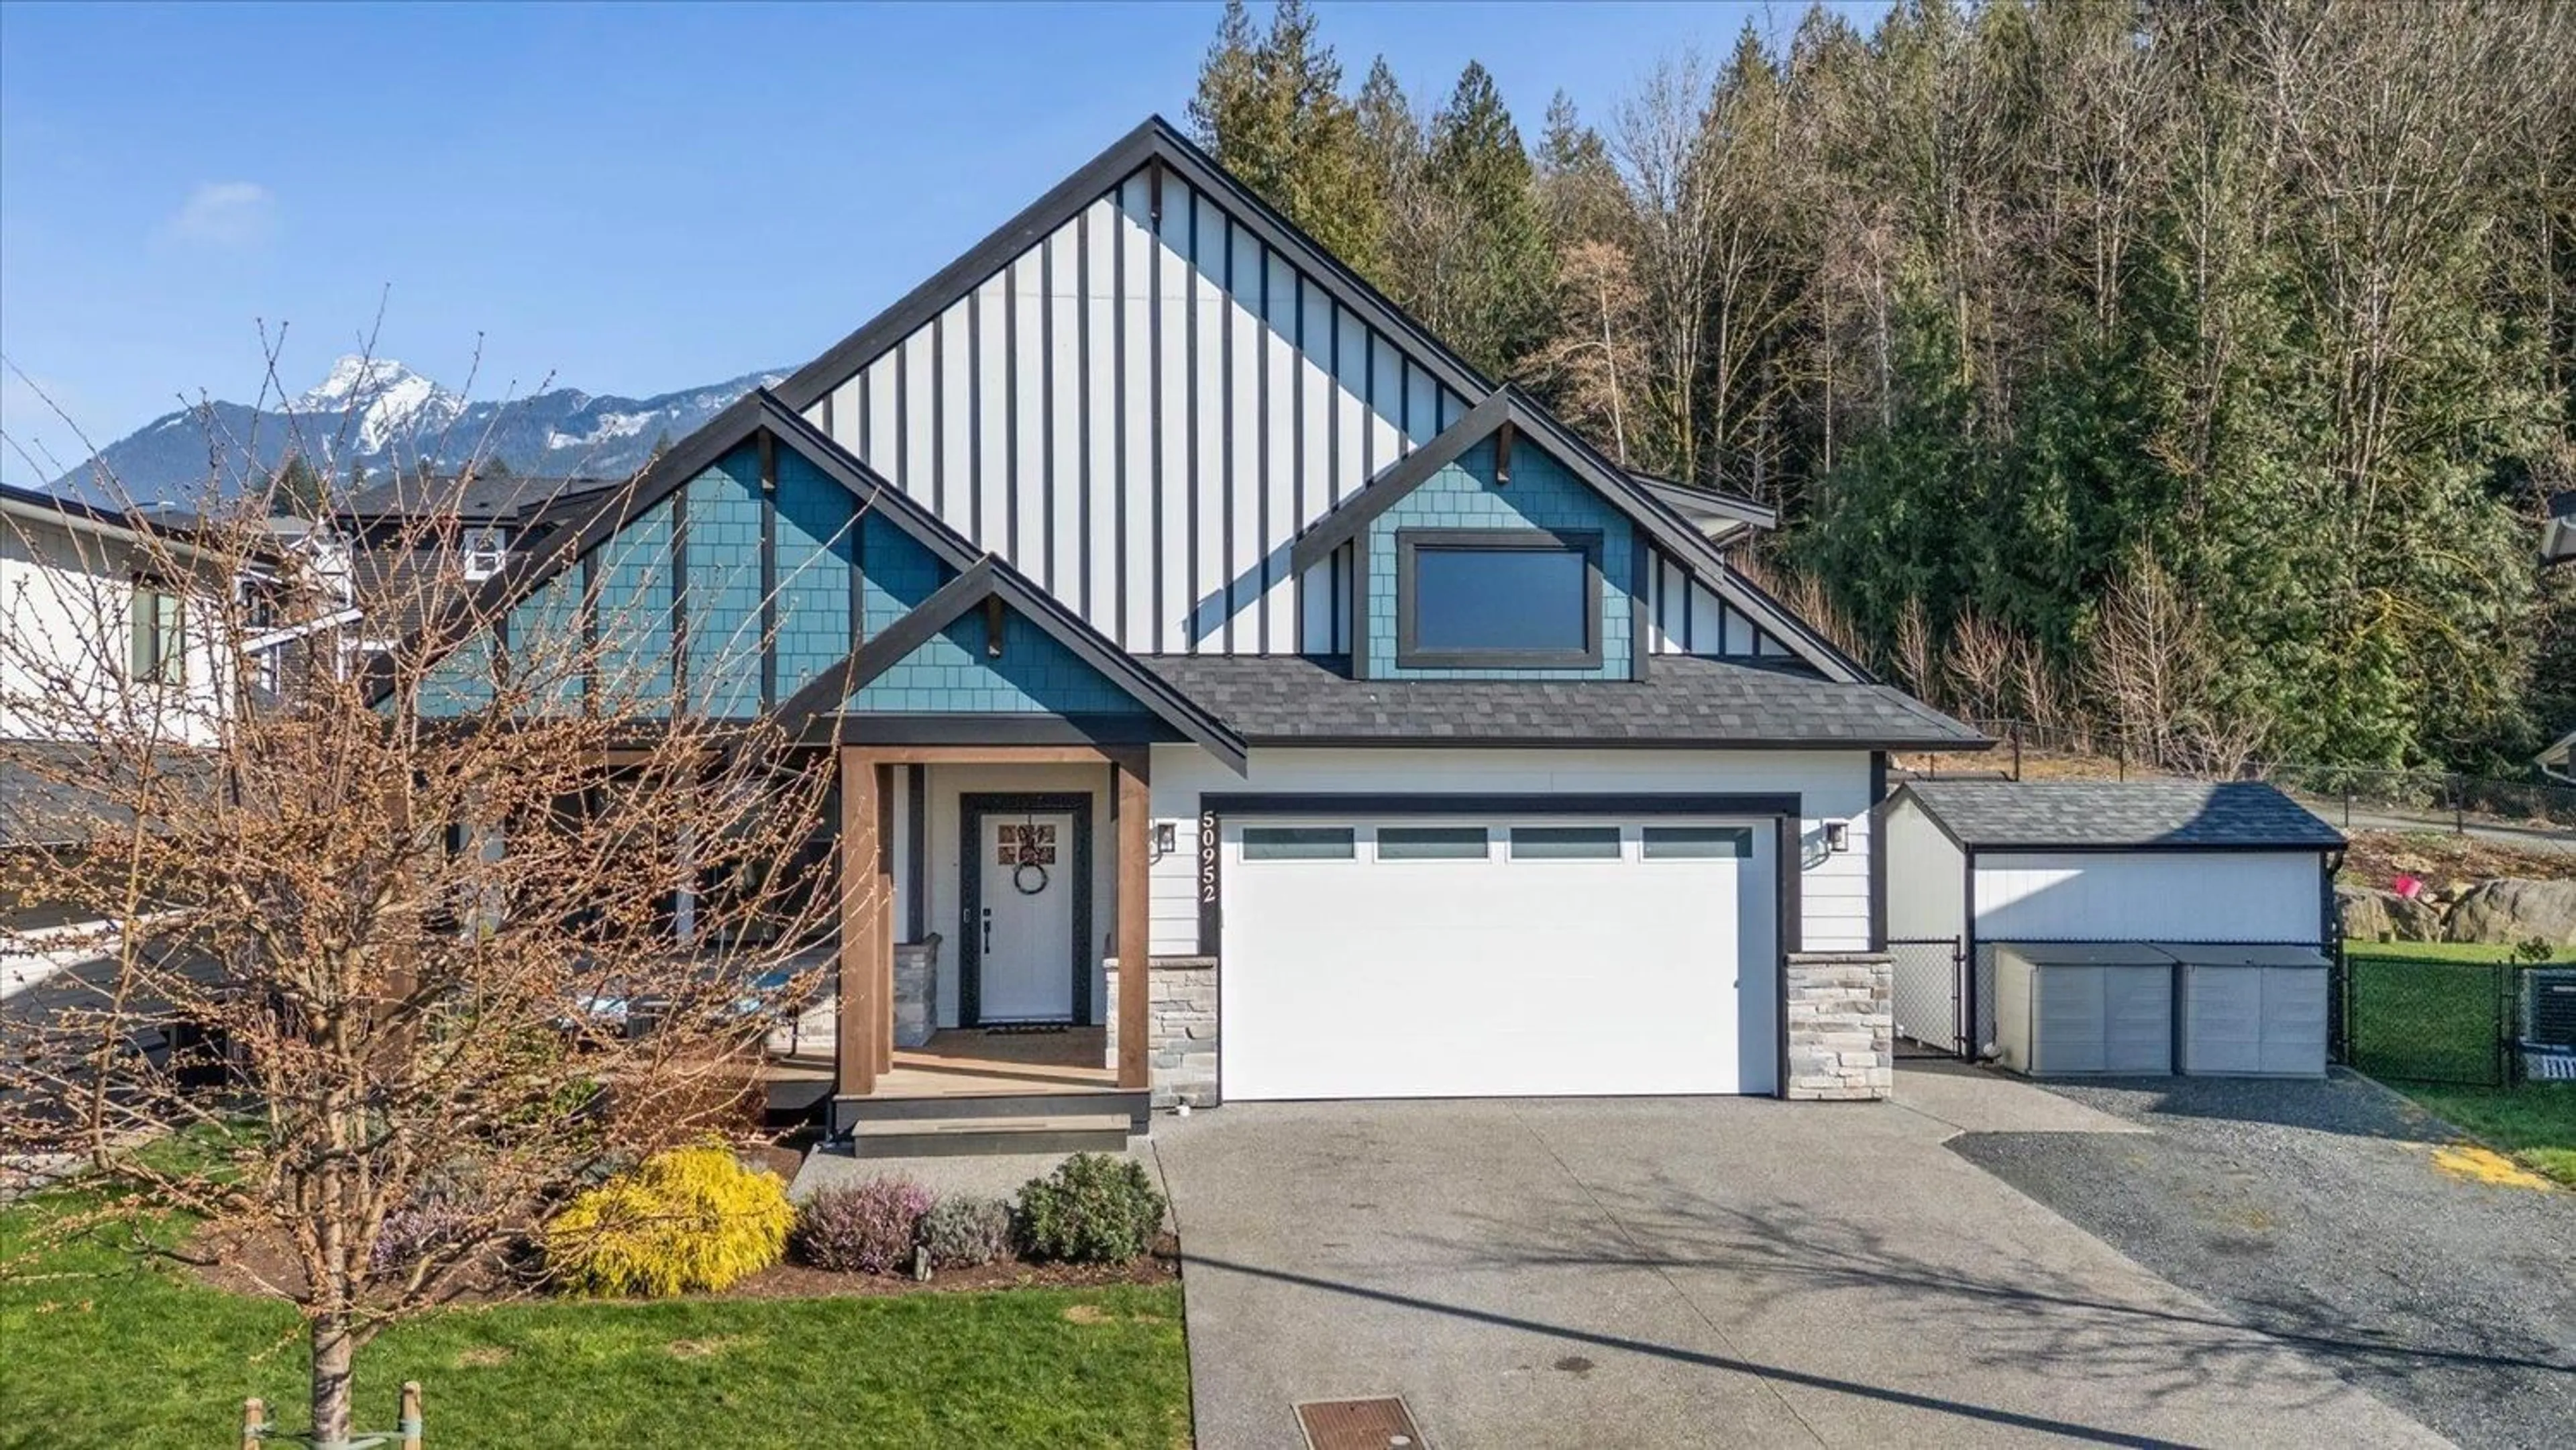
Home with vinyl exterior material, mountain view for 50952 SOPHIE CRESCENT, Chilliwack British Columbia V4Z0C1
4 days on Market

50952 SOPHIE CRESCENT, Chilliwack, British Columbia V4Z0C1

Detached
3 + 3
5
~4000 sqft
$1,294,500
Get pre-qualifiedPowered by nesto
Detached
3 + 3
5
~4000 sqft

Contact us about this property

Call

Highlights

Property Estimate

Days on market4 days

Estimated valueNot available

Price/Sqft$323/sqft

Monthly cost

Open Calculator

Description

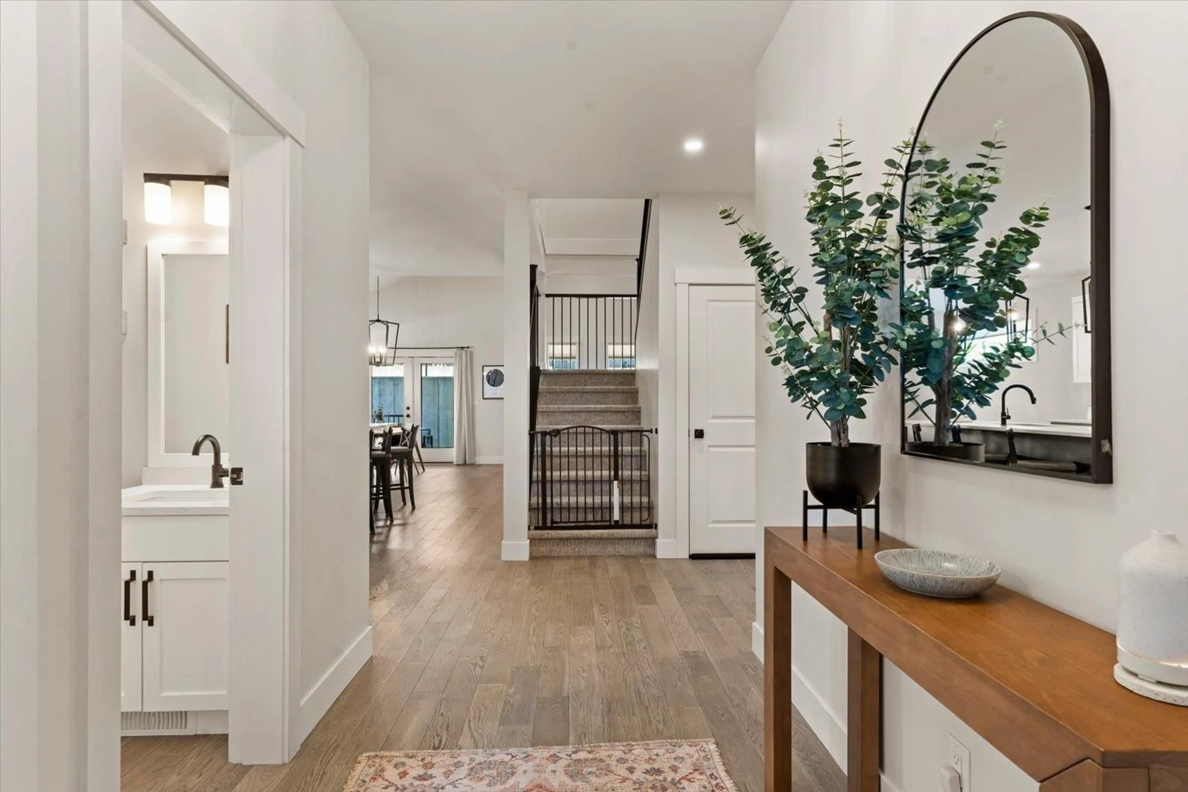
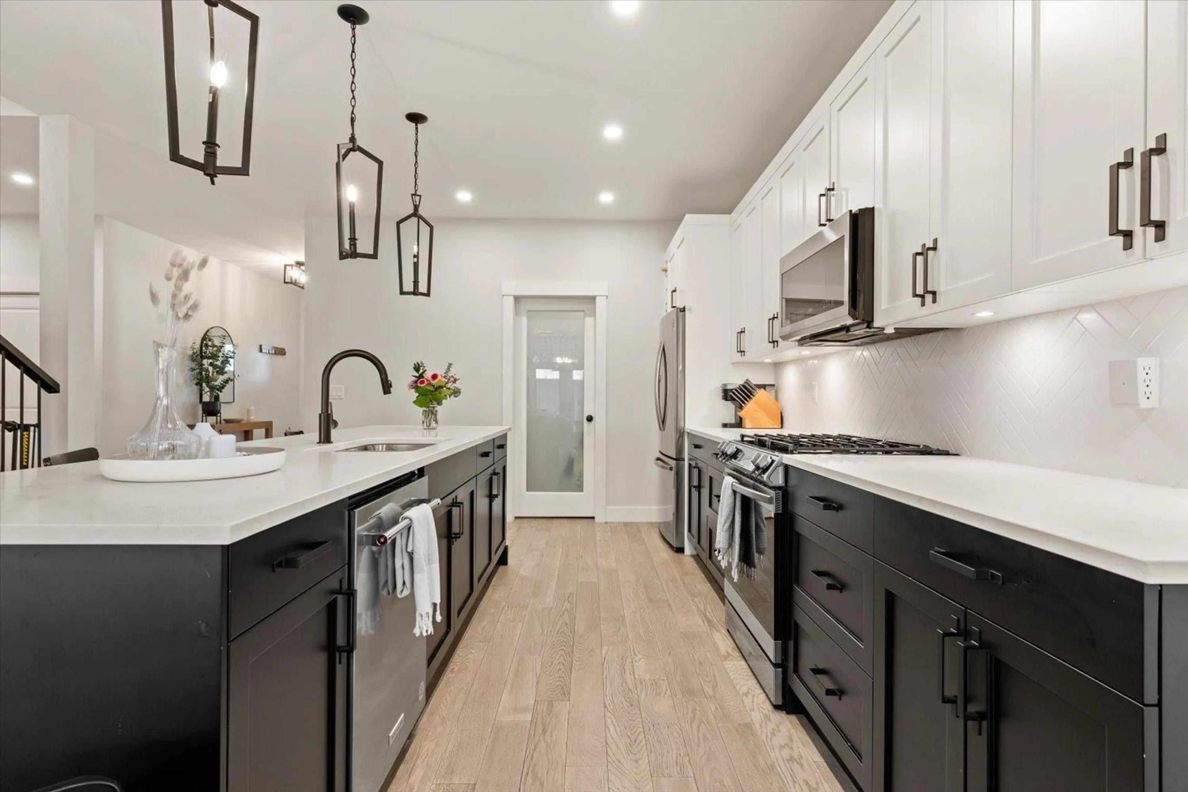
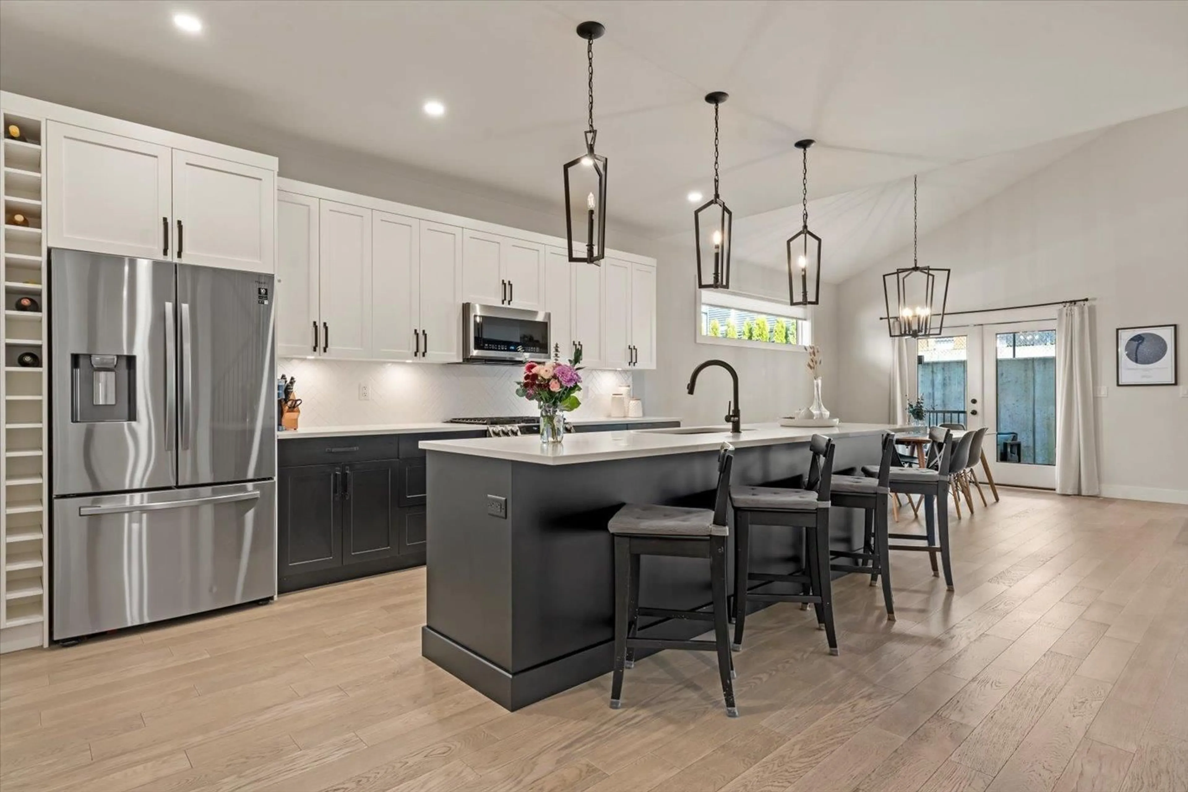
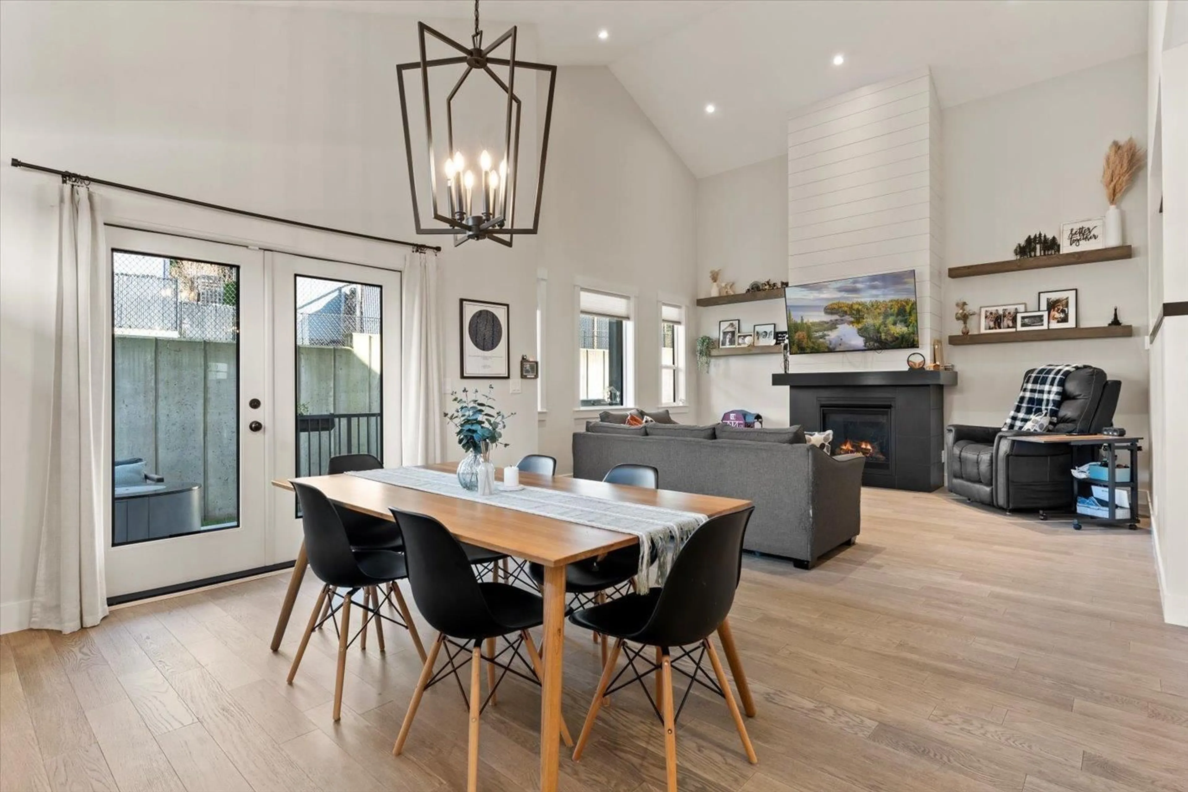
NO GST MOVE-IN READY WITH MORTGAGE HELPER! Welcome to 50952 Sophie Crescent! A stunning 6 bedroom 5 bathroom Three storey home on one of the subdivision's LARGEST LOTS at 6,969 sq ft in a quiet East Chilliwack cul-de-sac. The MAIN-FLOOR PRIMARY SUITE features a WALK-IN CLOSET and SPA-LIKE ENSUITE. True main floor living at its finest. The OPEN VAULTED GREAT ROOM with gas fireplace and CHEF'S GAS STOVE with HIGH-END APPLIANCES and LUXURY FINISHES make this home as beautiful as it is functional. FULLY CONTAINED 2-BEDROOM BASEMENT SUITE ideal for rental income or extended family. Upstairs offers TWO ADDITIONAL BEDROOMS, REC ROOM and BATH. WALK-IN PANTRY and GENEROUS STORAGE throughout. FENCED BACKYARD with SPRINKLER SYSTEM. Steps to UNITY CHRISTIAN SCHOOL.This one truly has it all! Book today (id:39198)


Property Details

StyleHouse
ViewMountain view
Age of property2021
SqFt~4000 SqFt
Lot Size-
Parking Spaces-
MLS ®NumberR3162462
Community NameEastern Hillsides
Data SourceCREA
Listing byCentury 21 Creekside Realty

Features

Heating: Forced air, Natural gas
Cooling: Central air conditioning
Basement: Finished, Full

Main level Floor

Living room

16.8 x 14

Kitchen

16 x 14.4

Dining room

13.4 x 13

Den

12.4 x 10


Property History

Sep 8, 2026
ListedActive
$1,294,500
4 days on market
history photo preview19
Listing by crea®
Property listed by Century 21 Creekside Realty, Brokerage
Agent Banner Image
Interested in this property?Get in touch to get the inside scoop.

Population and Demographics

Overview

Total population 2825
Average household income $145,563

Age (%)

0 to 19
31%
20 to 34
14%
35 to 49
23%
50 to 64
19%
65 and plus
12%

Household composition (%)

Single family
83%
Single person
12%
Multi person
3%
Multi family
2%

Mother tongue (%)

English
89%
Others
4%
Punjabi (Panjabi)
2%
German
2%
Dutch
1%

House tenancy (%)

Owners
87%
Renters
13%

What’s nearby?Essentials within 5 km

Local Logic

Transportation Scores

Estimated Budget

Powered by:
The trademarks REALTOR®, REALTORS®, and the REALTOR® logo are controlled by The Canadian Real Estate Association (CREA) and identify real estate professionals who are members of CREA. The trademarks MLS®, Multiple Listing Service® and the associated logos are owned by CREA and identify the quality of services provided by real estate professionals who are members of CREA. Used under license.