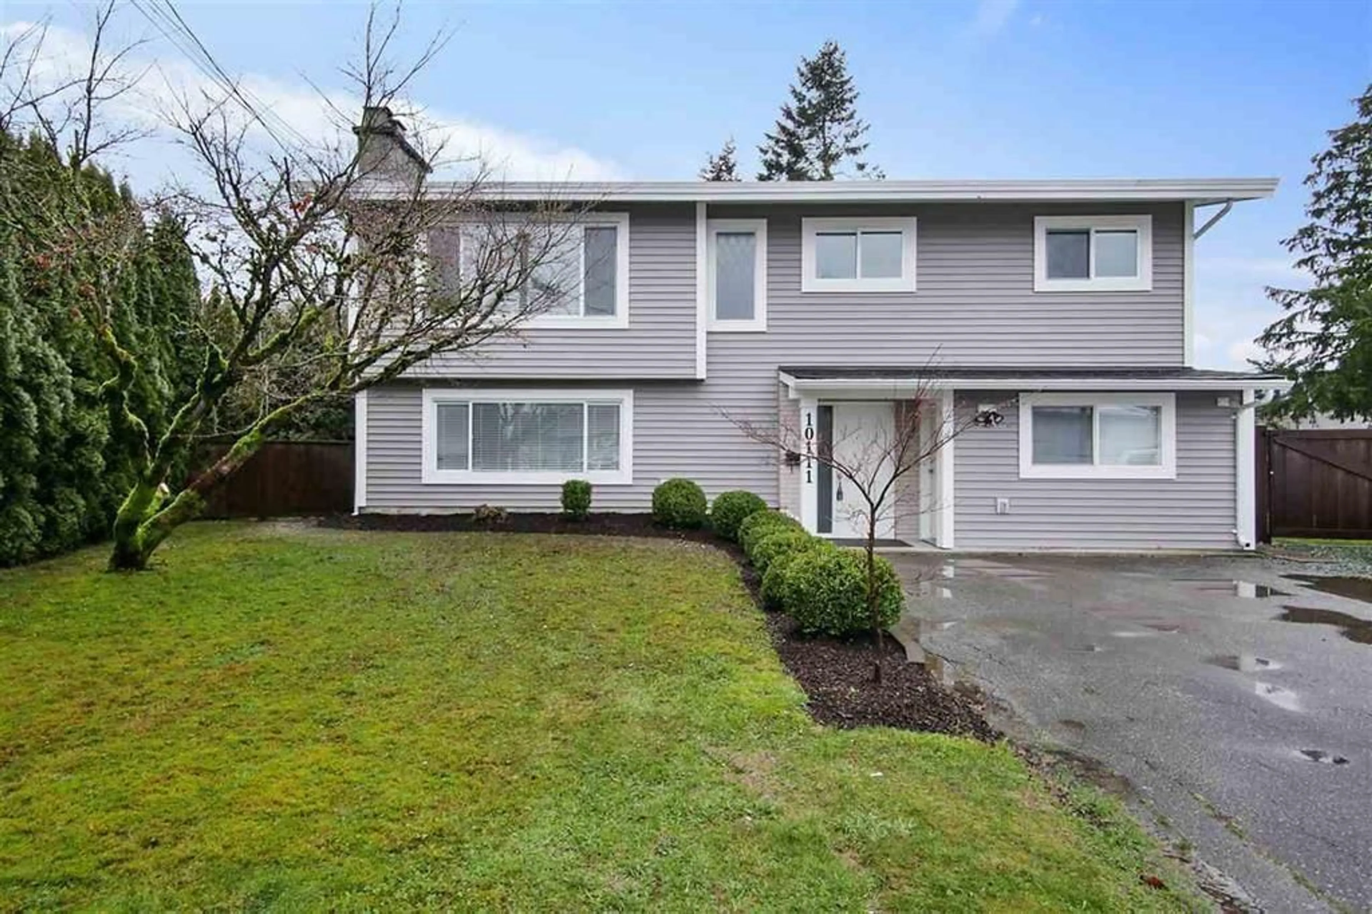
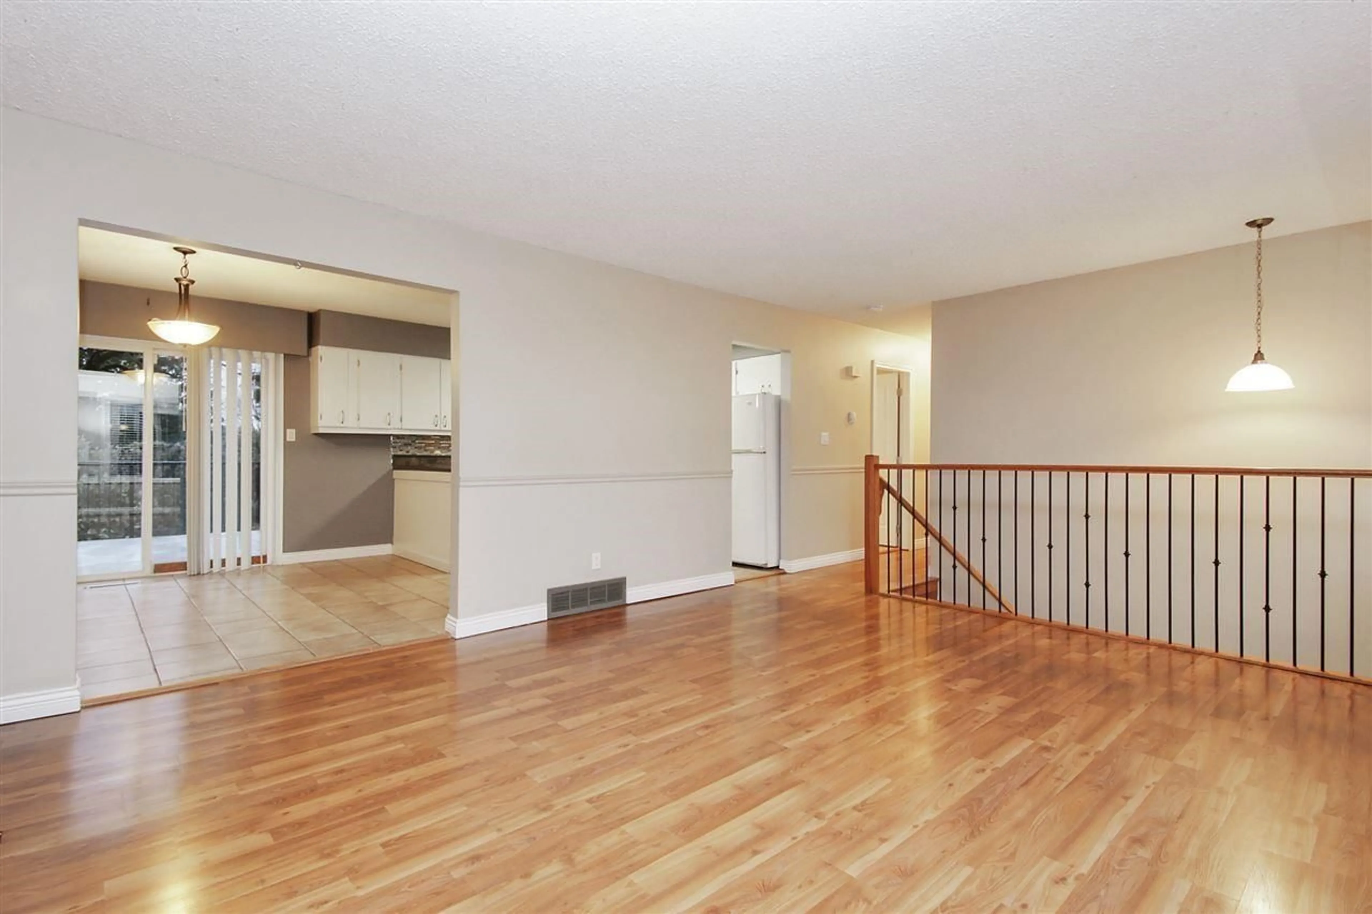
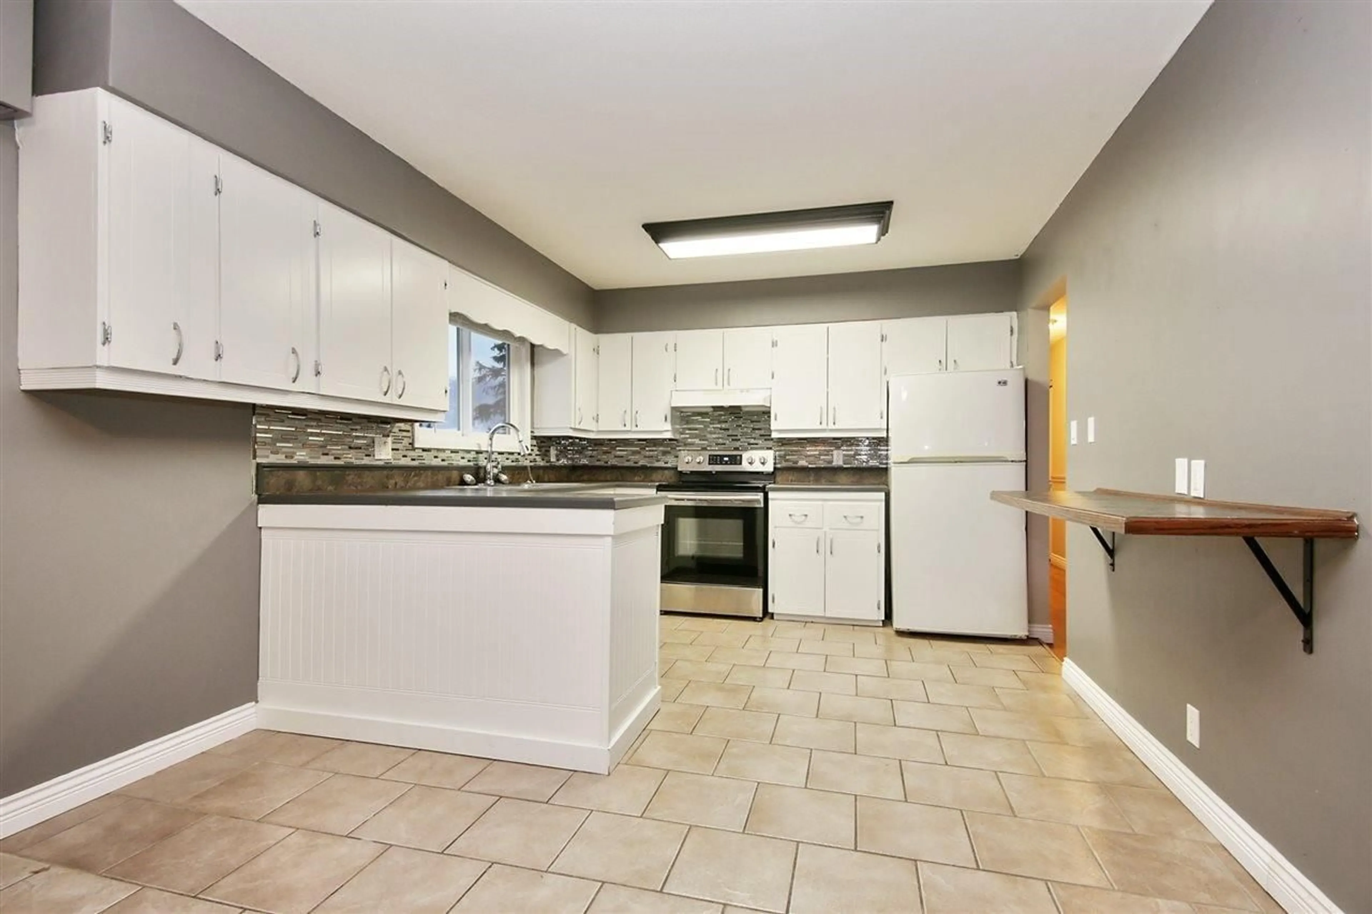
Home with vinyl exterior material, street for 10111 SHAMROCK DRIVE, Chilliwack British Columbia V2P5L3
24 days on Market

10111 SHAMROCK DRIVE, Chilliwack, British Columbia V2P5L3

Detached
3 + 2
2
~2426 sqft
$879,000
Get pre-qualifiedPowered by nesto
Detached
3 + 2
2
~2426 sqft

Contact us about this property

Call

Highlights

Property Estimate

Days on market24 days

Estimated valueNot available

Price/Sqft$362/sqft

Monthly cost

Open Calculator

Description

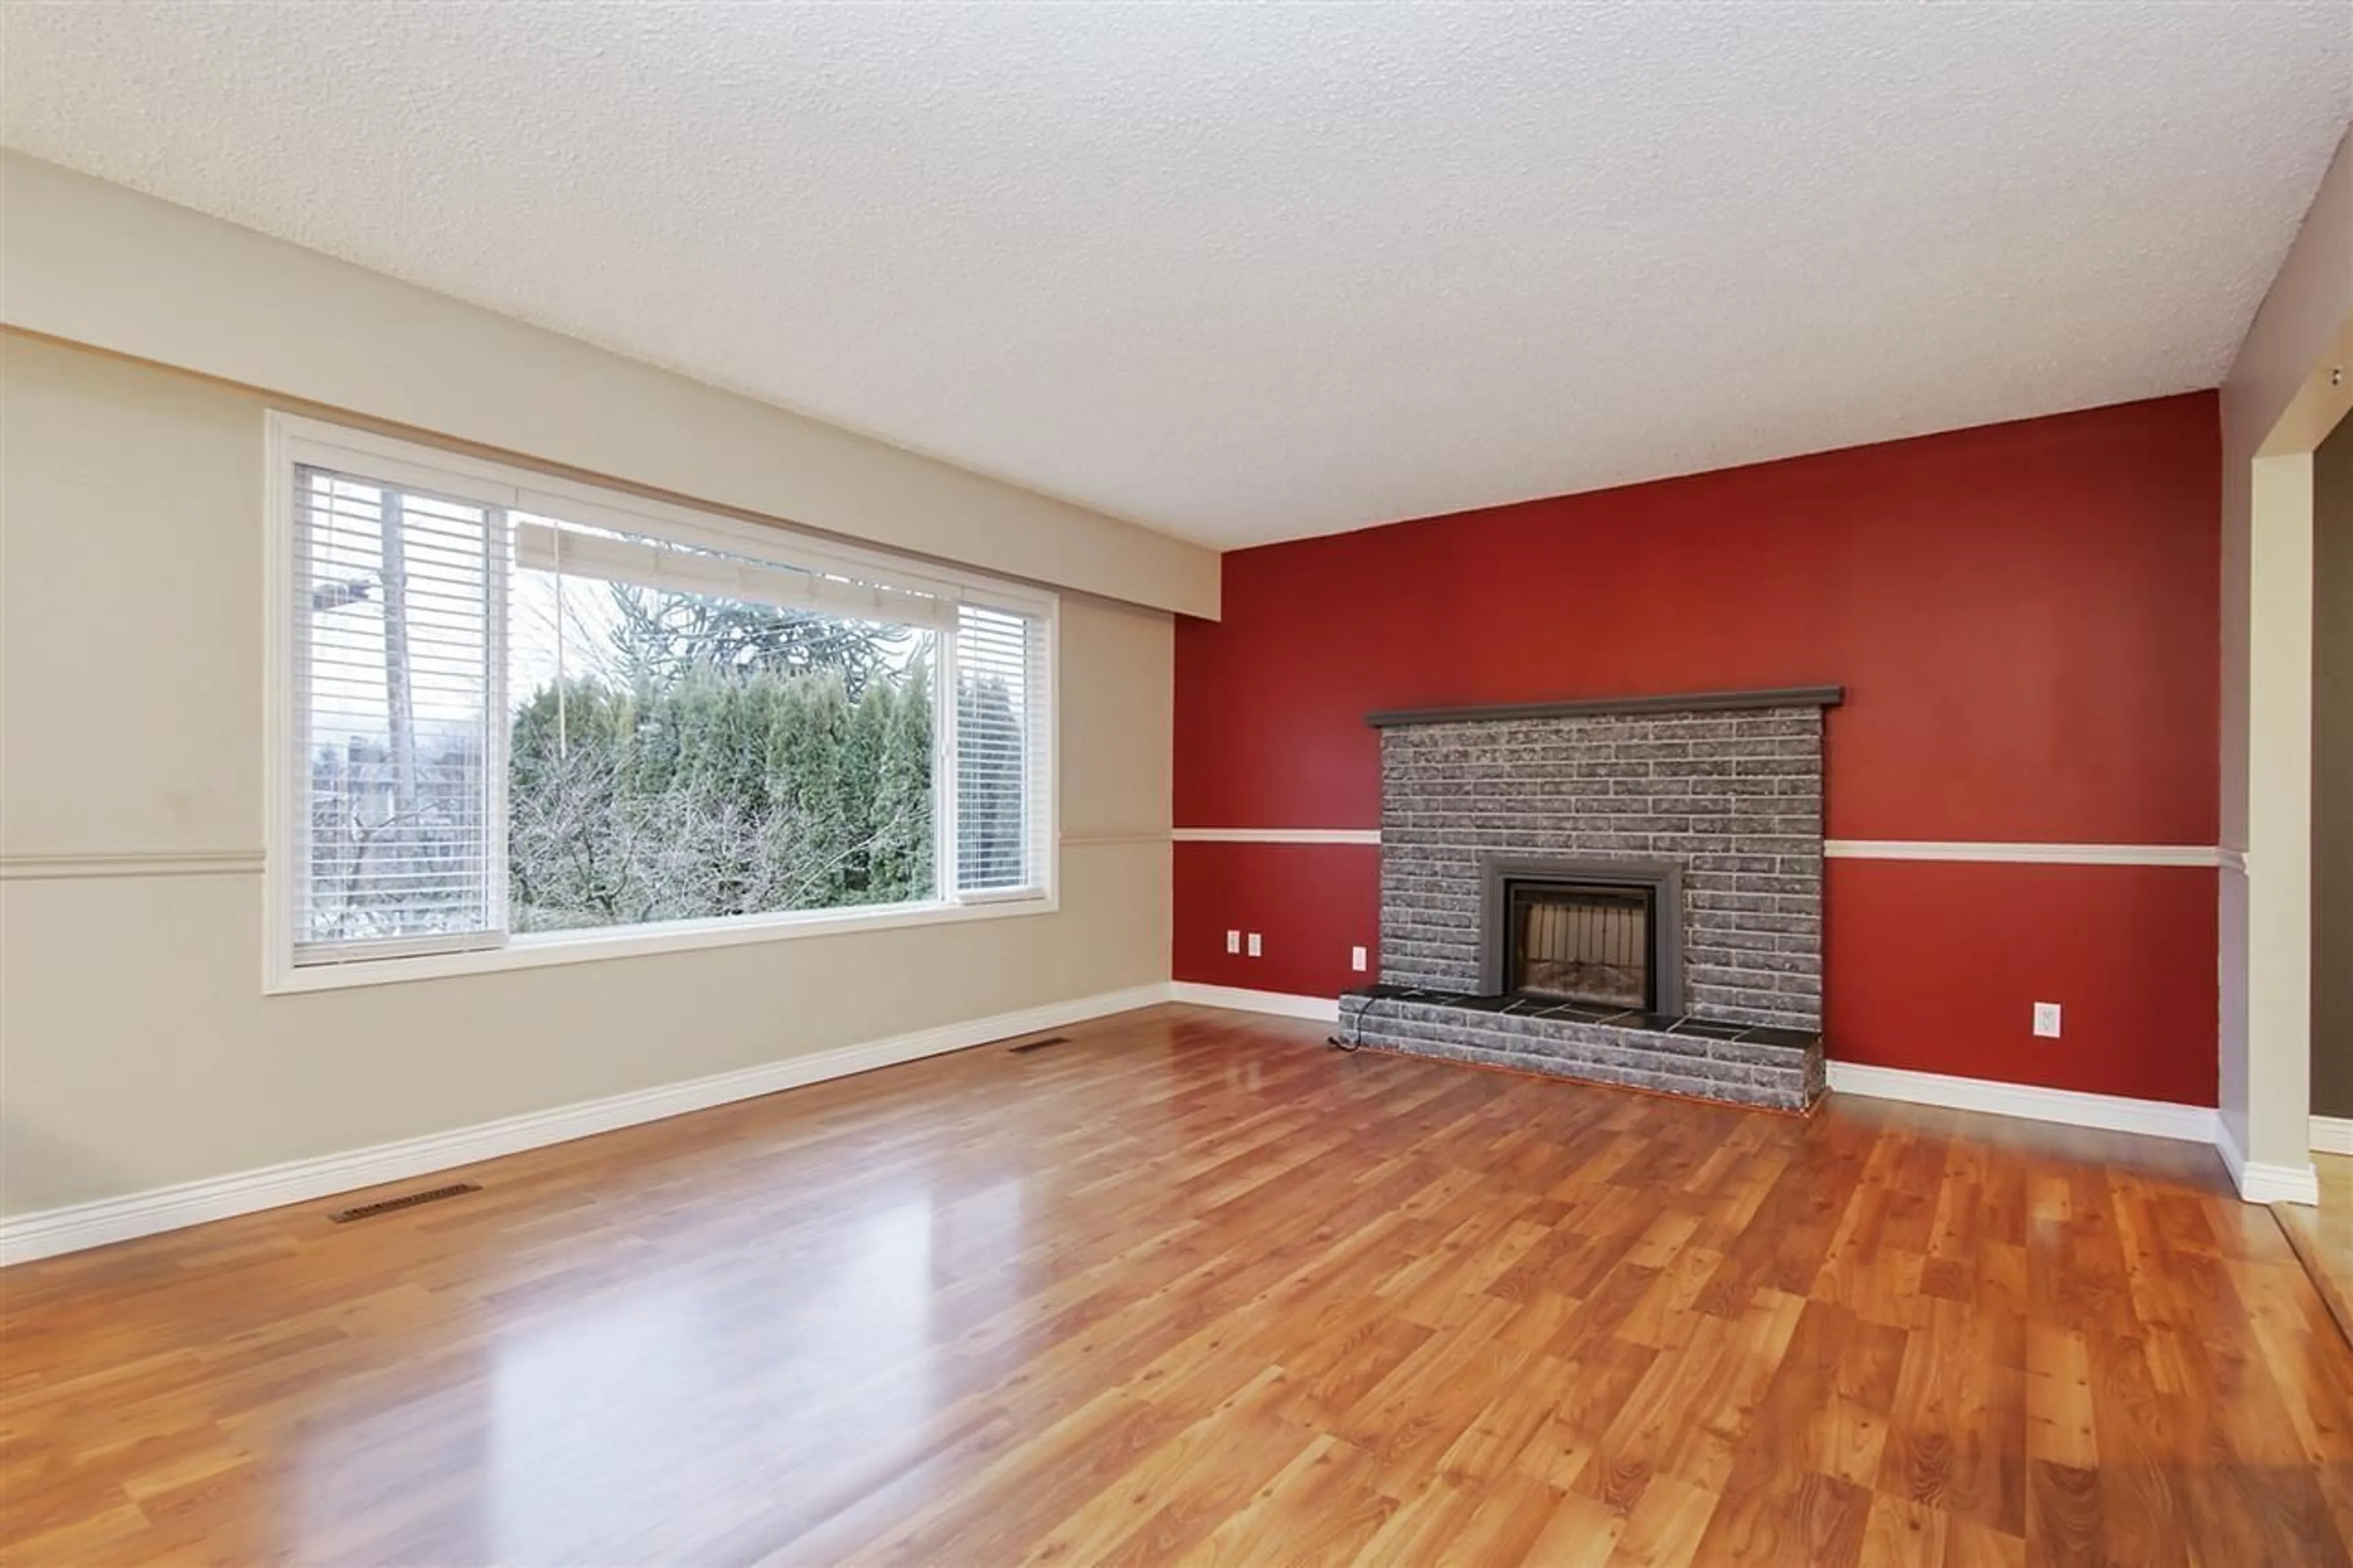
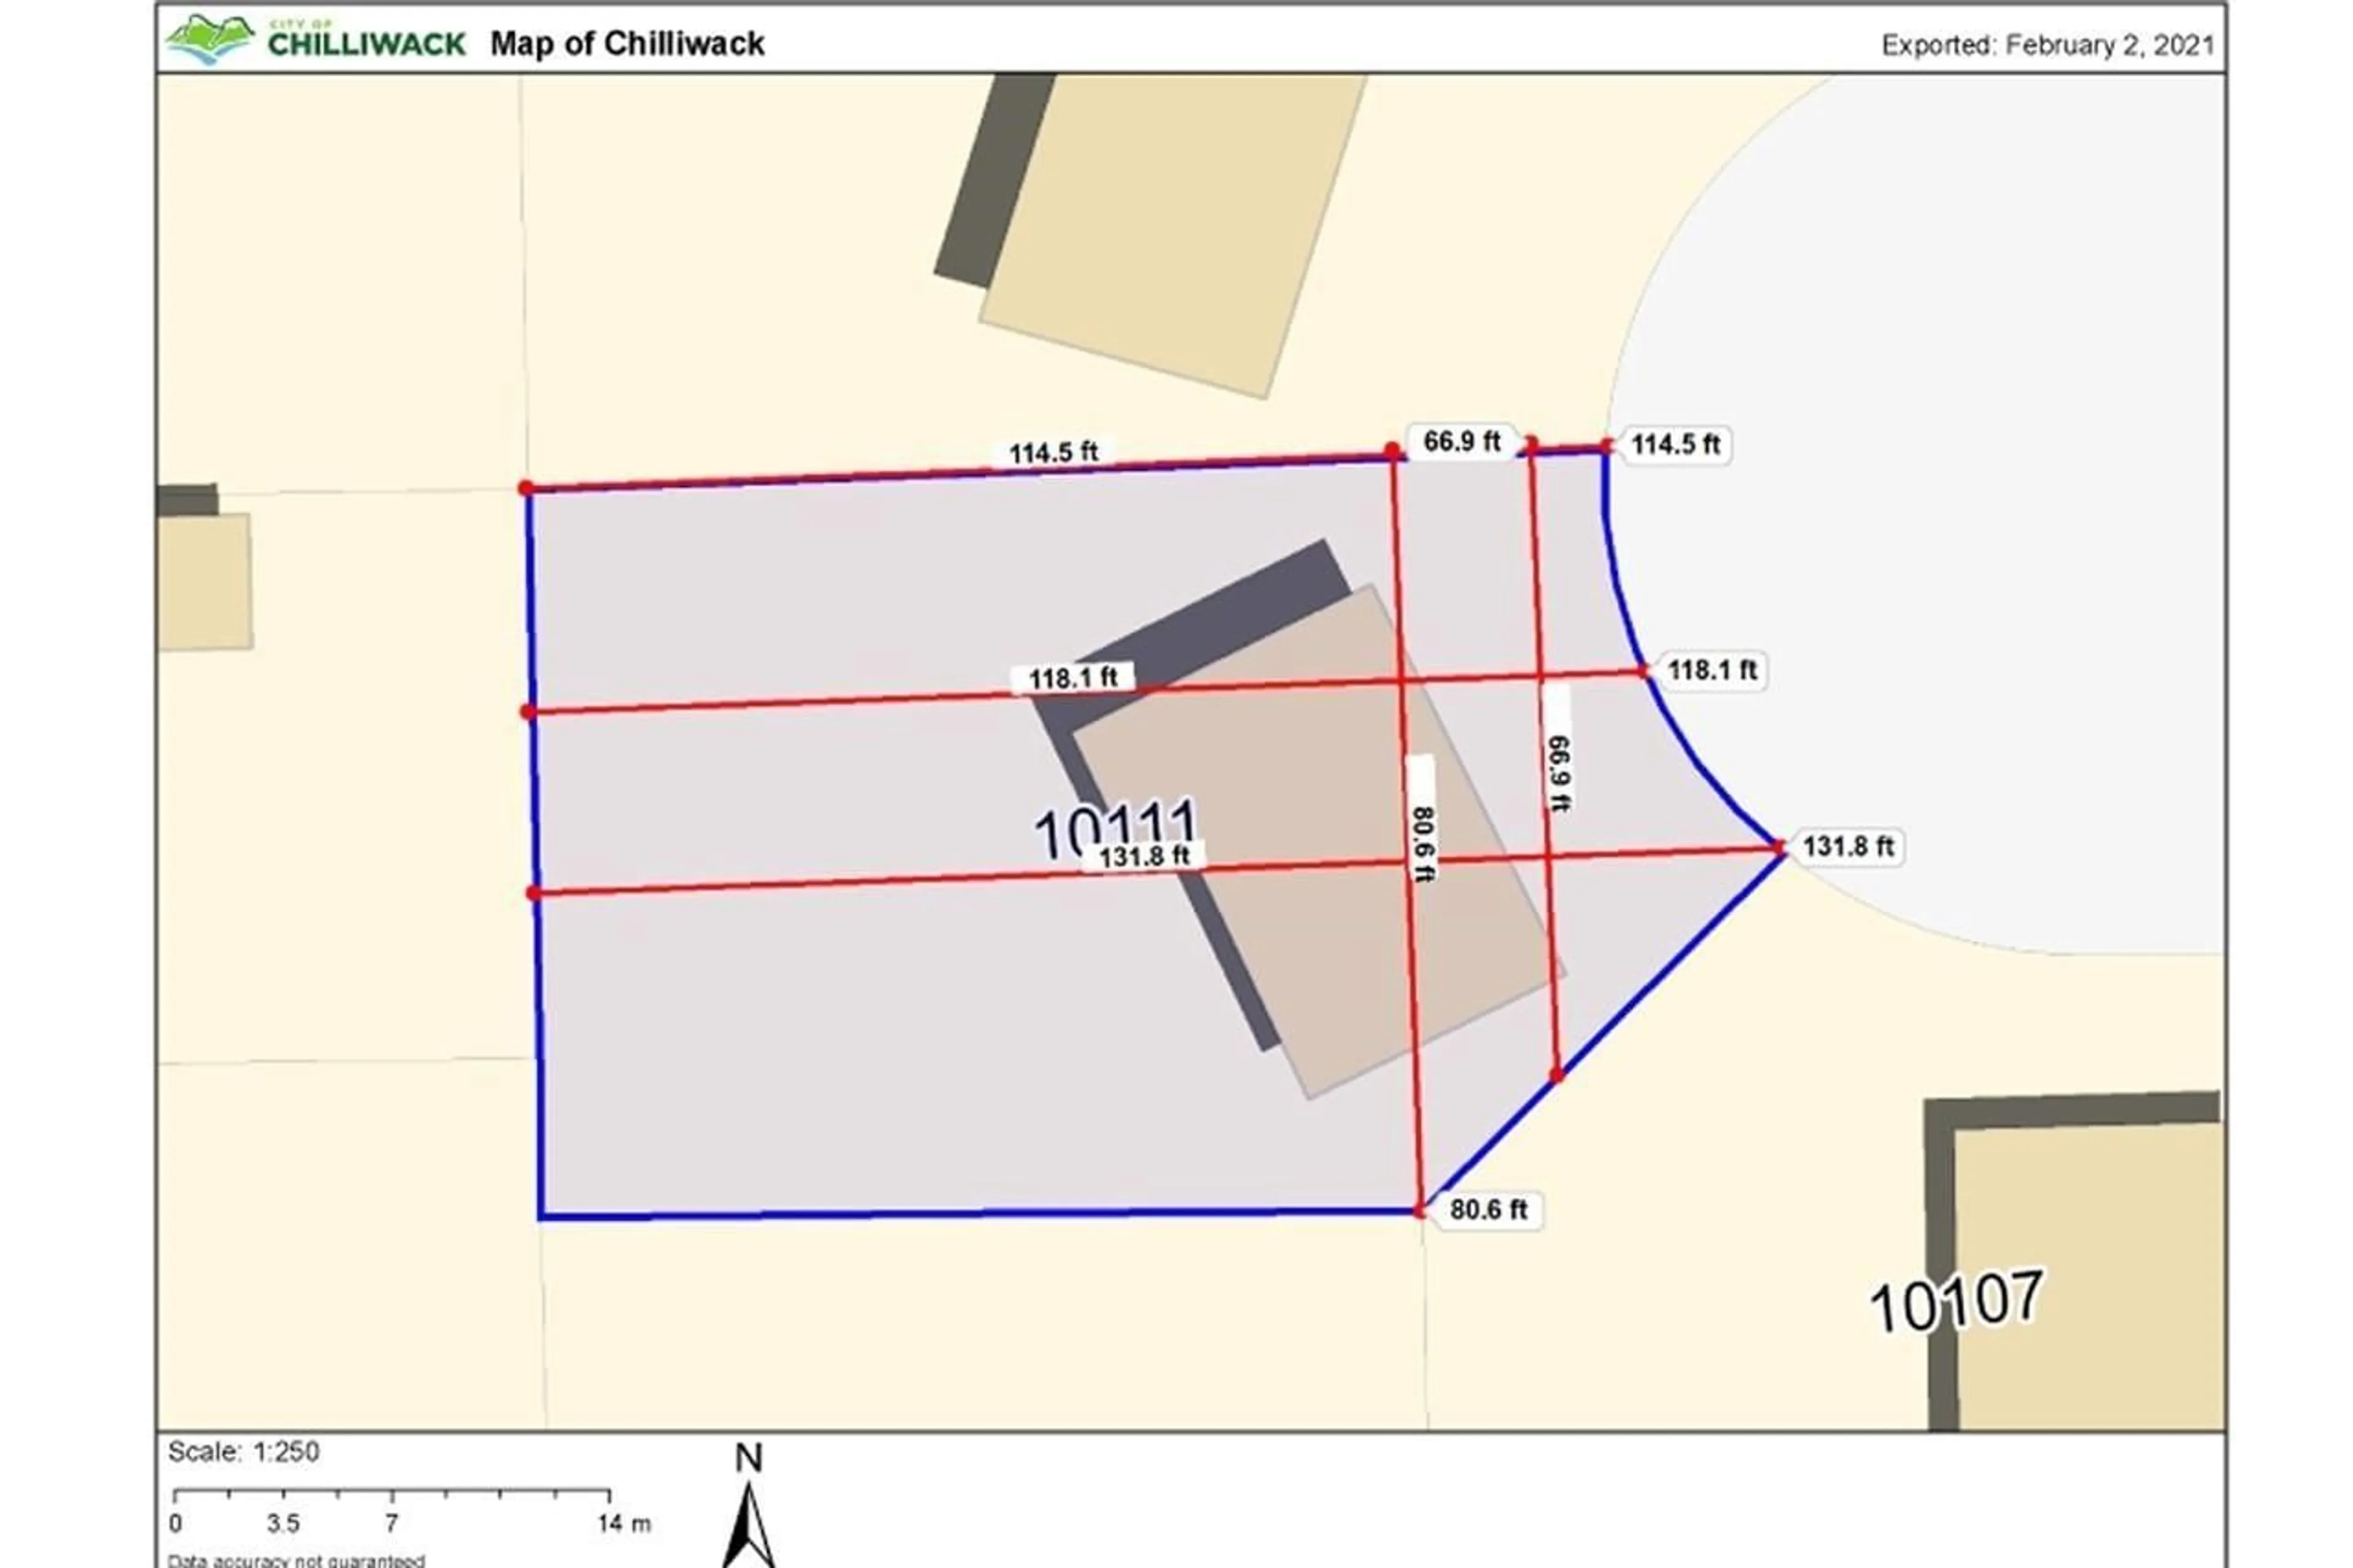
Preferred Fairfield area, on a quiet street, this lovely basement style home is located on a beautifully landscaped and private yard. Huge backyard with spacious sundeck ideal for summer barbecues and Gardening/Veggie patch. House was recently painted and renovated. Downstairs give added space with very open and new, ground level 2 bedroom basement in-law suite. Huge 9913 sq ft lot (development possibilities??). Amazing school catchment, parks nearby, super quiet family area. A must see! (id:39198)


Property Details

StyleHouse
ViewMountain view
Age of property1973
SqFt~2426 SqFt
Lot Size-
Parking Spaces-
MLS ®NumberR3153279
Community NameFairfield
Data SourceCREA
Listing byLPT Realty ULC

Features

Heating: Forced air, Natural gas
Basement: Finished, Unknown

Lower level Floor

Kitchen

11.5 x 7

Bedroom 5

13.1 x 11

Bedroom 4

11.9 x 13.4

Dining room

11.2 x 9.4


Property History

Aug 13, 2026
ListedActive
$879,000
24 days on market
history photo preview18
Listing by crea®
Property listed by LPT Realty ULC, Brokerage
Agent Banner Image
Interested in this property?Get in touch to get the inside scoop.

Population and Demographics

Overview

Total population 1075
Average household income $123,988

Age (%)

0 to 19
27%
20 to 34
16%
35 to 49
20%
50 to 64
20%
65 and plus
16%

Household composition (%)

Single family
77%
Single person
18%
Multi person
3%
Multi family
2%

Mother tongue (%)

English
91%
Others
4%
German
2%
Dutch
1%
Tagalog (Pilipino, Filipino)
1%

House tenancy (%)

Owners
82%
Renters
18%

What’s nearby?Essentials within 5 km

Local Logic

Transportation Scores

Estimated Budget

Powered by:
The trademarks REALTOR®, REALTORS®, and the REALTOR® logo are controlled by The Canadian Real Estate Association (CREA) and identify real estate professionals who are members of CREA. The trademarks MLS®, Multiple Listing Service® and the associated logos are owned by CREA and identify the quality of services provided by real estate professionals who are members of CREA. Used under license.