64 - 9055 ASHWELL ROAD, Chilliwack, British Columbia V2P7S6
Contact us about this property
Highlights
Estimated valueThis is the price Wahi expects this property to sell for.
The calculation is powered by our Instant Home Value Estimate, which uses current market and property price trends to estimate your home’s value with a 90% accuracy rate.Not available
Price/Sqft$296/sqft
Monthly cost
Open Calculator
Description
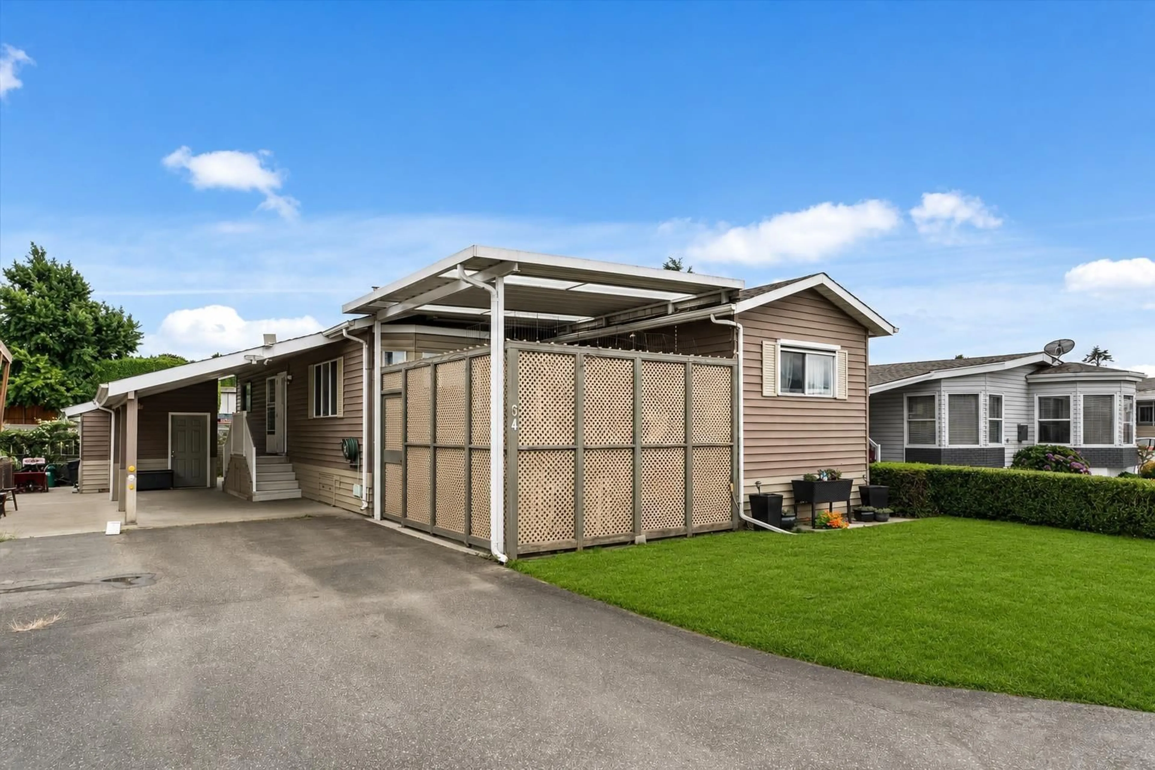
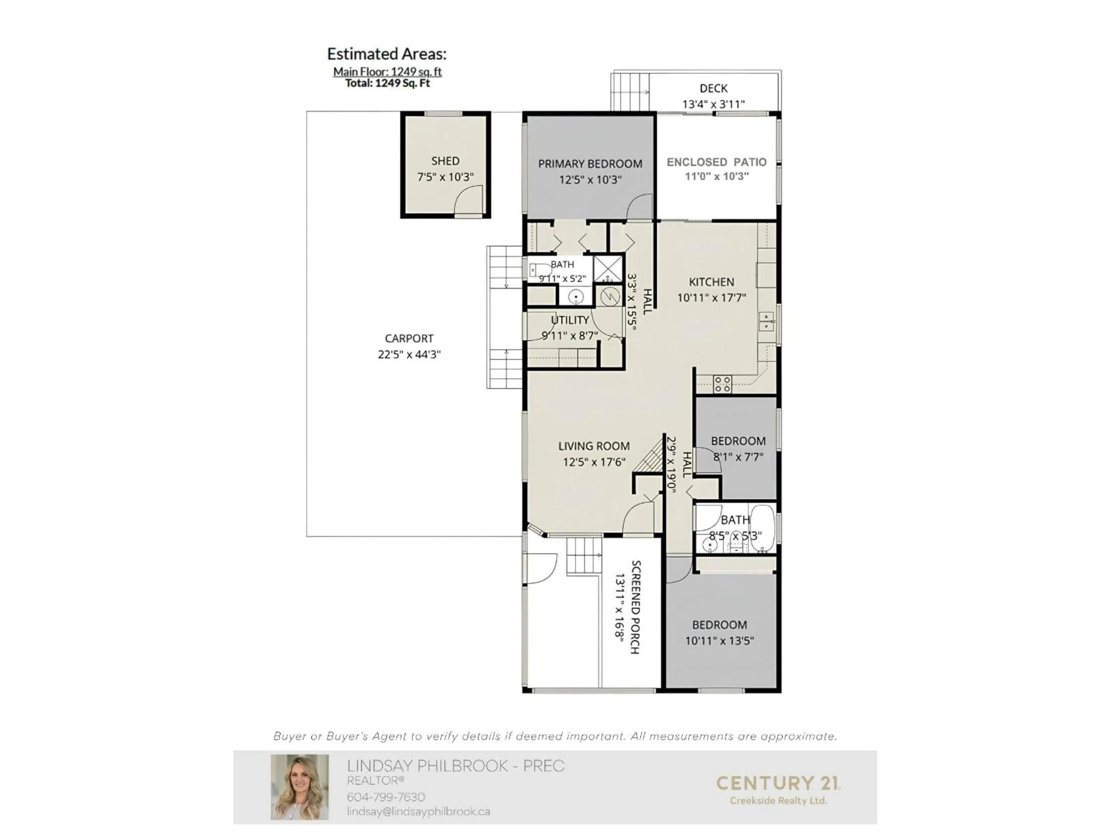
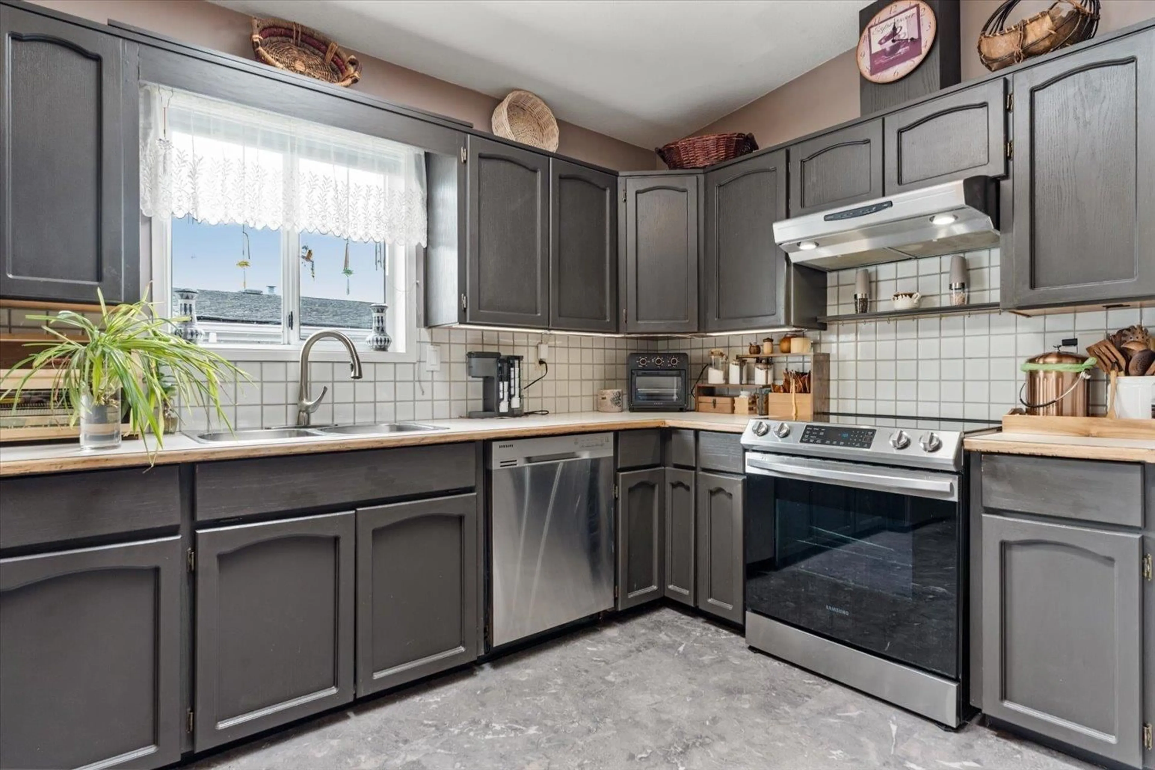
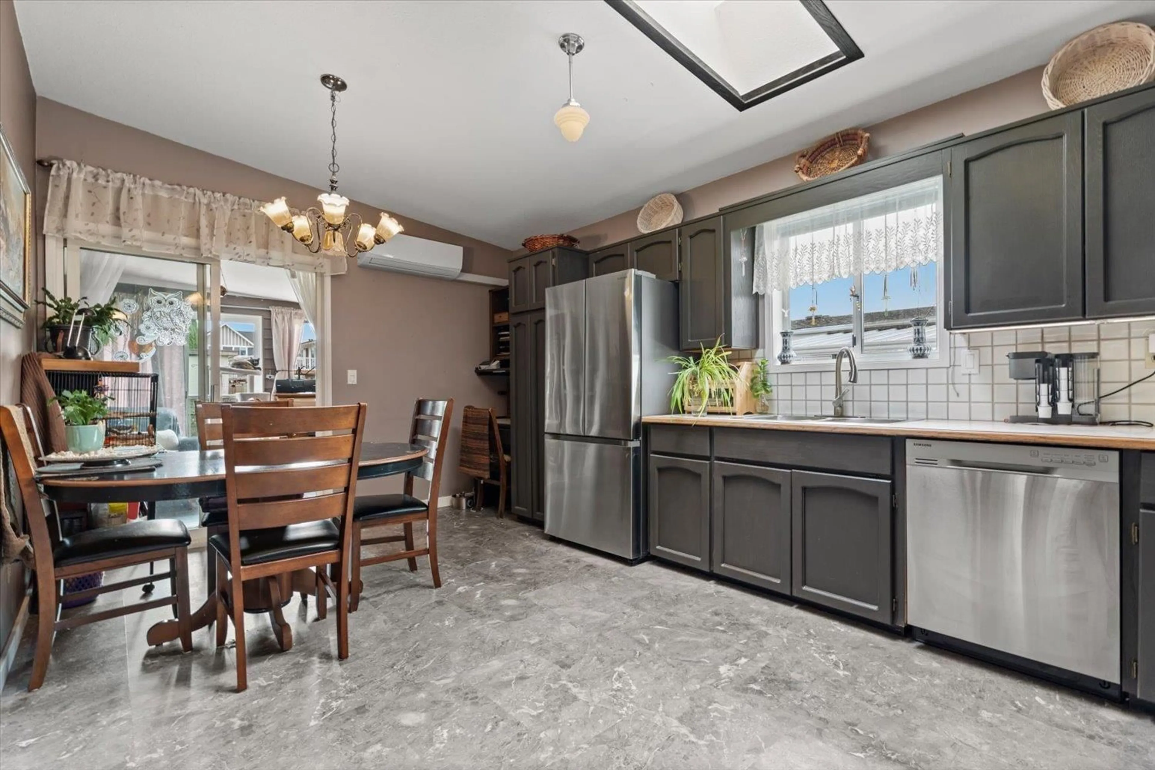
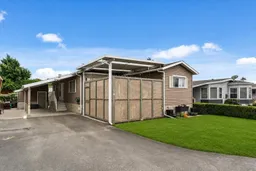
More freedom, less maintenance, and a community you'll love! Offering nearly 1,250 sq ft of bright, thoughtfully designed living space, this 3 bed, 2 bath home is the perfect place to enjoy your next chapter. The inviting living room w/ gas f/p opens to the kitchen/dining area w/ newer S/S appliances, creating an ideal space for entertaining. The primary suite offers a walk-through his & hers closet & ensuite, while 2 additional bdrms are perfect for overnight guests, hobbies or office. Relax in the enclosed sunroom year-round or soak up summer on the upper deck. Complete with 2 heat pumps, powered workshop, ample parking, active clubhouse, RV parking & overnight guest RV sites w/ services, all just minutes from District 1881, shopping, restaurants & the hospital. Simply move in and enjoy! * PREC - Personal Real Estate Corporation (id:39198)
Property Details
Interior
Features
Main level Floor
Living room
12.5 x 17.6Kitchen
10.11 x 17.7Primary Bedroom
12.5 x 10.3Bedroom 2
10.11 x 13.5Property History
 29
29
