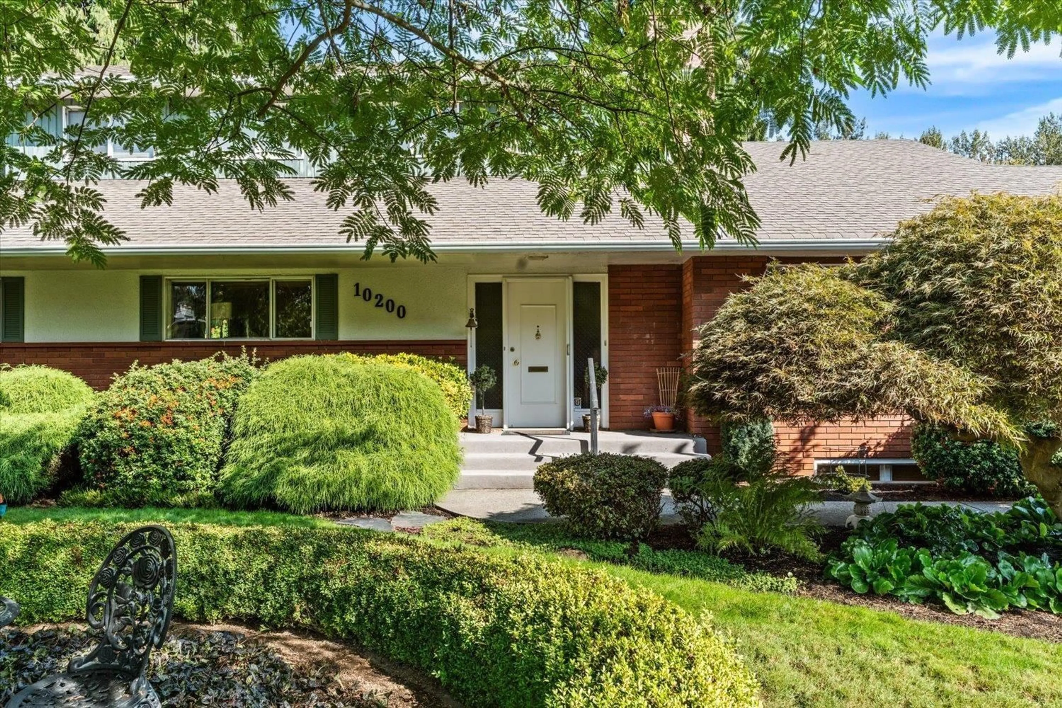
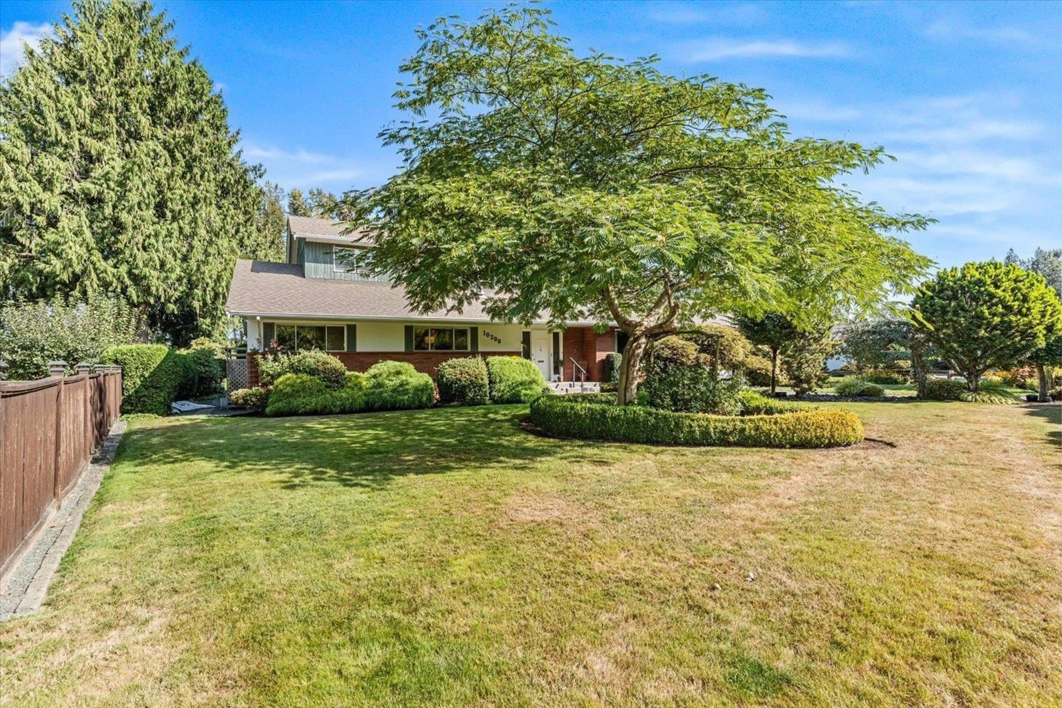
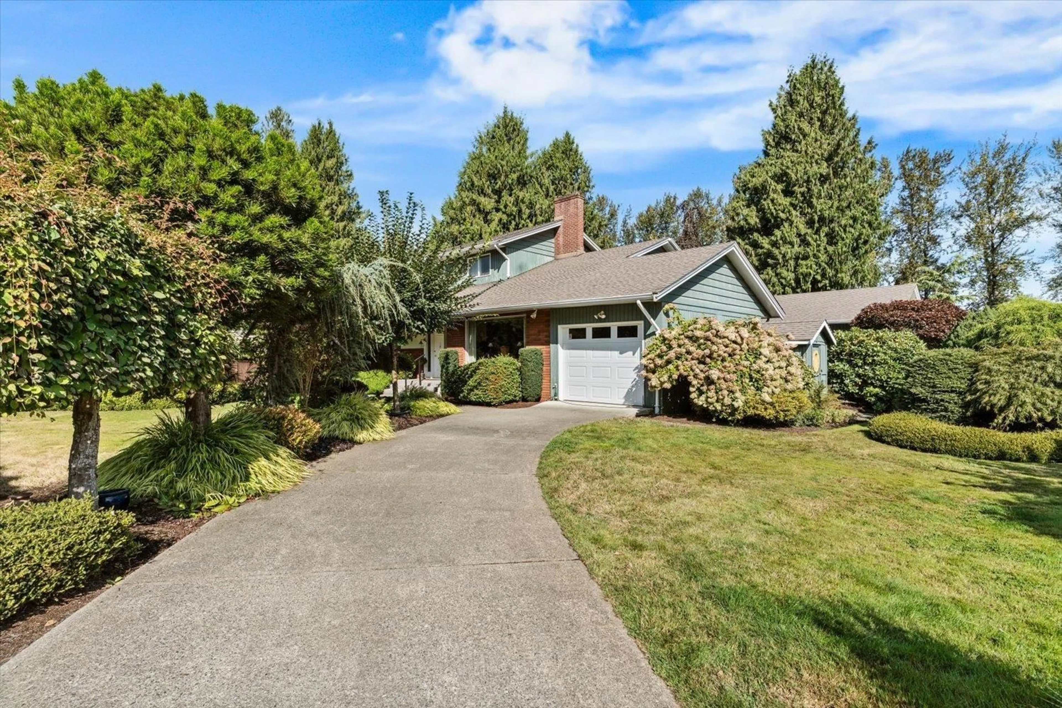
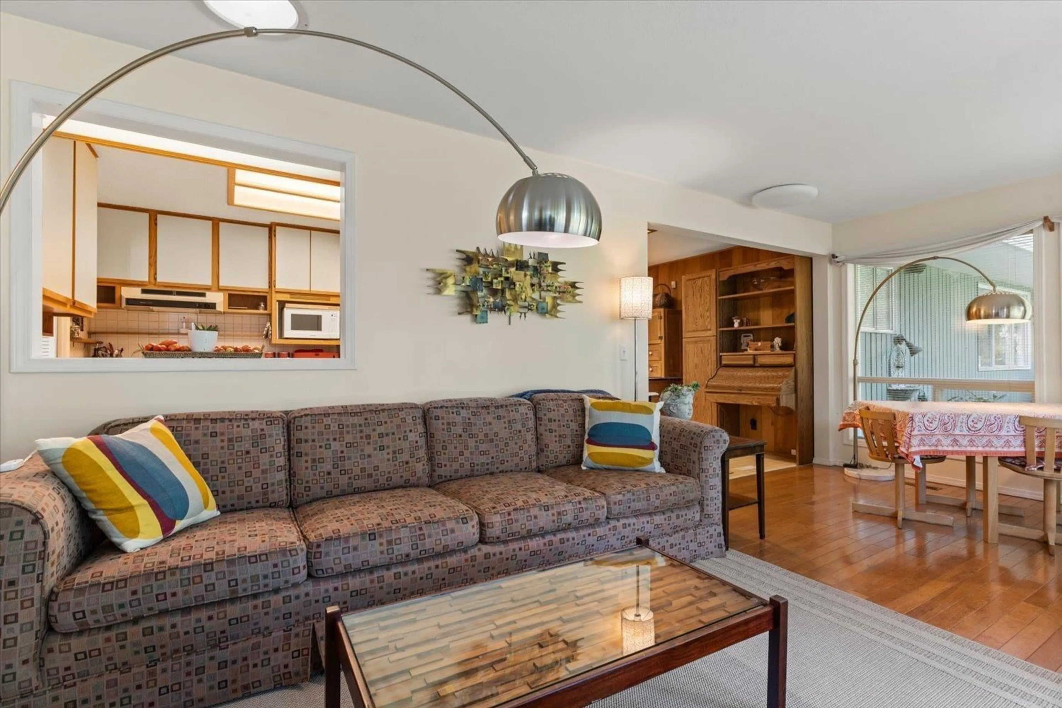
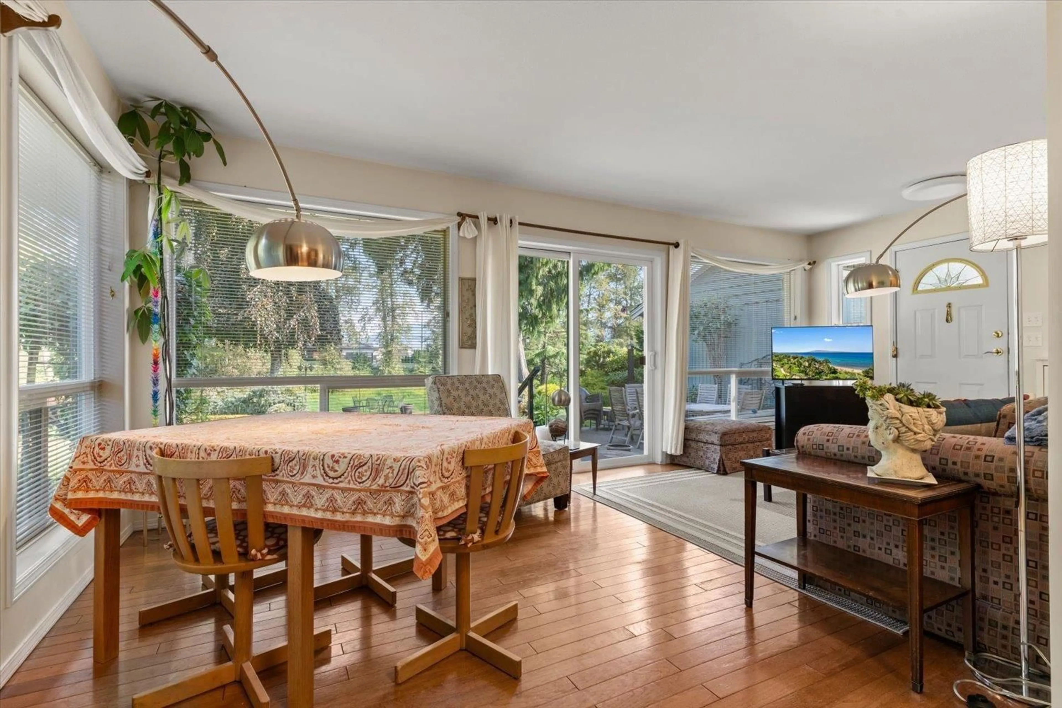
Home with brick exterior material, street for 10200 BRENTWOOD DRIVE, Chilliwack British Columbia V2P6G3
3 days on Market

10200 BRENTWOOD DRIVE, Chilliwack, British Columbia V2P6G3

Detached
3
3
~3311 sqft
$1,095,000
Get pre-qualifiedPowered by nesto
Detached
3
3
~3311 sqft

Contact us about this property

Call

Highlights

Property Estimate

Days on market3 days

Estimated valueNot available

Price/Sqft$330/sqft

Monthly cost

Open Calculator

Description

Backing right onto the Hope Slough, enjoy a huge, private yard you have to see to believe. 1960s classic with real bones "- solid construction, well cared for, full of character. 3 beds, 3 baths, 3,697 SF total. Upstairs, the large primary suite boasts a gas fireplace, 5-pc ensuite w/ soaker tub & double sinks, a big walk-in closet, and a beautiful view of the yard and slough, plus a bonus room for office, hobby, or whatever you need. Large kitchen opens to a bright sunroom. Basement offers a large rec room, laundry, and a bonus den/flex room. Parking's covered too: detached double garage plus two driveways. A rare setting like this doesn't come up often in Chilliwack "- book your showing today! * PREC - Personal Real Estate Corporation (id:39198)


Property Details

StyleHouse
ViewMountain view, View of water
Age of property1963
SqFt~3311 SqFt
Lot Size-
Parking Spaces-
MLS ®NumberR3163533
Community NameLittle Mountain
Data SourceCREA
Listing byRE/MAX Bob Plowright Realty

Features

Heating: Forced air, Electric, Natural gas
Basement: Partially finished, Partial

Main level Floor

Kitchen

20.5 x 9.8

Dining room

11.3 x 13.11

Solarium

20.5 x 11.7

Living room

18.2 x 19.11


Property History

Sep 9, 2026
ListedActive
$1,095,000
3 days on market
history photo preview40
Listing by crea®
Property listed by RE/MAX Bob Plowright Realty, Brokerage
Agent Banner Image
Interested in this property?Get in touch to get the inside scoop.

Population and Demographics

Overview

Total population 1074
Average household income $156,215

Age (%)

0 to 19
21%
20 to 34
16%
35 to 49
18%
50 to 64
24%
65 and plus
21%

Household composition (%)

Single family
74%
Single person
21%
Multi person
3%
Multi family
2%

Mother tongue (%)

English
90%
Others
2%
German
2%
Punjabi (Panjabi)
2%
Dutch
1%
French
1%

House tenancy (%)

Owners
86%
Renters
14%

What’s nearby?Essentials within 5 km

Local Logic

Transportation Scores

Estimated Budget

Powered by:
The trademarks REALTOR®, REALTORS®, and the REALTOR® logo are controlled by The Canadian Real Estate Association (CREA) and identify real estate professionals who are members of CREA. The trademarks MLS®, Multiple Listing Service® and the associated logos are owned by CREA and identify the quality of services provided by real estate professionals who are members of CREA. Used under license.