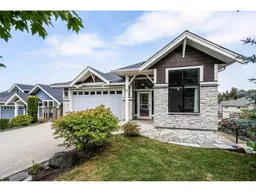
1 - 47045 SYLVAN DRIVE, Chilliwack, British Columbia V2R0X6
Contact us about this property
Highlights
Estimated valueThis is the price Wahi expects this property to sell for.
The calculation is powered by our Instant Home Value Estimate, which uses current market and property price trends to estimate your home’s value with a 90% accuracy rate.Not available
Price/Sqft$367/sqft
Monthly cost
Open Calculator
Description
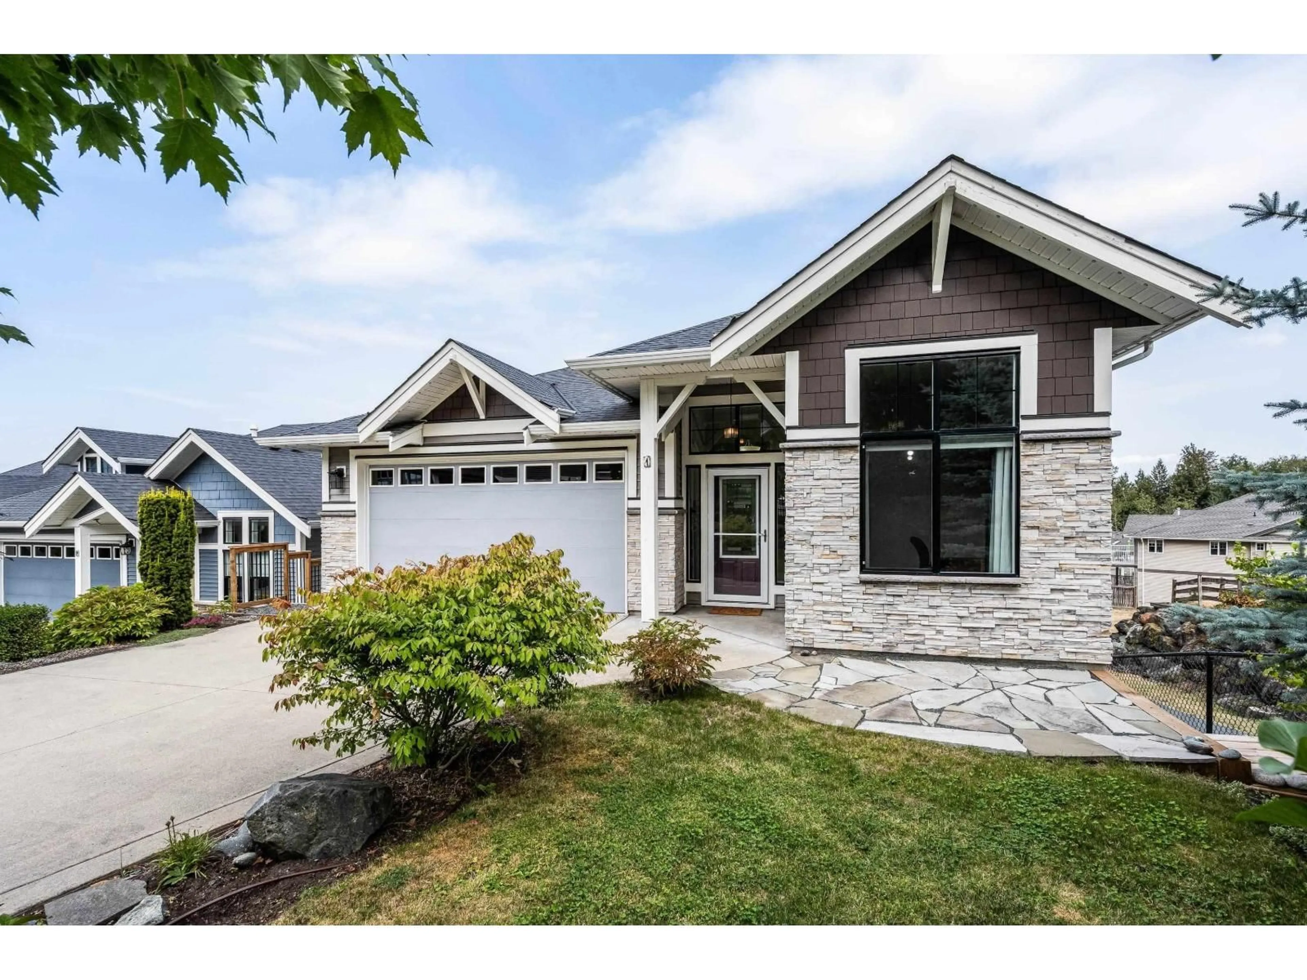
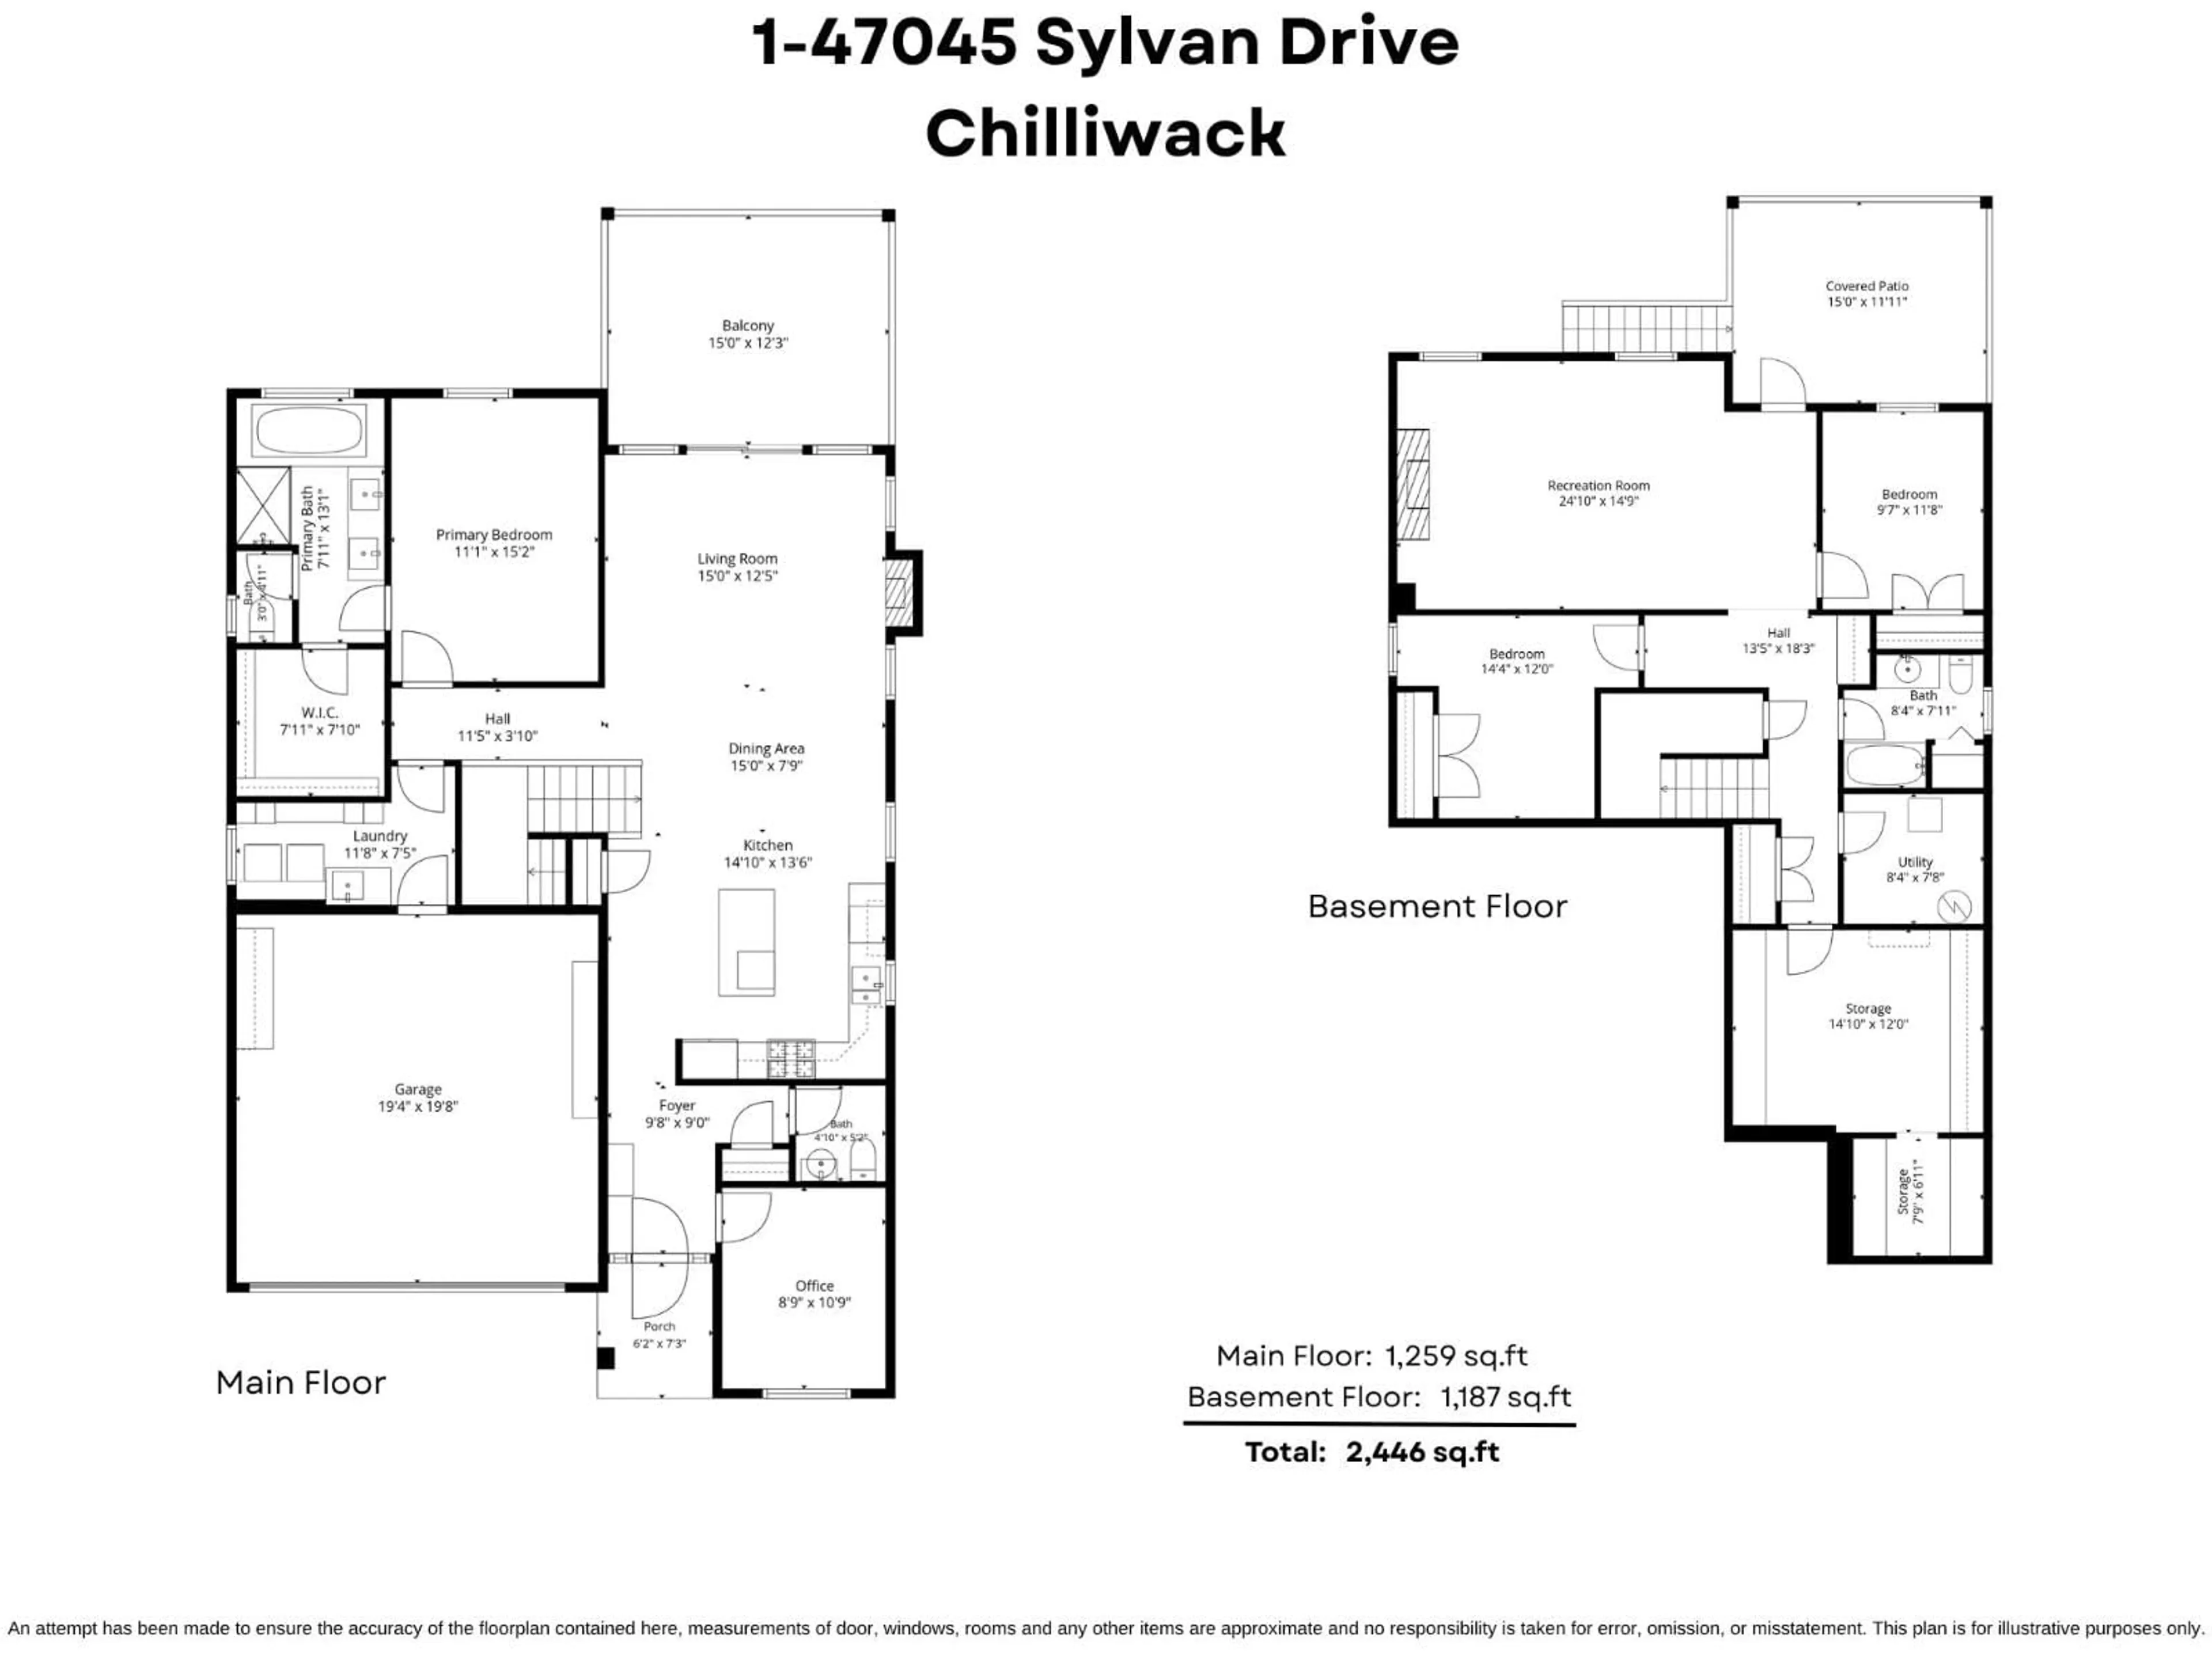
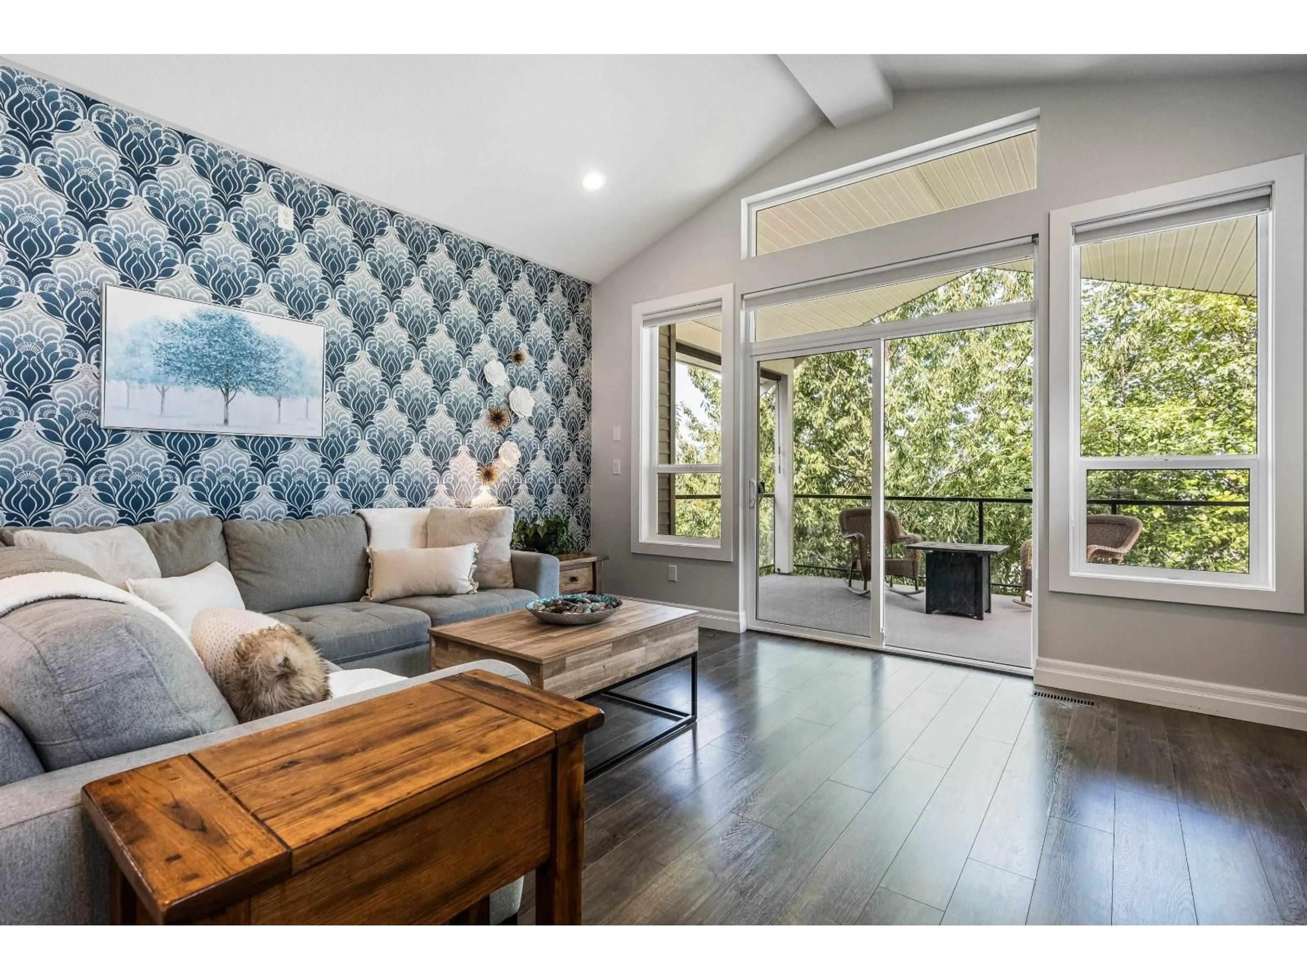
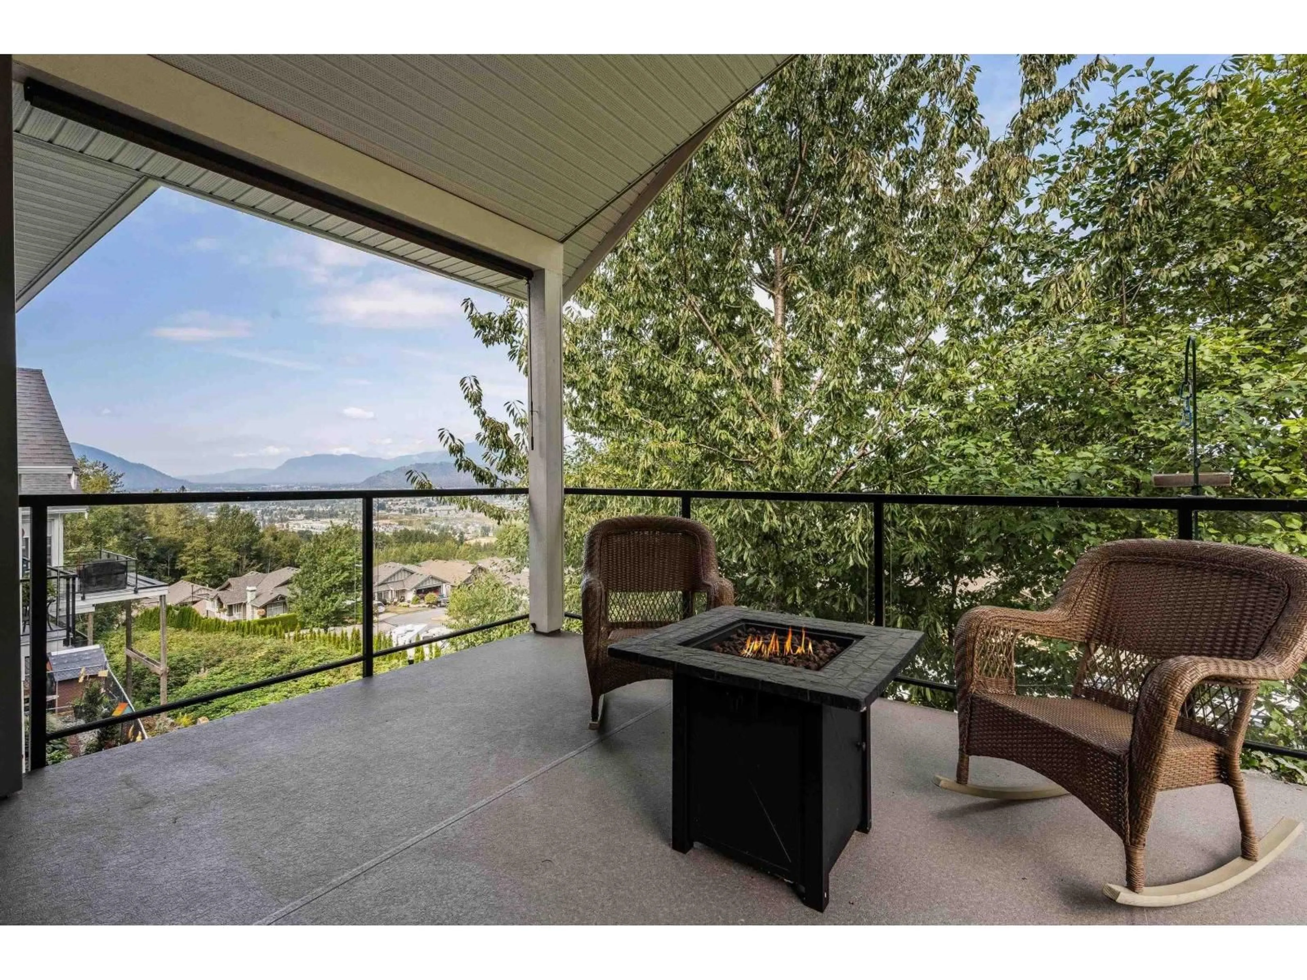
BREATHTAKING VALLEY VIEWS & STUNNING RANCHER LIVING in COVETED PROMONTORY! Located in the desirable GATED community of BENCHLEY CREEK, this beautifully appointed RANCHER w/ WALK-OUT BSMT offers an exceptional blend of STYLE, COMFORT & FUNCTION! The bright main floor features a spacious primary bedroom w/ STUNNING ensuite, plus a separate DEN! Downstairs offers 2 additional bedrooms, a LARGE REC ROOM & generous storage room w/ BUILT-IN WORKBENCH & SHELVING! Enjoy SOARING VALLEY VIEWS from the massive covered balcony, perfect for year-round enjoyment! Beautiful finishes throughout incl. QUARTZ COUNTERS, SS APPLIANCES, & A/C! DBL GARAGE + EXTENDED DRIVEWAY w/ ROOM FOR A TRUCK! ALL ages welcome + large pets! Close to PARKS, SCHOOLS, SCENIC TRAILS, Sardis amenities & Vedder River recreation! * PREC - Personal Real Estate Corporation (id:39198)
Property Details
Interior
Features
Main level Floor
Foyer
9.8 x 9Kitchen
14.1 x 13.6Dining room
15 x 13.6Living room
15 x 12.5Property History
 40

