85 - 46360 VALLEYVIEW ROAD, Chilliwack, British Columbia V2R5L7
Contact us about this property
Highlights
Estimated valueThis is the price Wahi expects this property to sell for.
The calculation is powered by our Instant Home Value Estimate, which uses current market and property price trends to estimate your home’s value with a 90% accuracy rate.Not available
Price/Sqft$362/sqft
Monthly cost
Open Calculator
Description
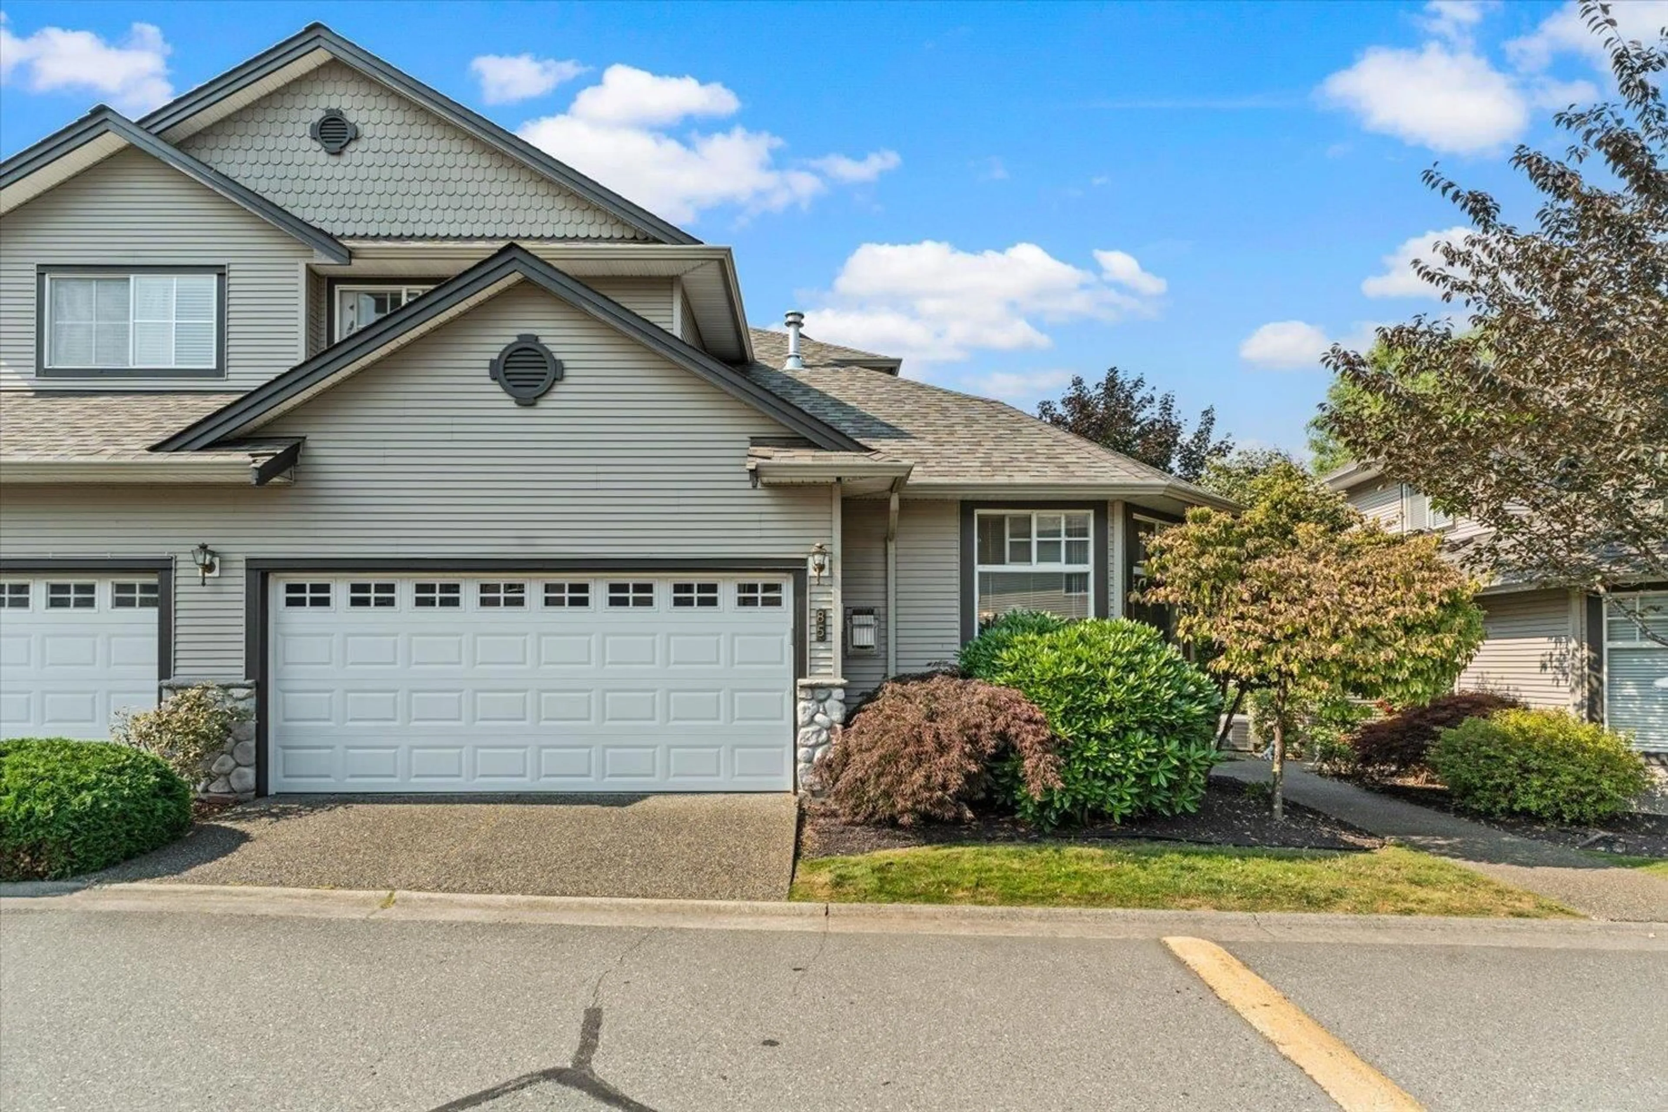
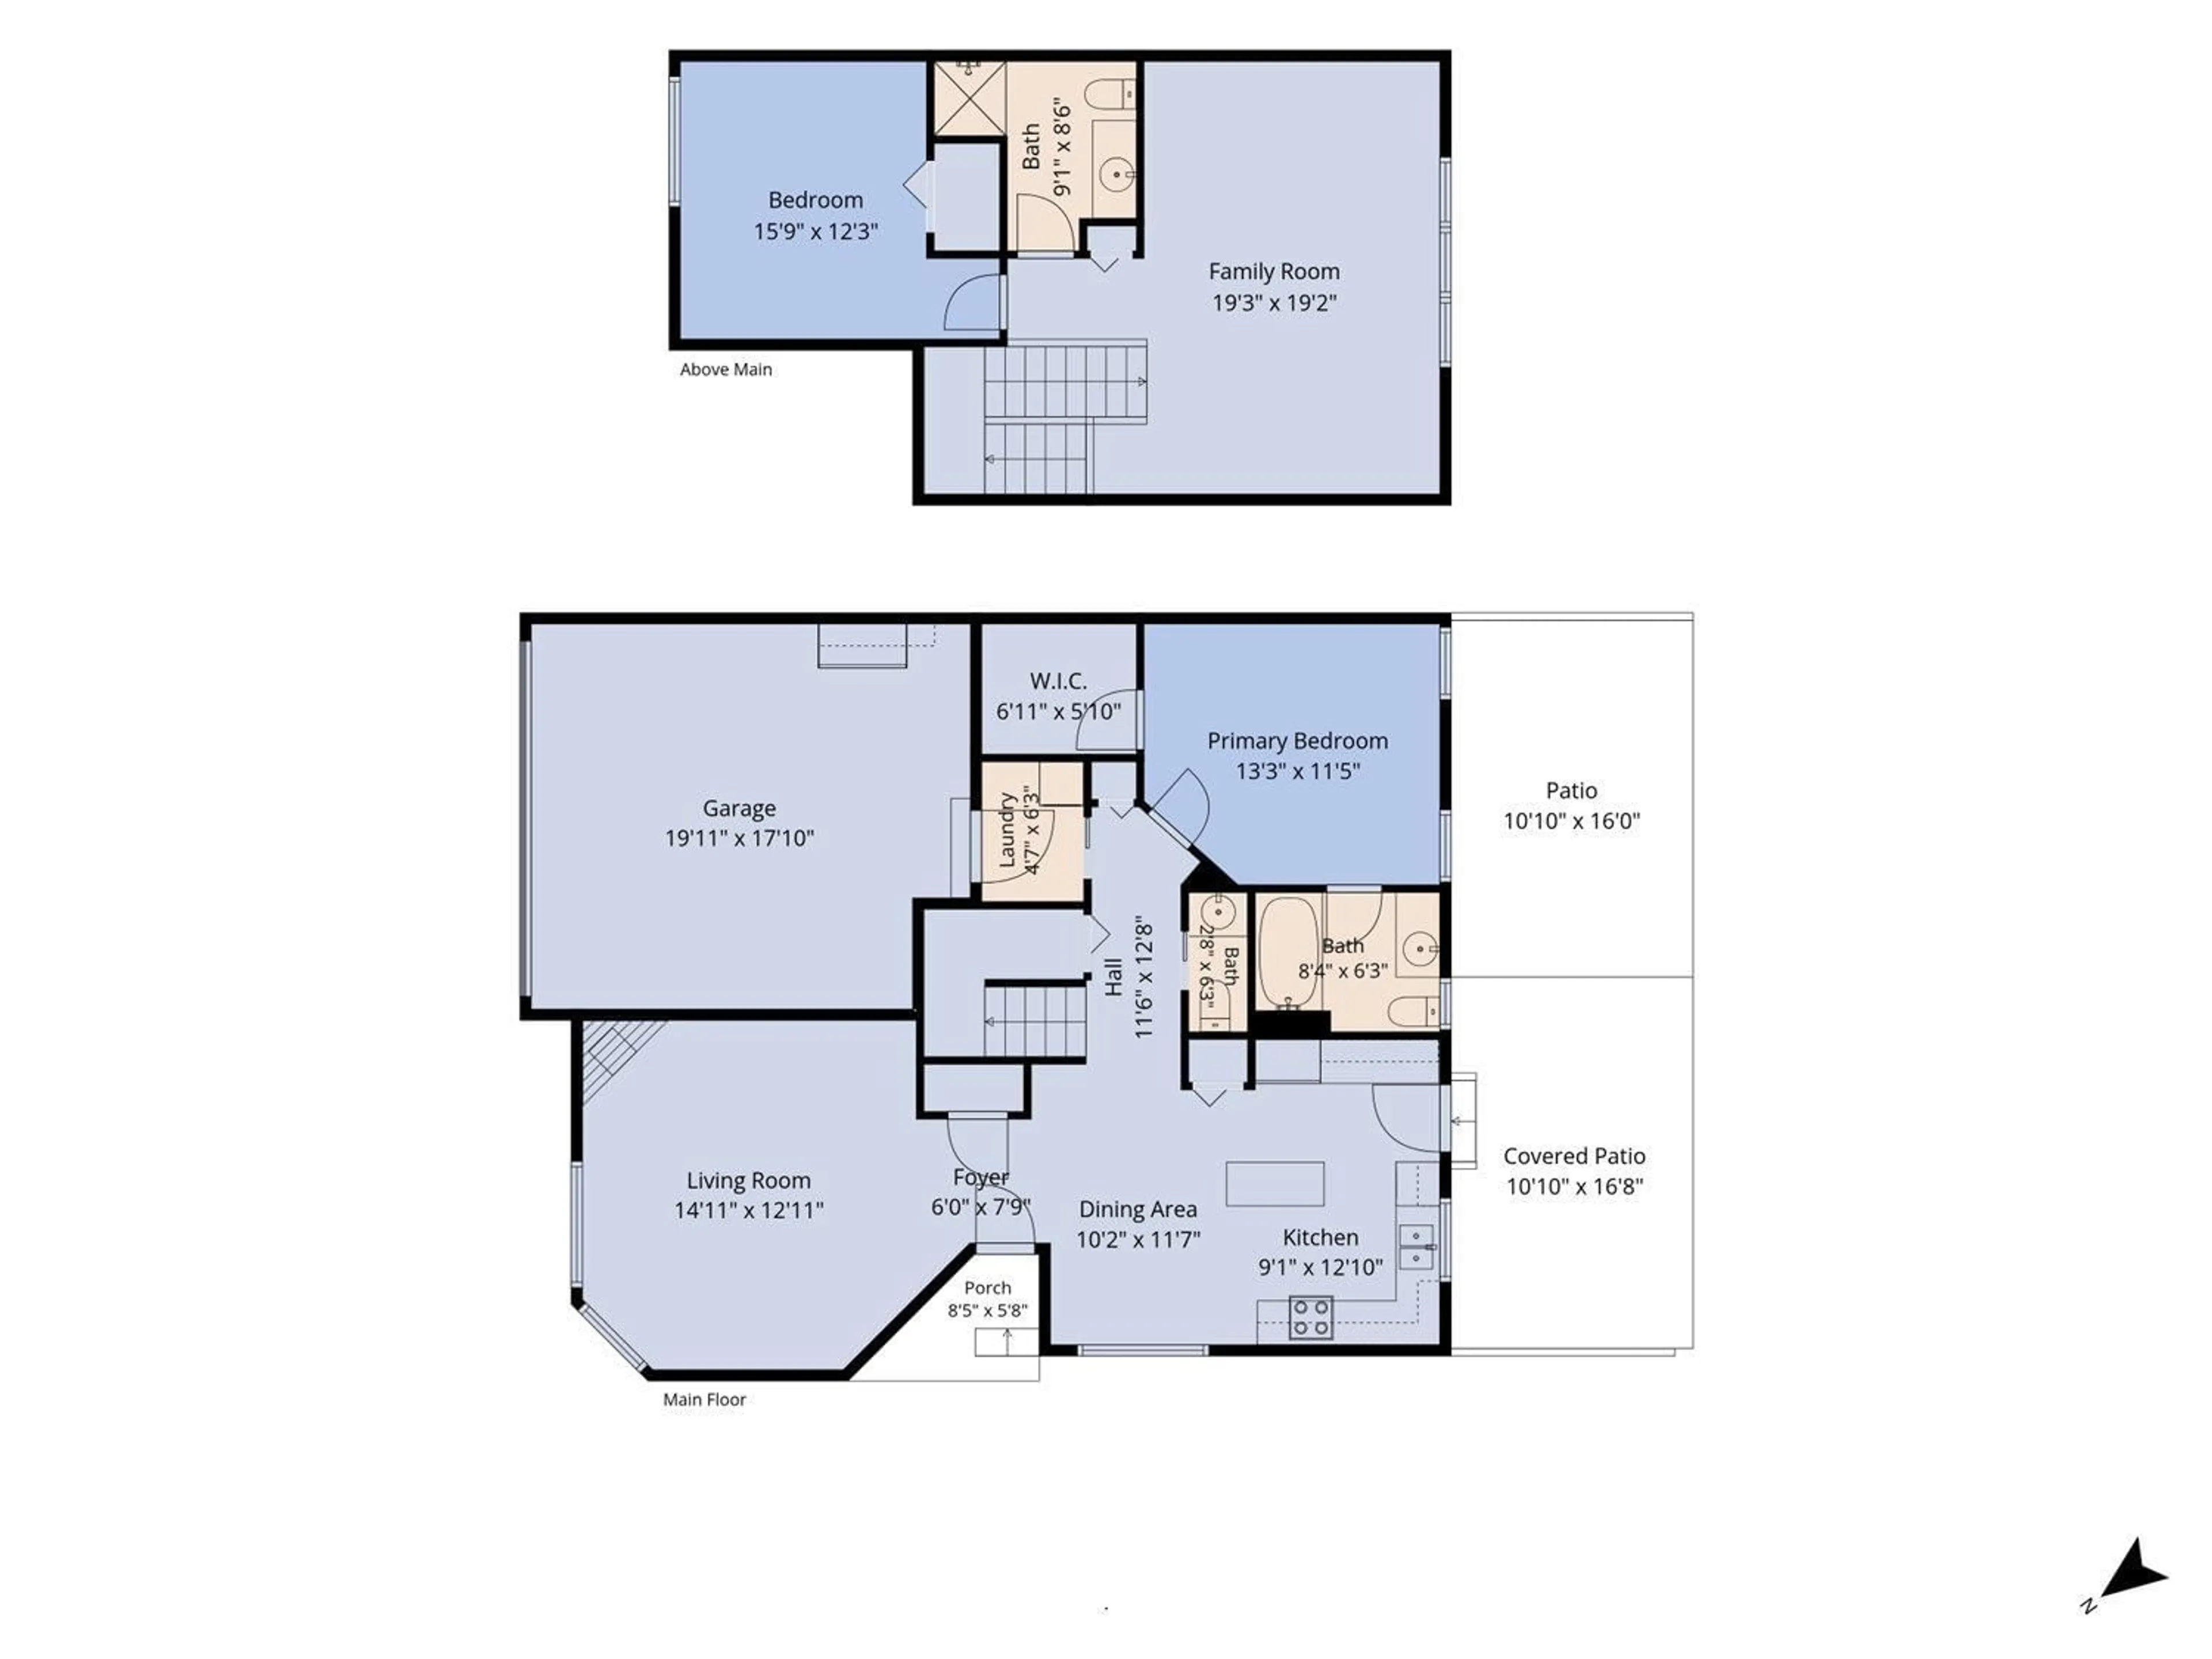
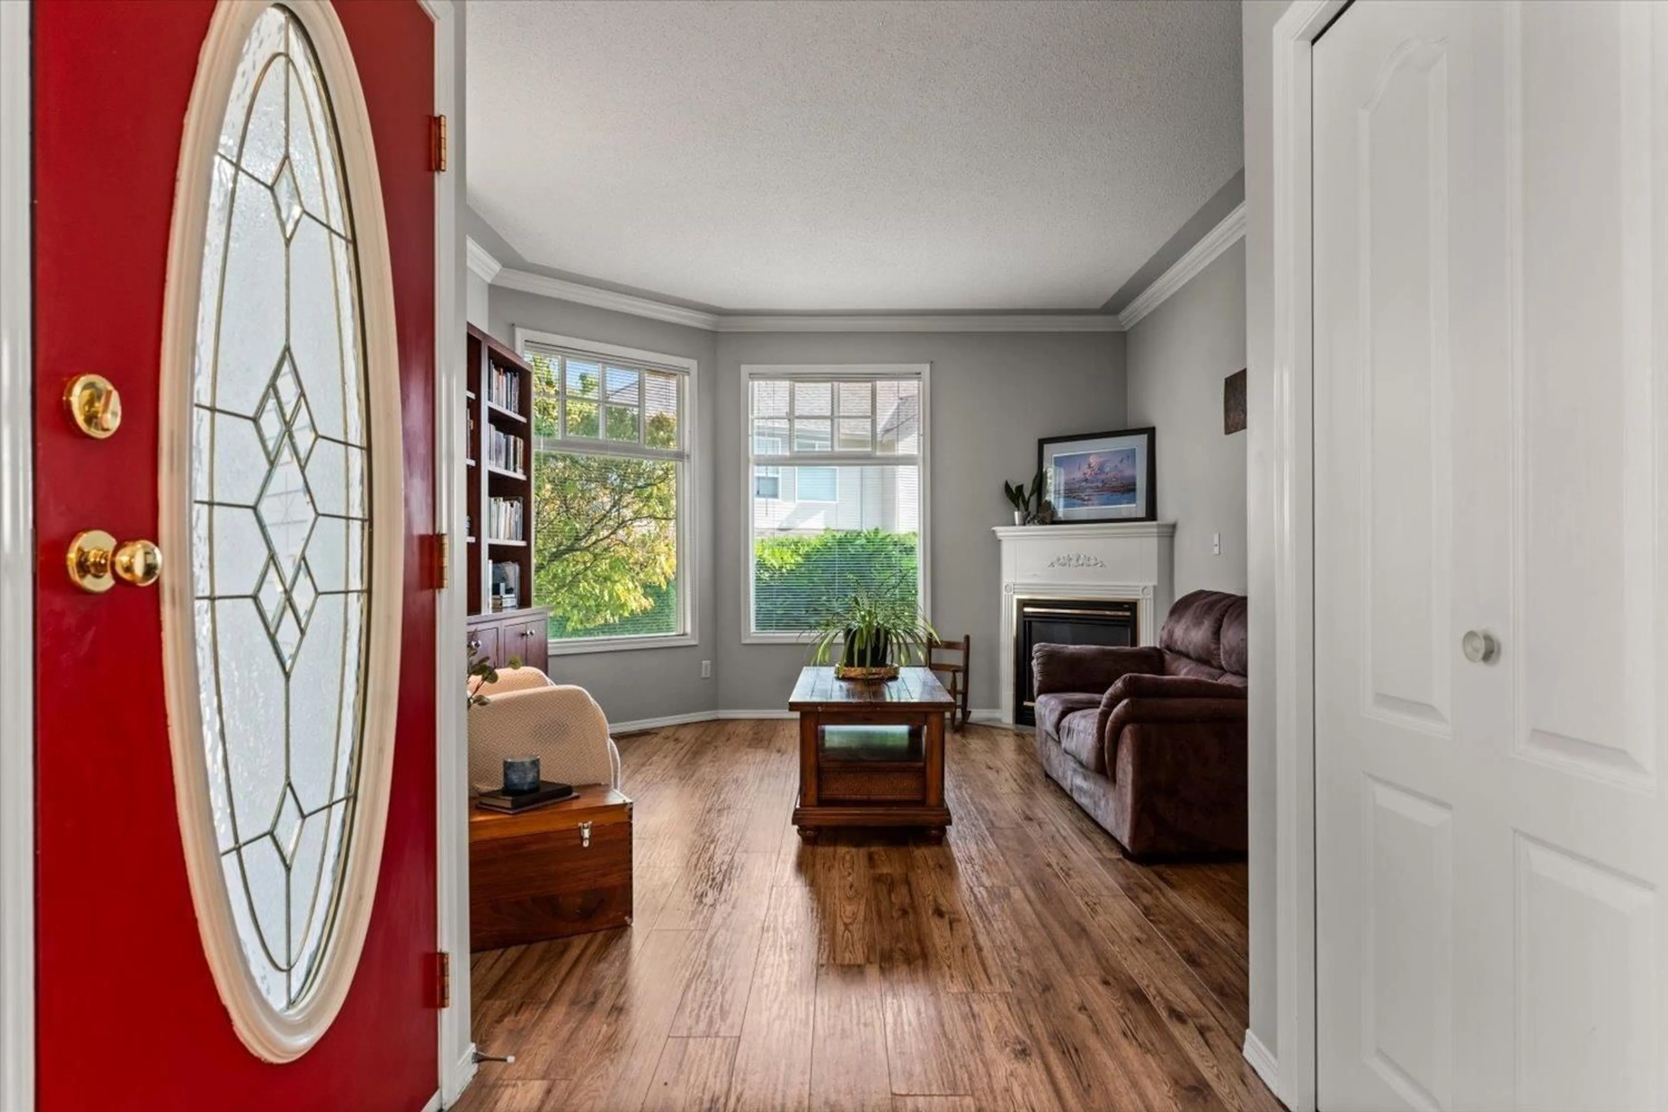
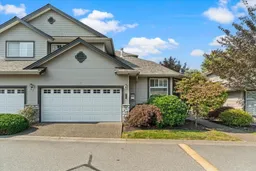
Rarely available "A" Plan in desirable Apple Creek! This spacious END UNIT 2 bedroom home features a primary bedroom on the main floor with a well-designed walk-in closet & generous ensuite. The bright, open living area is perfect for entertaining & flows seamlessly to a private covered patio backing directly onto Apple Creek for year-round outdoor enjoyment. Upstairs offers a large second bedroom, full bathroom & an impressive oversized loft/rec space w/ tons of flexibility"-perfect for an additional family room, playroom, home office, or guest space. A DOUBLE GARAGE w/ convenient visitor parking just across the road adds to the appeal. Enjoy fantastic complex amenities including a beautiful clubhouse, playground & RV parking. A unique & versatile home in a sought-after community! * PREC - Personal Real Estate Corporation (id:39198)
Property Details
Interior
Features
Main level Floor
Foyer
6 x 7.9Living room
14.11 x 12.11Kitchen
9.1 x 12.1Dining room
Condo Details
Amenities
Laundry - In Suite
Inclusions
Property History
 36
36
