48811 ELK VIEW ROAD, Chilliwack, British Columbia V4Z1G7
Contact us about this property
Highlights
Estimated valueThis is the price Wahi expects this property to sell for.
The calculation is powered by our Instant Home Value Estimate, which uses current market and property price trends to estimate your home’s value with a 90% accuracy rate.Not available
Price/Sqft$496/sqft
Monthly cost
Open Calculator
Description
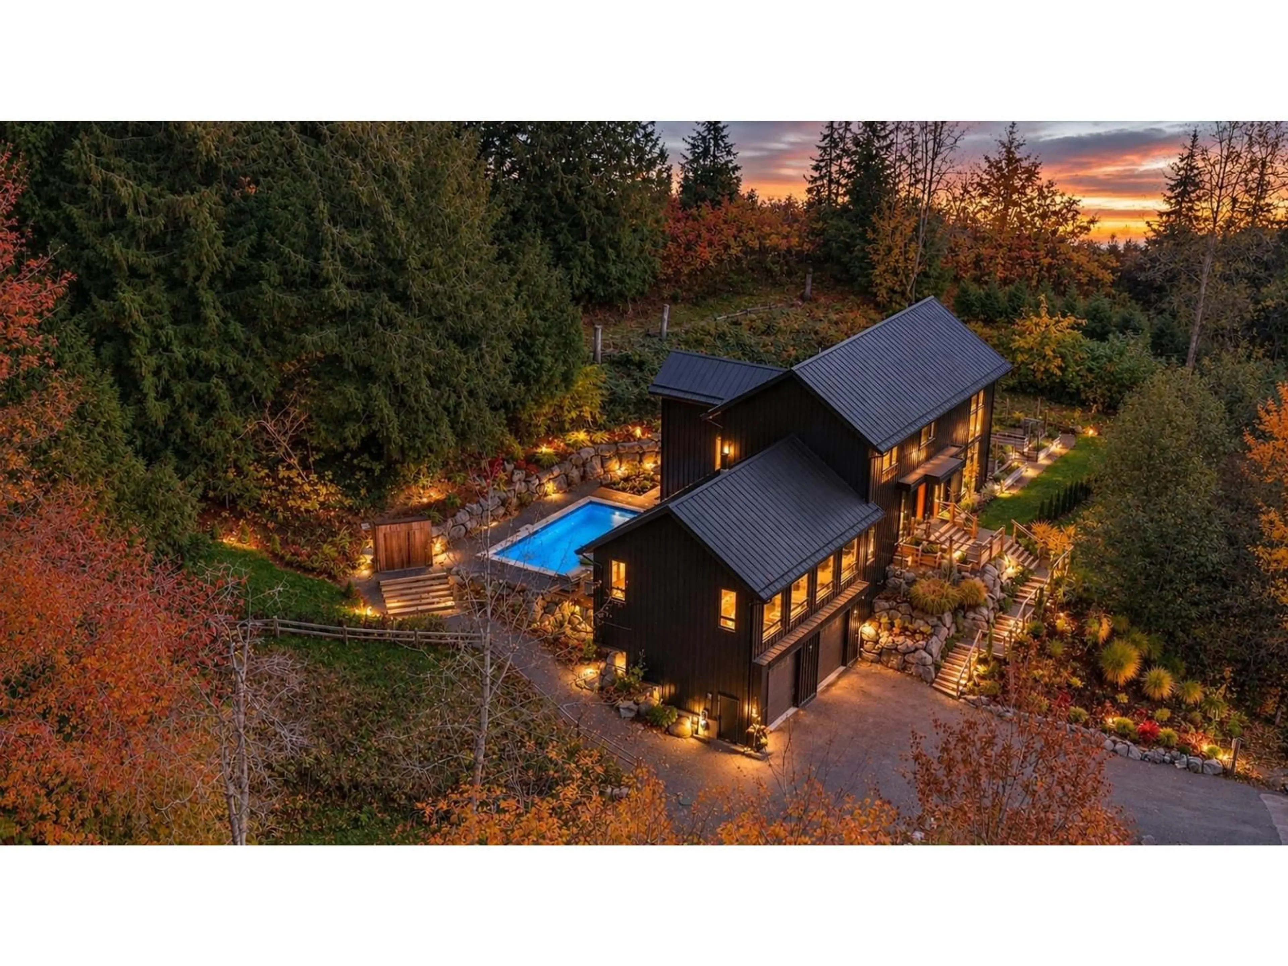
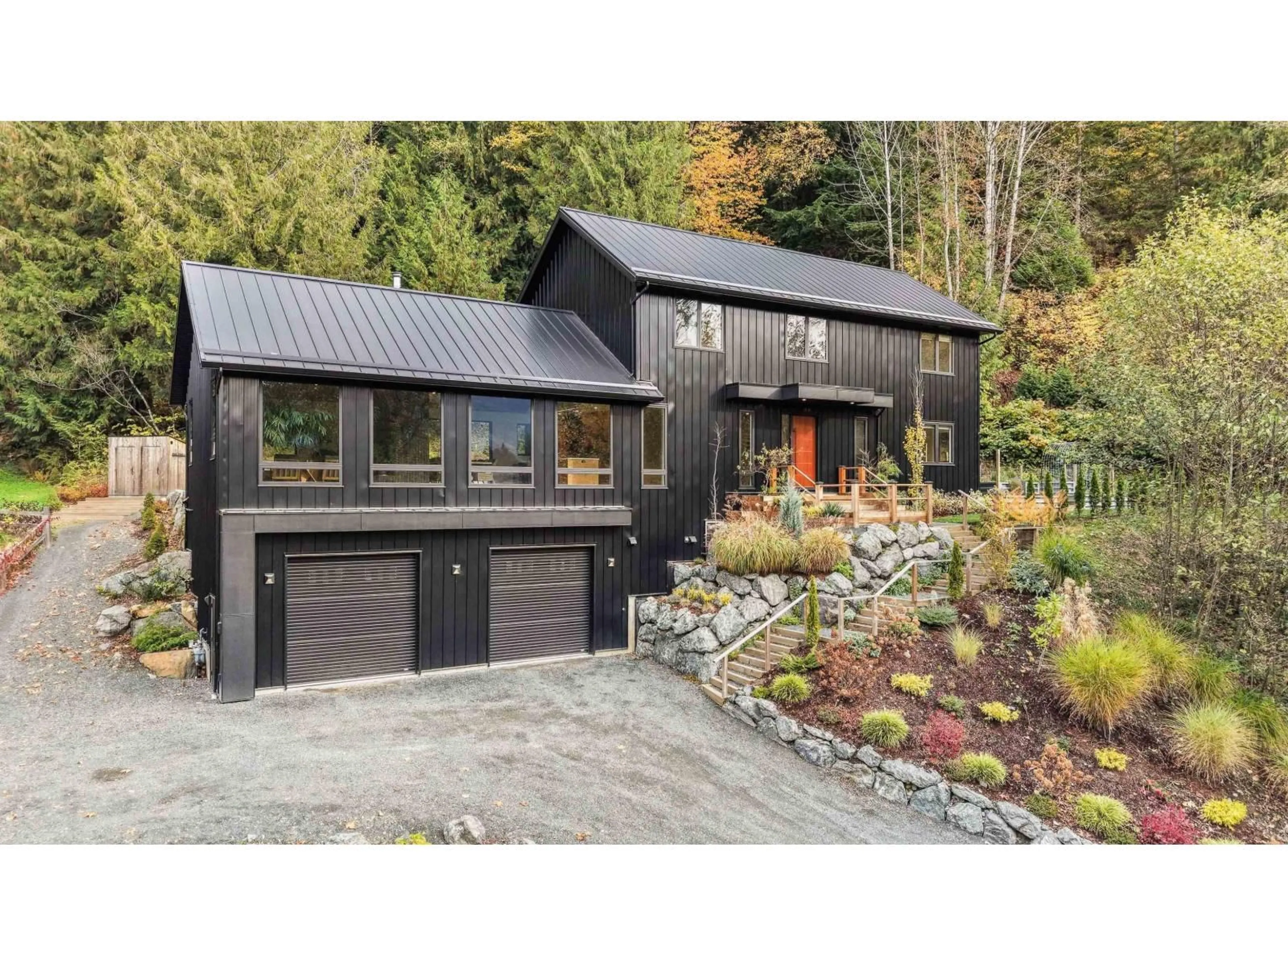
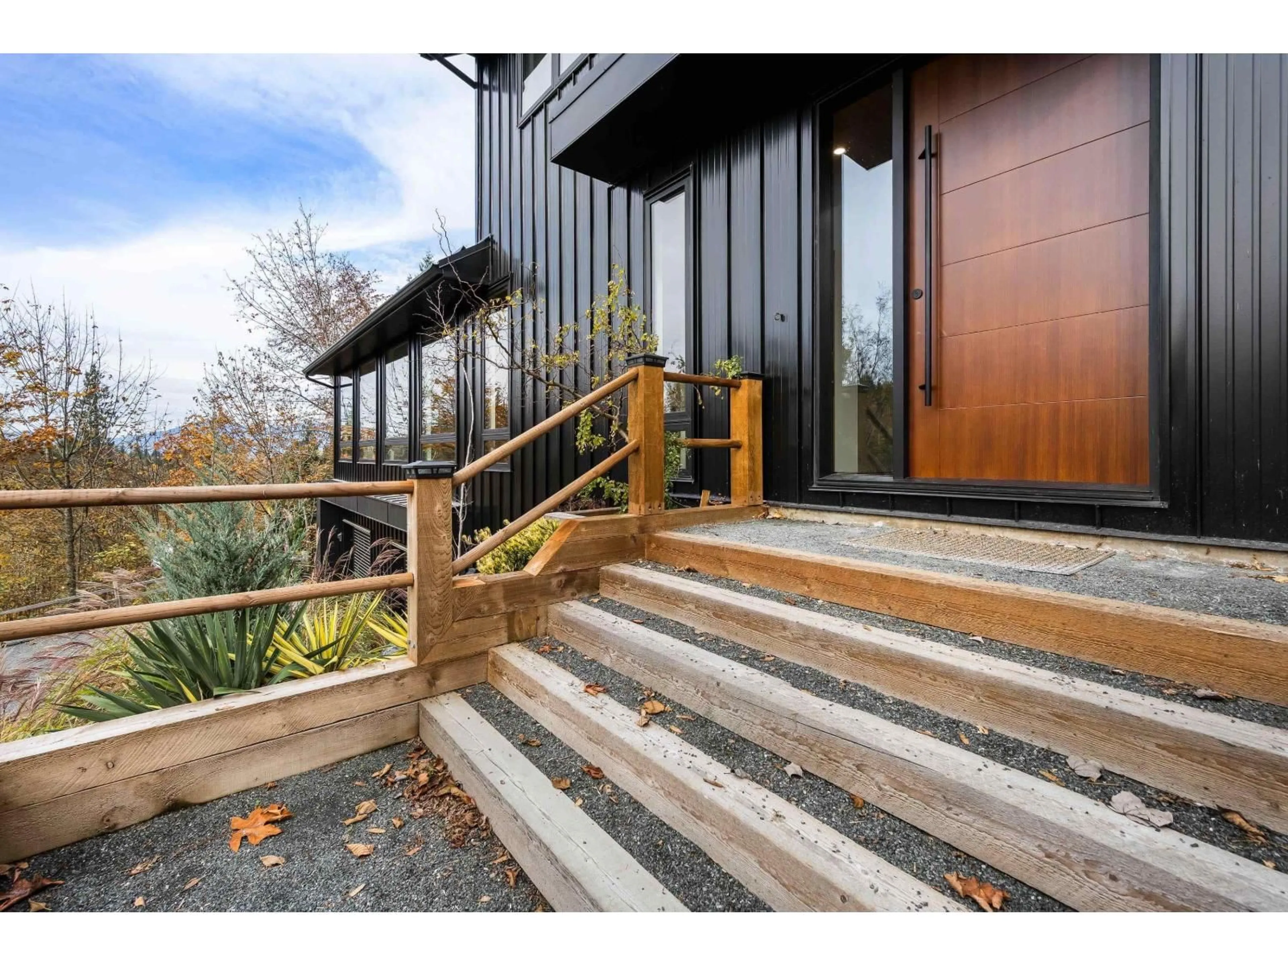
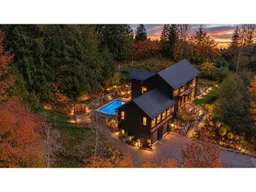
Discover your own private haven in beautiful Ryder Lake. Set on 10 acres, this custom-built home blends modern luxury with the tranquillity of country living. Inspired by Scandinavian and Japanese design, with subtle Wabi-Sabi influences celebrating natural beauty & simplicity - indoor-outdoor living takes centre stage. Expansive floor-to-ceiling windows invite nature inside, framing the Southern mountain views as ever-changing works of art. Even from the heated in-ground pool, your eye is drawn through the home to the breathtaking mountain backdrop. The dining and kitchen areas open onto the pool, creating an effortless flow for entertaining. A tranquil forest setting, open field for soccer, play or whatever you imagine, and a creek add to the natural appeal. (id:39198)
Property Details
Interior
Features
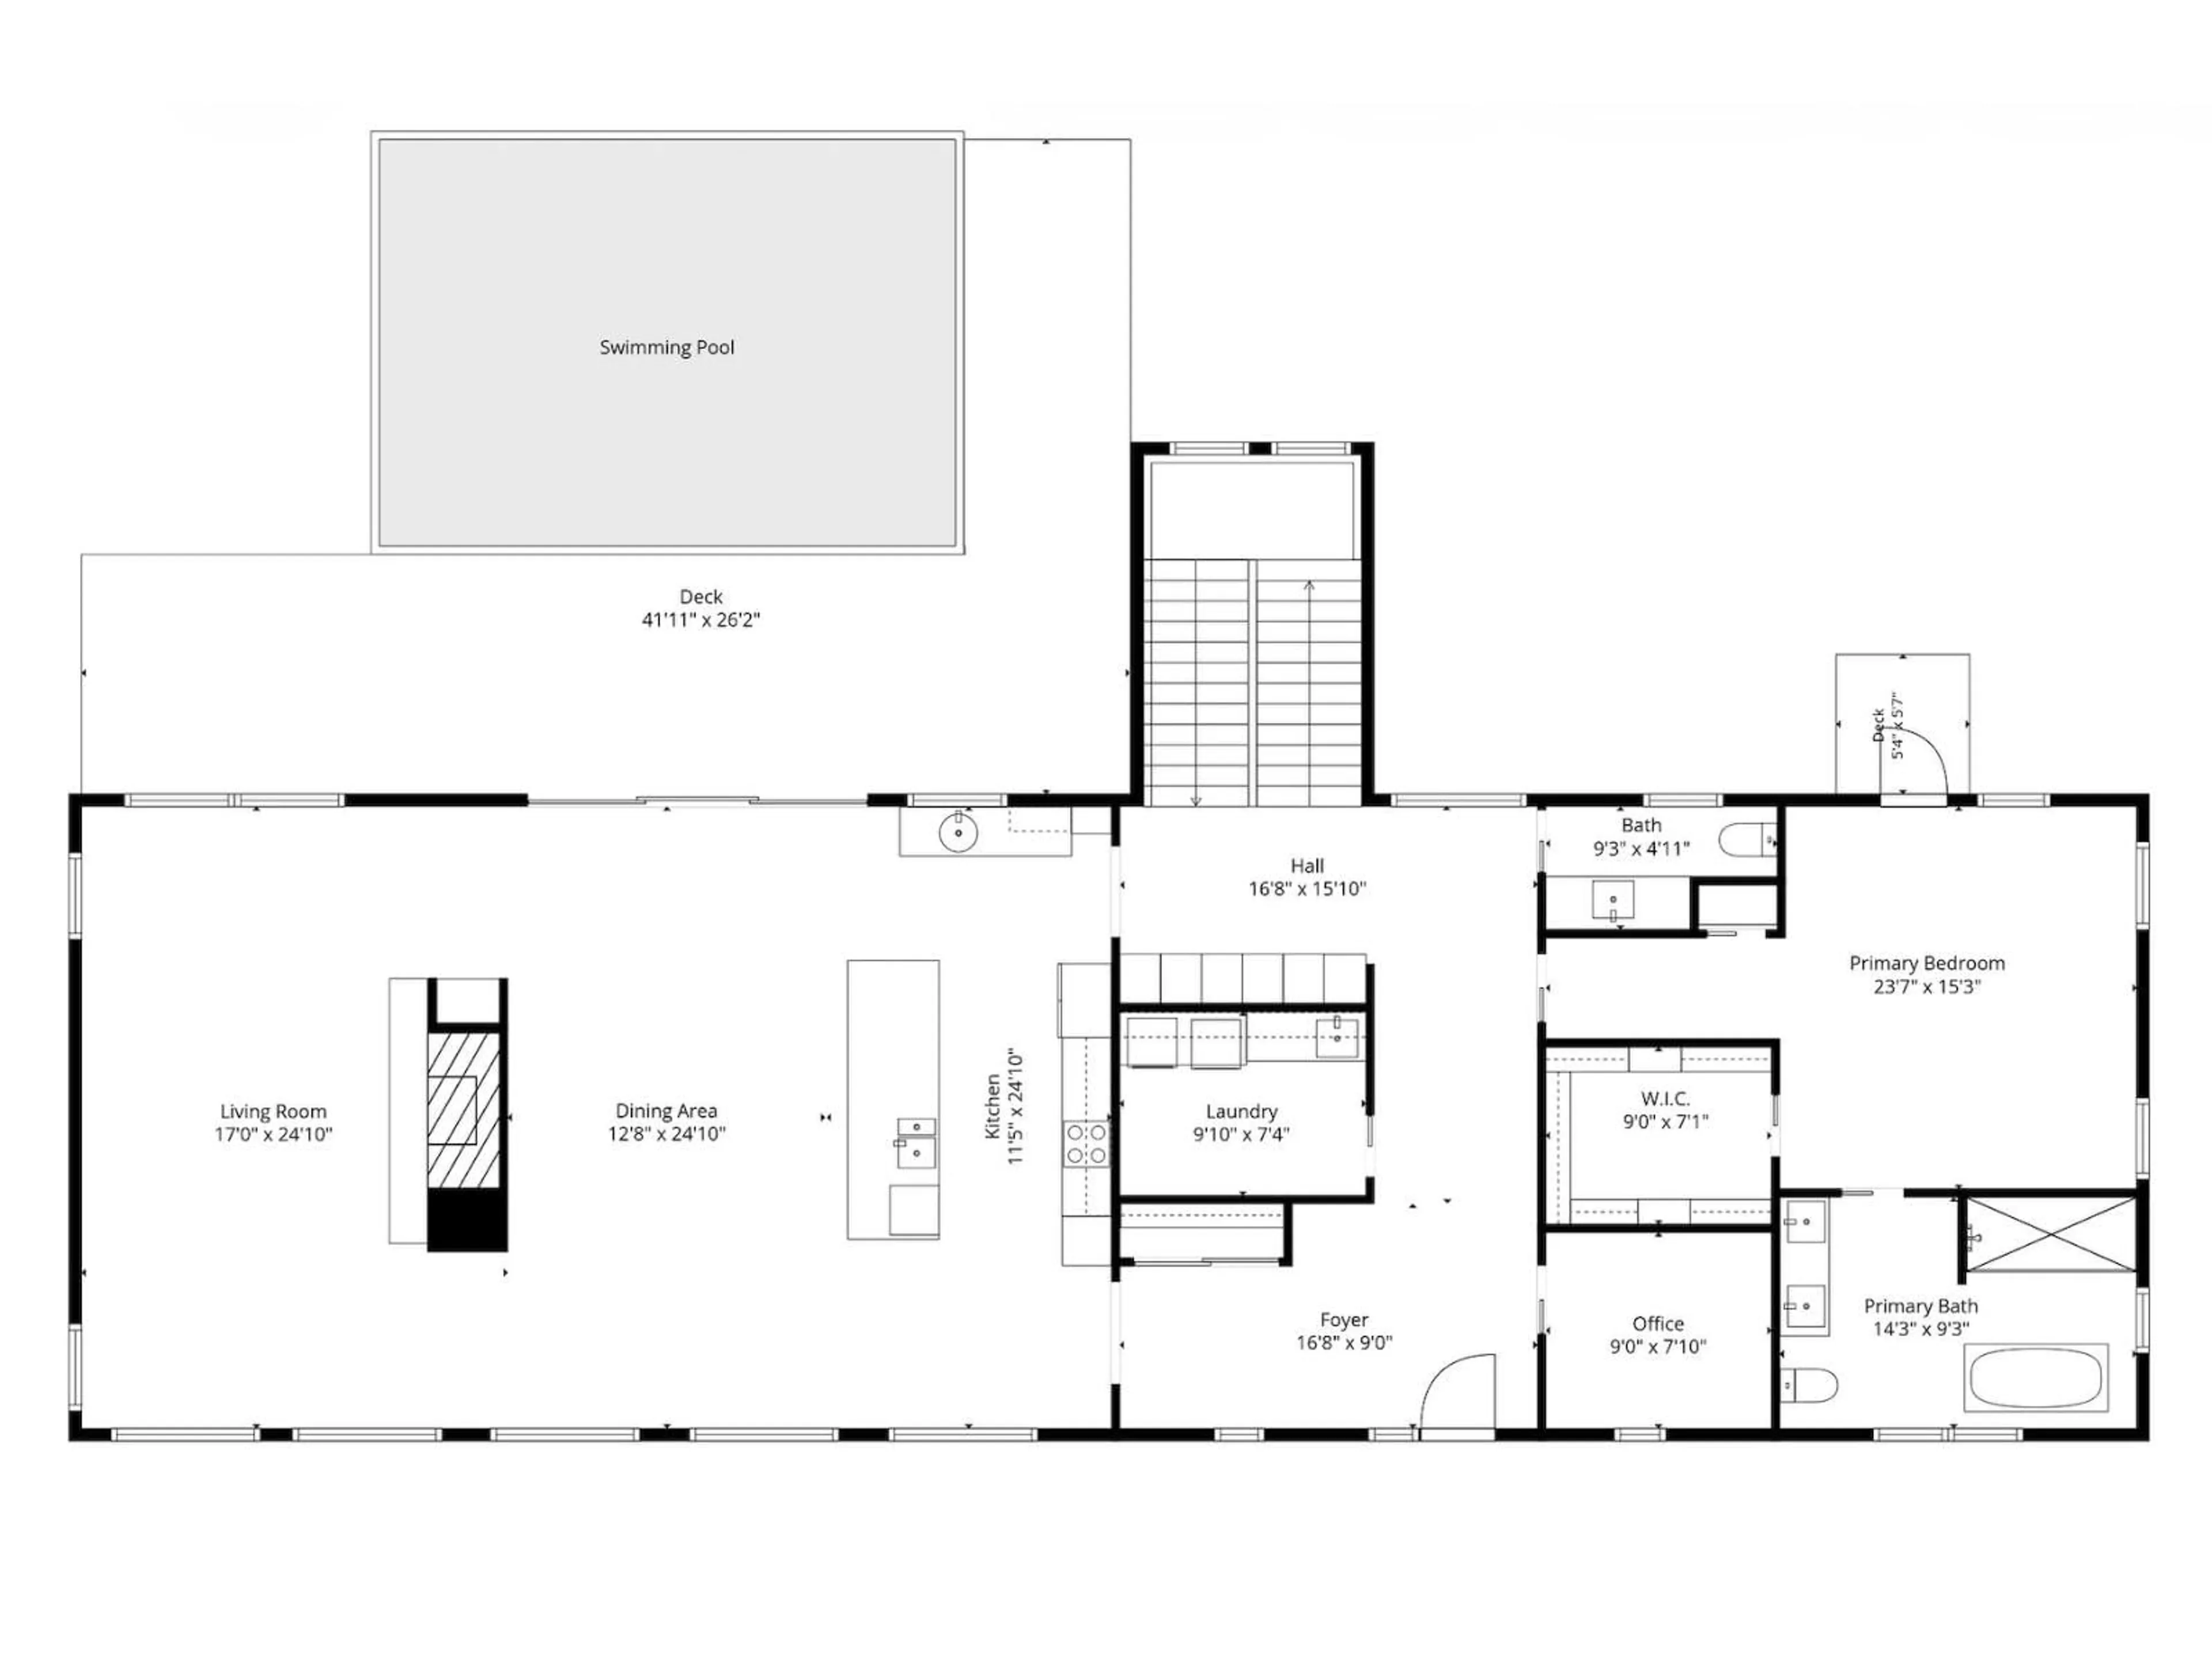
Main level Floor
Great room
17 x 24.1Dining room
12.8 x 24.1Kitchen
11.5 x 24.1Laundry room
9.1 x 7.4Exterior
Features
Property History
 40

