35 - 5469 CHINOOK STREET, Chilliwack, British Columbia V2R0T5
Contact us about this property
Highlights
Estimated valueThis is the price Wahi expects this property to sell for.
The calculation is powered by our Instant Home Value Estimate, which uses current market and property price trends to estimate your home’s value with a 90% accuracy rate.Not available
Price/Sqft$408/sqft
Monthly cost
Open Calculator
Description
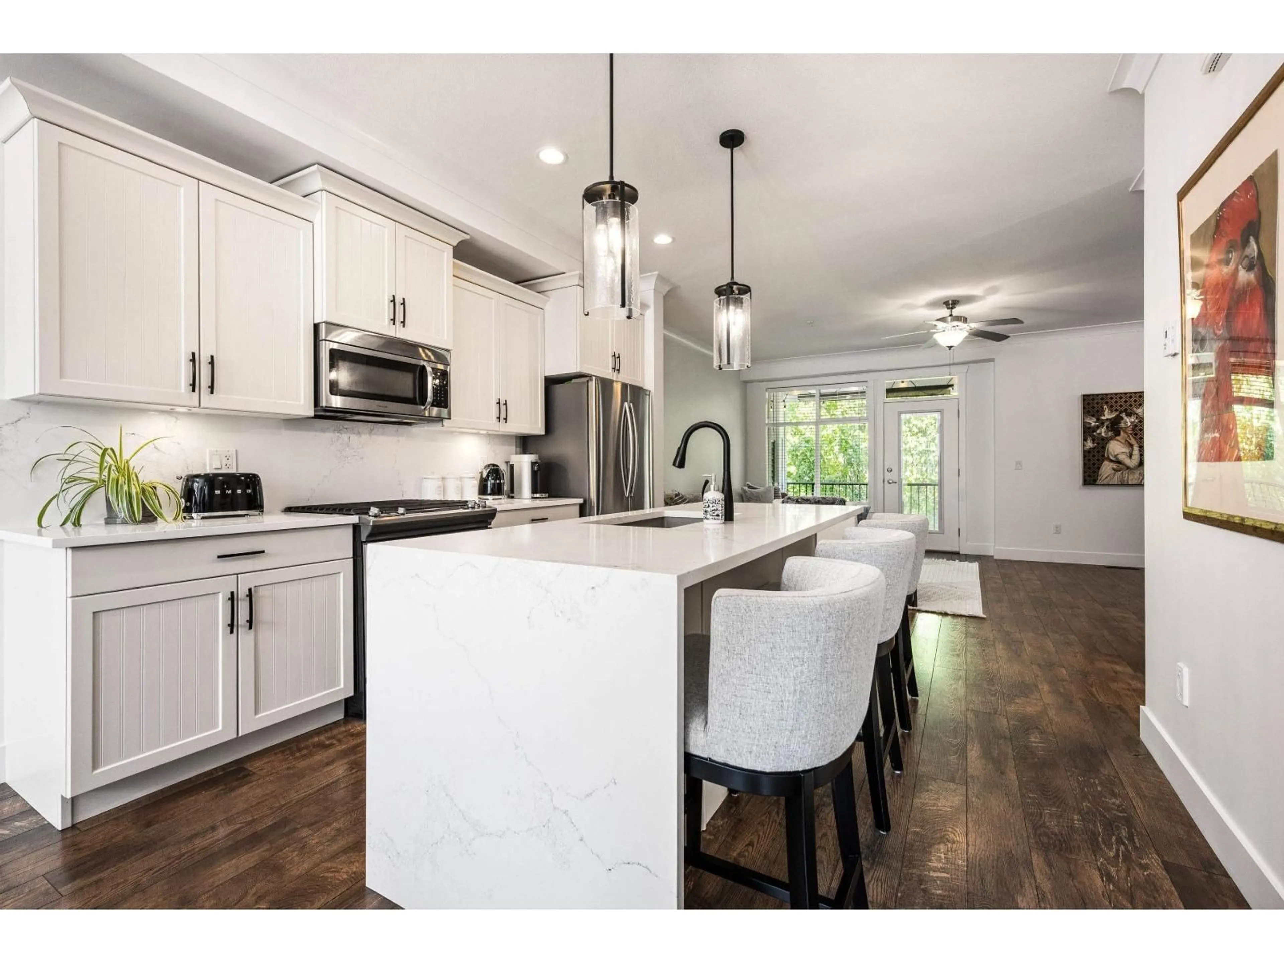
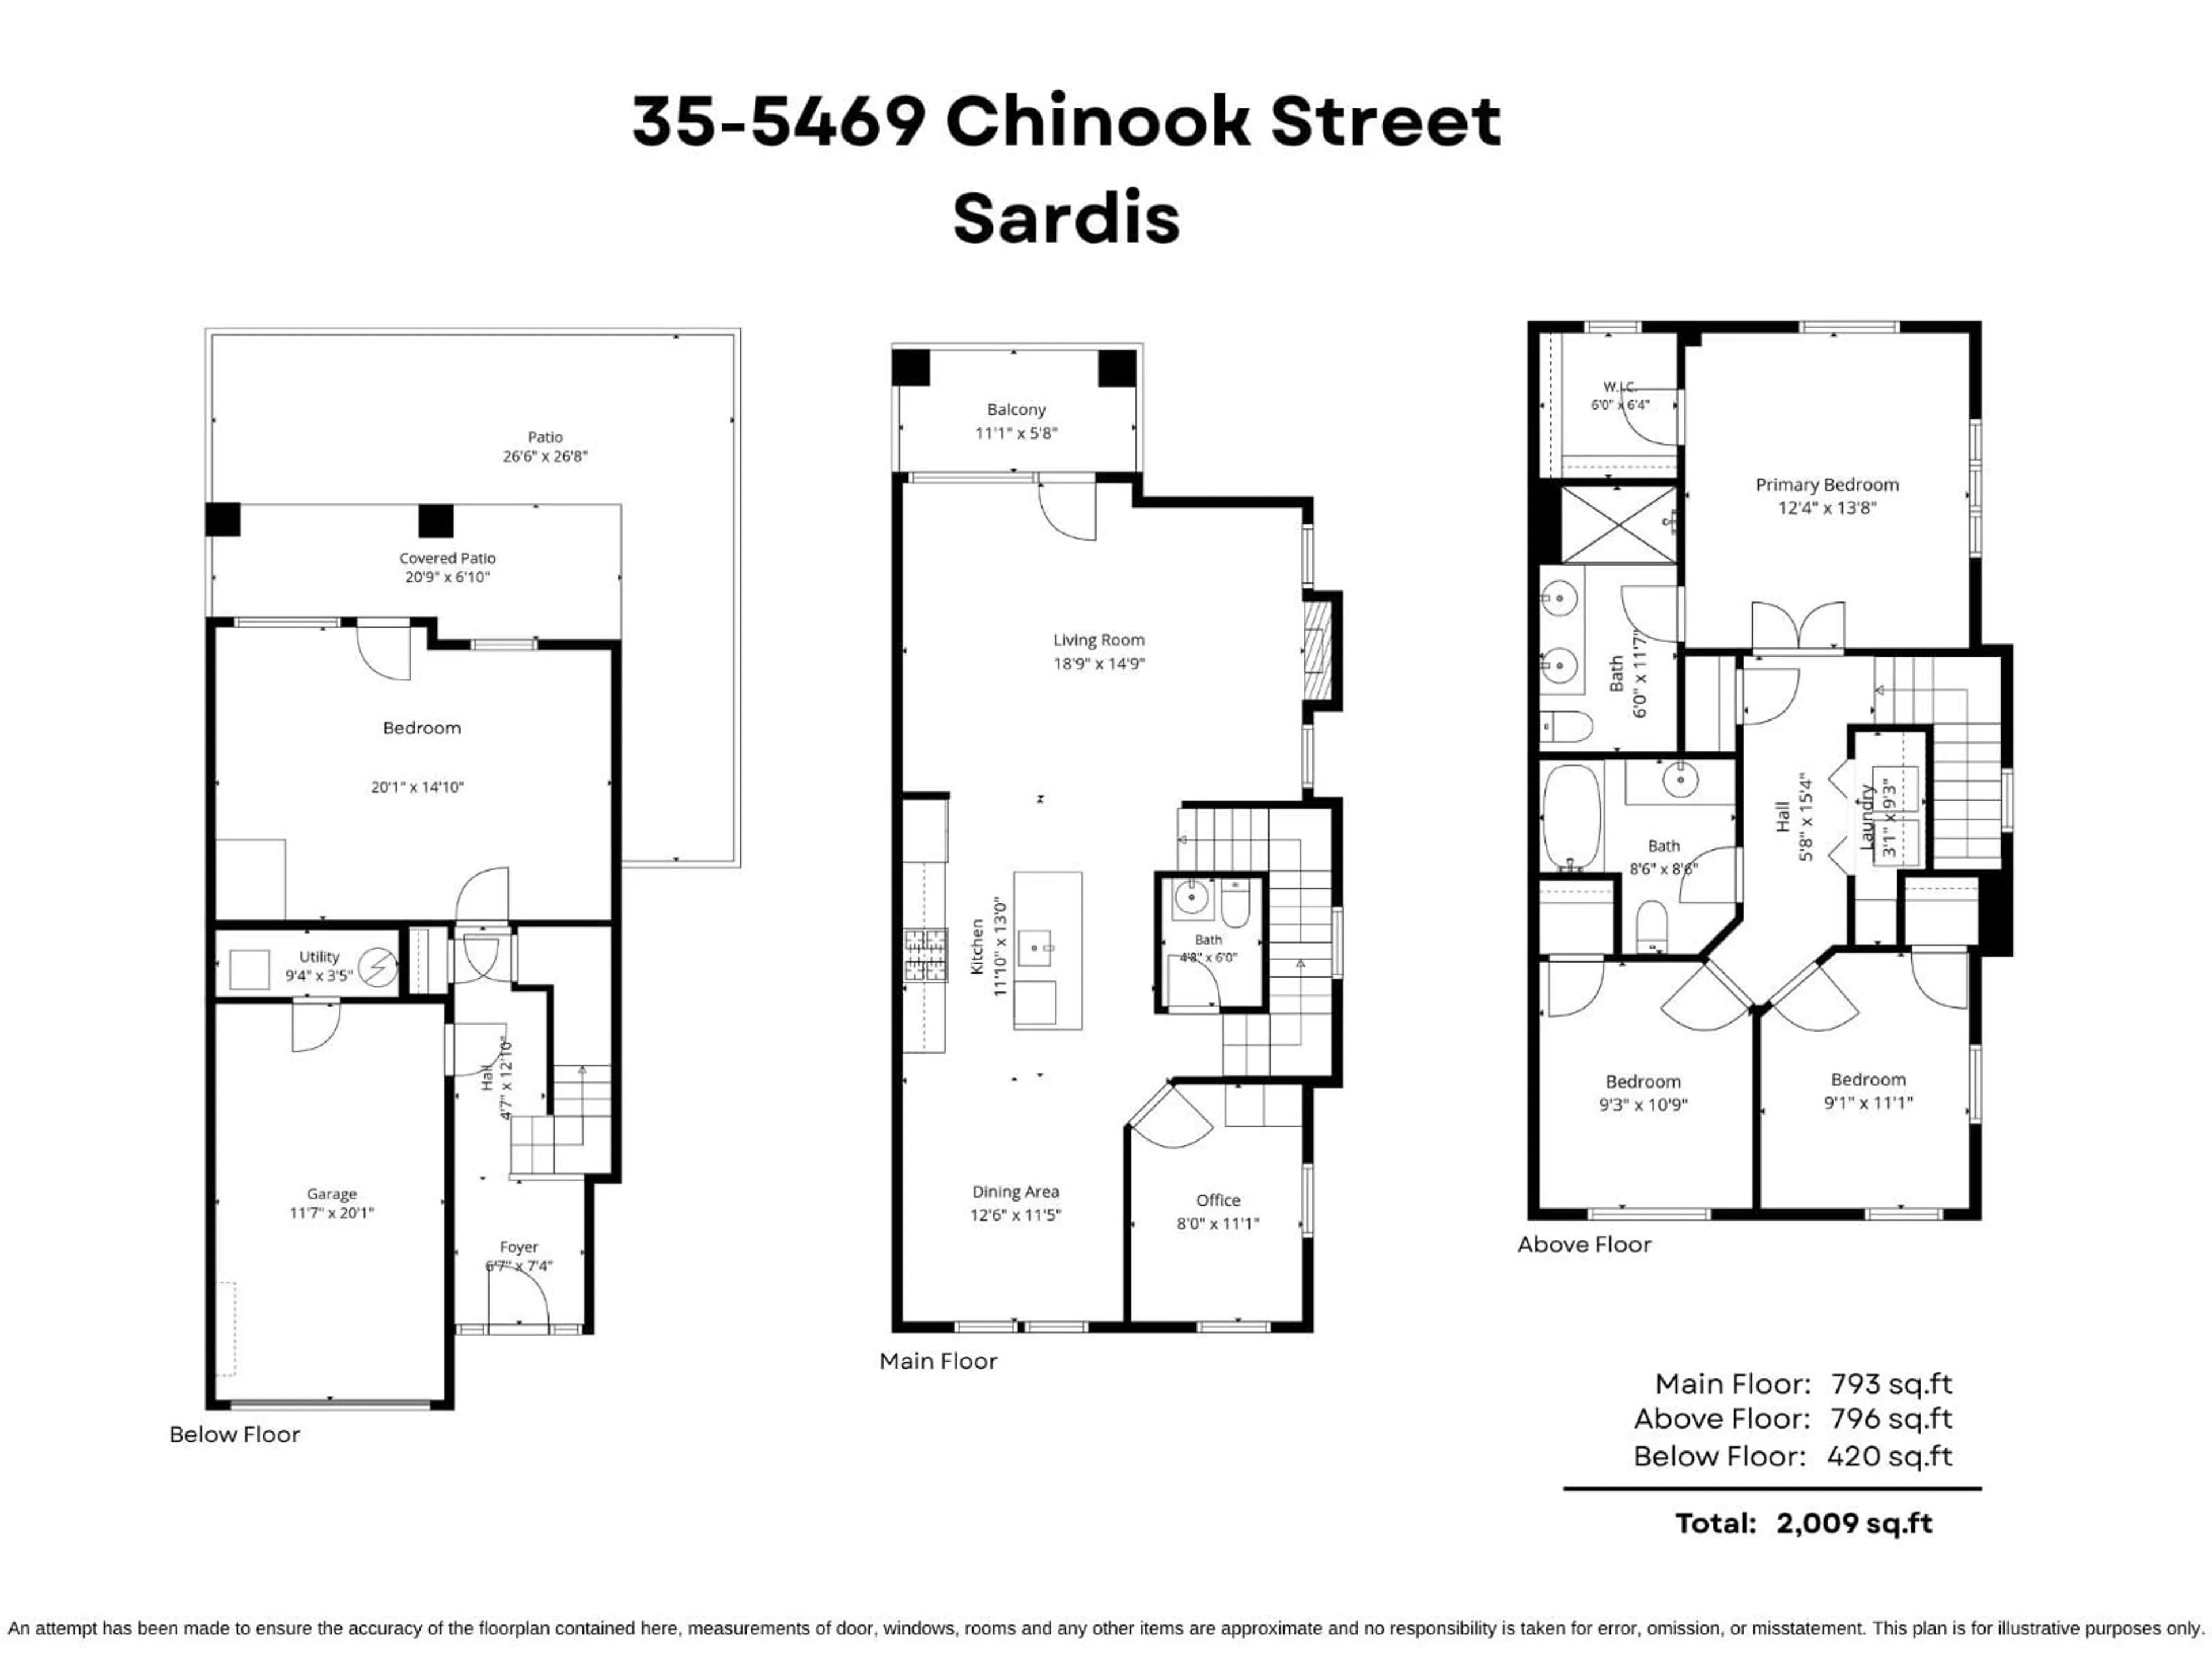
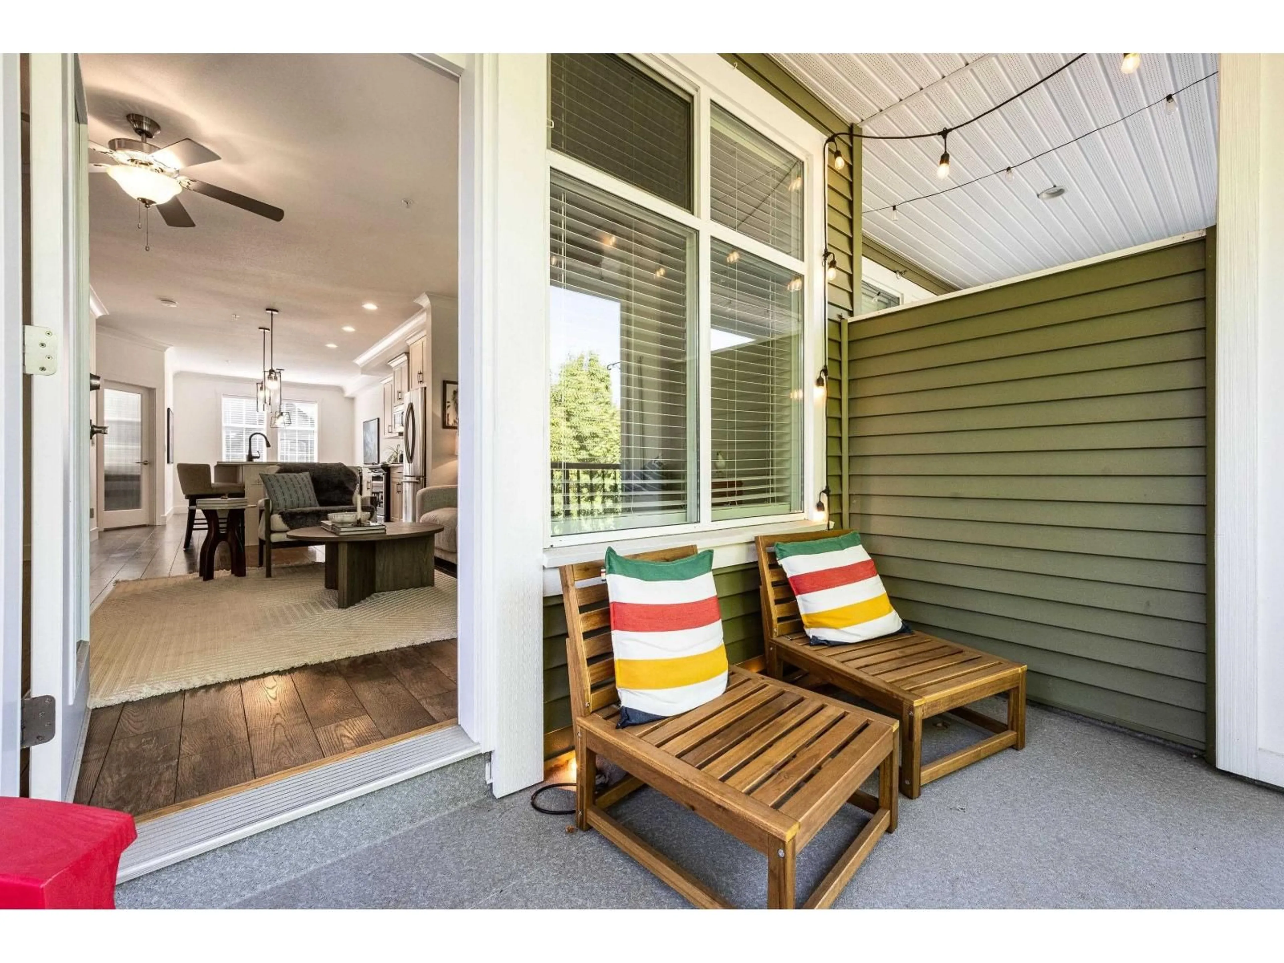
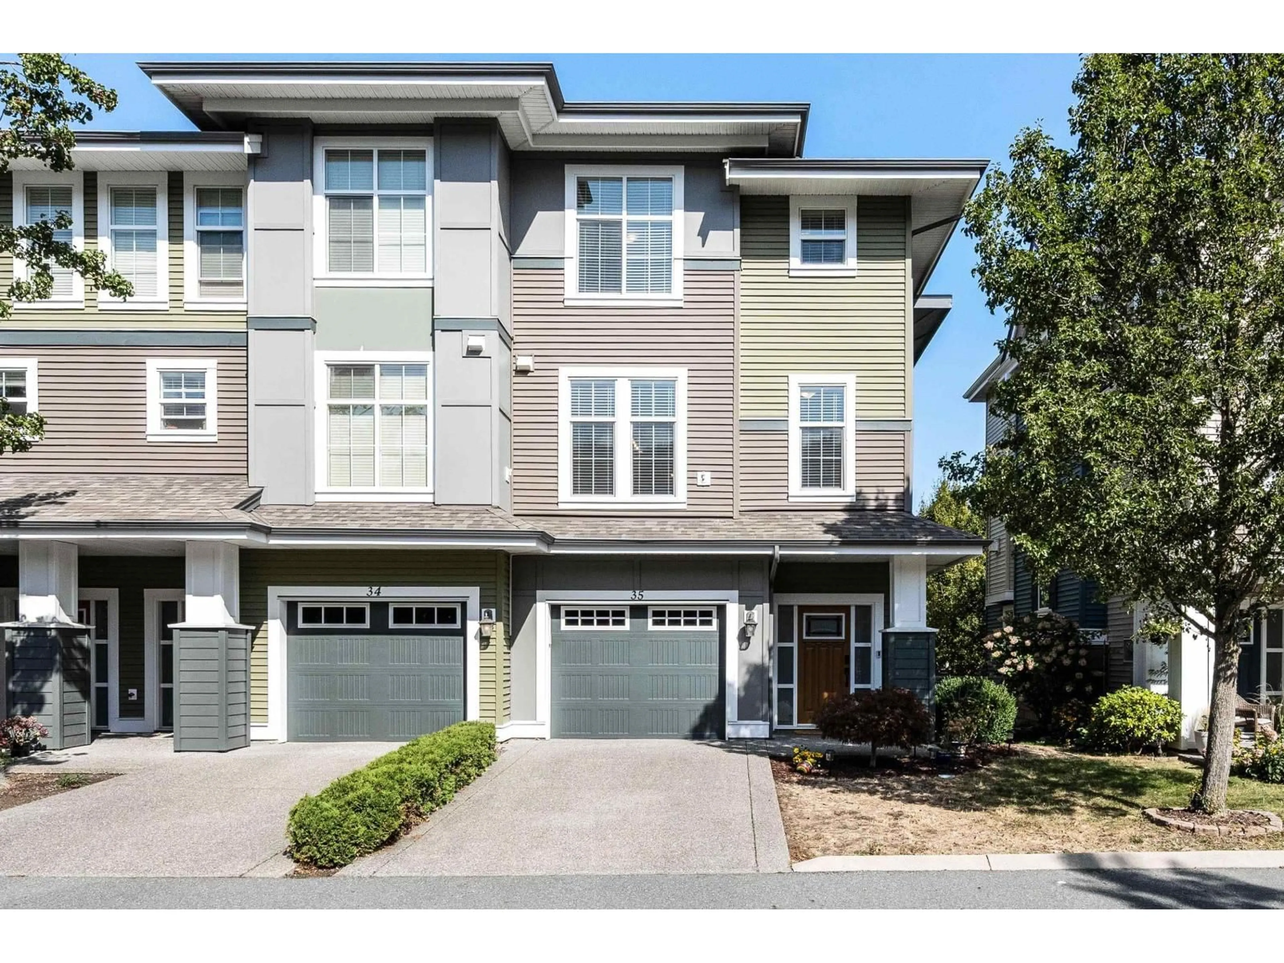
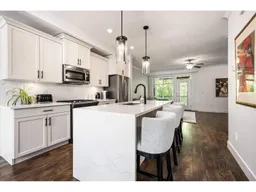
The UPGRADE you've been waiting for! Modern finishes, incredible outdoor space & a coveted END UNIT location come together in this stunning RIVERWALK townhome. Offering 2,000+ sq.ft w/ 4 bedrooms + den & 3 bathrooms, this home has been beautifully refreshed w/ FRESH PAINT, UPDATED LIGHTING & upgraded flooring upstairs & in the bsmt. The kitchen is a true SHOWSTOPPER w/ NEW countertops & a gorgeous WATERFALL ISLAND! A bright, spacious layout, forced air heating + CENTRAL AC & a finished bsmt offering versatile living space. And the backyard? A RARE find! Fully fenced & backing onto GREENSPACE w/ privacy & room to relax! Located in one of Sardis' most desirable areas just steps from the Vedder River, Rotary Trail, cafes, schools & everyday amenities! Stylish, spacious & seriously impressive! * PREC - Personal Real Estate Corporation (id:39198)
Property Details
Interior
Features
Main level Floor
Living room
18.9 x 14.9Kitchen
11.1 x 13Dining room
12.6 x 11.5Den
8 x 11.1Condo Details
Amenities
Laundry - In Suite
Inclusions
Property History
 37
37
