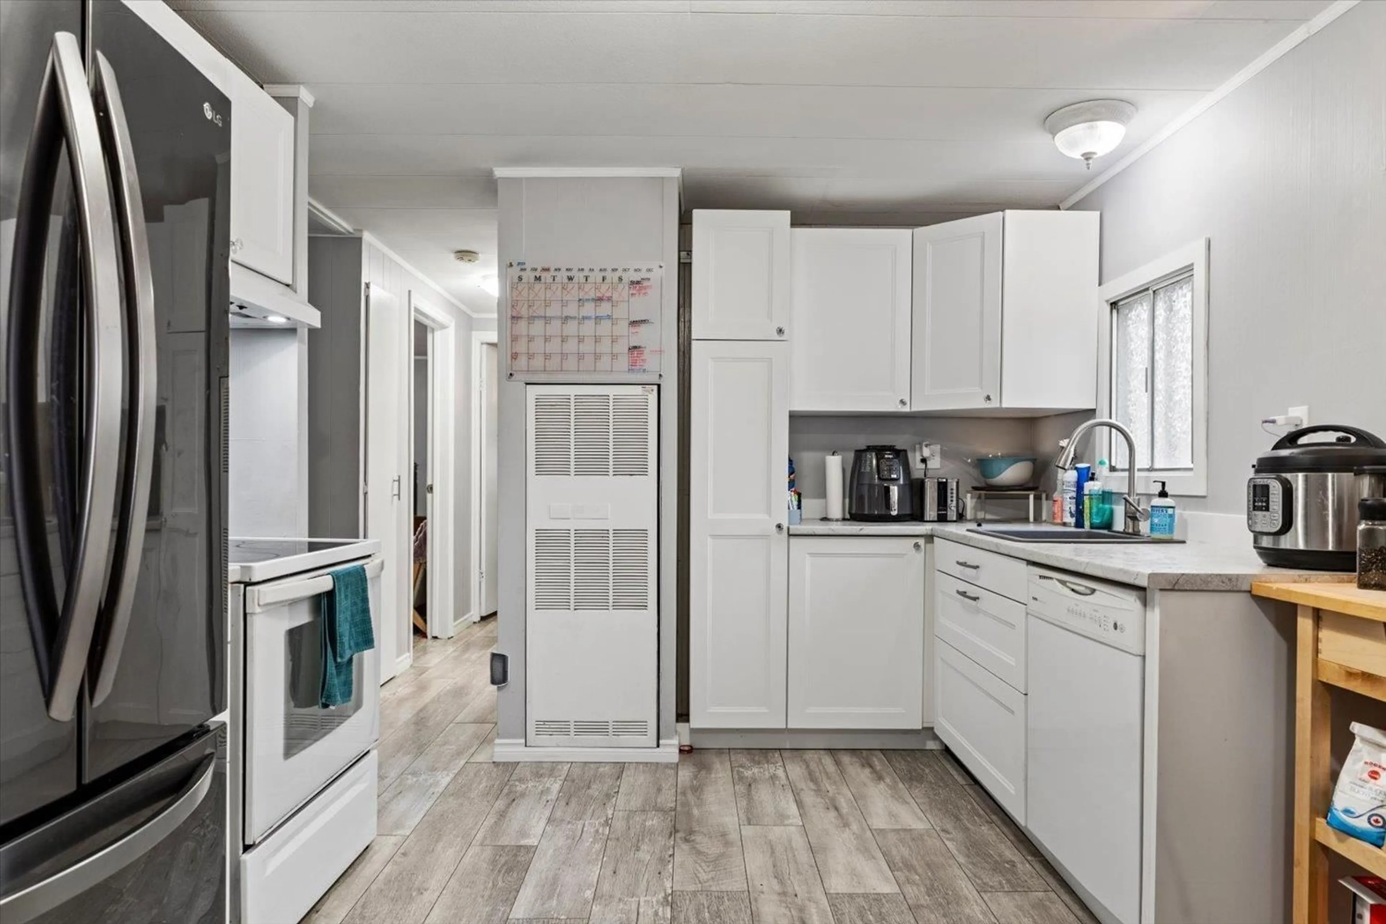
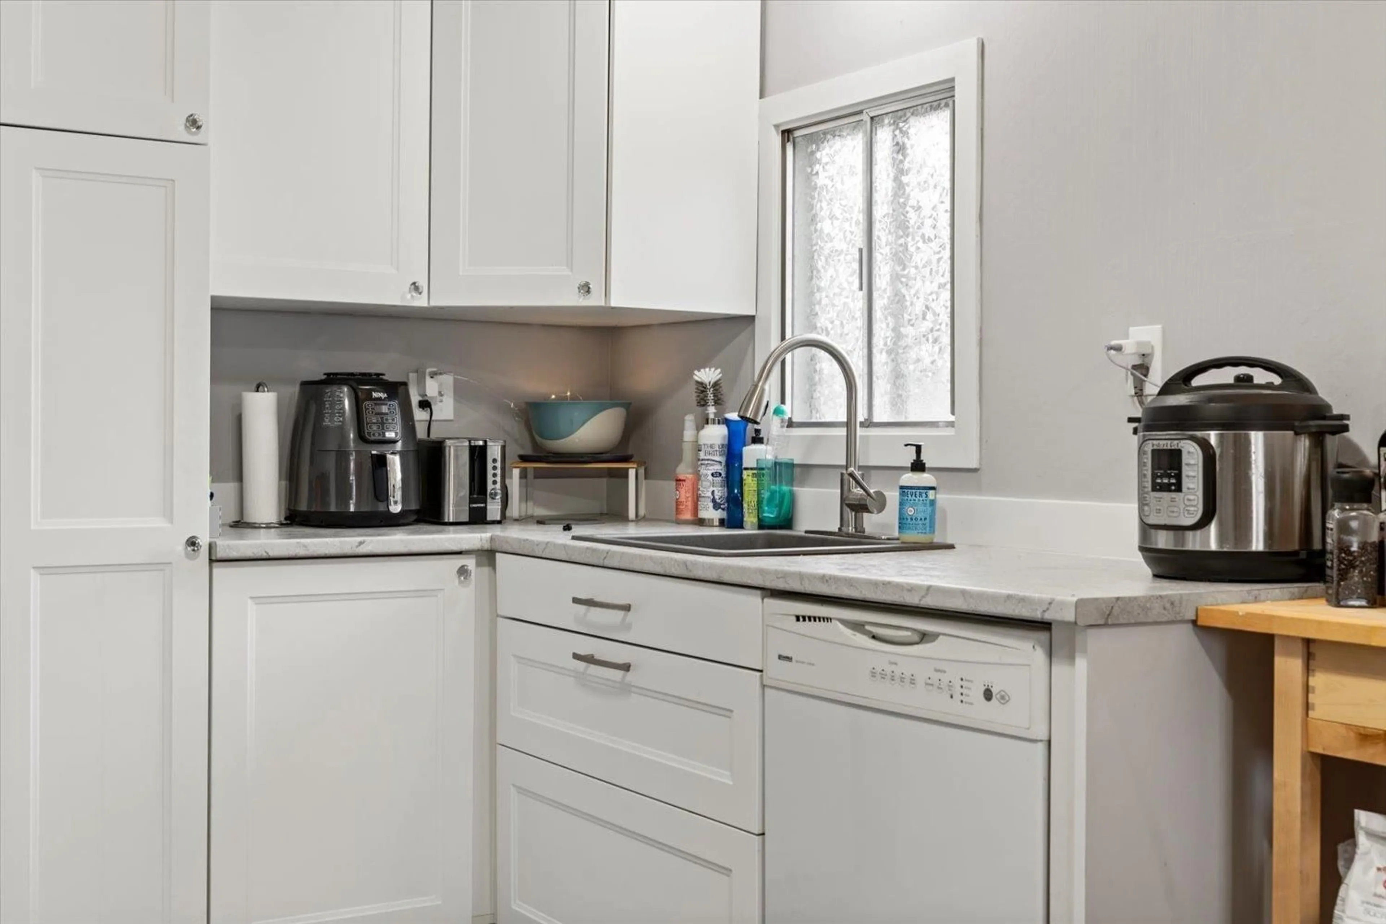
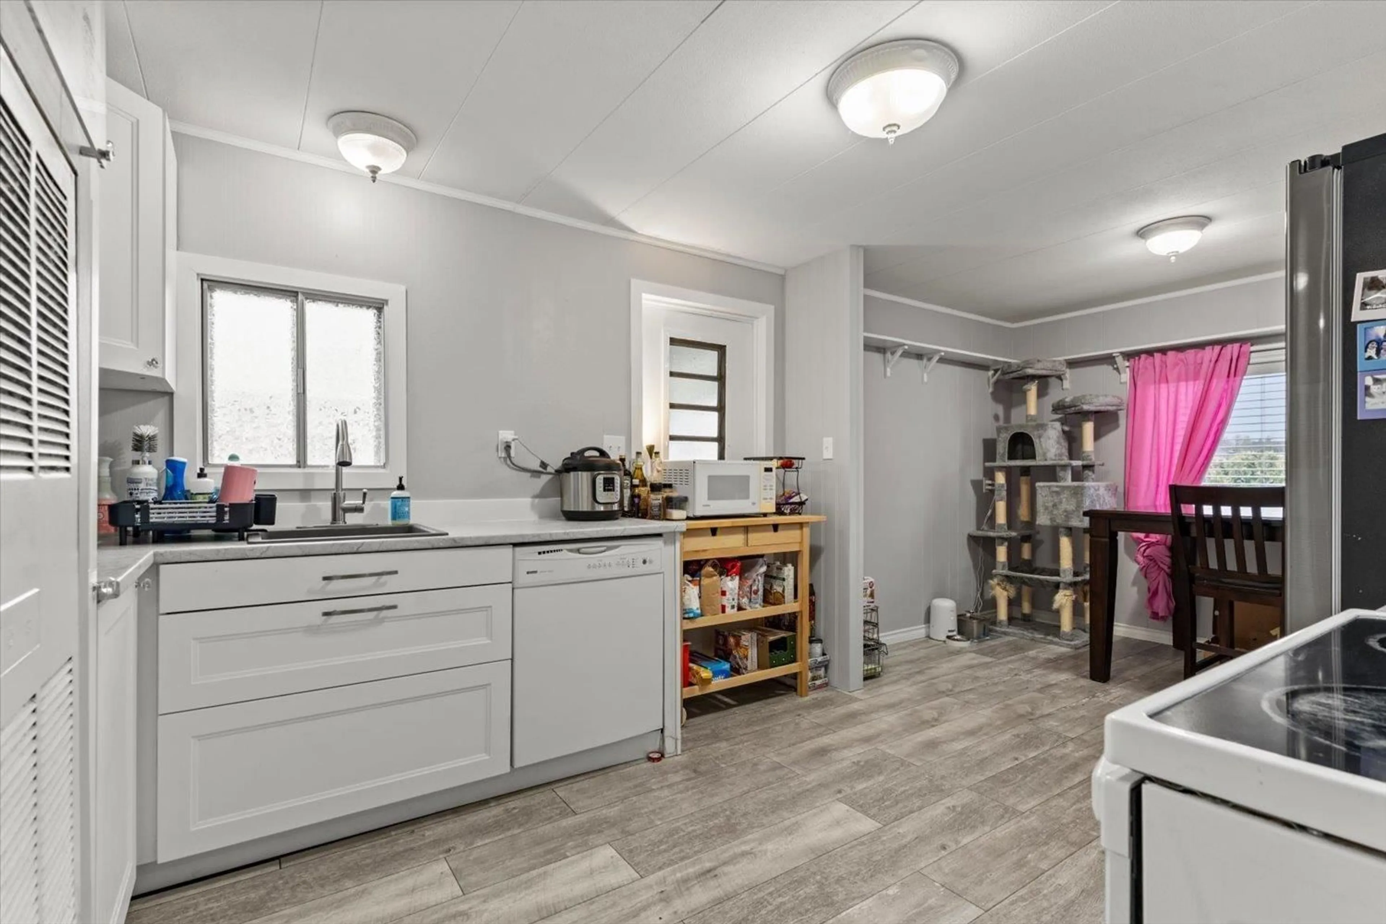
Standard kitchen, ceramic/tile floor for 60 - 45640 WATSON ROAD, Chilliwack British Columbia V3G3E9
159 days on Market

60 - 45640 WATSON ROAD, Chilliwack, British Columbia V3G3E9

Detached
2
1
~809 sqft
$•••,•••
$194,900
Get pre-qualifiedPowered by nesto
Detached
2
1
~809 sqft

Contact us about this property

Call

Highlights

Property Estimate

Days on market159 days

Estimated valueNot available

Price/Sqft$240/sqft

Monthly cost

Open Calculator

Description

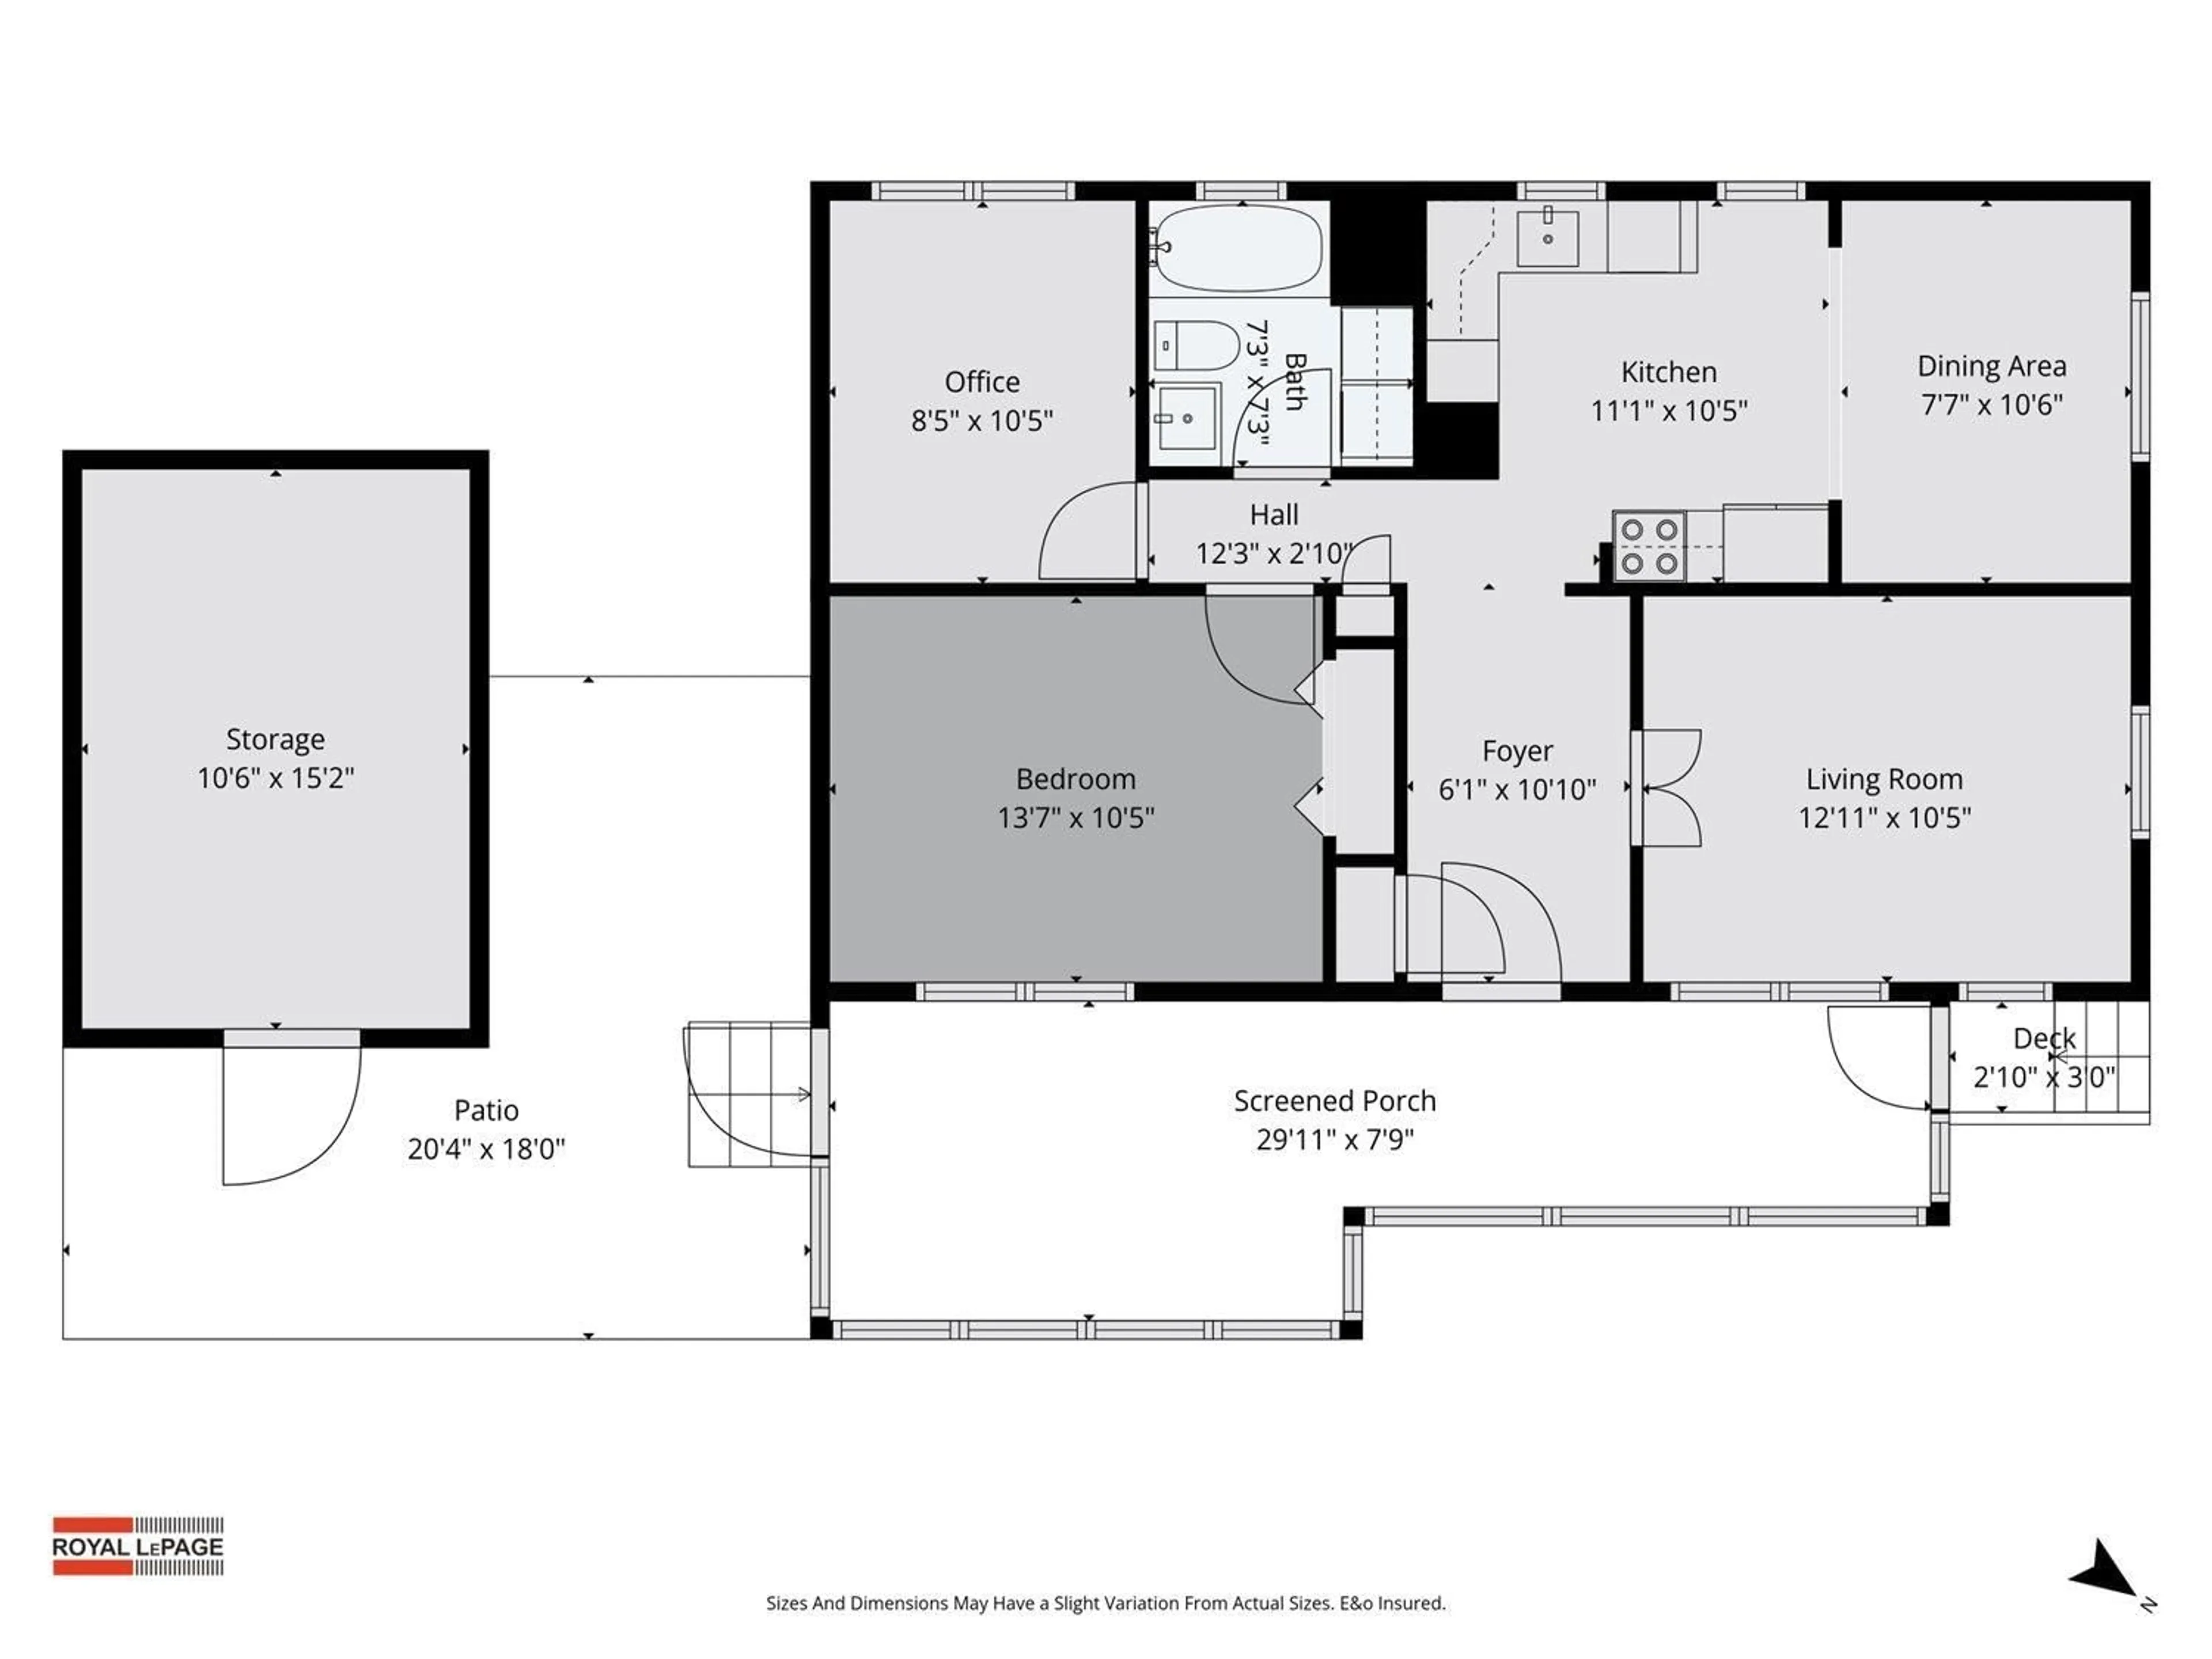
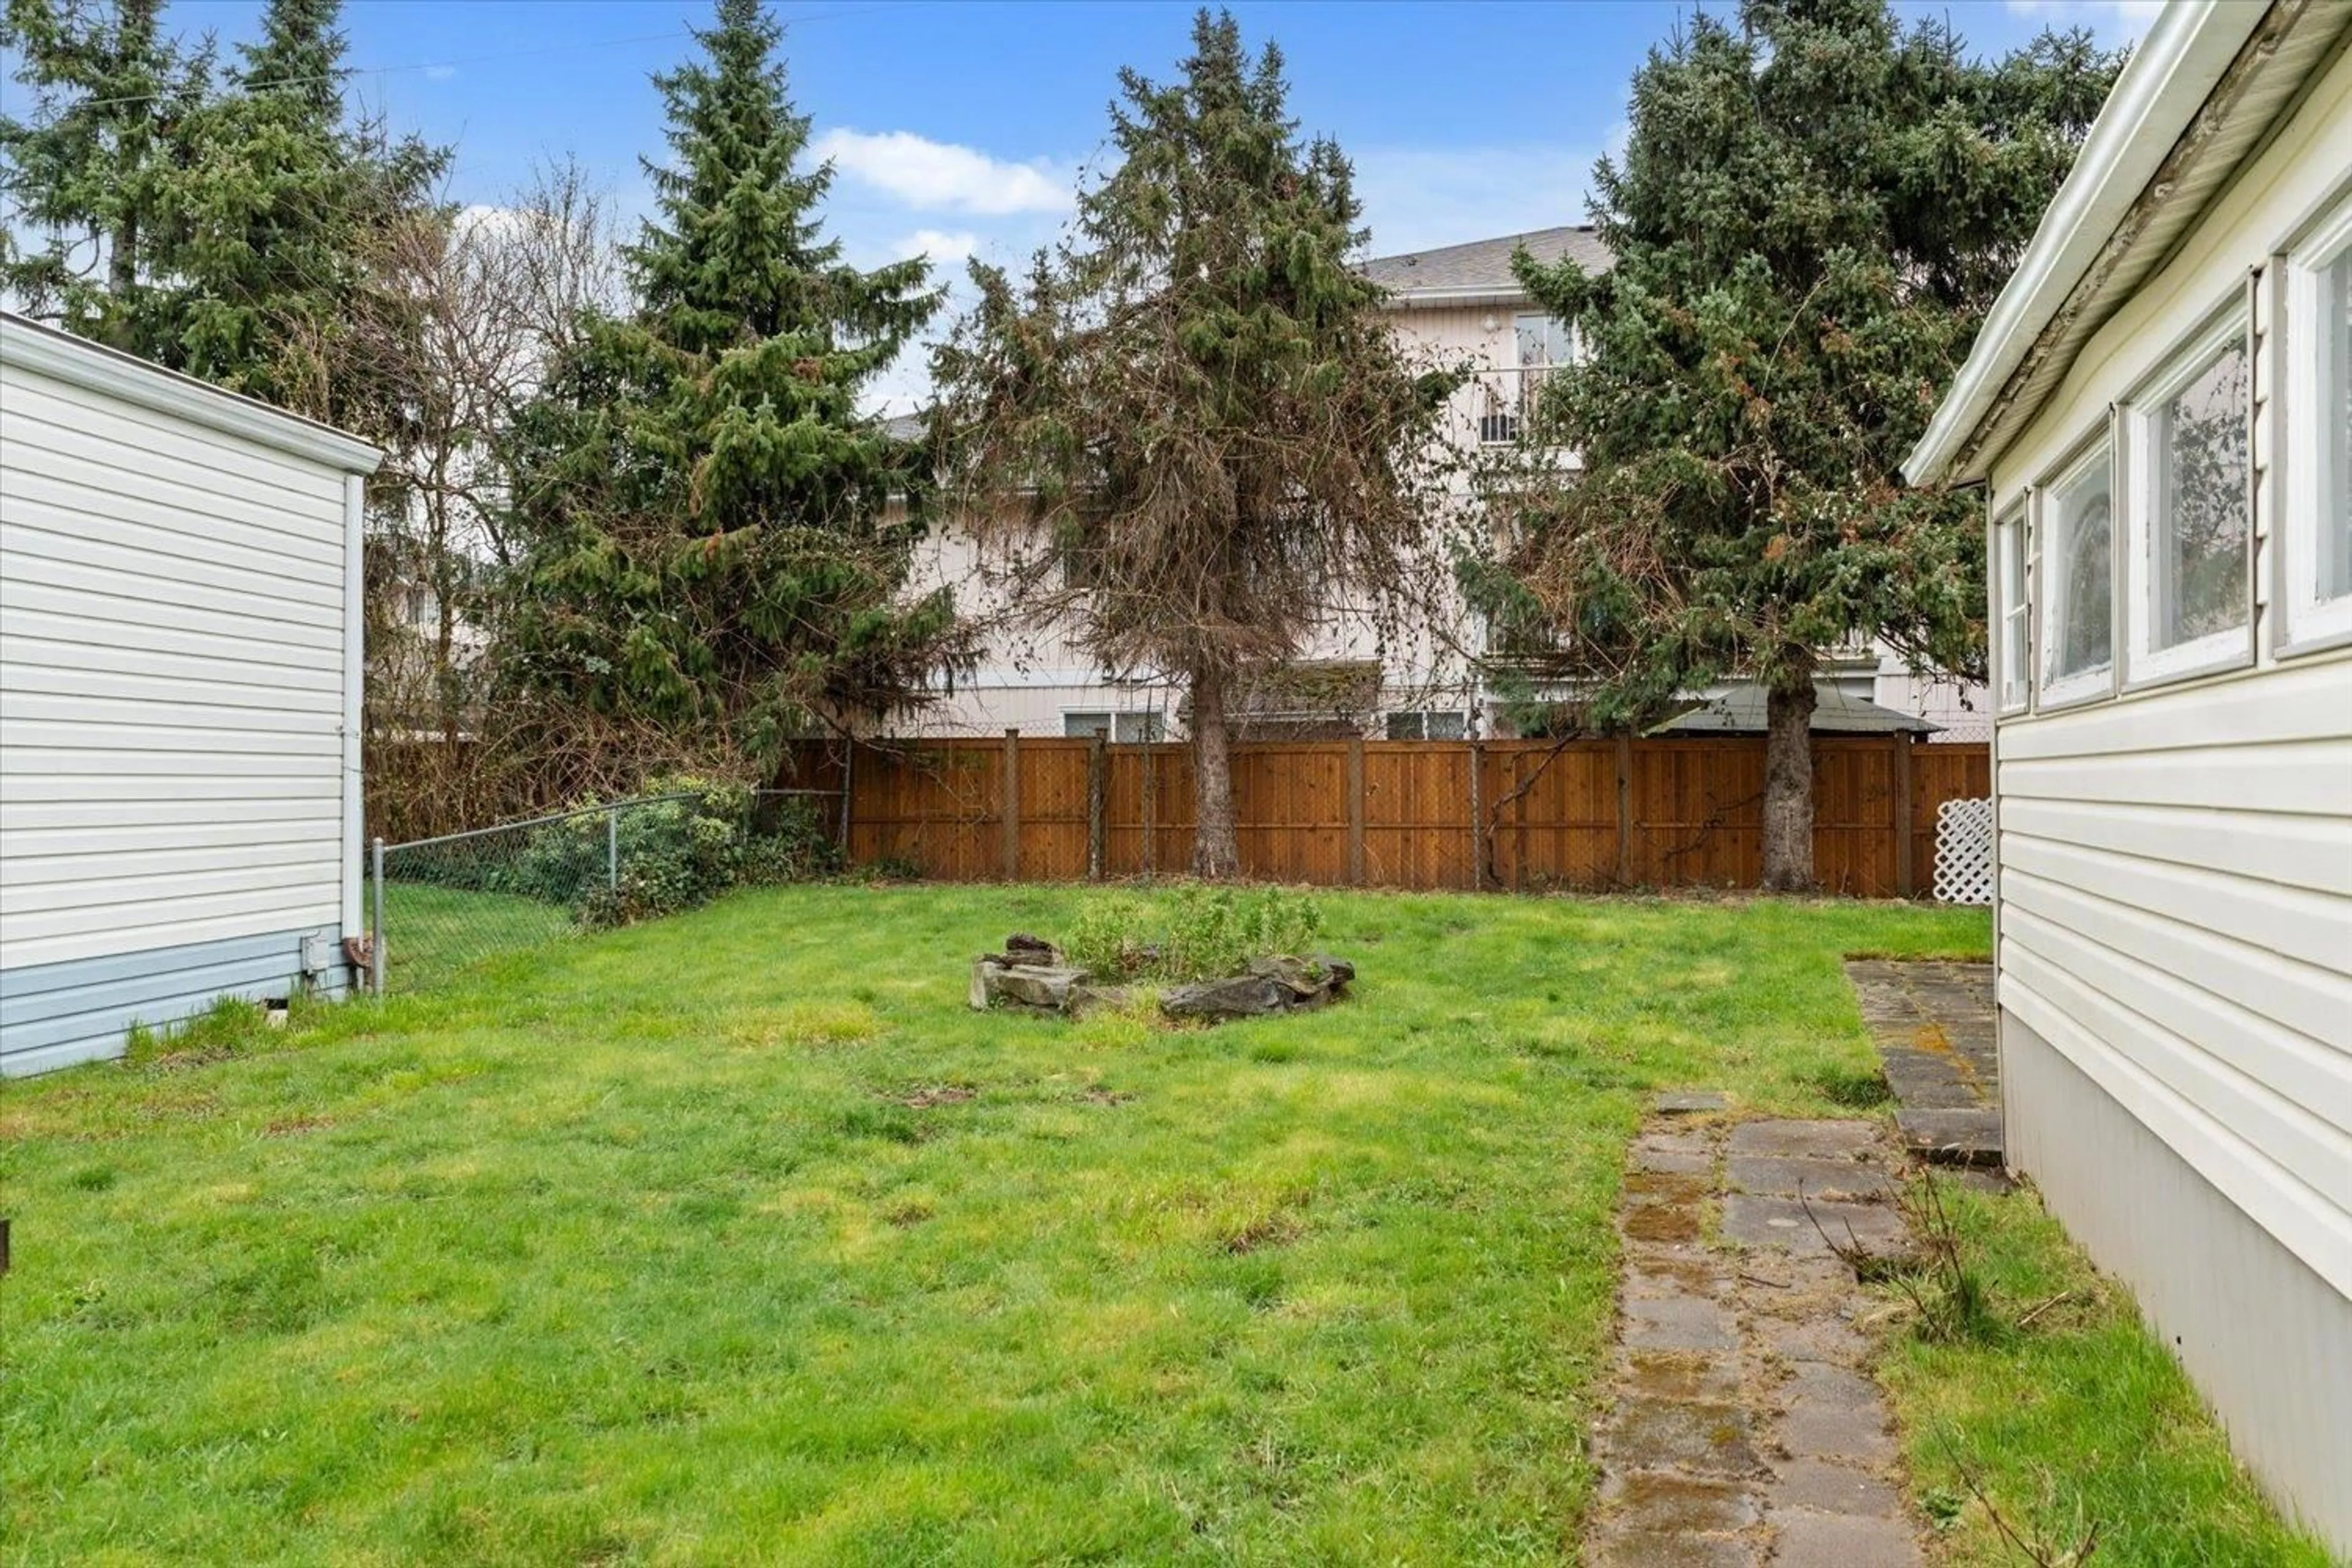
Welcome home to Westwood Estates! This beautiful 2 bedroom, 1 bathroom home offers the versatility of a third bedroom with the enclosed living room, or the wall can easily be removed for a larger, more connected living and dining area. The total square footage does not include the enclosed sunroom/mudroom, so the home lives bigger than the floorplan shows. With a new kitchen and an oversized fridge, your new home offers all the conveniences, a large fenced yard, a workshop/storage space outside. You will love that your home is tucked into a quiet neighbourhood but is still conveniently located minutes from the amenities you need the Vedder Trail system. Don't delay, come see your new home today. (id:39198)


Property Details

StyleManufactured Home
View-
Age of property1975
SqFt~809 SqFt
Lot Size-
Parking Spaces-
MLS ®NumberR3132364
Community NameVedder
Data SourceCREA
Listing byRoyal LePage Little Oak Realty

Features

Heating: Forced air, Electric, Natural gas

Main level Floor

Living room

12.11 x 10.5

Dining room

10.6 x 7.7

Kitchen

11.1 x 10.5

Primary Bedroom

13.7 x 10.5


Property History

Jun 4, 2026
ListedActive
$194,900
159 days on market
history photo preview26
Listing by crea®
Property listed by Royal LePage Little Oak Realty, Brokerage
Agent Banner Image
Interested in this property?Get in touch to get the inside scoop.

Population and Demographics

Overview

Total population 14306
Average household income $114,709

Age (%)

0 to 19
24%
20 to 34
17%
35 to 49
20%
50 to 64
18%
65 and plus
21%

Household composition (%)

Single family
69%
Single person
27%
Multi person
3%
Multi family
1%

Mother tongue (%)

English
91%
Others
4%
German
2%
French
1%
Korean
1%

House tenancy (%)

Owners
78%
Renters
22%

What’s nearby?Essentials within 5 km

Local Logic

Transportation Scores

Estimated Budget

Powered by:
The trademarks REALTOR®, REALTORS®, and the REALTOR® logo are controlled by The Canadian Real Estate Association (CREA) and identify real estate professionals who are members of CREA. The trademarks MLS®, Multiple Listing Service® and the associated logos are owned by CREA and identify the quality of services provided by real estate professionals who are members of CREA. Used under license.