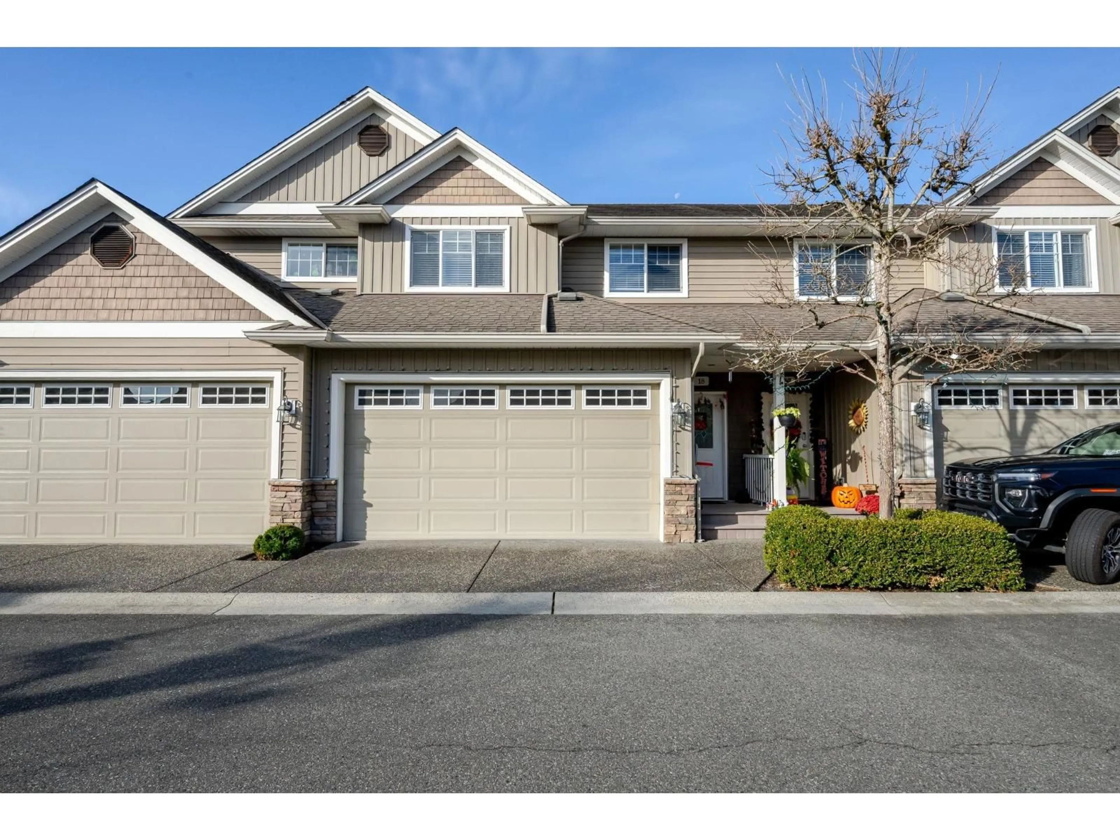
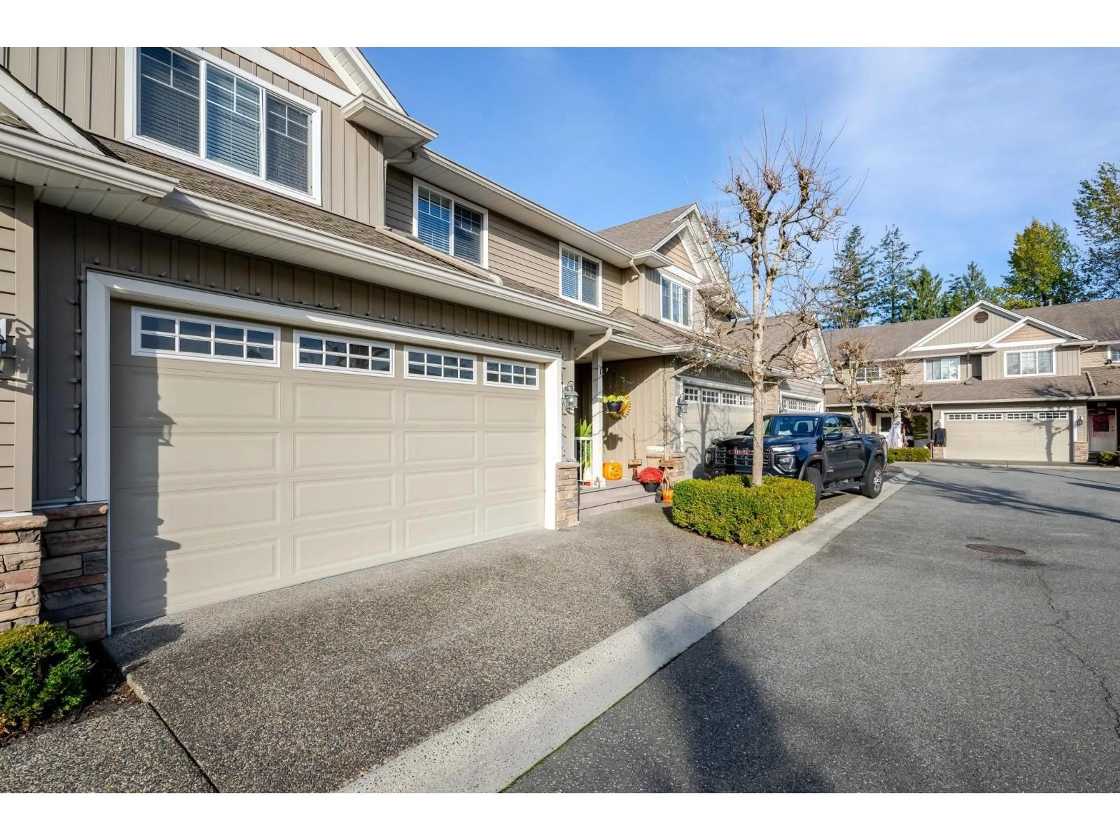
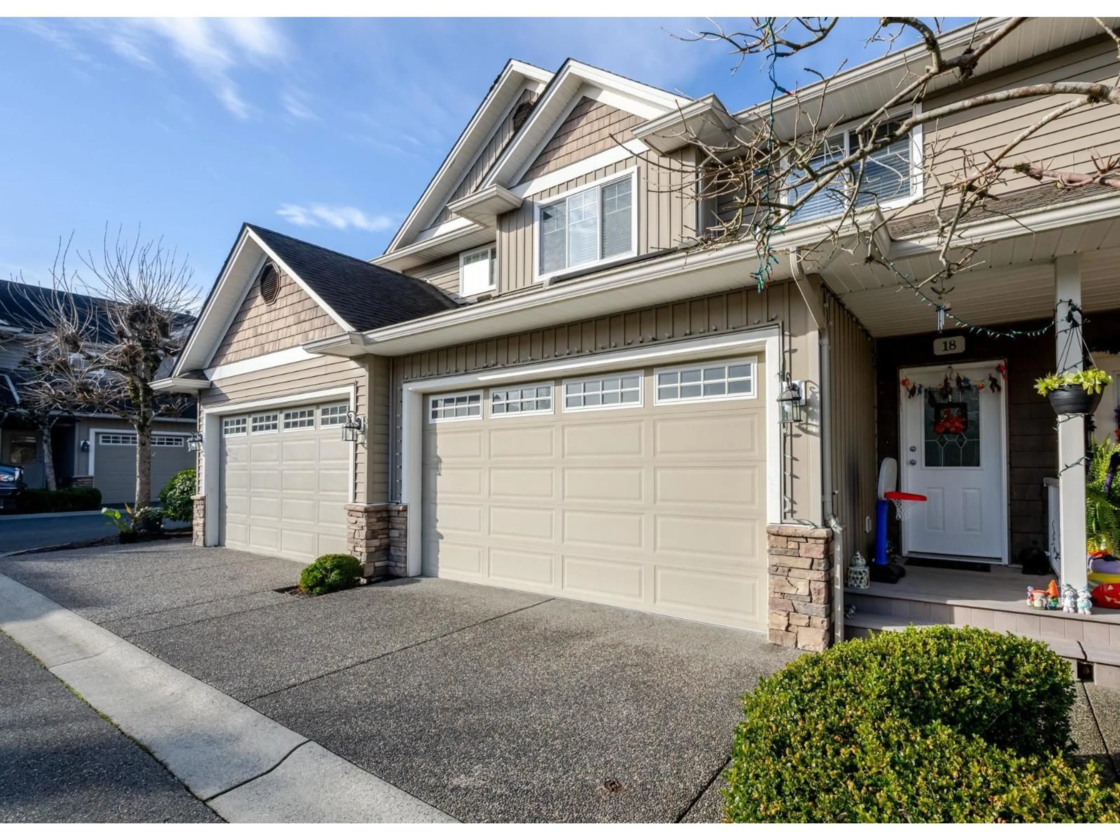
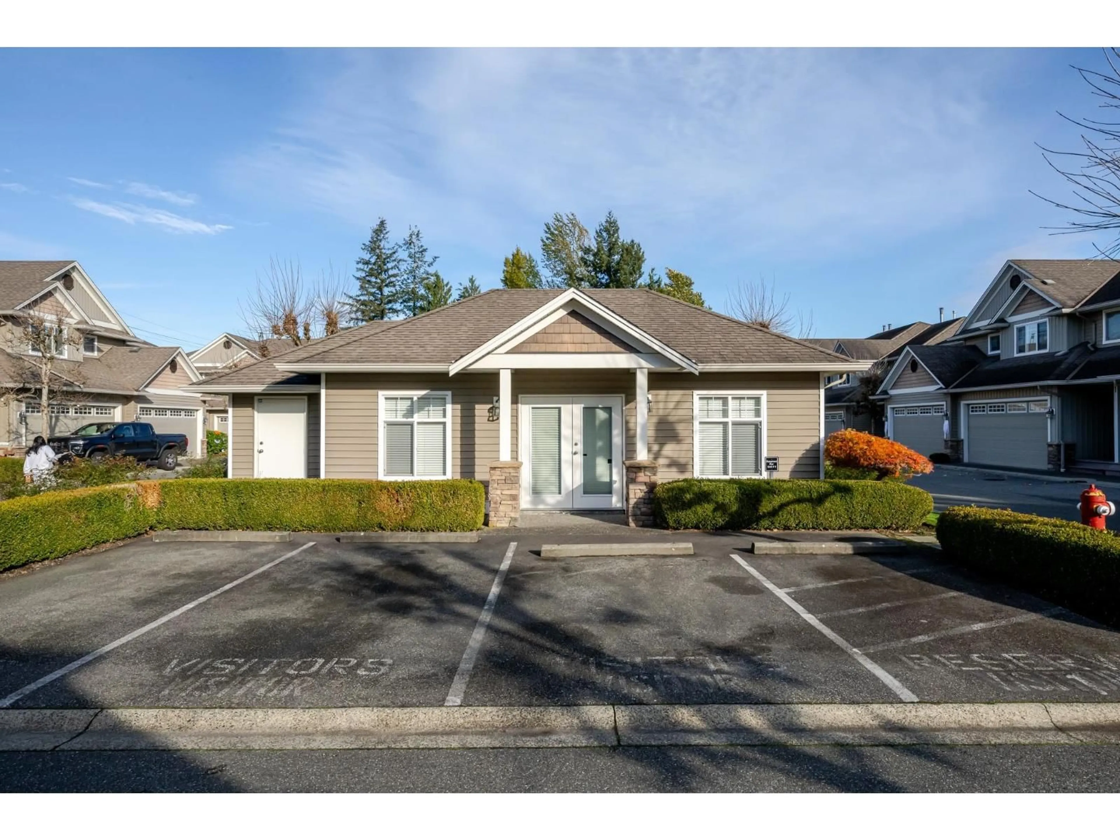
Home with vinyl exterior material, street for 18 - 32849 EGGLESTONE AVENUE, Mission British Columbia V2V7S1
5 days on Market

18 - 32849 EGGLESTONE AVENUE, Mission, British Columbia V2V7S1

Condo
3
3
~1547 sqft
$699,999
Get pre-qualifiedPowered by nesto
Condo
3
3
~1547 sqft

Contact us about this property

Call

Highlights

Property Estimate

Days on market5 days

Estimated valueNot available

Price/Sqft$452/sqft

Monthly cost

Open Calculator

Description

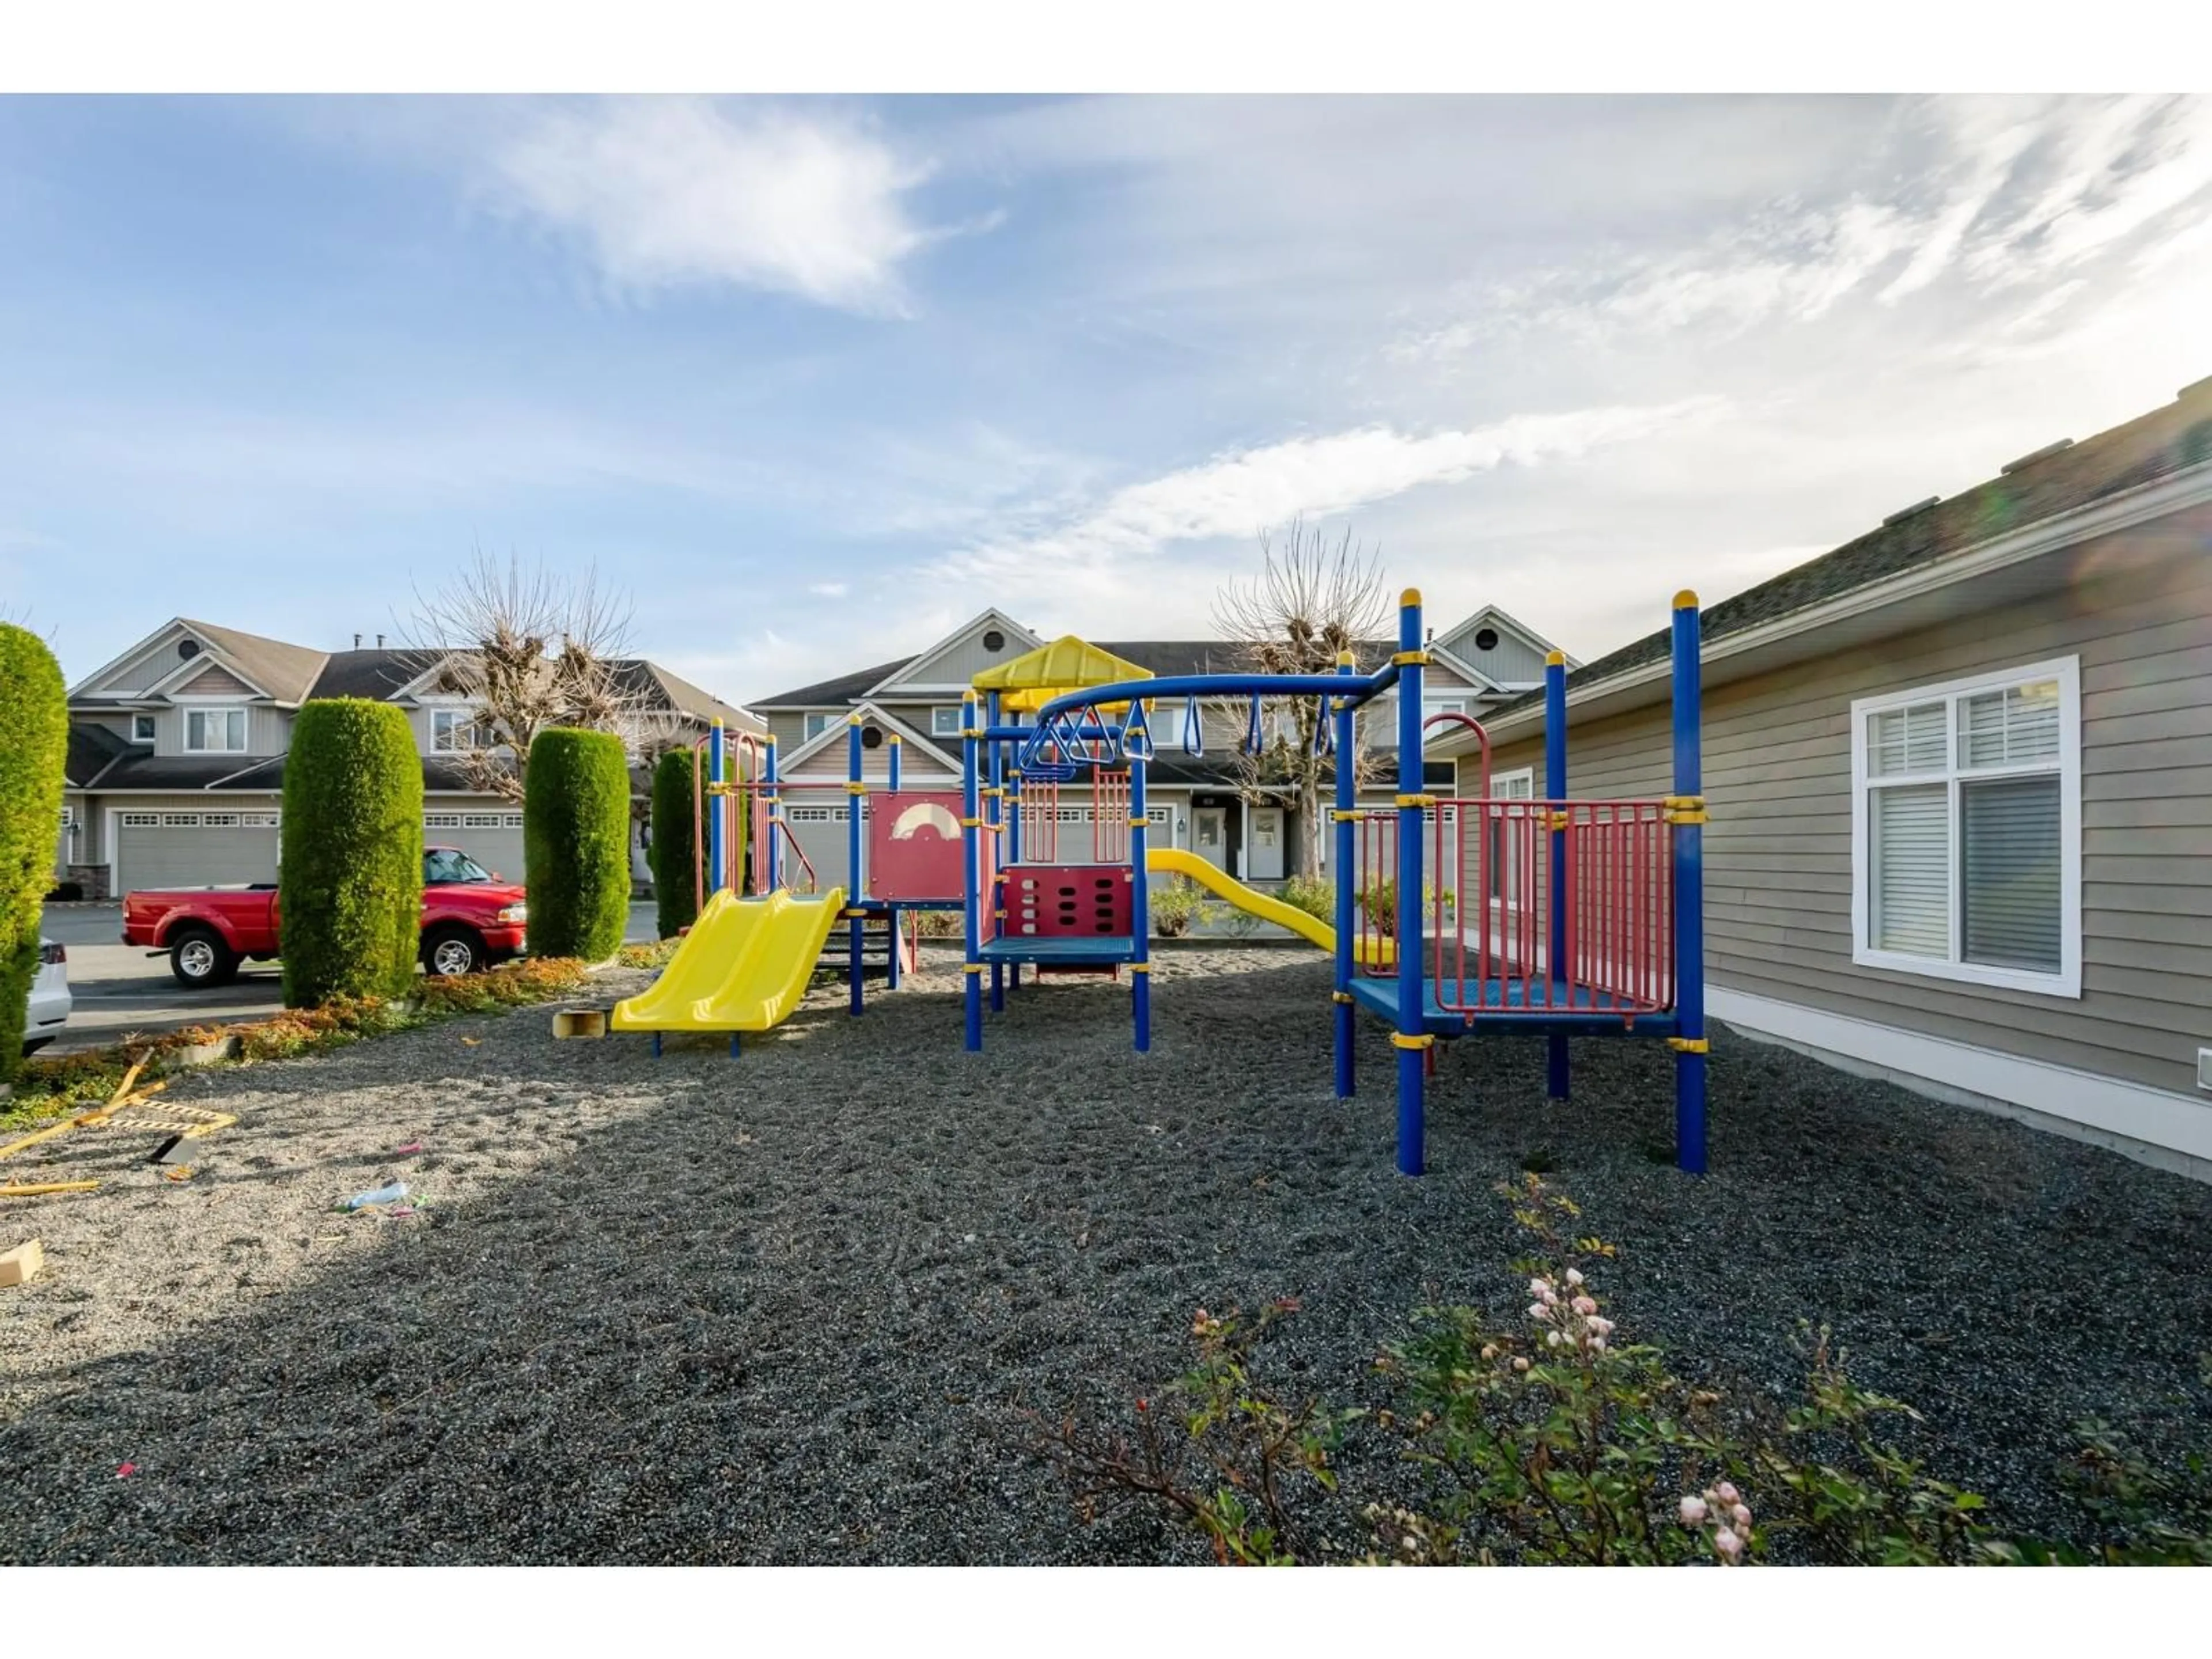
Over 1900 sq ft including garage , this beautiful 3 bed/3 bath townhouse is located in a family oriented gated complex. Close to schools and quick access to highway. All the rooms and kitchen are very spacious. Centrally air conditioned/heat pump, gas hook up on the patio to enjoy barbecue and a gas fireplace in the spacious living room. A two car garage with an additional parking just outside the garage. Also comes with EV charging option. Crawl space is huge for storage. Club house, playground and RV parking in the complex. (id:39198)


Property Details

StyleRow / Townhouse
View-
Age of property2005
SqFt~1547 SqFt
Lot Size-
Parking Spaces3
MLS ®NumberR3180170
Community NameCedar Valley
Data SourceCREA
Listing byYPA Your Property Agent

Features

Heating: Heat Pump, Forced air
Cooling: Air Conditioned
Basement: Finished, Crawl space

Parking

Garage spaces -

Garage type -

Total parking spaces 3


2Story
Amenities

Clubhouse

Inclusions
Hydro
Water
Parking
Cable
Heat

Property History

Nov 3, 2026
ListedActive
$699,999
5 days on market
history photo preview40
Listing by crea®
Property listed by YPA Your Property Agent, Brokerage
Agent Banner Image
Interested in this property?Get in touch to get the inside scoop.

Population and Demographics

Overview

Total population 3586
Average household income $137,131

Age (%)

0 to 19
29%
20 to 34
18%
35 to 49
23%
50 to 64
17%
65 and plus
13%

Household composition (%)

Single family
77%
Single person
15%
Multi person
4%
Multi family
3%

Mother tongue (%)

English
76%
Punjabi (Panjabi)
18%
Others
4%

House tenancy (%)

Owners
82%
Renters
18%

What’s nearby?Essentials within 5 km

Local Logic

Transportation Scores

Estimated Budget

Powered by:
The trademarks REALTOR®, REALTORS®, and the REALTOR® logo are controlled by The Canadian Real Estate Association (CREA) and identify real estate professionals who are members of CREA. The trademarks MLS®, Multiple Listing Service® and the associated logos are owned by CREA and identify the quality of services provided by real estate professionals who are members of CREA. Used under license.