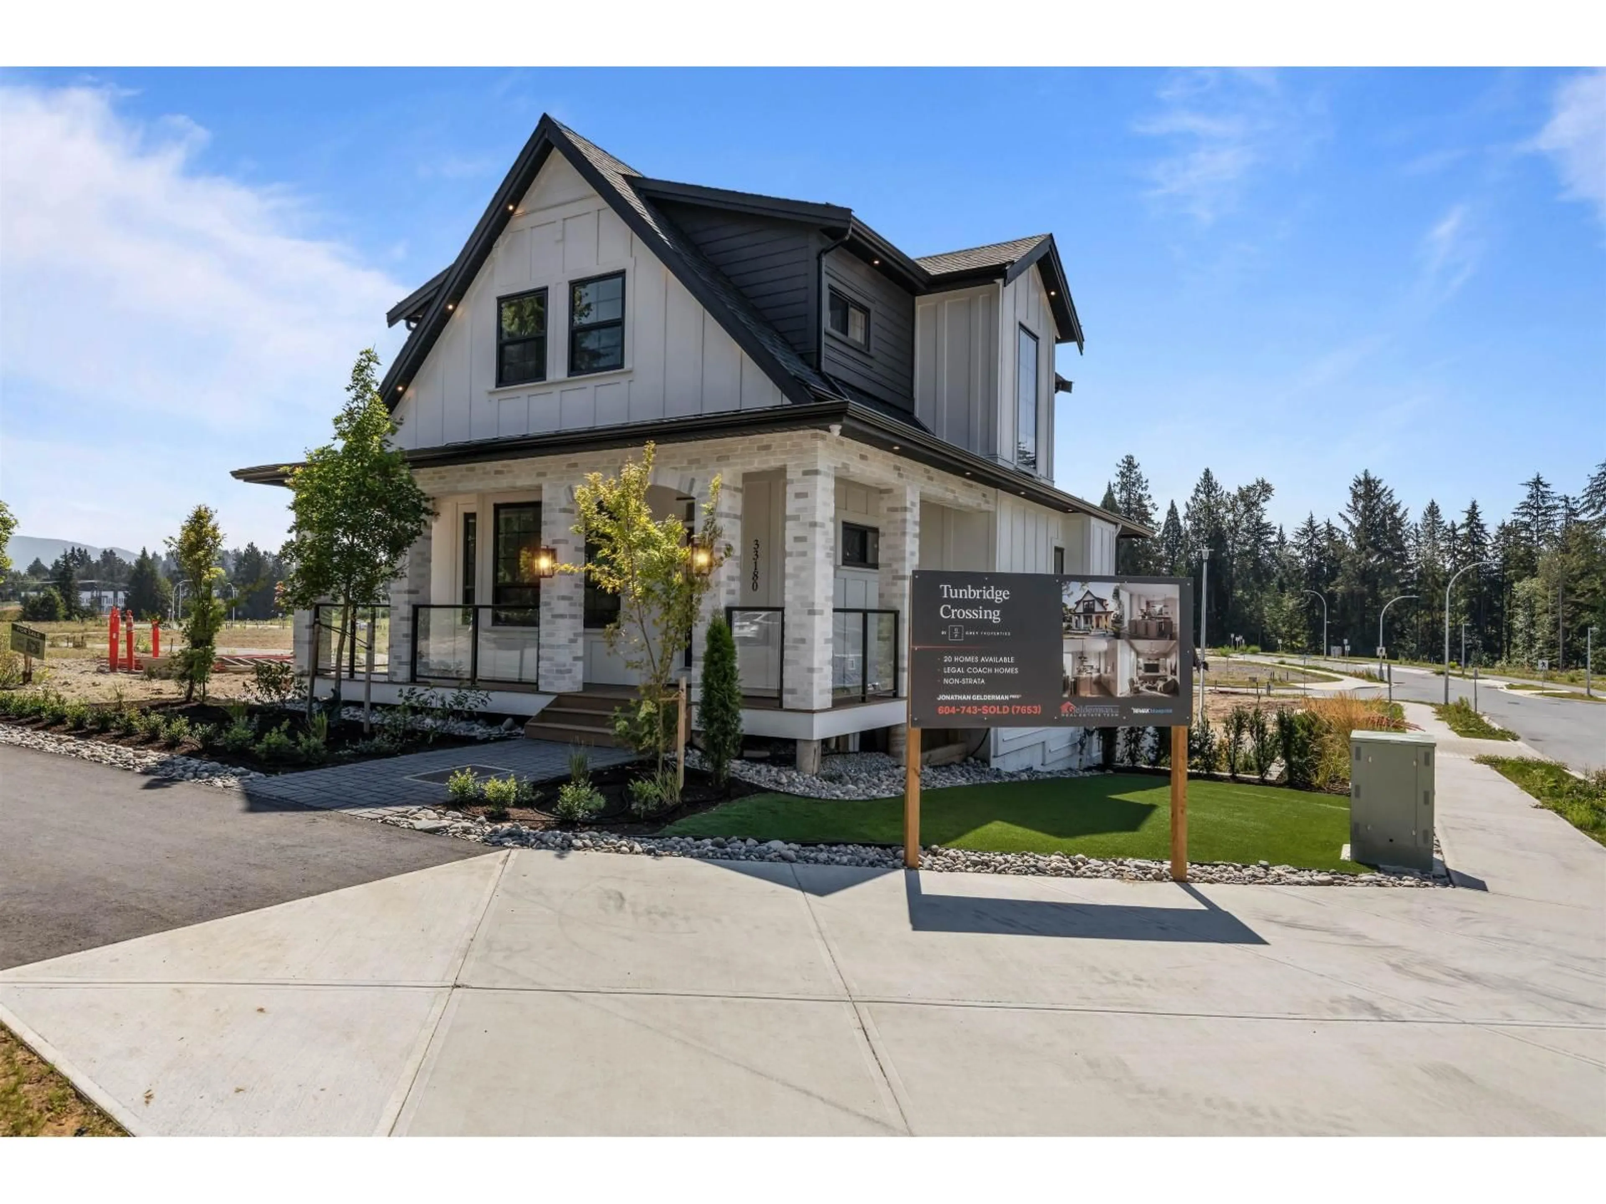
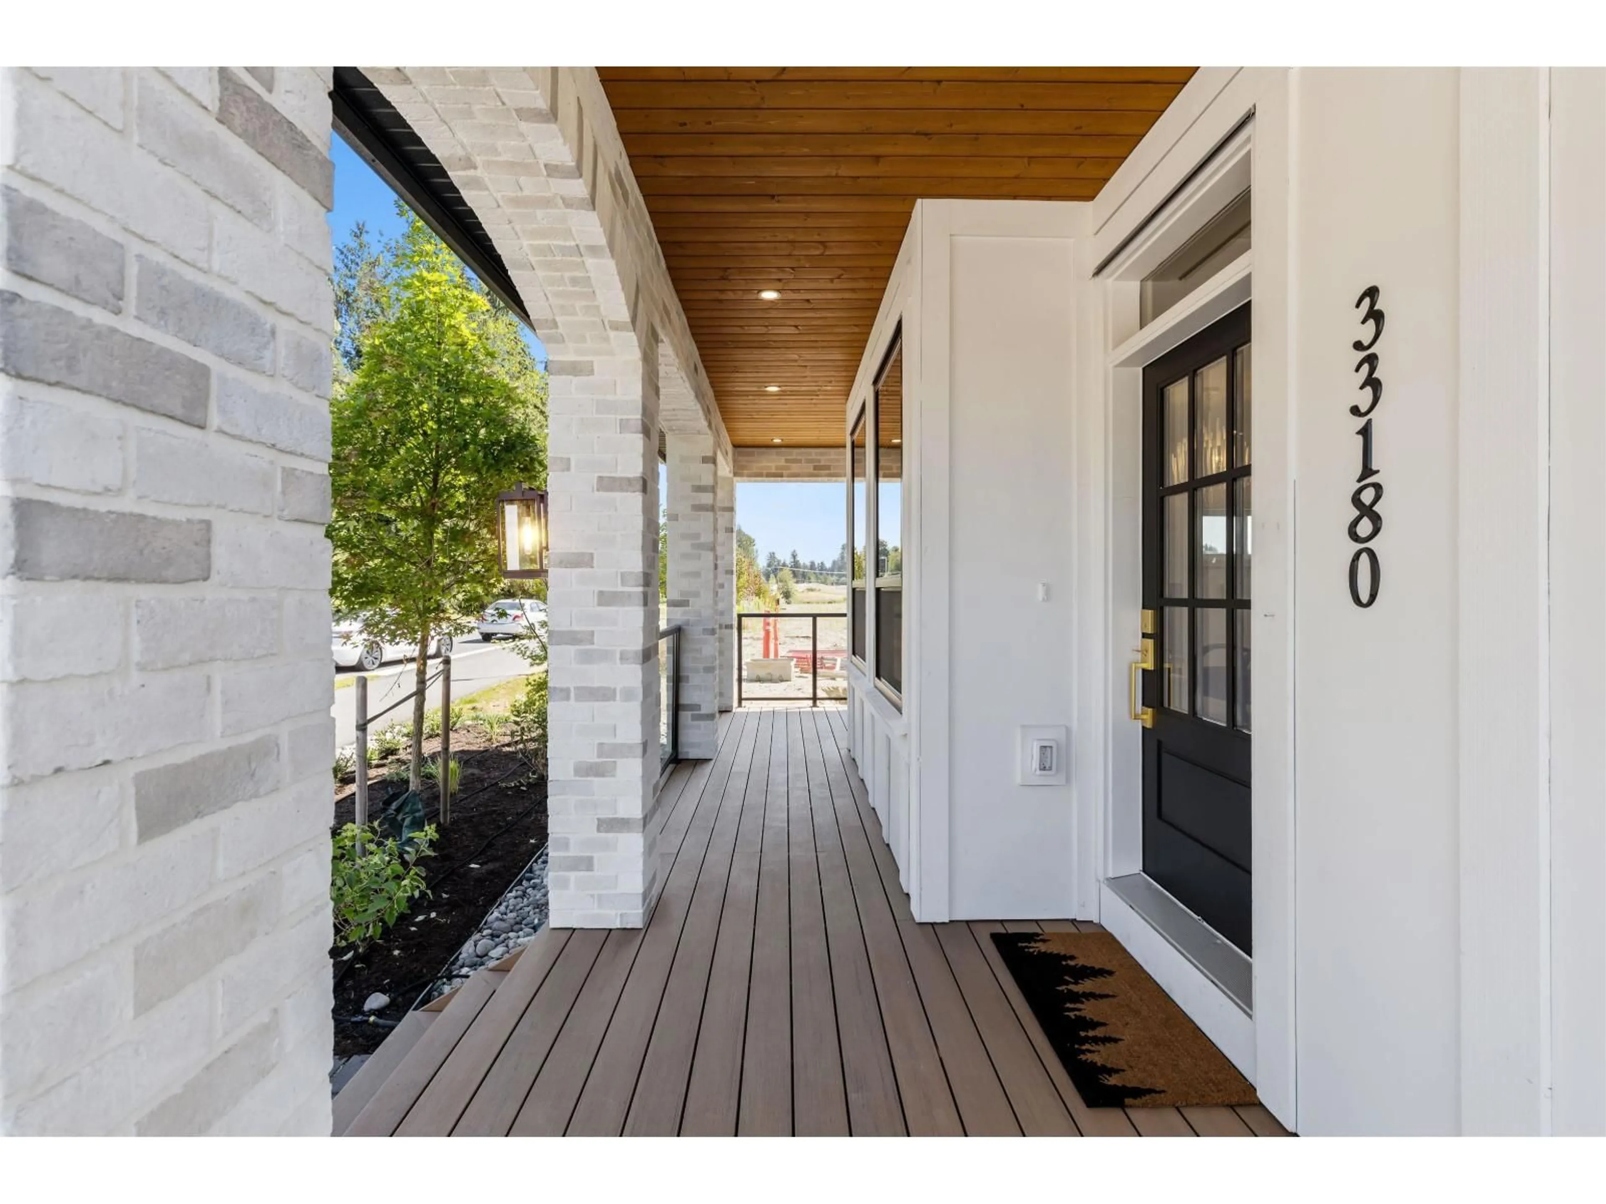
Home with brick exterior material, street for 33180 TUNBRIDGE AVENUE, Mission British Columbia V2V6X9
25 days on Market

33180 TUNBRIDGE AVENUE, Mission, British Columbia V2V6X9

Detached
5
4
~2498 sqft
$•••,•••
$1,250,000
Get pre-qualifiedPowered by nesto
Detached
5
4
~2498 sqft

Contact us about this property

Call

Highlights

Property Estimate

Days on market25 days

Estimated valueNot available

Price/Sqft$500/sqft

Monthly cost

Open Calculator

Description

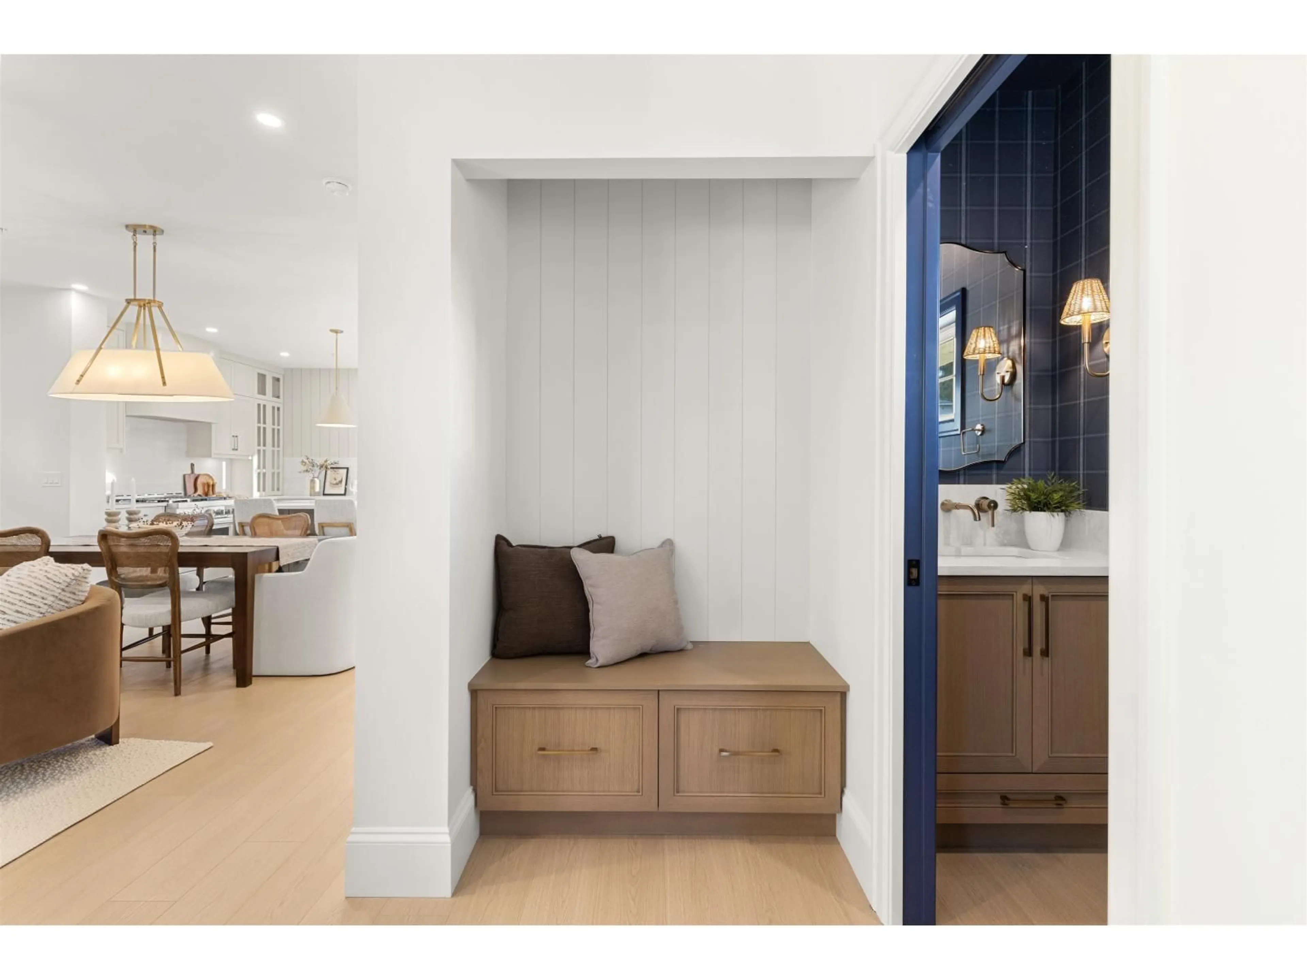
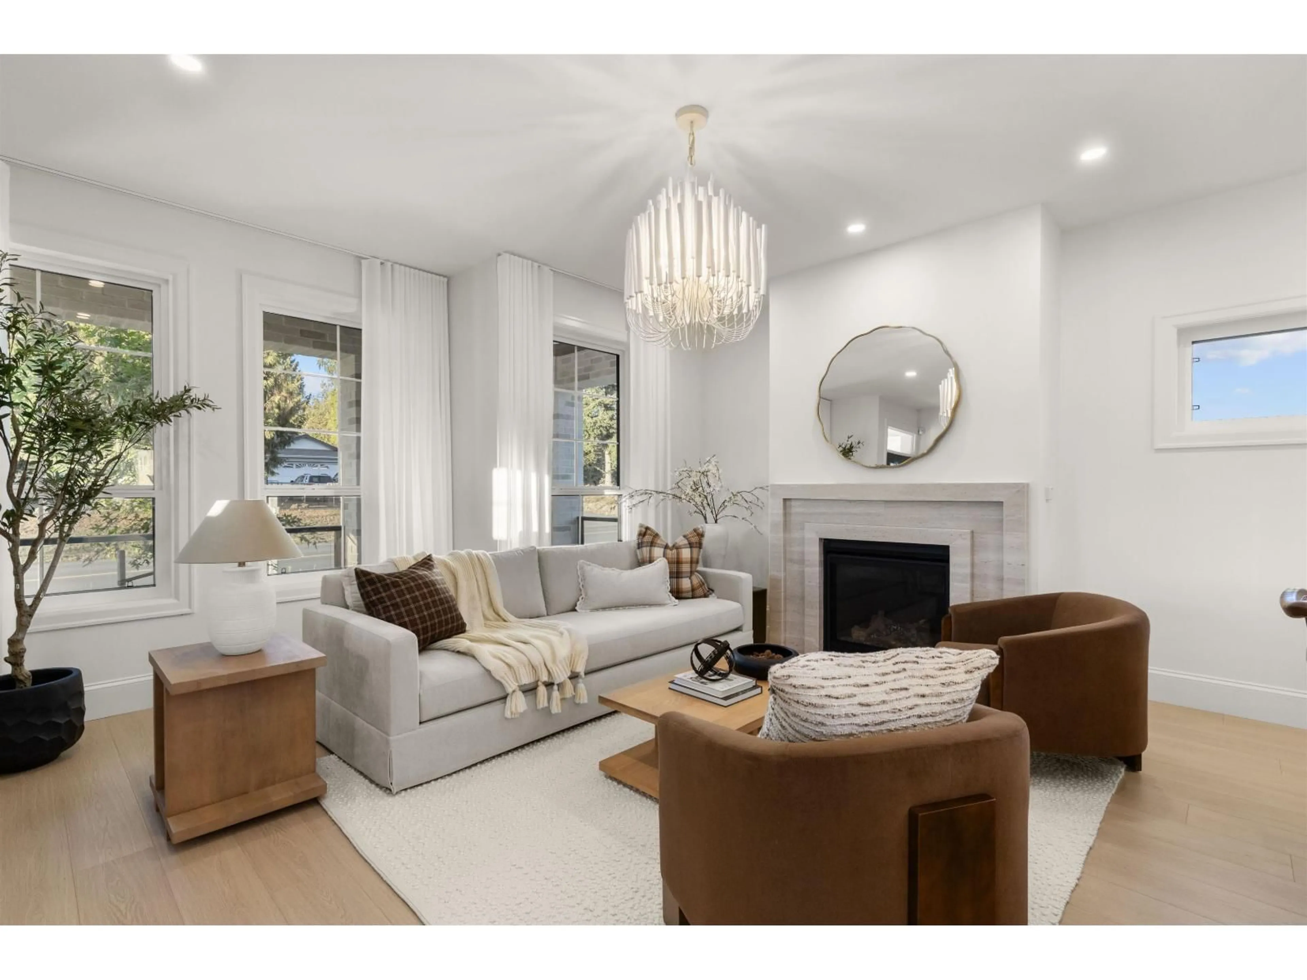
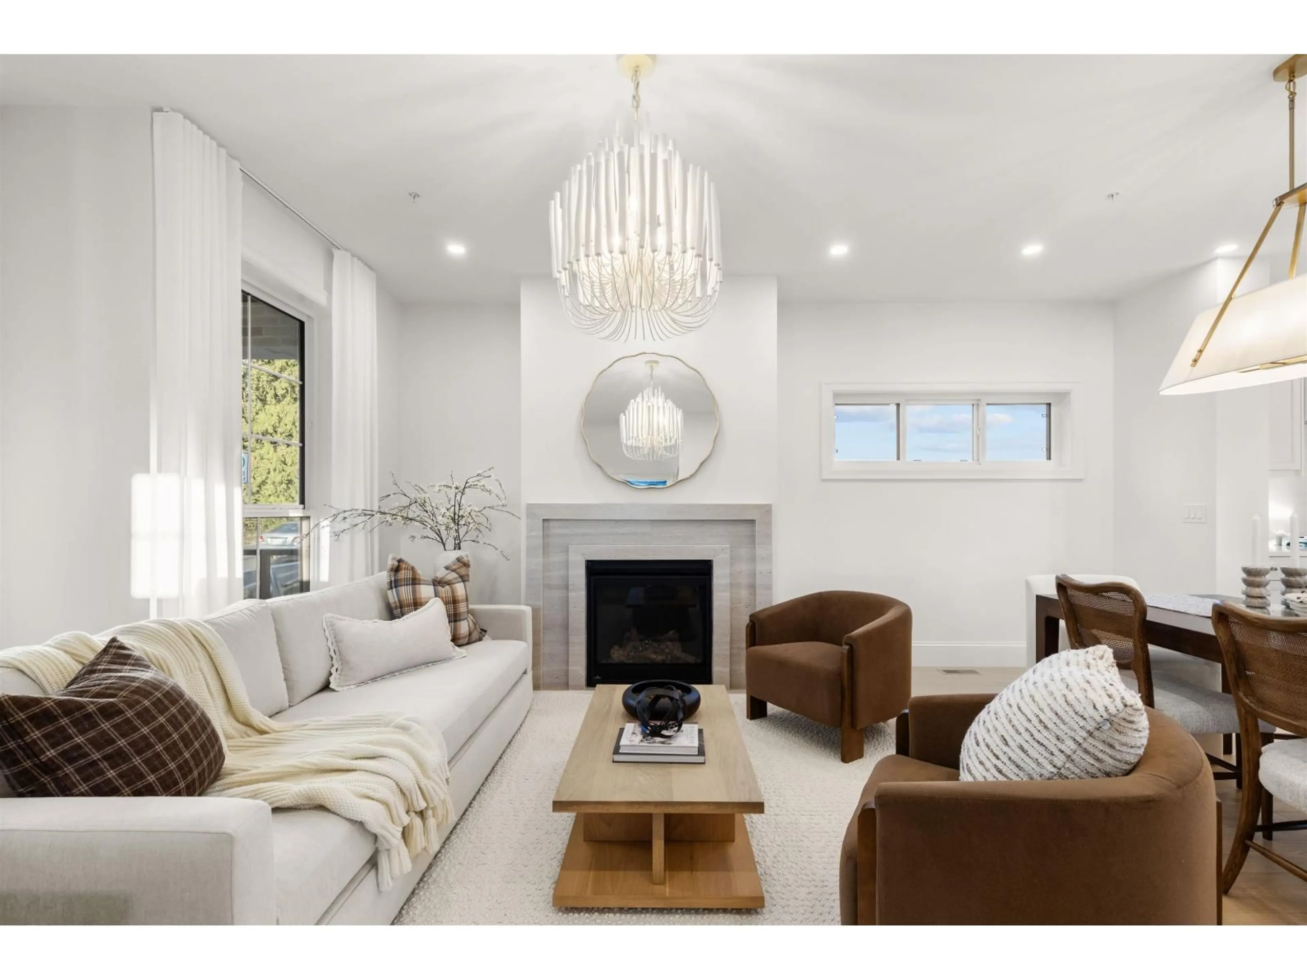
INVESTOR ALERT! 2-YEAR DEVELOPER LEASEBACK at $6,800/month - a 5.6% CAP RATE with a guaranteed tenant and no landlord headaches. Now $175,000 OFF! The SHOWHOME at Tunbridge Crossing, one of Mission's most exciting new communities by luxury builder Grey Properties, features over $150,000 in designer upgrades. A brick-accented front porch with wood soffits makes a stunning first impression. Inside, a spacious great room with statement fireplace opens to a designer kitchen with luxury cabinetry, custom backsplash and a 36" professional gas range. 3 beds up plus a LEGAL 2-BEDROOM SUITE below. Collect rent for 2 years, then move in or rent both units. Call today for the full investment breakdown! (id:39198)


Property Details

StyleHouse
View-
Age of property2026
SqFt~2498 SqFt
Lot Size-
Parking Spaces3
MLS ®NumberR3176088
Community NameCedar Valley
Data SourceCREA
Listing byRE/MAX Blueprint

Features

Heating: Forced air, Natural gas
Cooling: Air Conditioned
Basement: Finished, Full, Separate entrance

Parking

Garage spaces -

Garage type -

Total parking spaces 3


Property History
Oct 16, 2026
ListedActive
$1,250,000
25 days on market
history photo preview40
Listing by crea®
Property listed by RE/MAX Blueprint, Brokerage
Agent Banner Image
Interested in this property?Get in touch to get the inside scoop.

Population and Demographics

Overview

Total population 3586
Average household income $137,131

Age (%)

0 to 19
29%
20 to 34
18%
35 to 49
23%
50 to 64
17%
65 and plus
13%

Household composition (%)

Single family
77%
Single person
15%
Multi person
4%
Multi family
3%

Mother tongue (%)

English
76%
Punjabi (Panjabi)
18%
Others
4%

House tenancy (%)

Owners
82%
Renters
18%

What’s nearby?Essentials within 5 km

Local Logic

Transportation Scores

Estimated Budget

Powered by:
The trademarks REALTOR®, REALTORS®, and the REALTOR® logo are controlled by The Canadian Real Estate Association (CREA) and identify real estate professionals who are members of CREA. The trademarks MLS®, Multiple Listing Service® and the associated logos are owned by CREA and identify the quality of services provided by real estate professionals who are members of CREA. Used under license.

