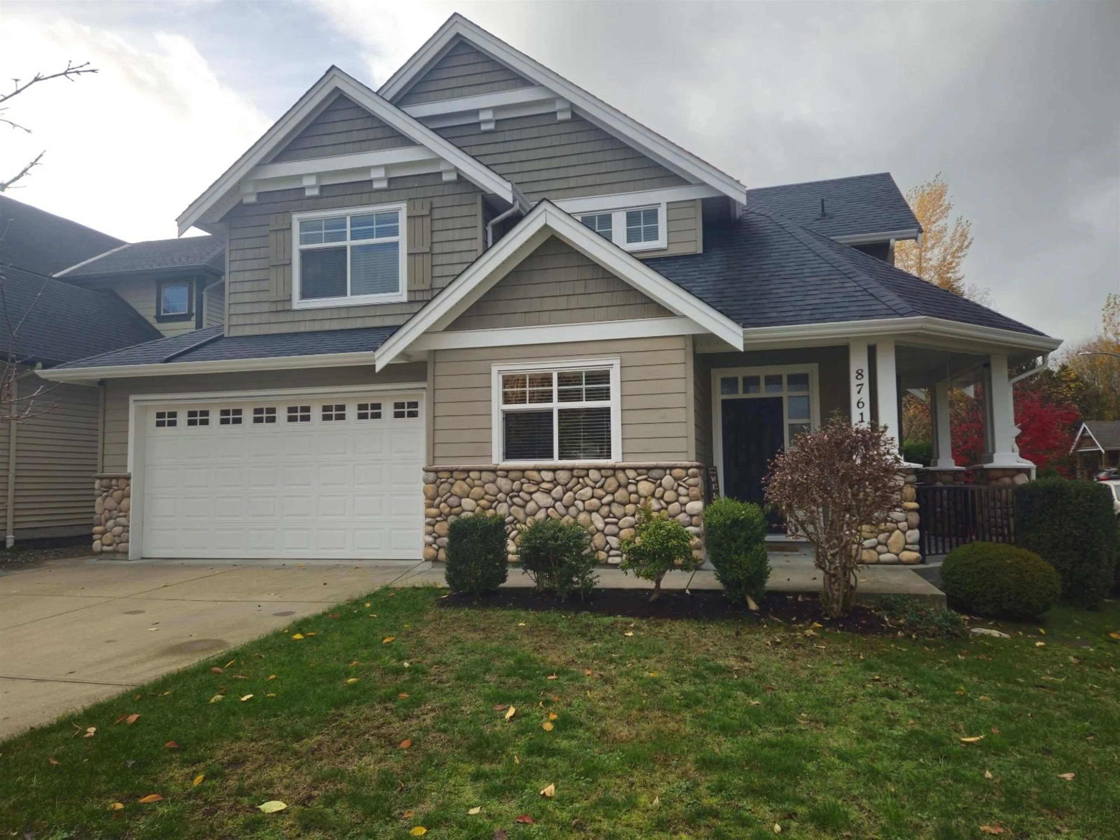
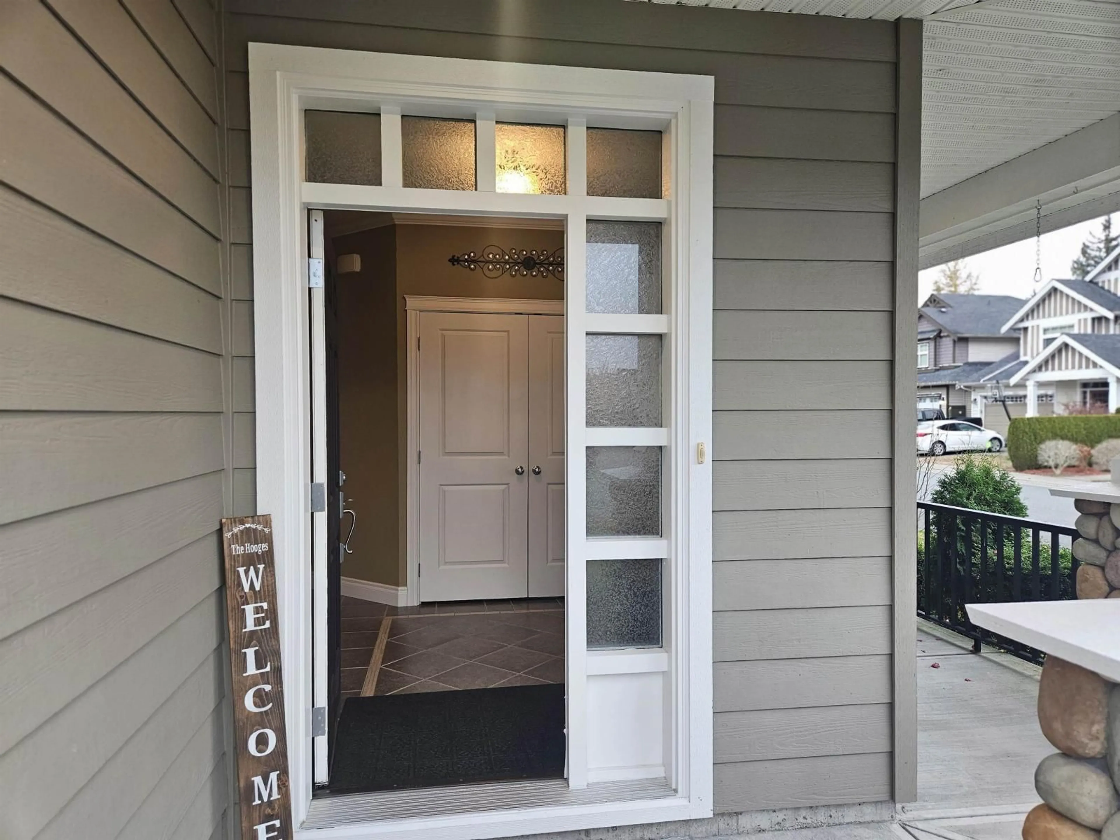
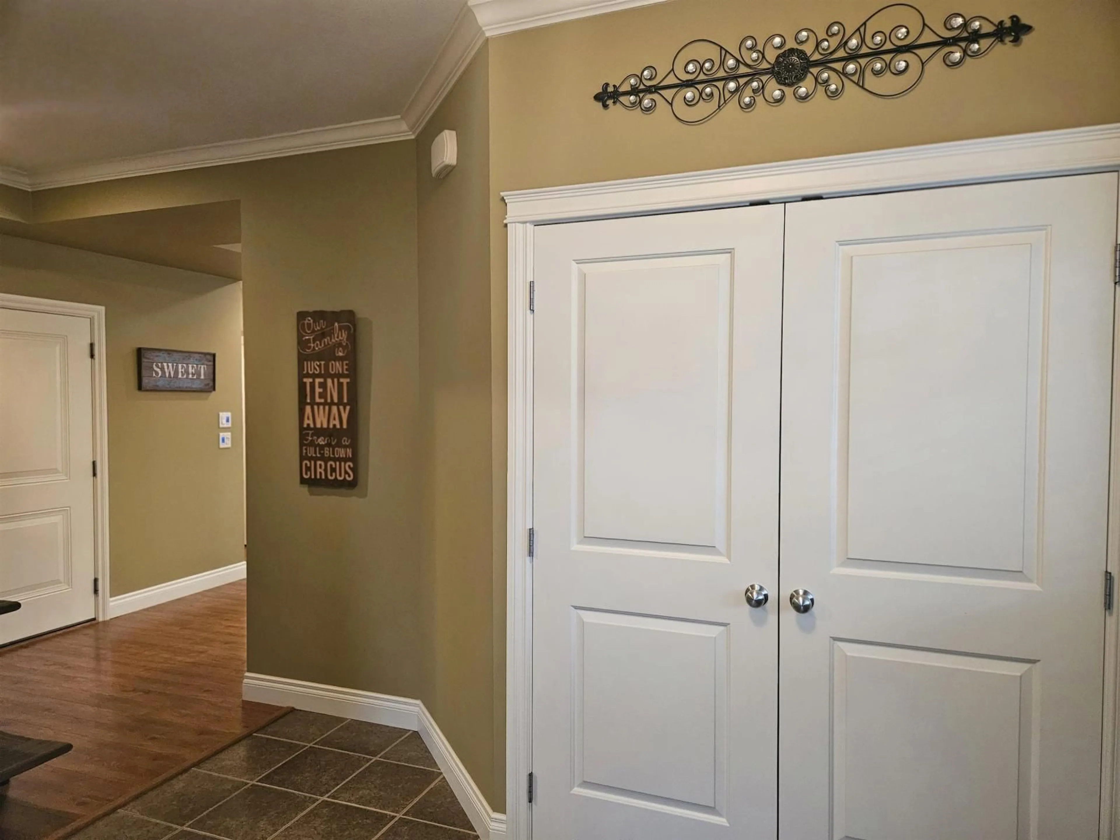
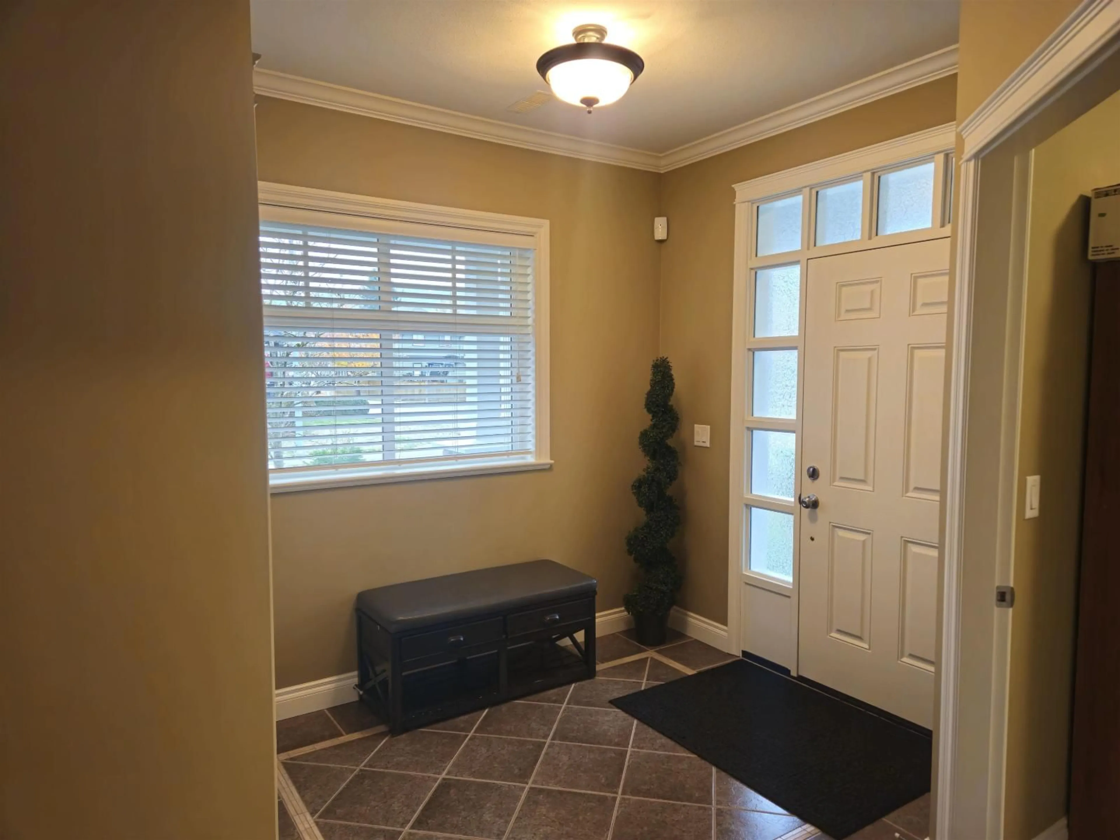
8761 NICHOLSON TERRACE SOUTHWEST, Mission, British Columbia V4S0A5
Contact us about this property
Highlights
Estimated valueThis is the price Wahi expects this property to sell for.
The calculation is powered by our Instant Home Value Estimate, which uses current market and property price trends to estimate your home’s value with a 90% accuracy rate.Not available
Price/Sqft$382/sqft
Monthly cost
Open Calculator
Description
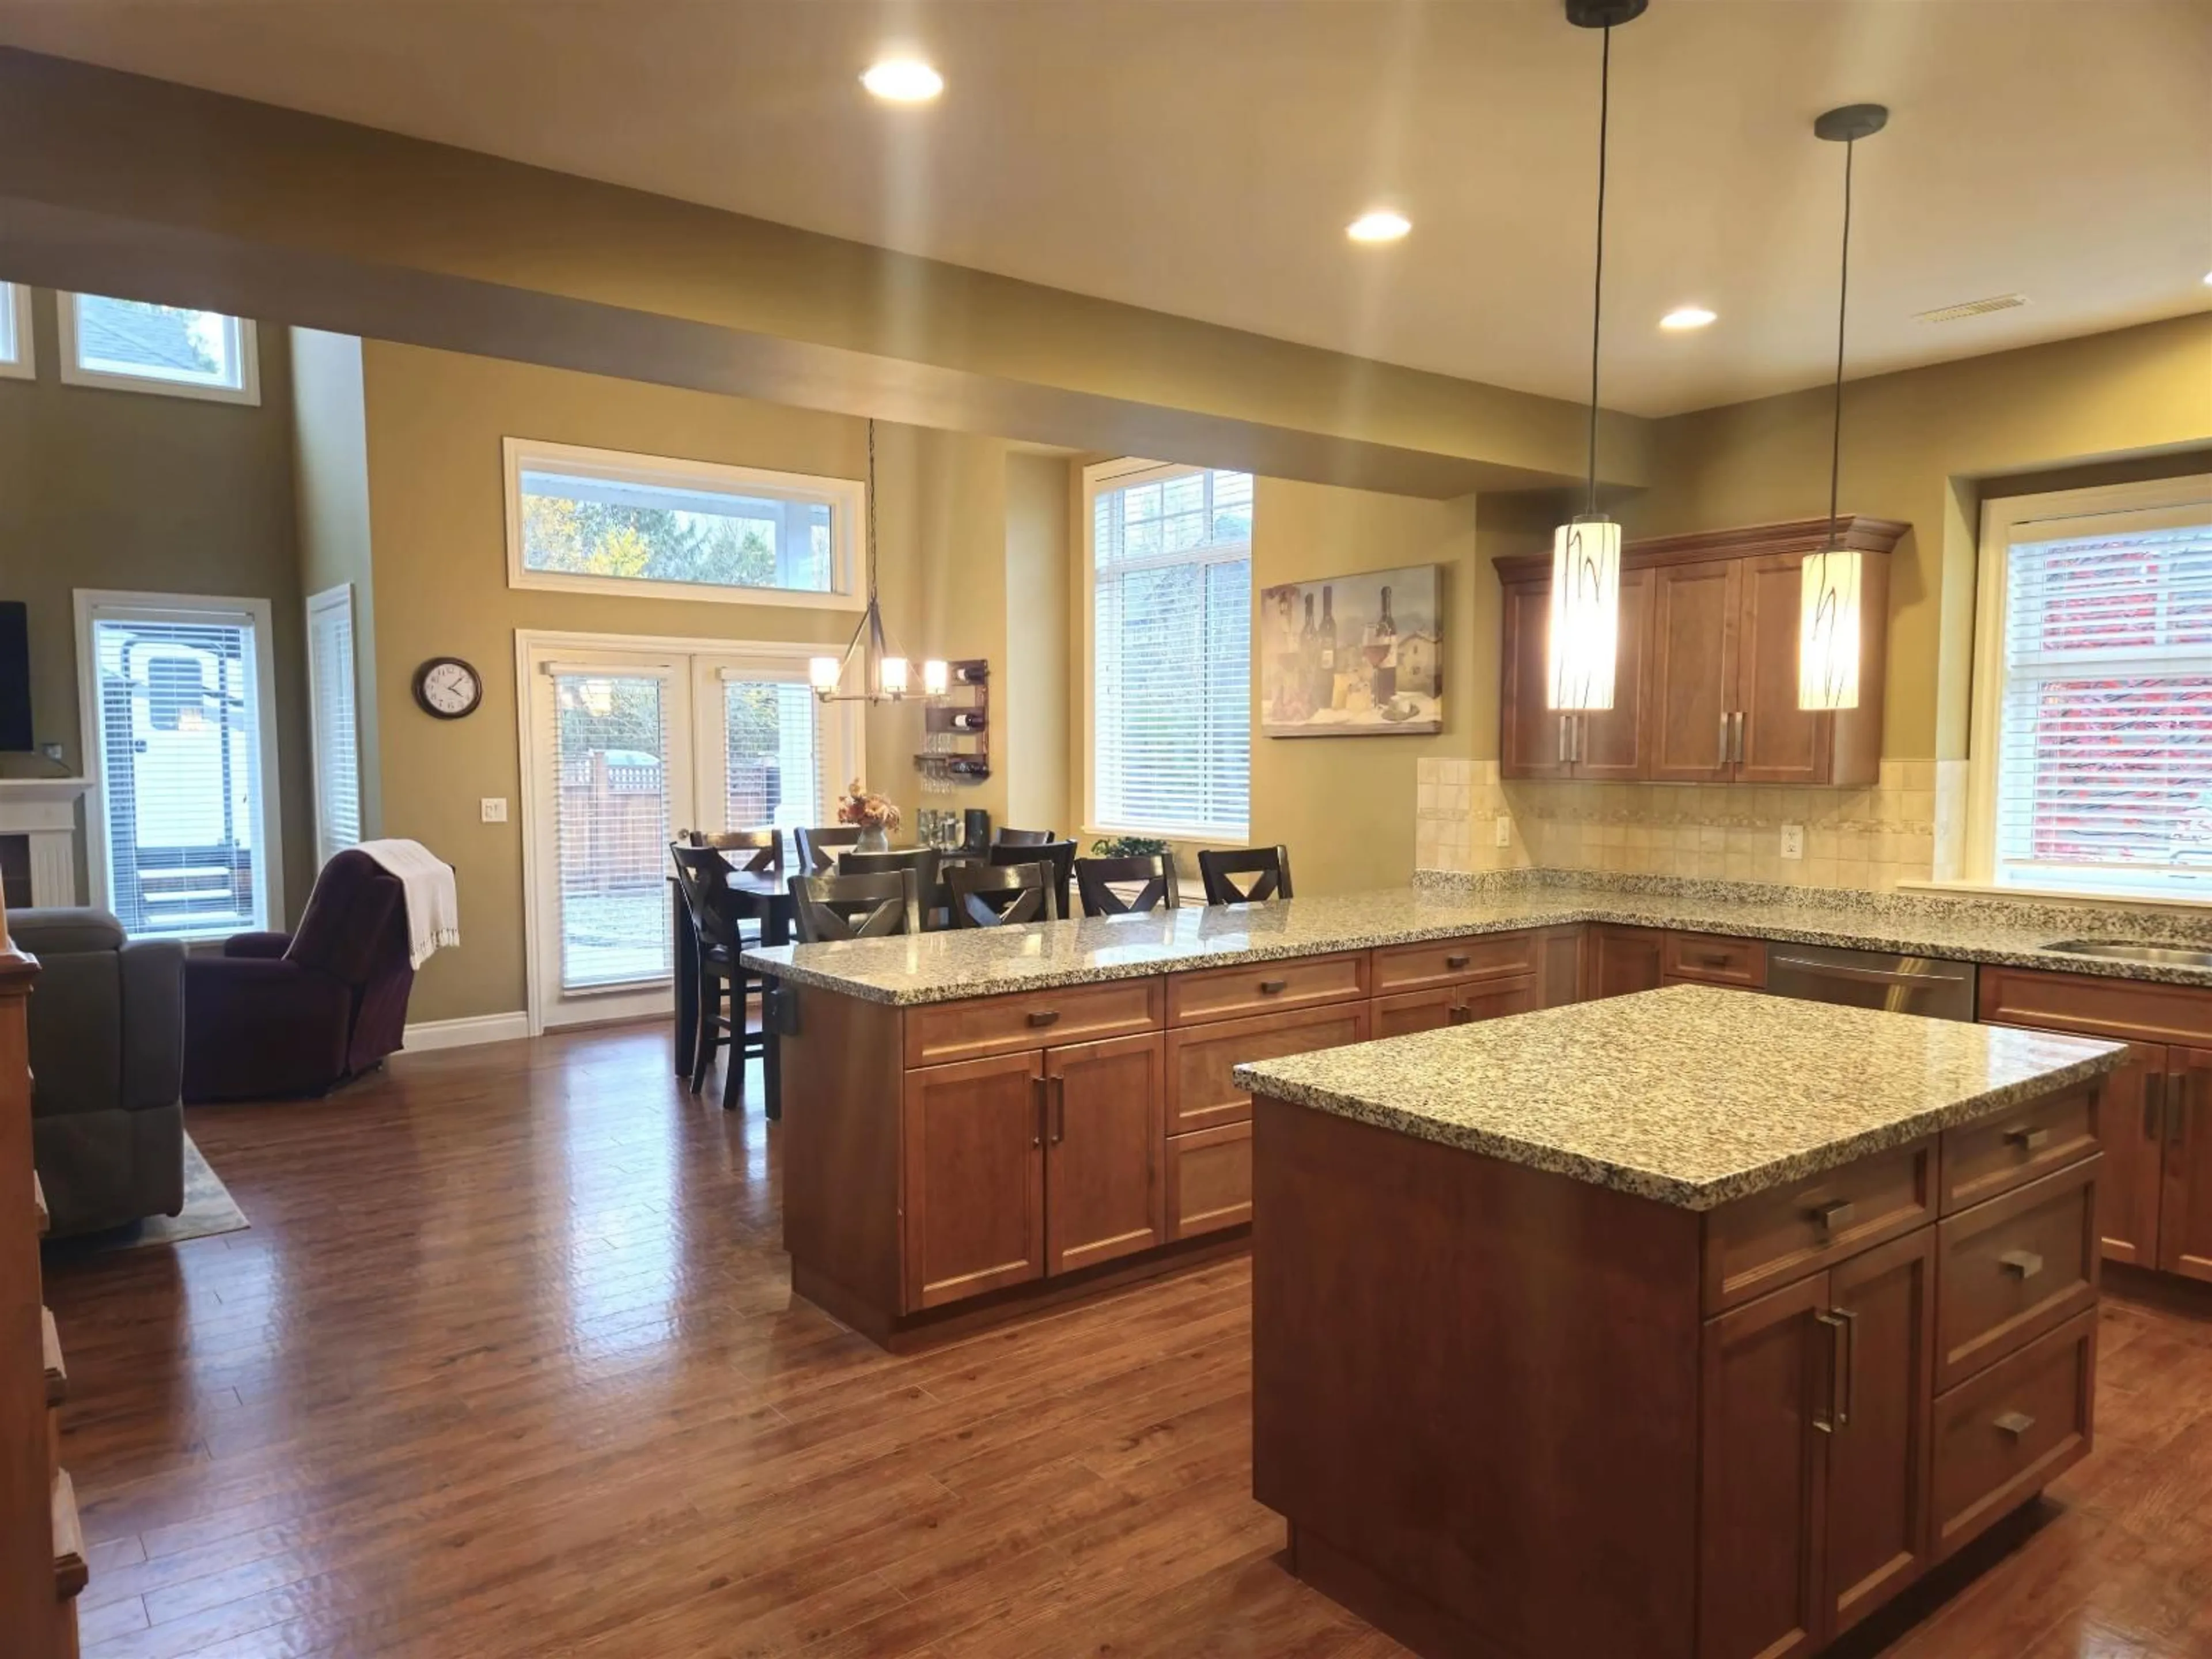
Beautifully Maintained Custom Family Home in Desirable Cedar Valley! Impeccably maintained, this custom two-storey home offers an exceptional blend of comfort, style, and functionality. Thoughtfully designed with everyday living in mind, the main floor features a spectacular MASTER BEDROOM with a spacious ensuite, a private den, convenient laundry, and a GOURMET-INSPIRED kitchen. The impressive great room is sure to capture your attention, boasting soaring 20-foot vaulted ceilings, a cozy gas fireplace, and expansive floor-to-ceiling windows that flood the space with beautiful natural light. Upstairs, you'll find 3 generously sized bedrooms, a versatile flex room, and a full bathroom. Extra-wide hallways and doorways throughout add to the home's thoughtful design and accessibility. Step outside to the private b/yard with an extra-large rear patio, and a fully fenced yard, R.V. parking. Perfect for entertaining and family enjoyment. Located in a great quite neighborhood. Don't miss this one!! (id:39198)
Property Details
Interior
Features
Exterior
Parking
Garage spaces -
Garage type -
Total parking spaces 4
Property History
 40

