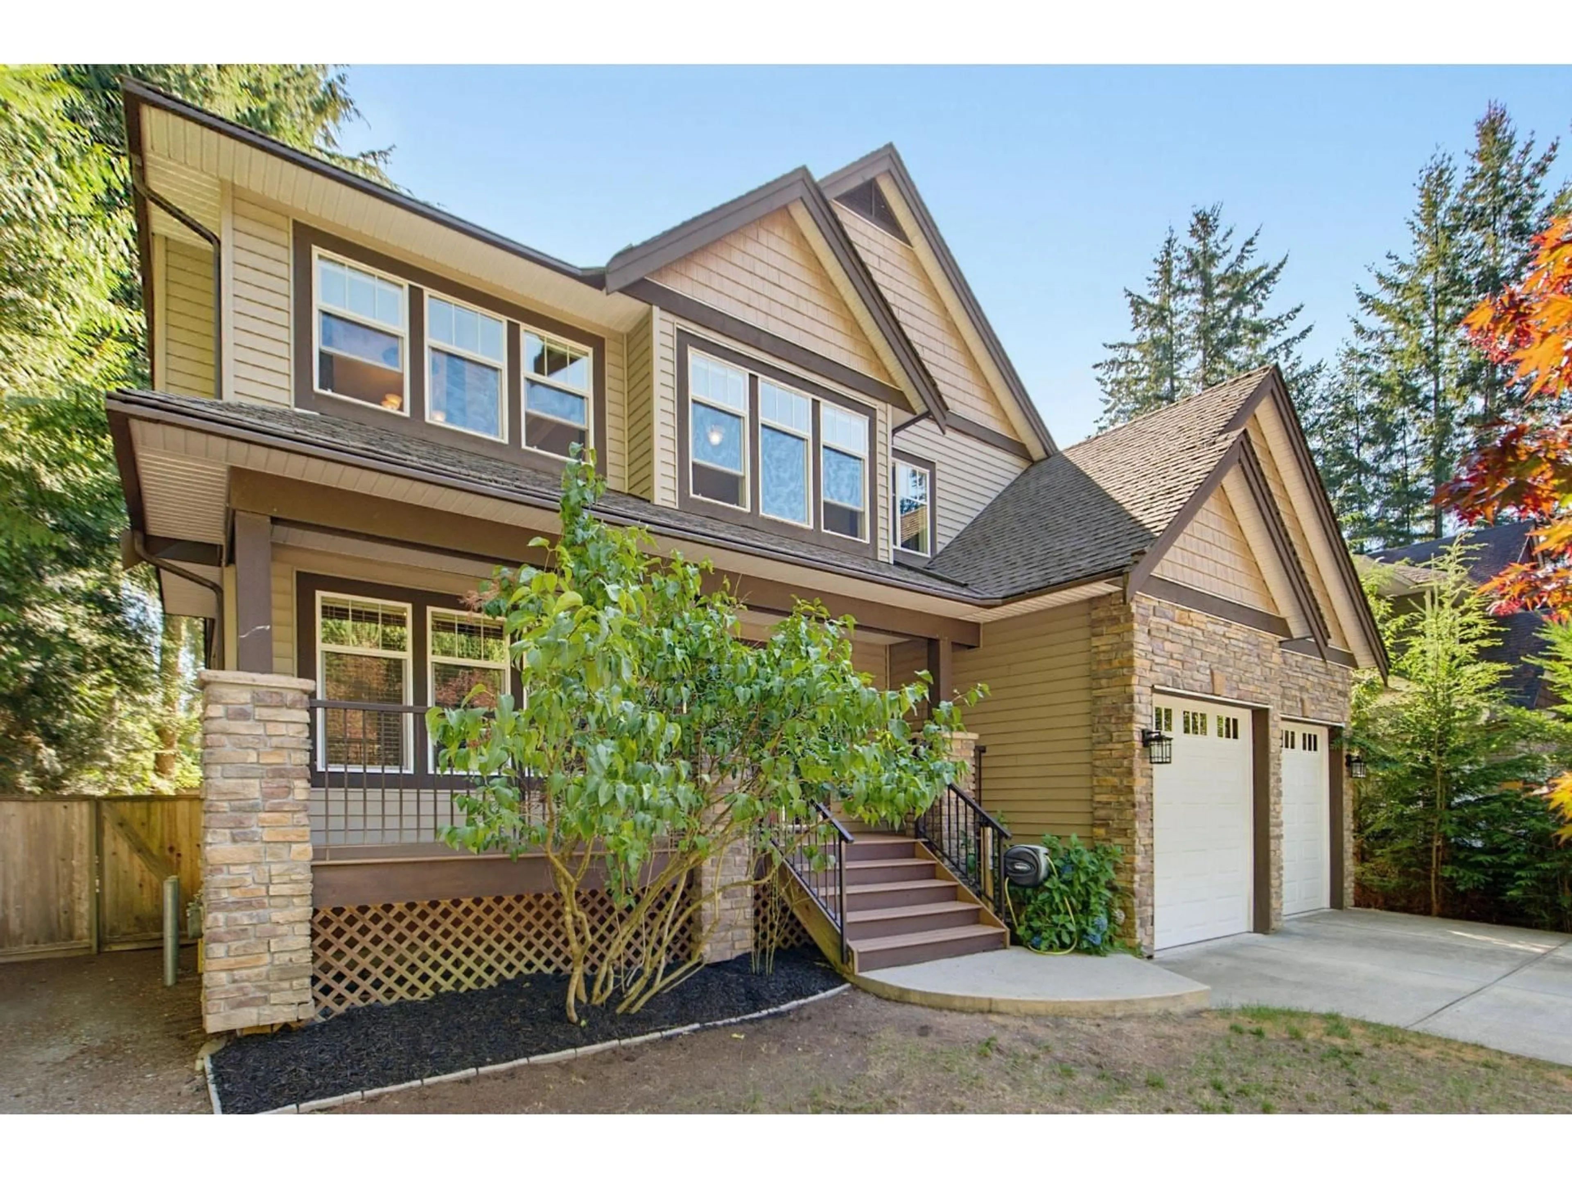
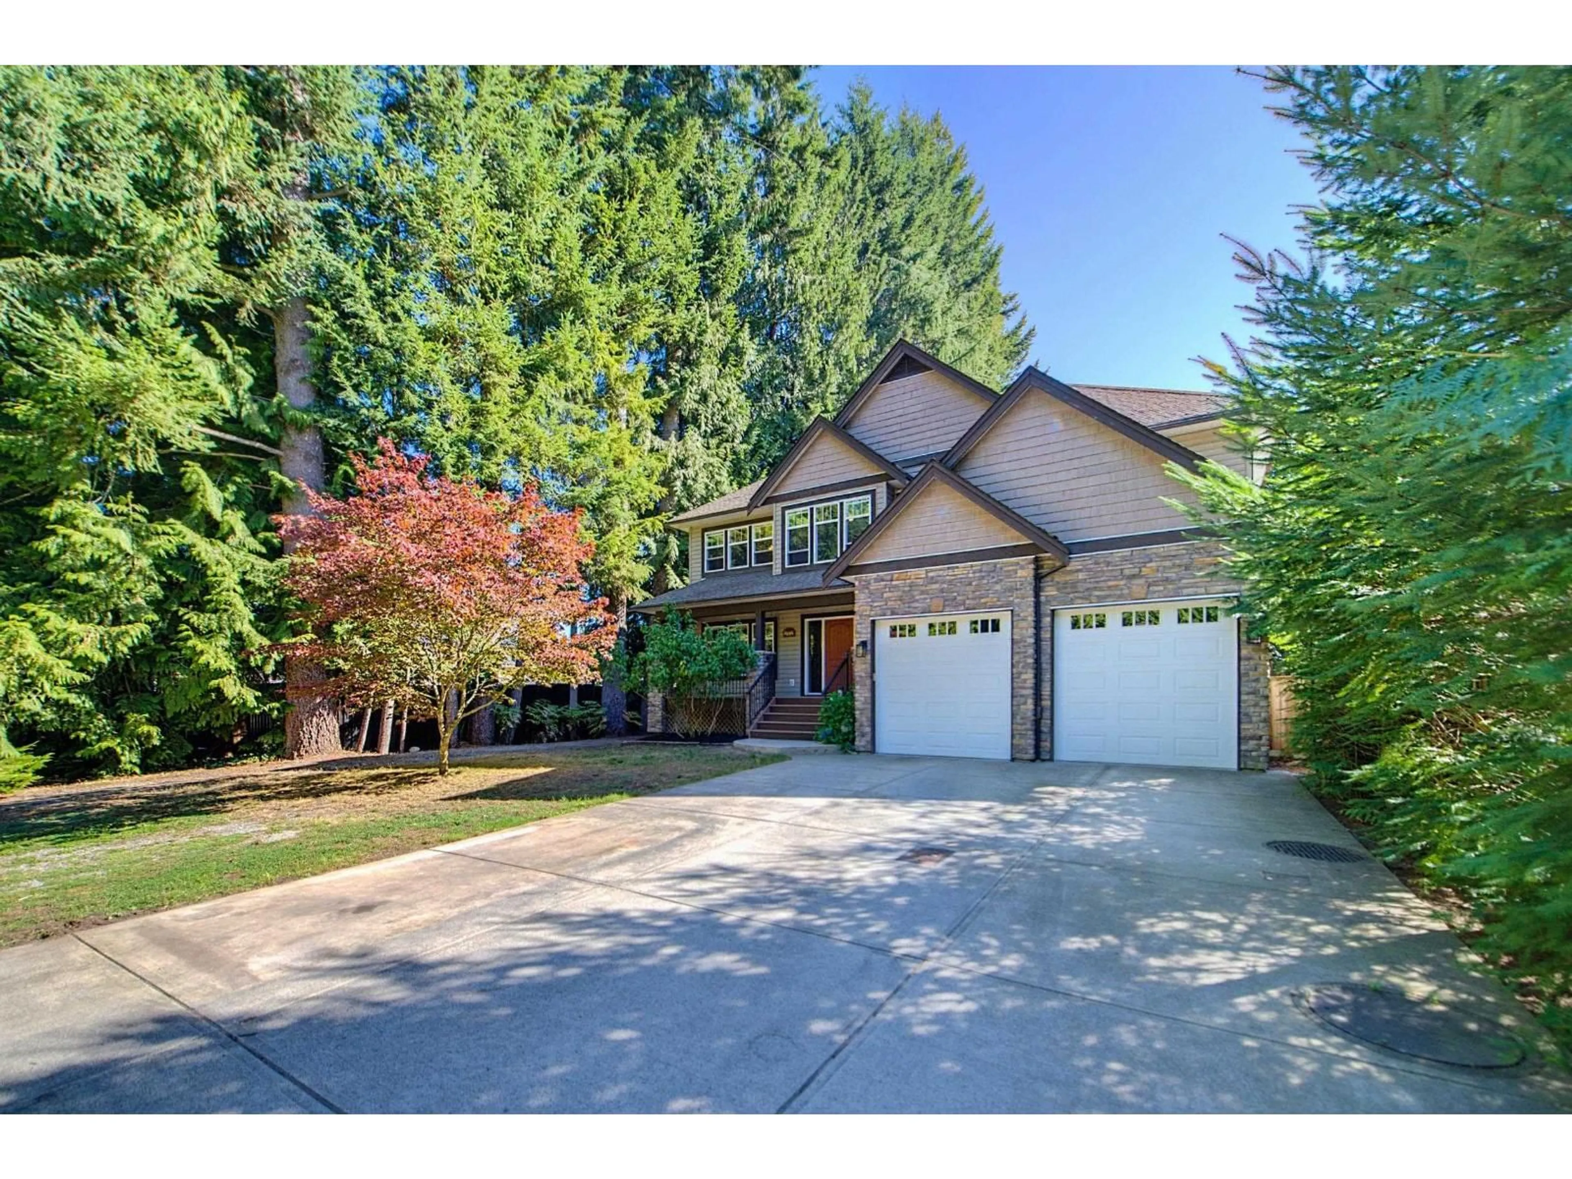
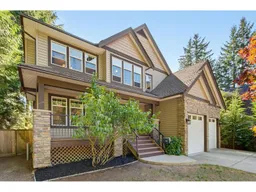
Home with brick exterior material, street for 8886 EMIRY STREET, Mission British Columbia V4S1A6
21 hours on Market

8886 EMIRY STREET, Mission, British Columbia V4S1A6

Detached
6
3
~3273 sqft
$1,250,000
Get pre-qualifiedPowered by nesto
Detached
6
3
~3273 sqft

Contact us about this property

Call

Highlights

Property Estimate

Days on market21 hours

Estimated valueNot available

Price/Sqft$381/sqft

Monthly cost

Open Calculator

Description

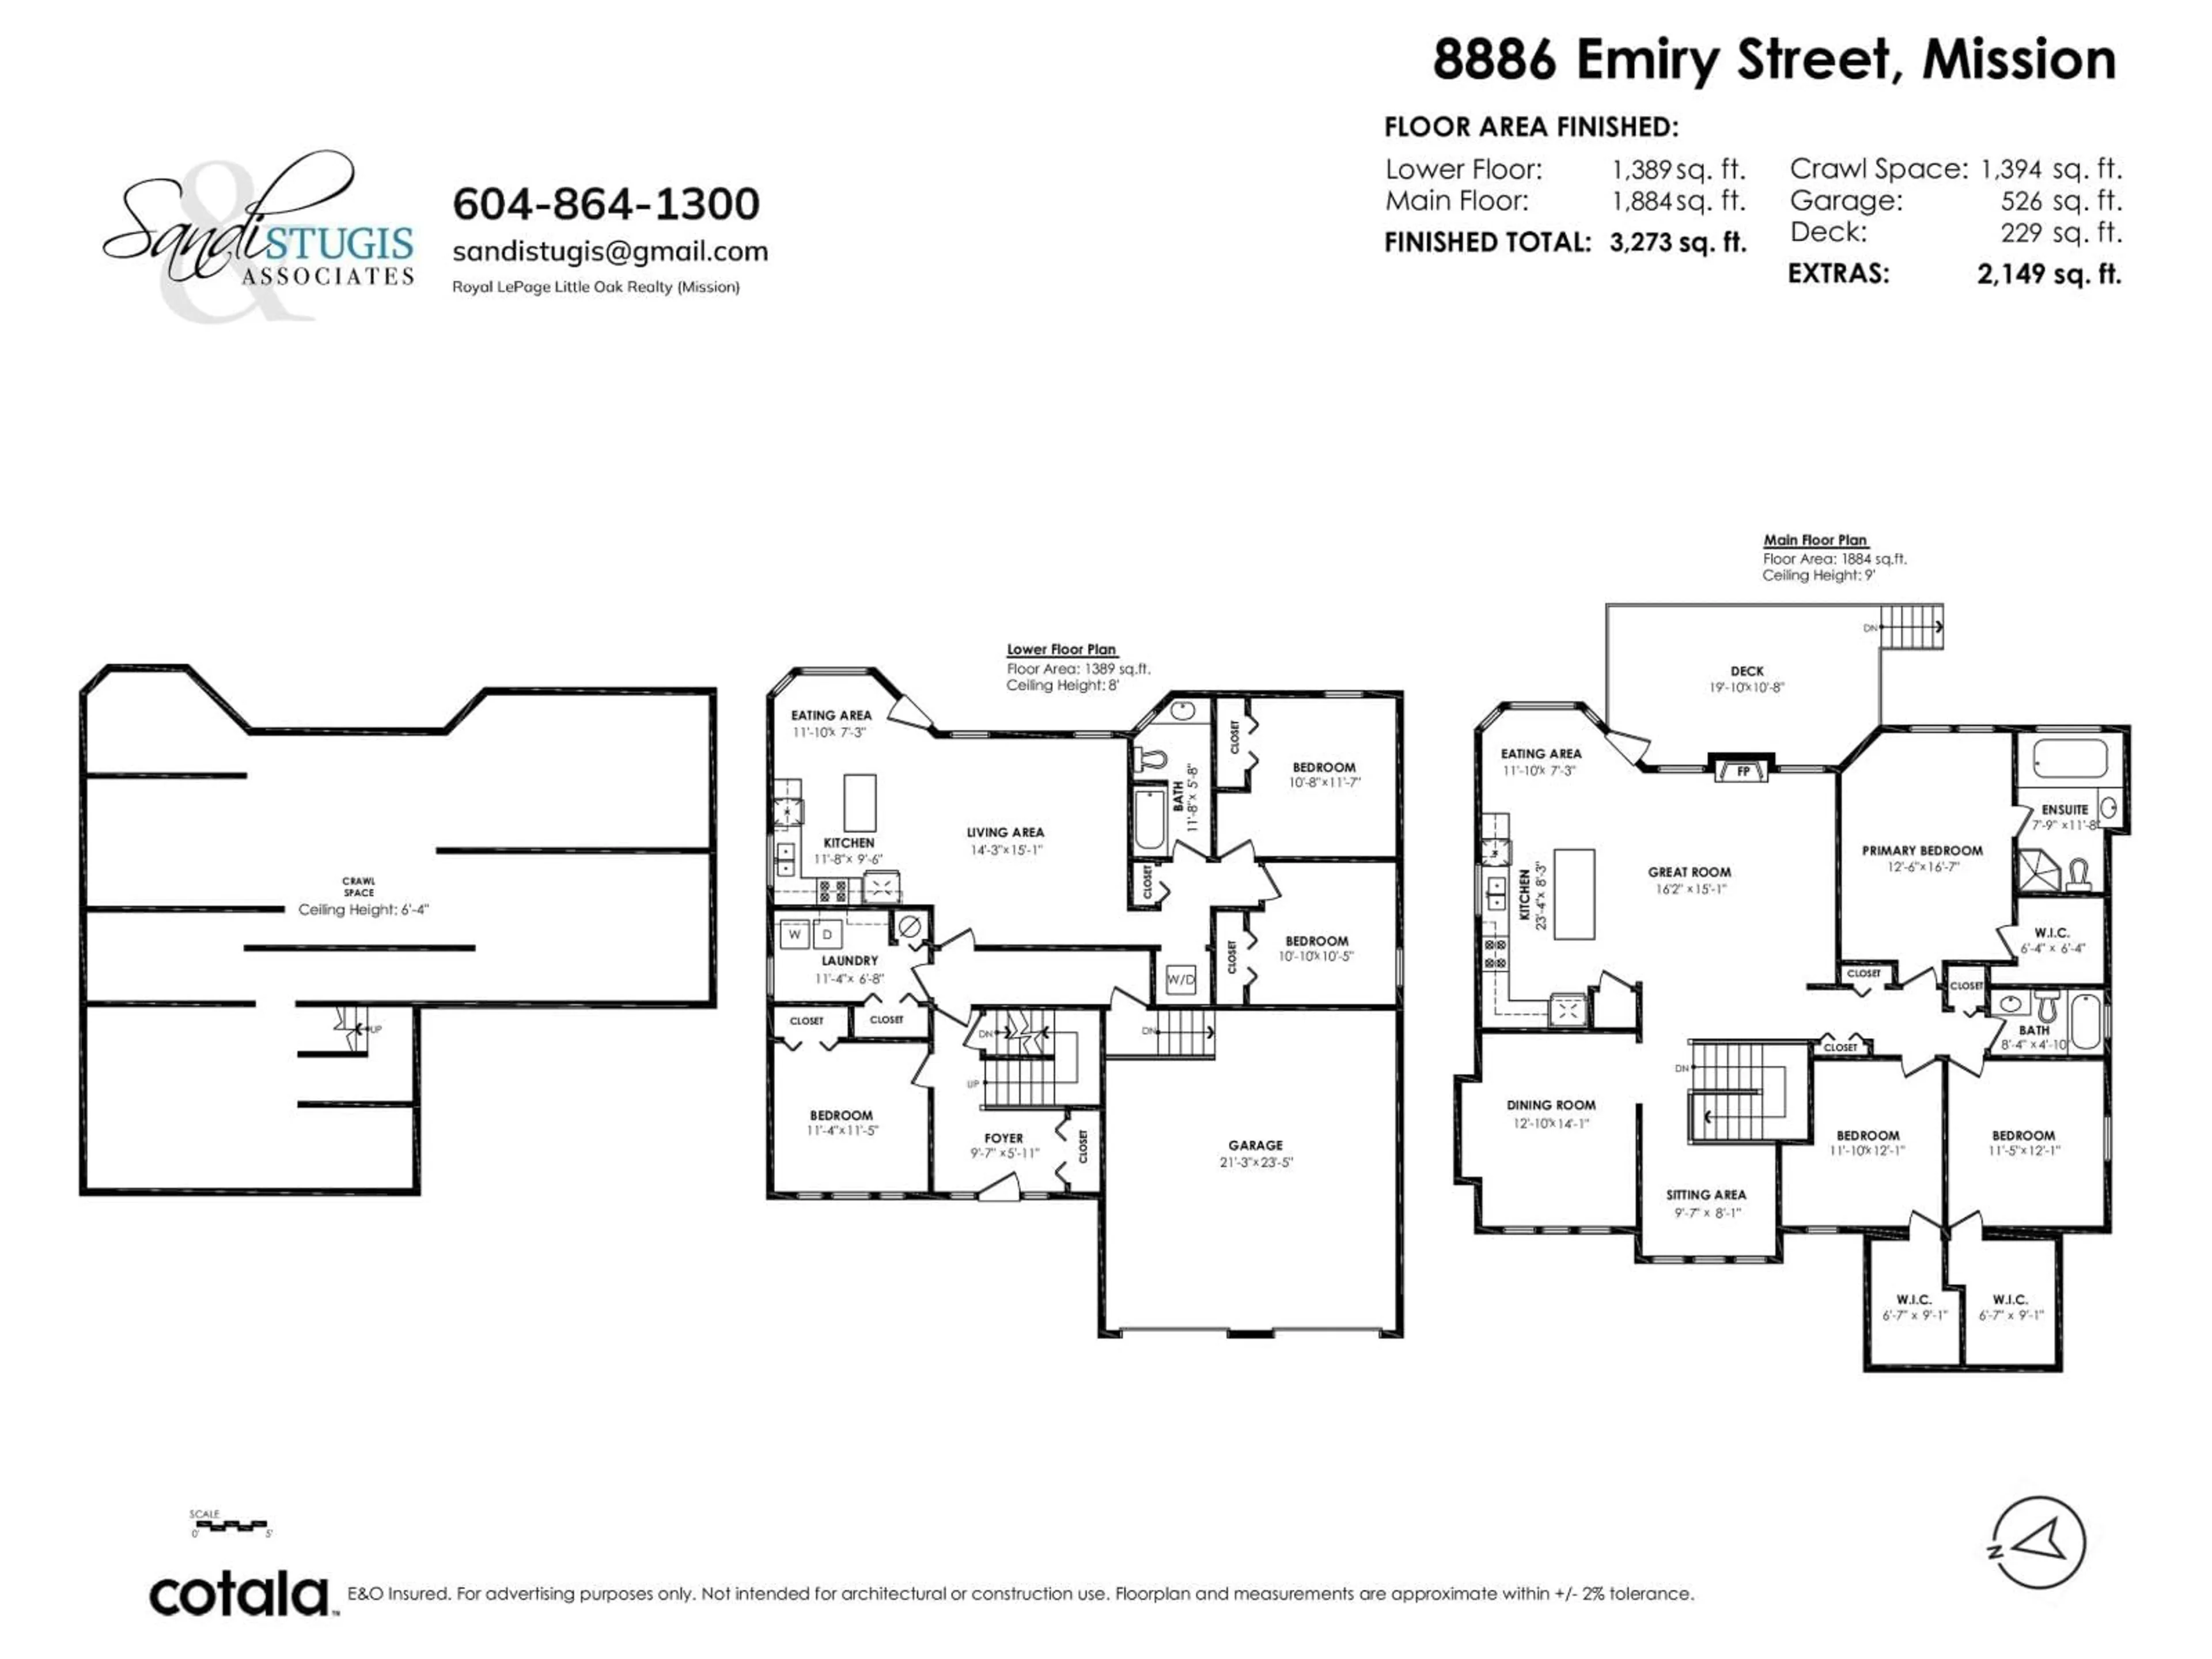
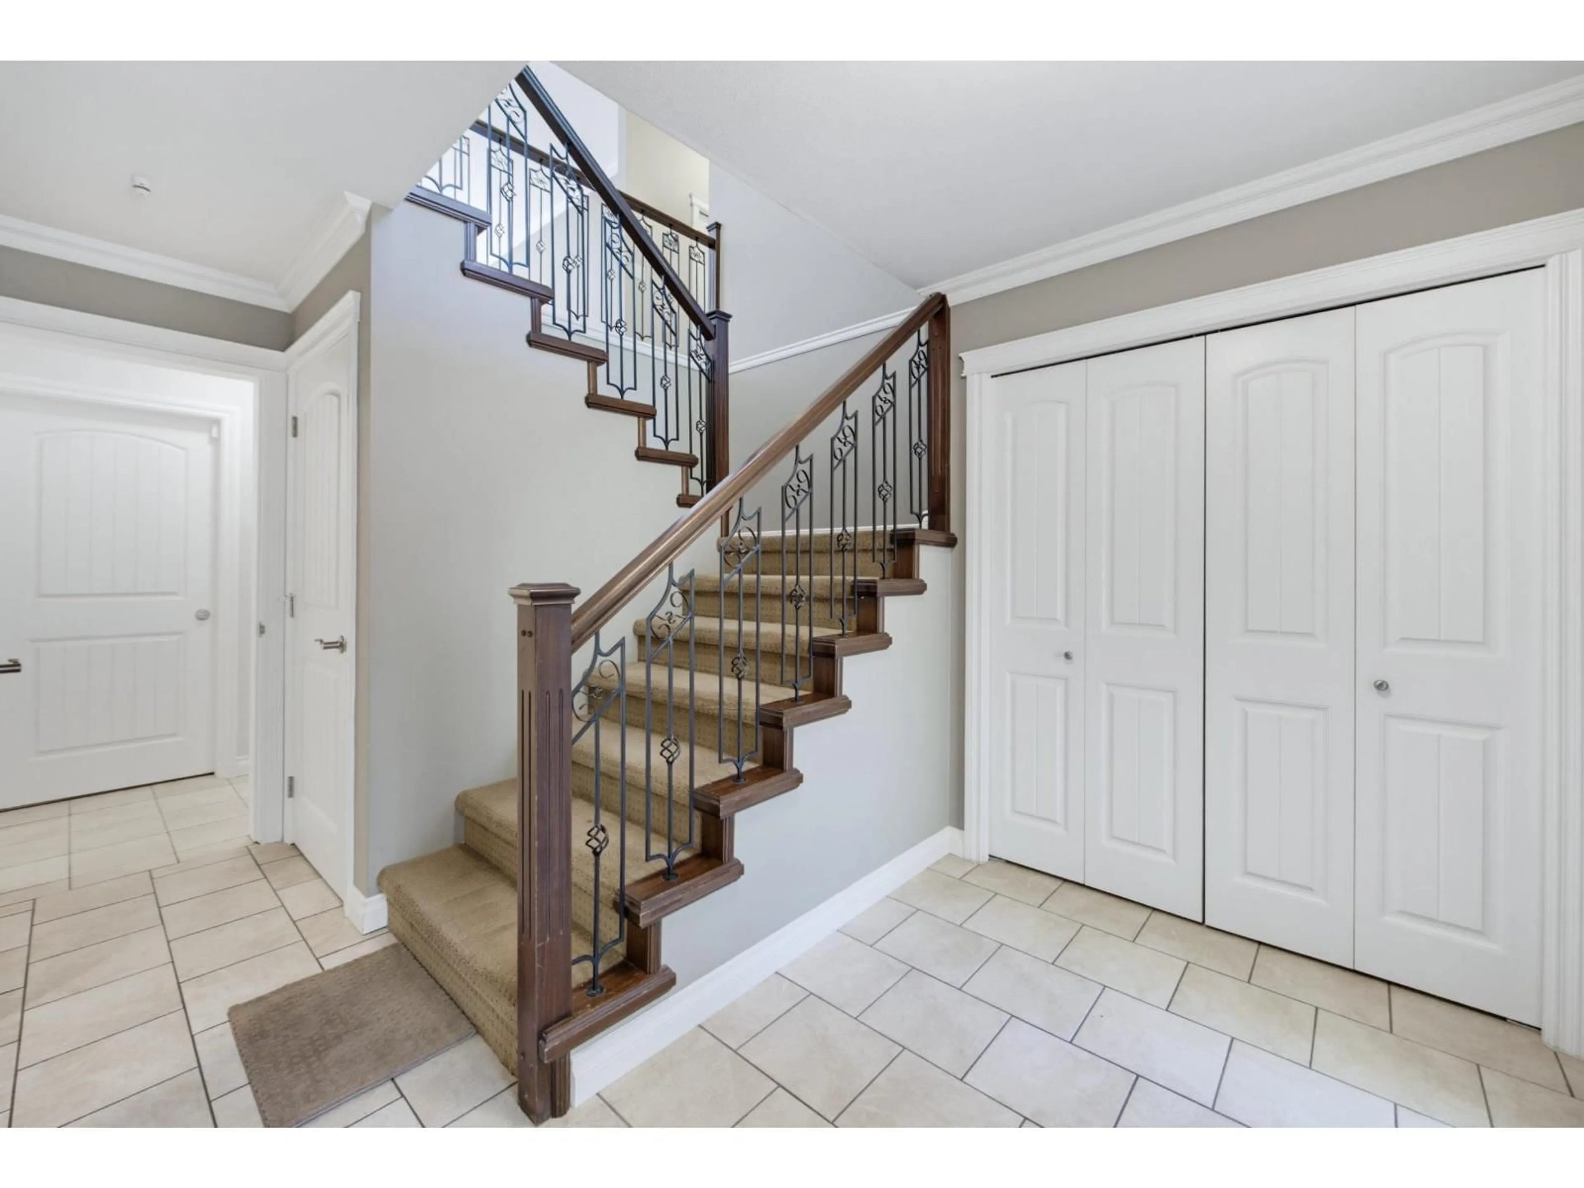
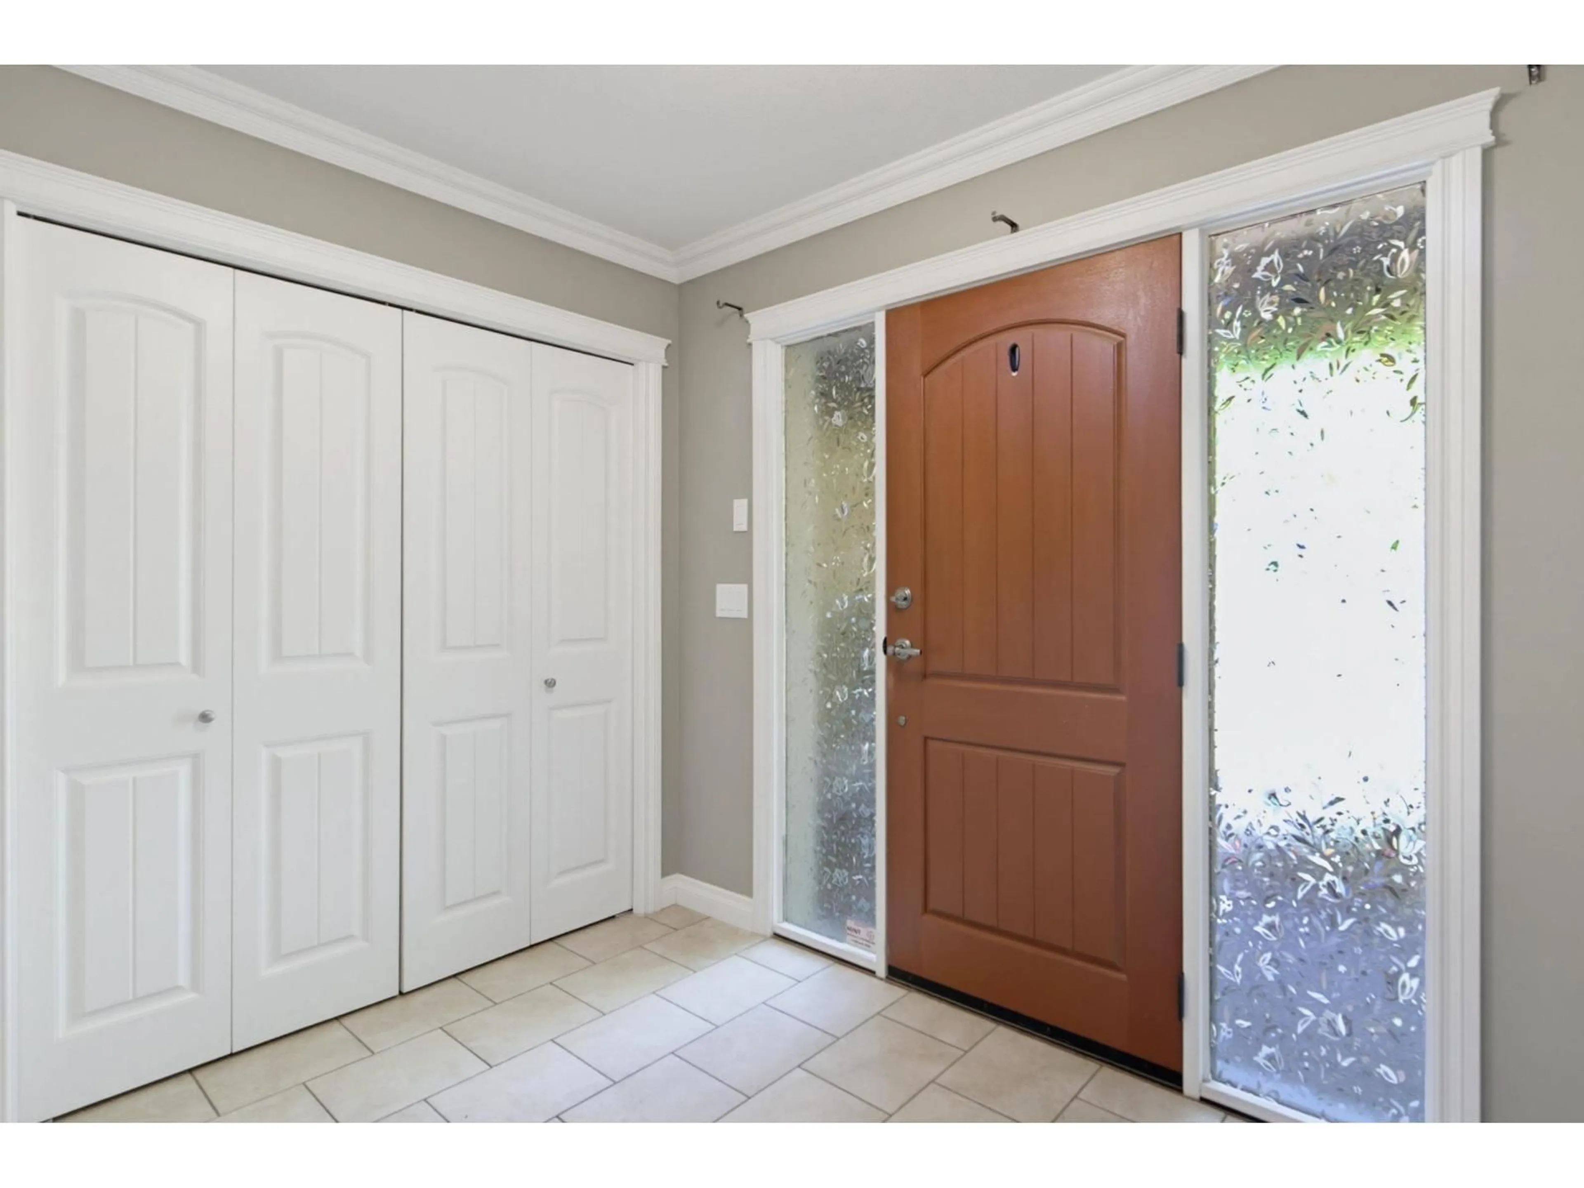
The Complete Package! Set on a prestigious street in Mission near schools & parks, this 6 bed, 3 bath home offers over 3,200 sqft of flexible space designed to grow with you! The open-concept maple kitchen shines w/ granite counters & a 6' island, while a statement stone fireplace & sprawling patio space are perfect for entertaining. A unique reading nook & separate dining room add a touch of elegance w/coffered ceilings & double crown moulding. Upstairs, find large walk-in closets for all bedrooms, plus an additional bedroom down, ideal for guests or home office. Downstairs also features a bright, ground-level 2-bed suite w/ sep entry & laundry, plus tons of storage in the massive crawl space. AC, an insulated 12' garage, oversized driveway & private fenced yard complete this package! (id:39198)


Property Details

StyleHouse
View-
Age of property2011
SqFt~3273 SqFt
Lot Size-
Parking Spaces6
MLS ®NumberR3164836
Community NameCedar Valley
Data SourceCREA
Listing byRoyal LePage Little Oak Realty

Features

Heating: Heat Pump, Forced air, Natural gas
Cooling: Air Conditioned
Basement: Finished, Full

Parking

Garage spaces -

Garage type -

Total parking spaces 6


Property History
Sep 14, 2026
ListedActive
$1,250,000
21 hours on market
history photo preview40
Listing by crea®
Property listed by Royal LePage Little Oak Realty, Brokerage
Agent Banner Image
Interested in this property?Get in touch to get the inside scoop.

Population and Demographics

Overview

Total population 3586
Average household income $137,131

Age (%)

0 to 19
29%
20 to 34
18%
35 to 49
23%
50 to 64
17%
65 and plus
13%

Household composition (%)

Single family
77%
Single person
15%
Multi person
4%
Multi family
3%

Mother tongue (%)

English
76%
Punjabi (Panjabi)
18%
Others
4%

House tenancy (%)

Owners
82%
Renters
18%

What’s nearby?Essentials within 5 km

Local Logic

Transportation Scores

Estimated Budget

Powered by:
The trademarks REALTOR®, REALTORS®, and the REALTOR® logo are controlled by The Canadian Real Estate Association (CREA) and identify real estate professionals who are members of CREA. The trademarks MLS®, Multiple Listing Service® and the associated logos are owned by CREA and identify the quality of services provided by real estate professionals who are members of CREA. Used under license.

