1 - 7540 BRISKHAM STREET, Mission, British Columbia V2V3L8
Contact us about this property
Highlights
Estimated valueThis is the price Wahi expects this property to sell for.
The calculation is powered by our Instant Home Value Estimate, which uses current market and property price trends to estimate your home’s value with a 90% accuracy rate.Not available
Price/Sqft$422/sqft
Monthly cost
Open Calculator
Description
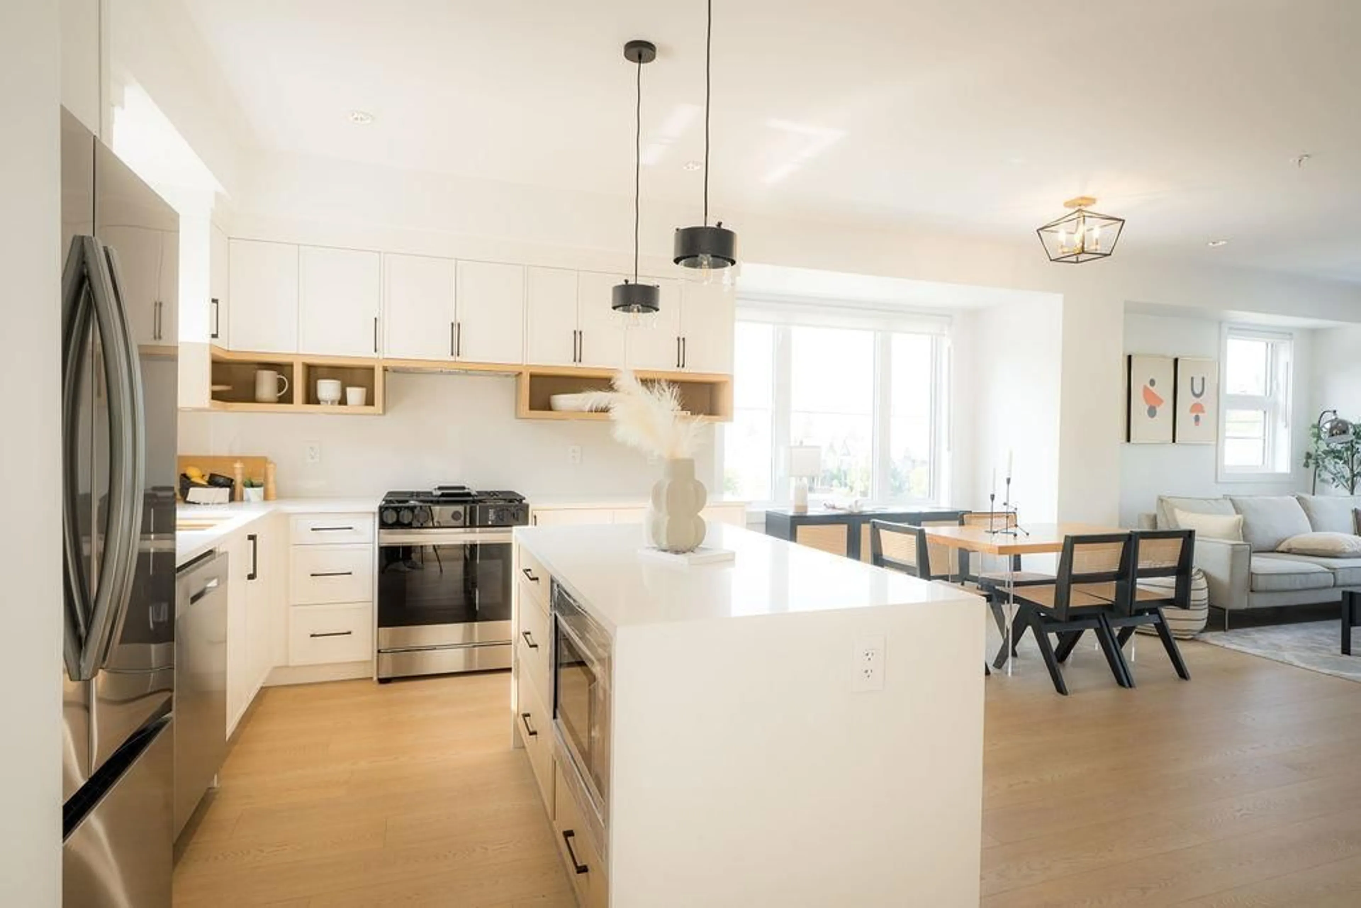
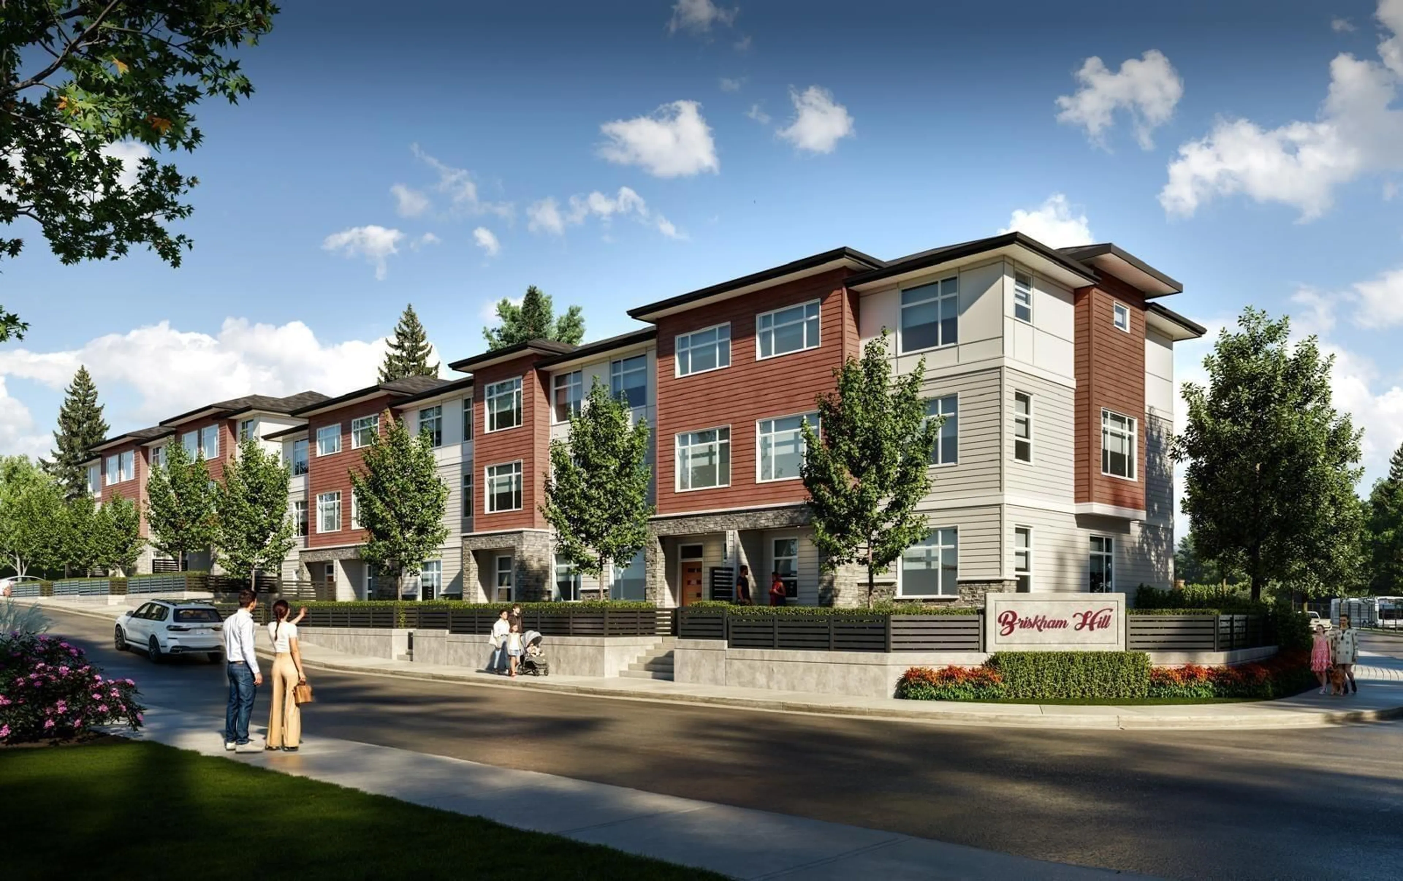
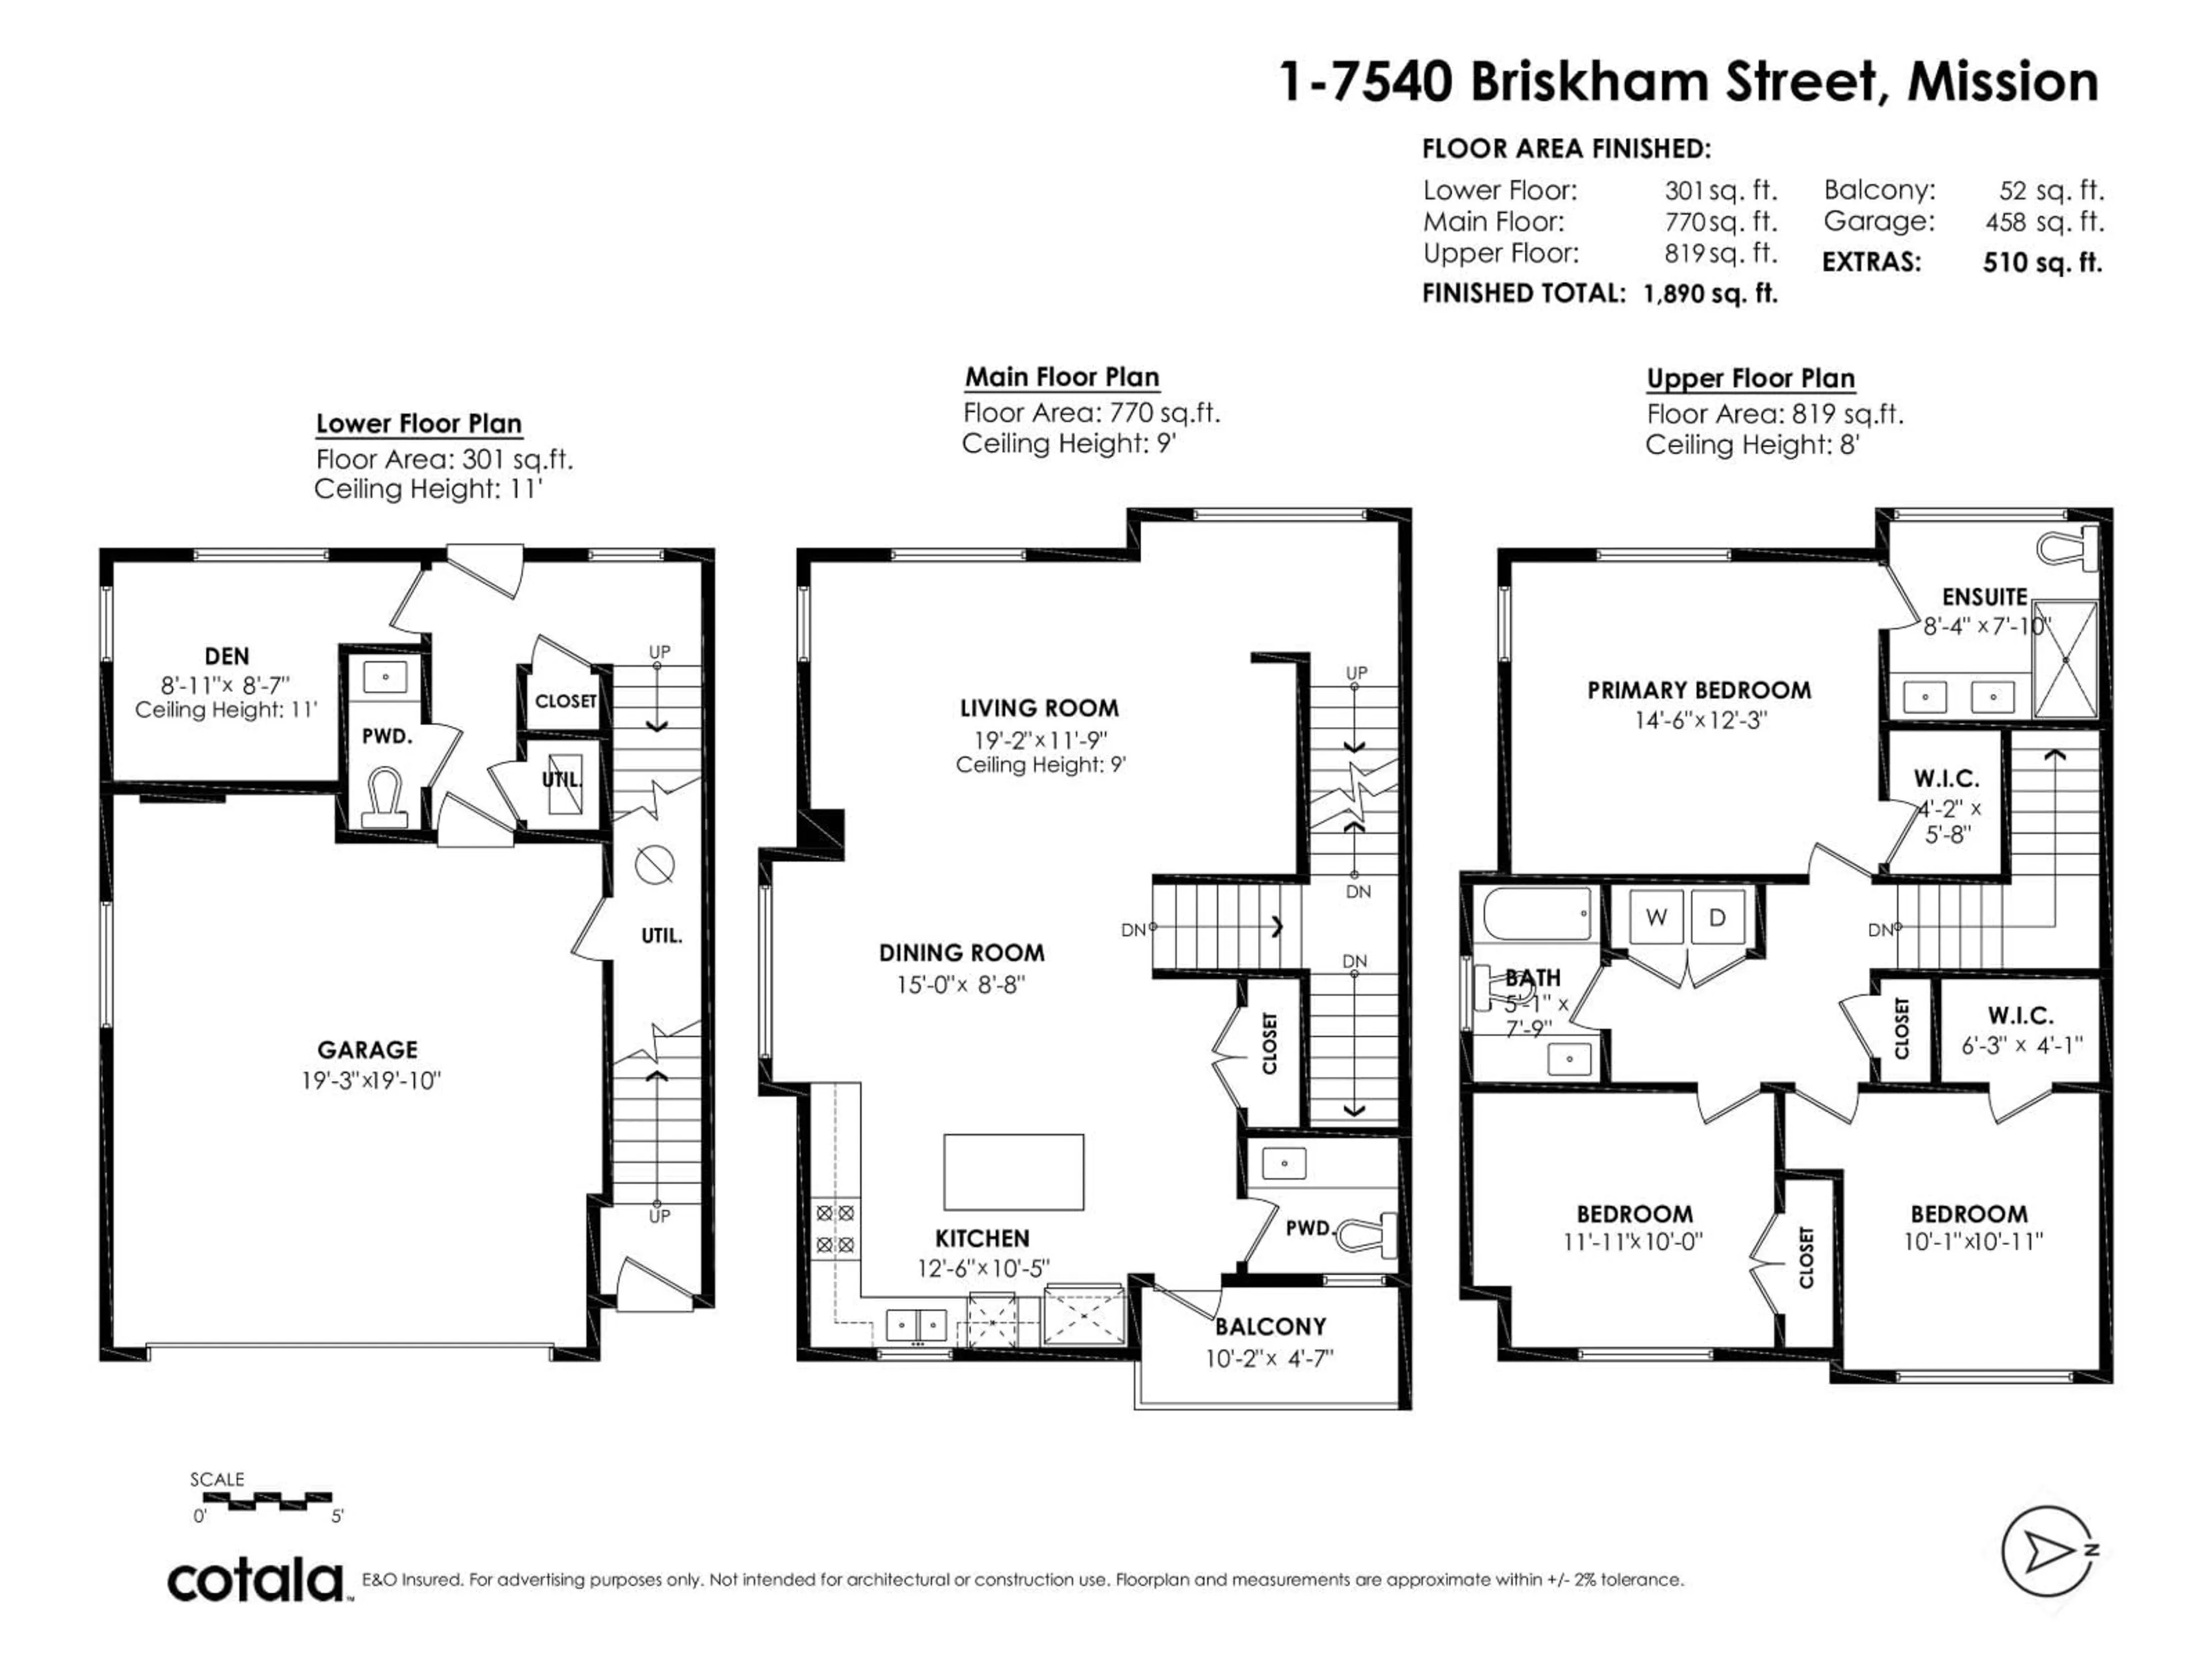
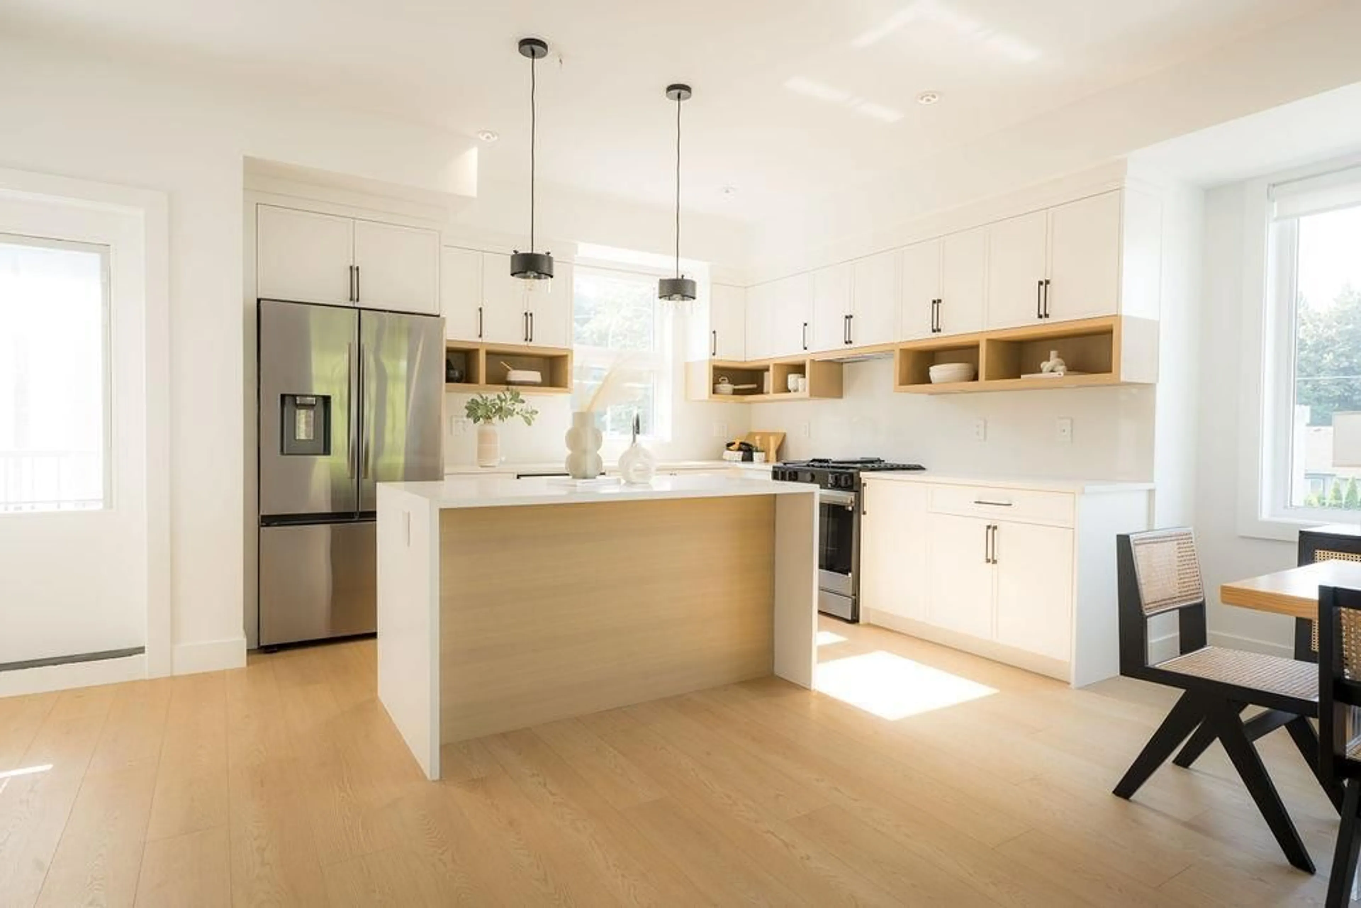
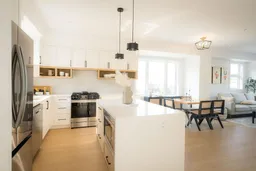
MOVE-IN READY at Briskham Hill! No construction wait-this finished 1,890 sq.ft. show suite is ready now. This 3 bed + den, 4 bath corner home offers a double garage plus plenty of nearby street parking. The open main floor features a large kitchen island and is built for everyday living. Central A/C with high-efficiency heat pump, Samsung appliances, 36" fridge, gas range, waterfall counters, plywood cabinetry, EV charger, closet organizers, blinds, full-size washer/dryer & gas BBQ hookup-all included. Built to Step Code 4. Discover why more buyers are choosing Mission: more space, a growing community, parks, shopping & recreation close to home. Walk to elementary school and the new high school being built, with transit & West Coast Express nearby. An easy drive gets you to Abbotsford in approx. 20 min or Maple Ridge in 30. GST included in purchase price-no extra GST on top. Presentation Centre open every Monday & Wednesday, 10-1, or by appointment. (id:39198)
Property Details
Interior
Features
Exterior
Parking
Garage spaces -
Garage type -
Total parking spaces 4
Condo Details
Amenities
Air Conditioning
Inclusions
Property History
 33
33
