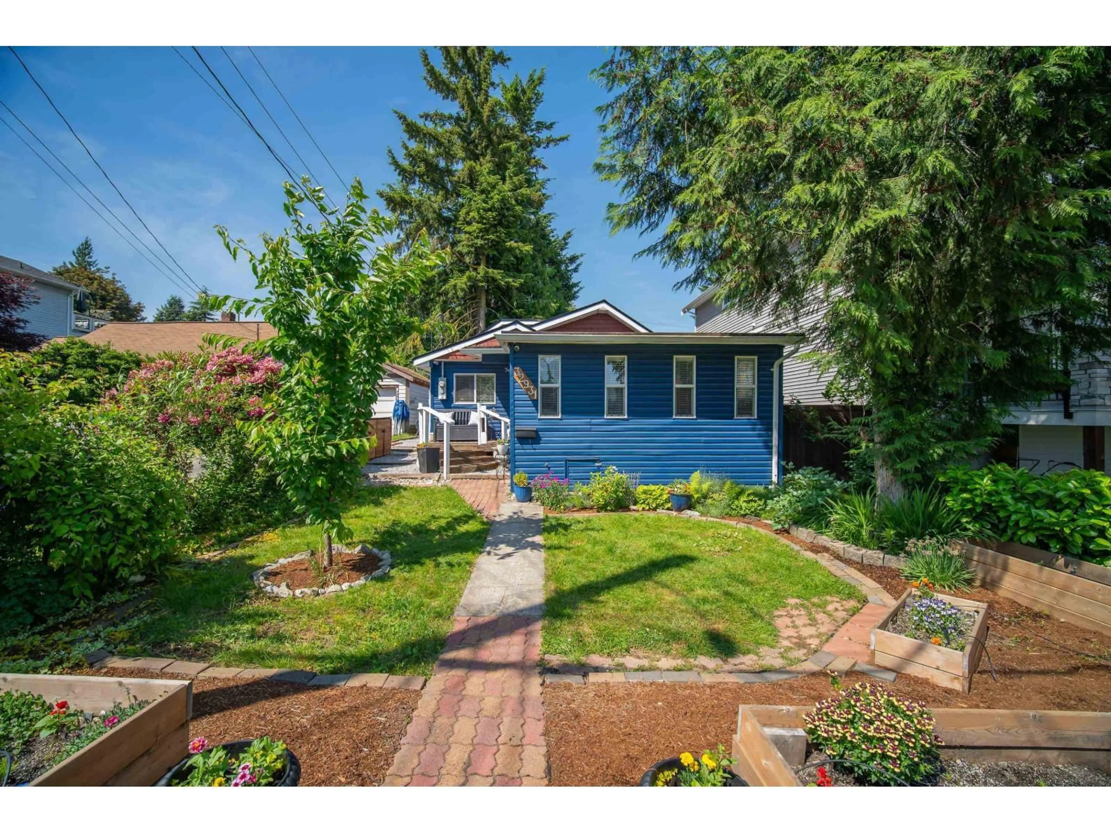
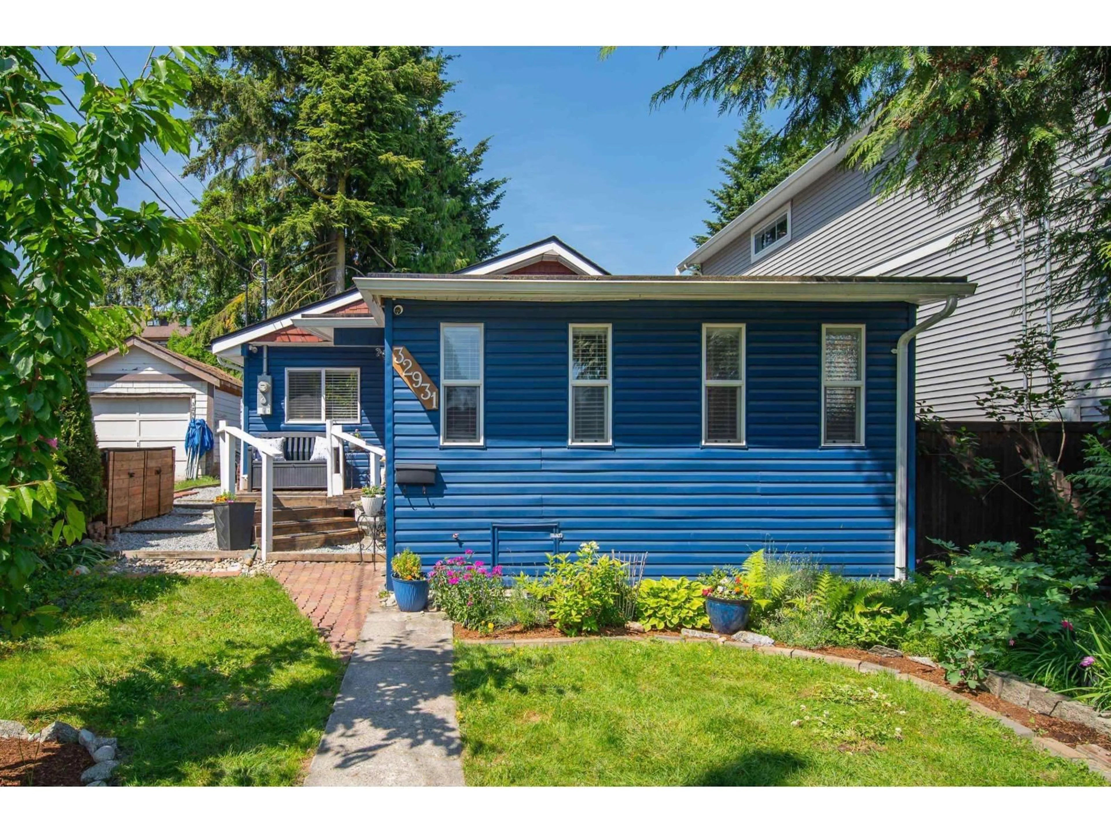
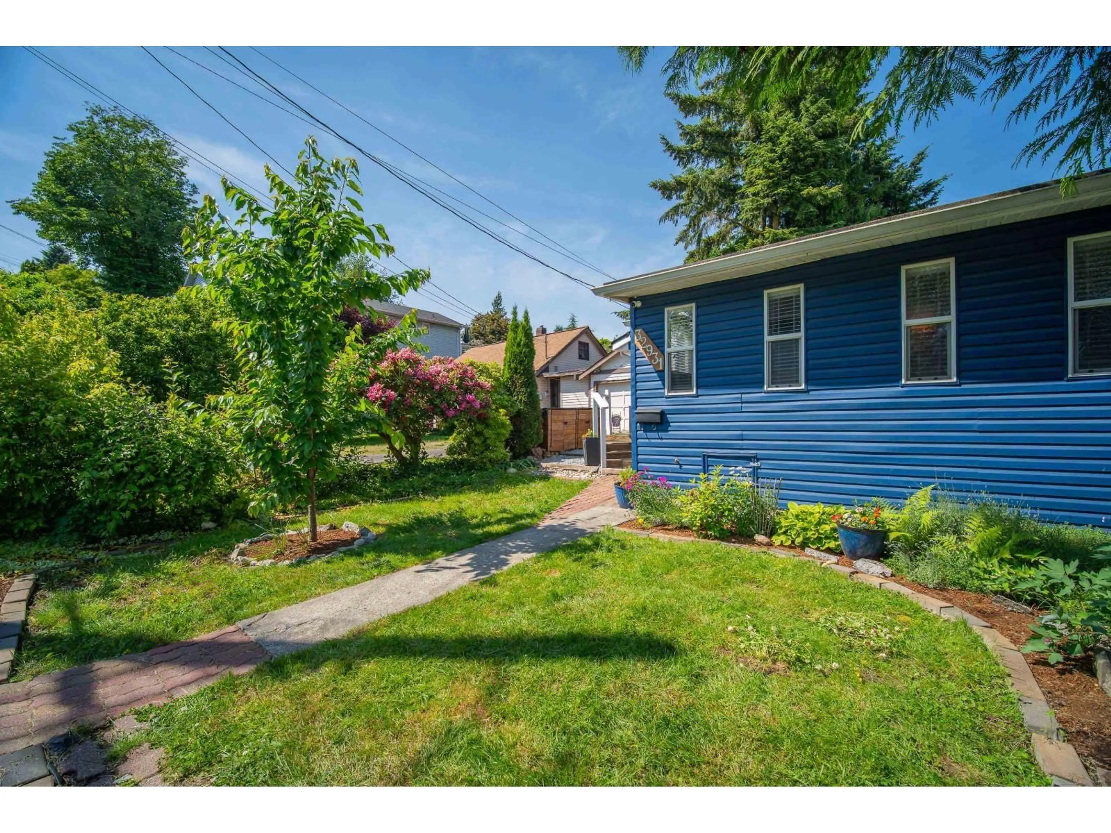
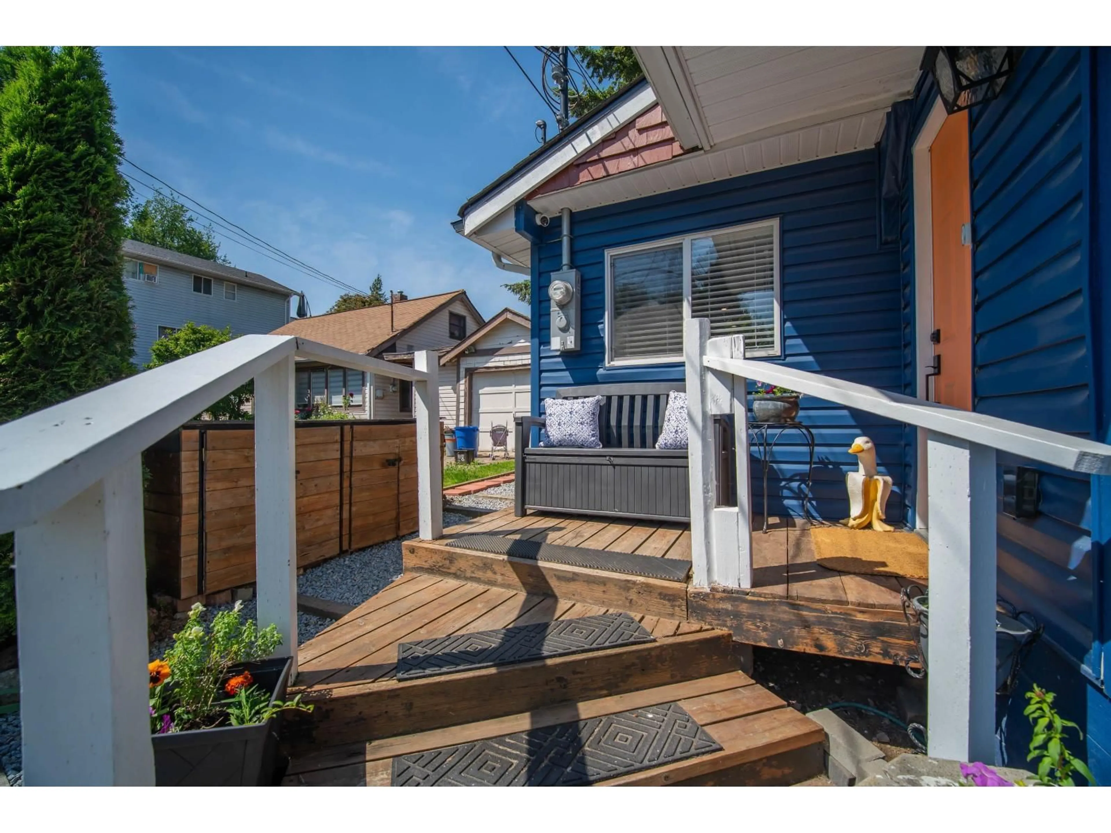
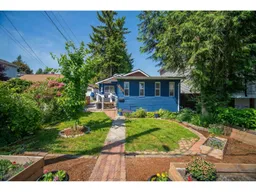
A pic from outside/outdoor area/front of a property/back of a property/a pic from drone, street for 32931 1 AVENUE, Mission British Columbia V2V1E9
1 day on Market

32931 1 AVENUE, Mission, British Columbia V2V1E9

Detached
2
1
~1271 sqft
$599,900
Get pre-qualifiedPowered by nesto
Detached
2
1
~1271 sqft

Contact us about this property

Call

Highlights

Property Estimate

Days on market1 day

Estimated valueNot available

Price/Sqft$471/sqft

Monthly cost

Open Calculator

Description

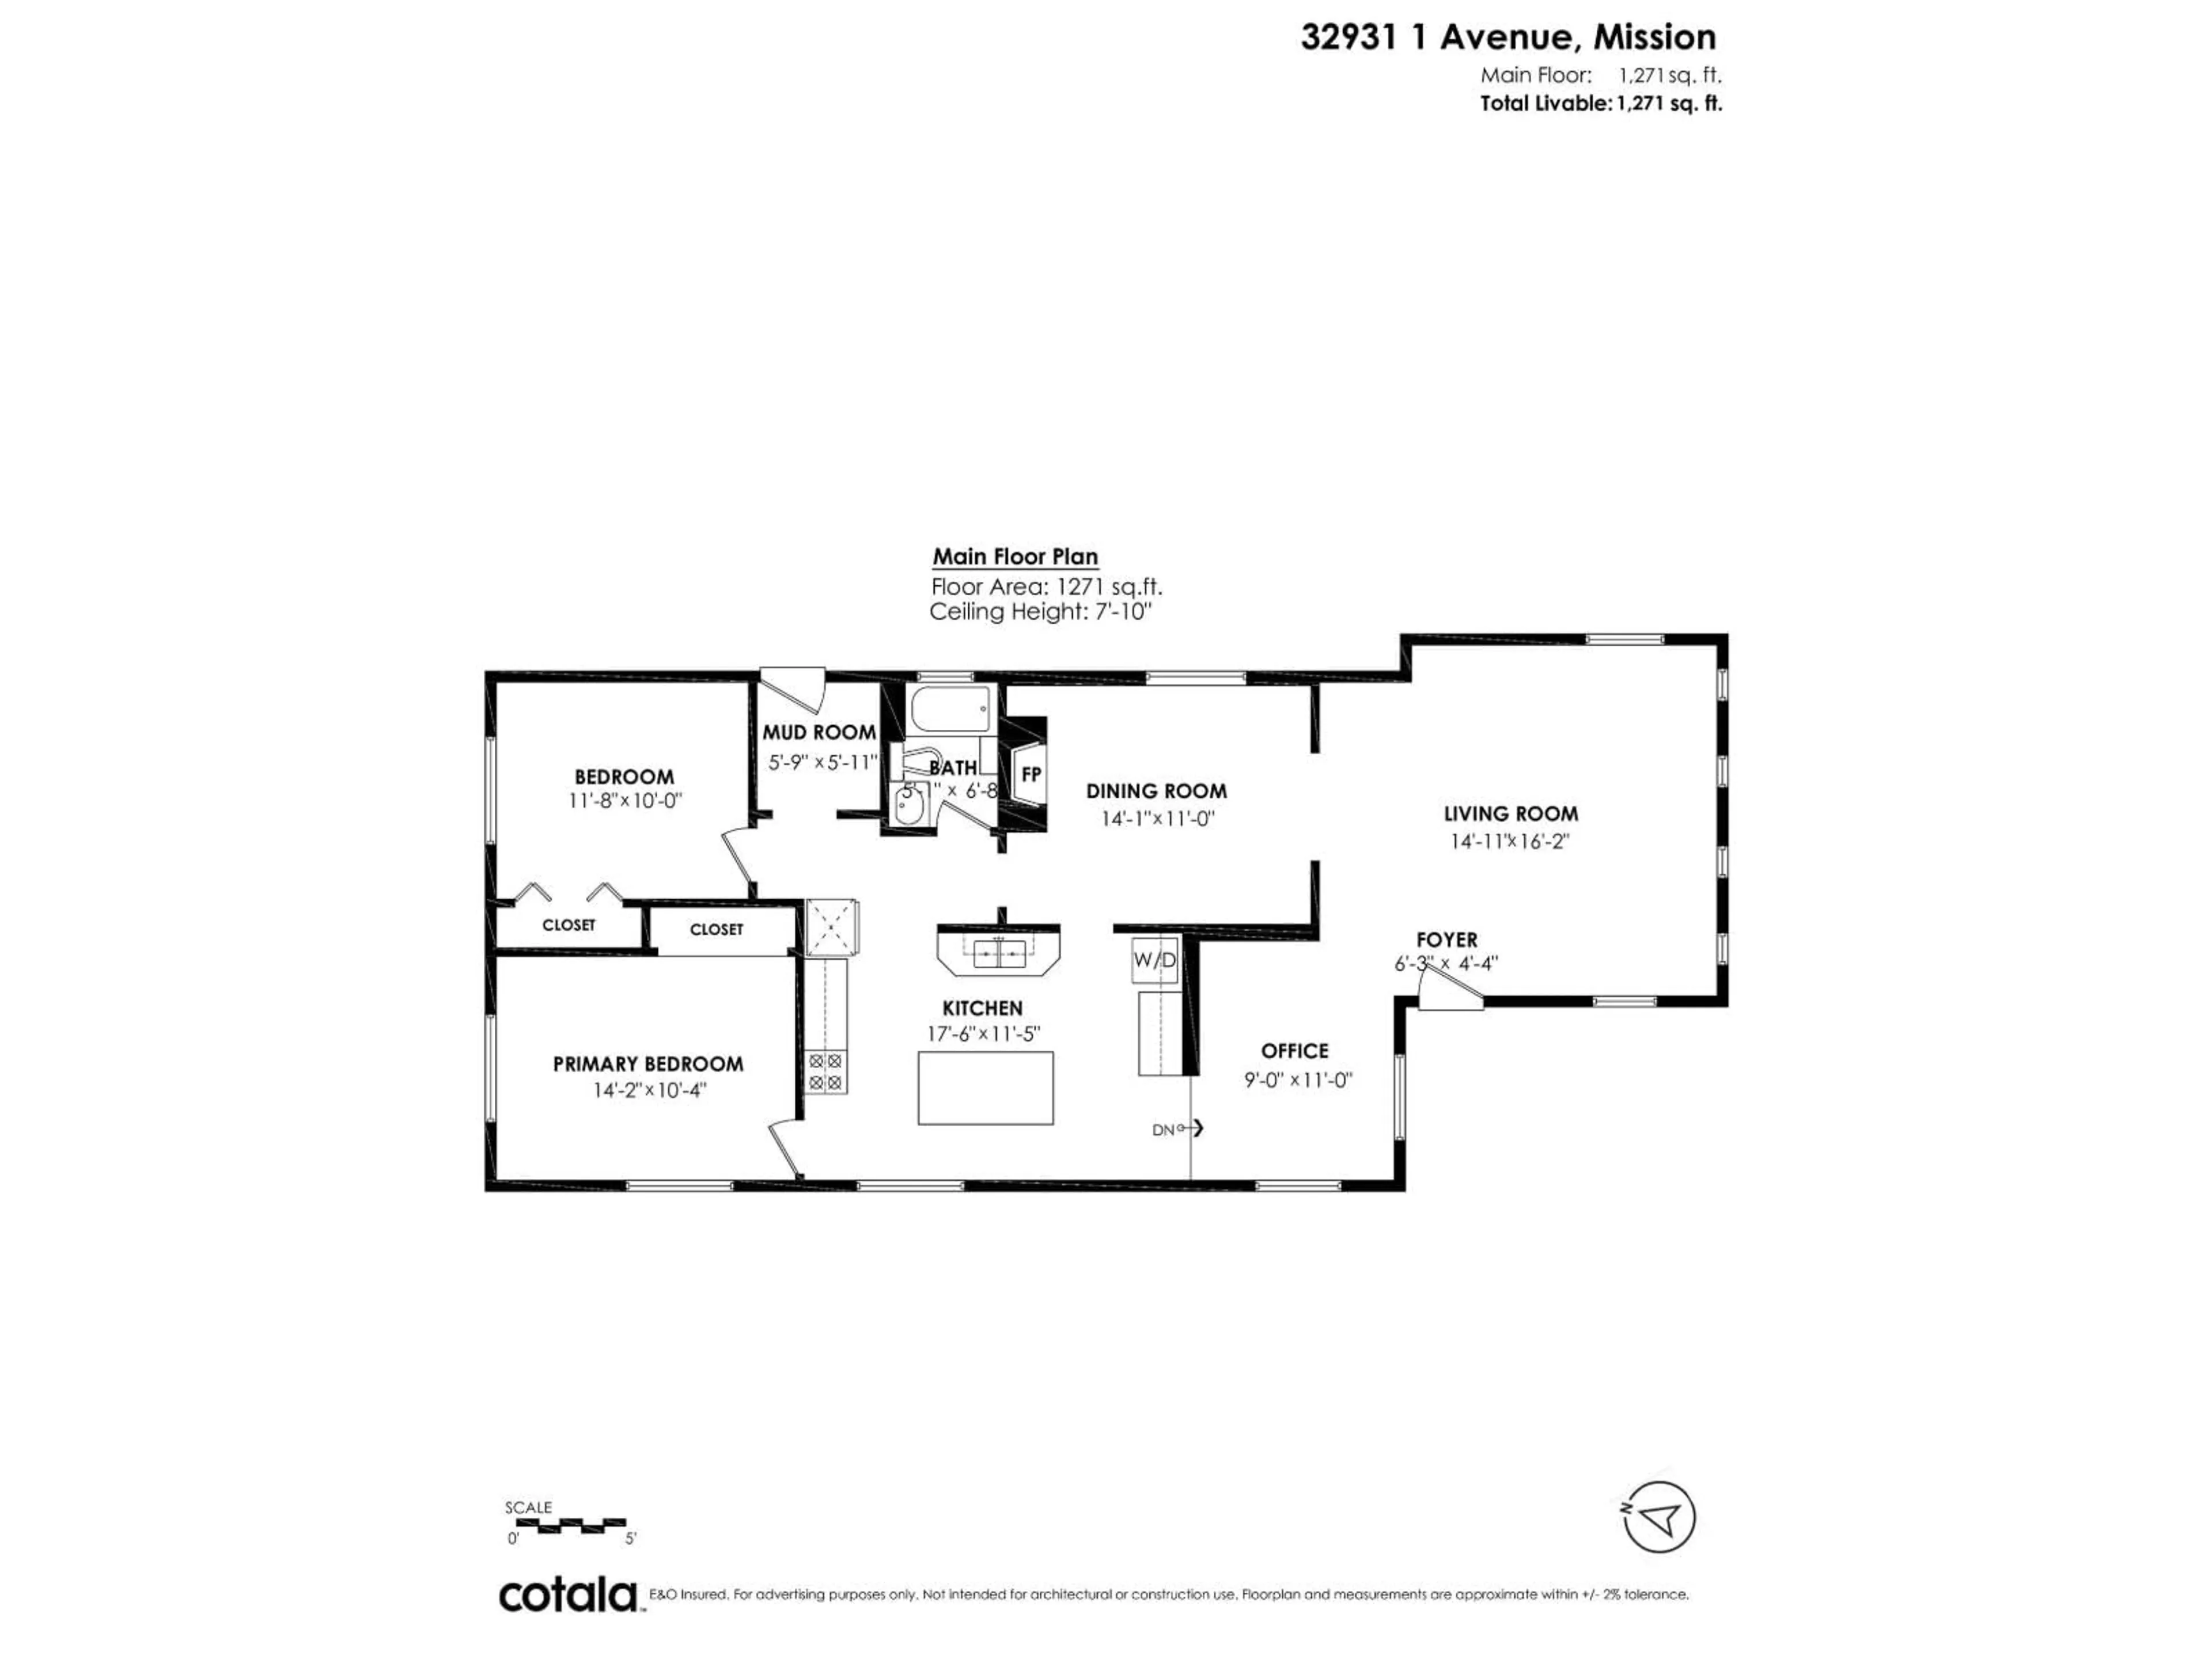
Detached home on 4026sqft lot with fenced yard and lane access UNDER $600,000. This well-maintained home features 1271sqft of living space with 2 bedrooms 1-bathroom. The character of the home has been preserved by restoring the original hardwood floors and highlighting the elegance of the wood-burning fireplace. Major updates include new roof, gutters, windows, and wiring (2020). Refreshed kitchen features new flooring and modern appliances. High-efficiency Lennox heat pump with A/C (2021). New Washer/Dryer (2024). Location is convenient for quick access to schools, amenities, shopping and transit, with the bonus of MD465 zoning keeping your future options open (Potential for Home with detached garage/ Carriage House). Excellent investment. (id:39198)


Property Details

StyleHouse
View-
Age of property1929
SqFt~1271 SqFt
Lot Size-
Parking Spaces2
MLS ®NumberR3161472
Community NameMission Urban
Data SourceCREA
Listing byHomelife Advantage Realty Ltd.

Features

Heating: Heat Pump, Forced air
Cooling: Air Conditioned
Basement: None, Unknown

Parking

Garage spaces -

Garage type -

Total parking spaces 2


Property History
Sep 4, 2026
ListedActive
$599,900
1 day on market
history photo preview38
Listing by crea®
Property listed by Homelife Advantage Realty Ltd., Brokerage
Agent Banner Image
Interested in this property?Get in touch to get the inside scoop.

Population and Demographics

Overview

Total population 25105
Average household income $113,067

Age (%)

0 to 19
25%
20 to 34
18%
35 to 49
21%
50 to 64
20%
65 and plus
15%

Household composition (%)

Single family
69%
Single person
25%
Multi person
5%
Multi family
2%

Mother tongue (%)

English
86%
Punjabi (Panjabi)
8%
Others
5%

House tenancy (%)

Owners
73%
Renters
27%

What’s nearby?Essentials within 5 km

Local Logic

Transportation Scores

Estimated Budget

Powered by:
The trademarks REALTOR®, REALTORS®, and the REALTOR® logo are controlled by The Canadian Real Estate Association (CREA) and identify real estate professionals who are members of CREA. The trademarks MLS®, Multiple Listing Service® and the associated logos are owned by CREA and identify the quality of services provided by real estate professionals who are members of CREA. Used under license.

