33522 BLUEBERRY DRIVE, Mission, British Columbia V2V6E7
Contact us about this property
Highlights
Estimated valueThis is the price Wahi expects this property to sell for.
The calculation is powered by our Instant Home Value Estimate, which uses current market and property price trends to estimate your home’s value with a 90% accuracy rate.Not available
Price/Sqft$325/sqft
Monthly cost
Open Calculator
Description
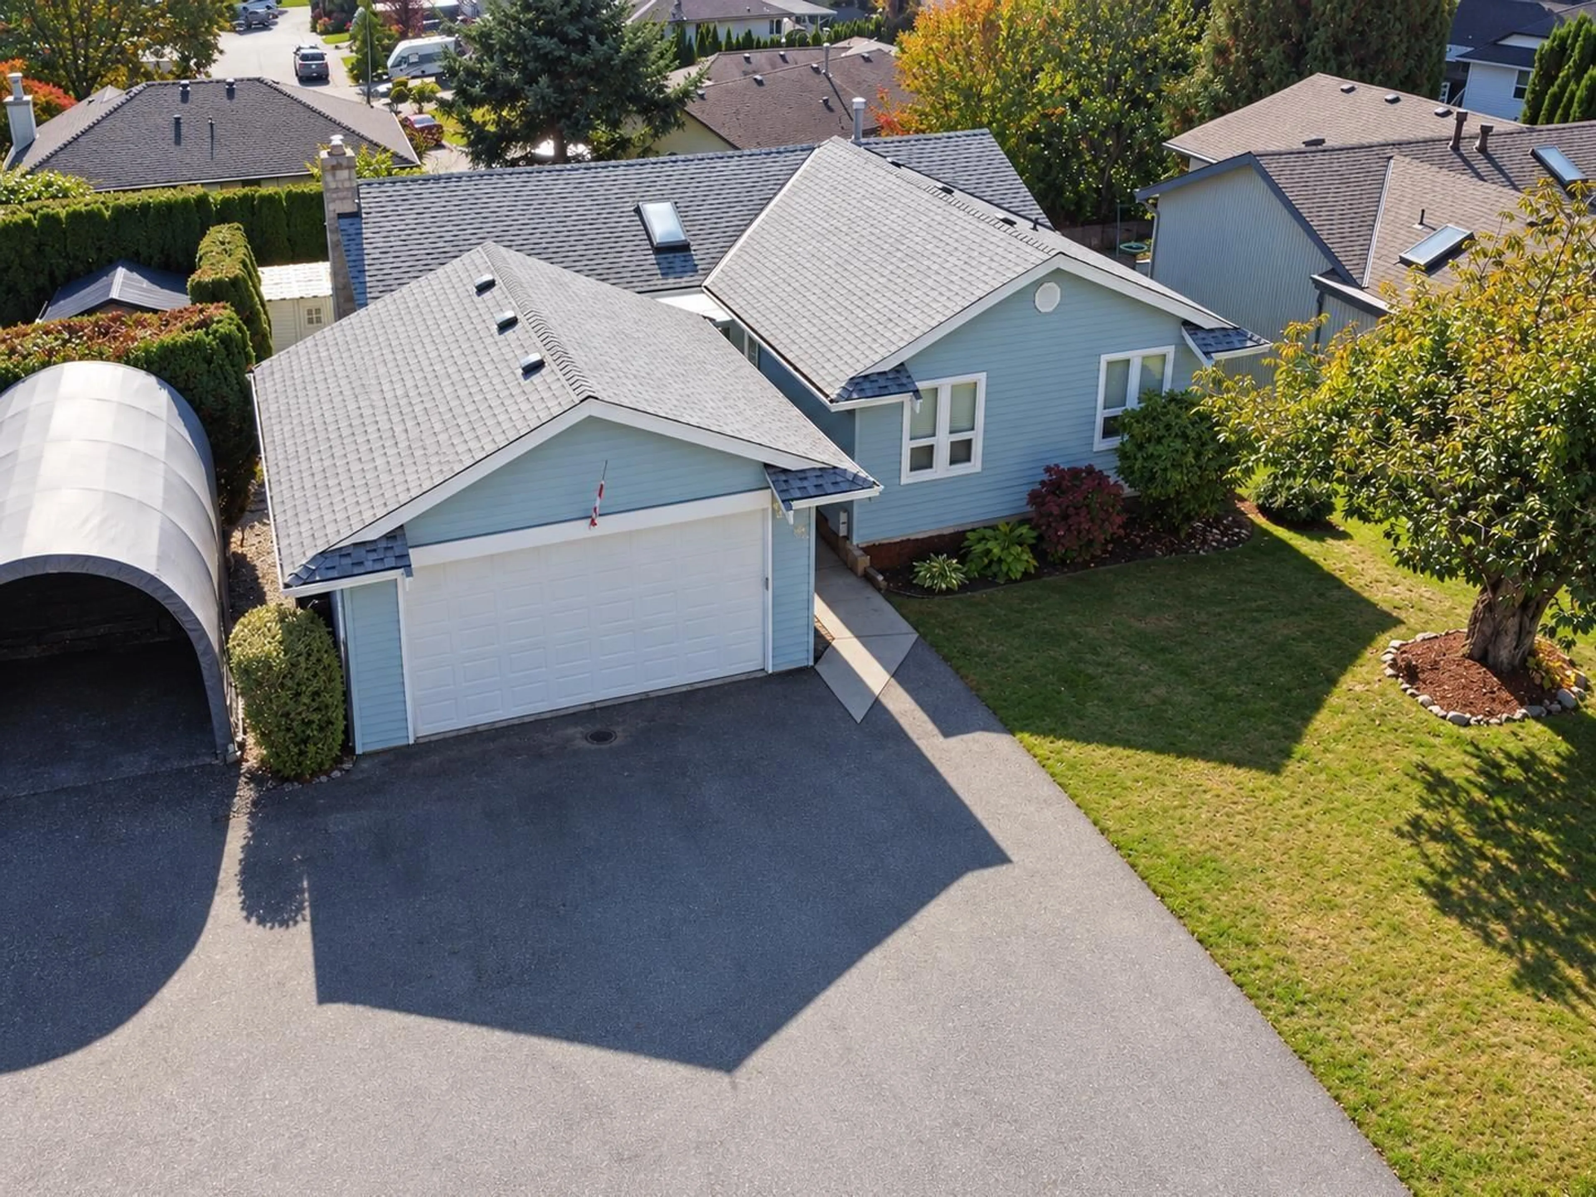
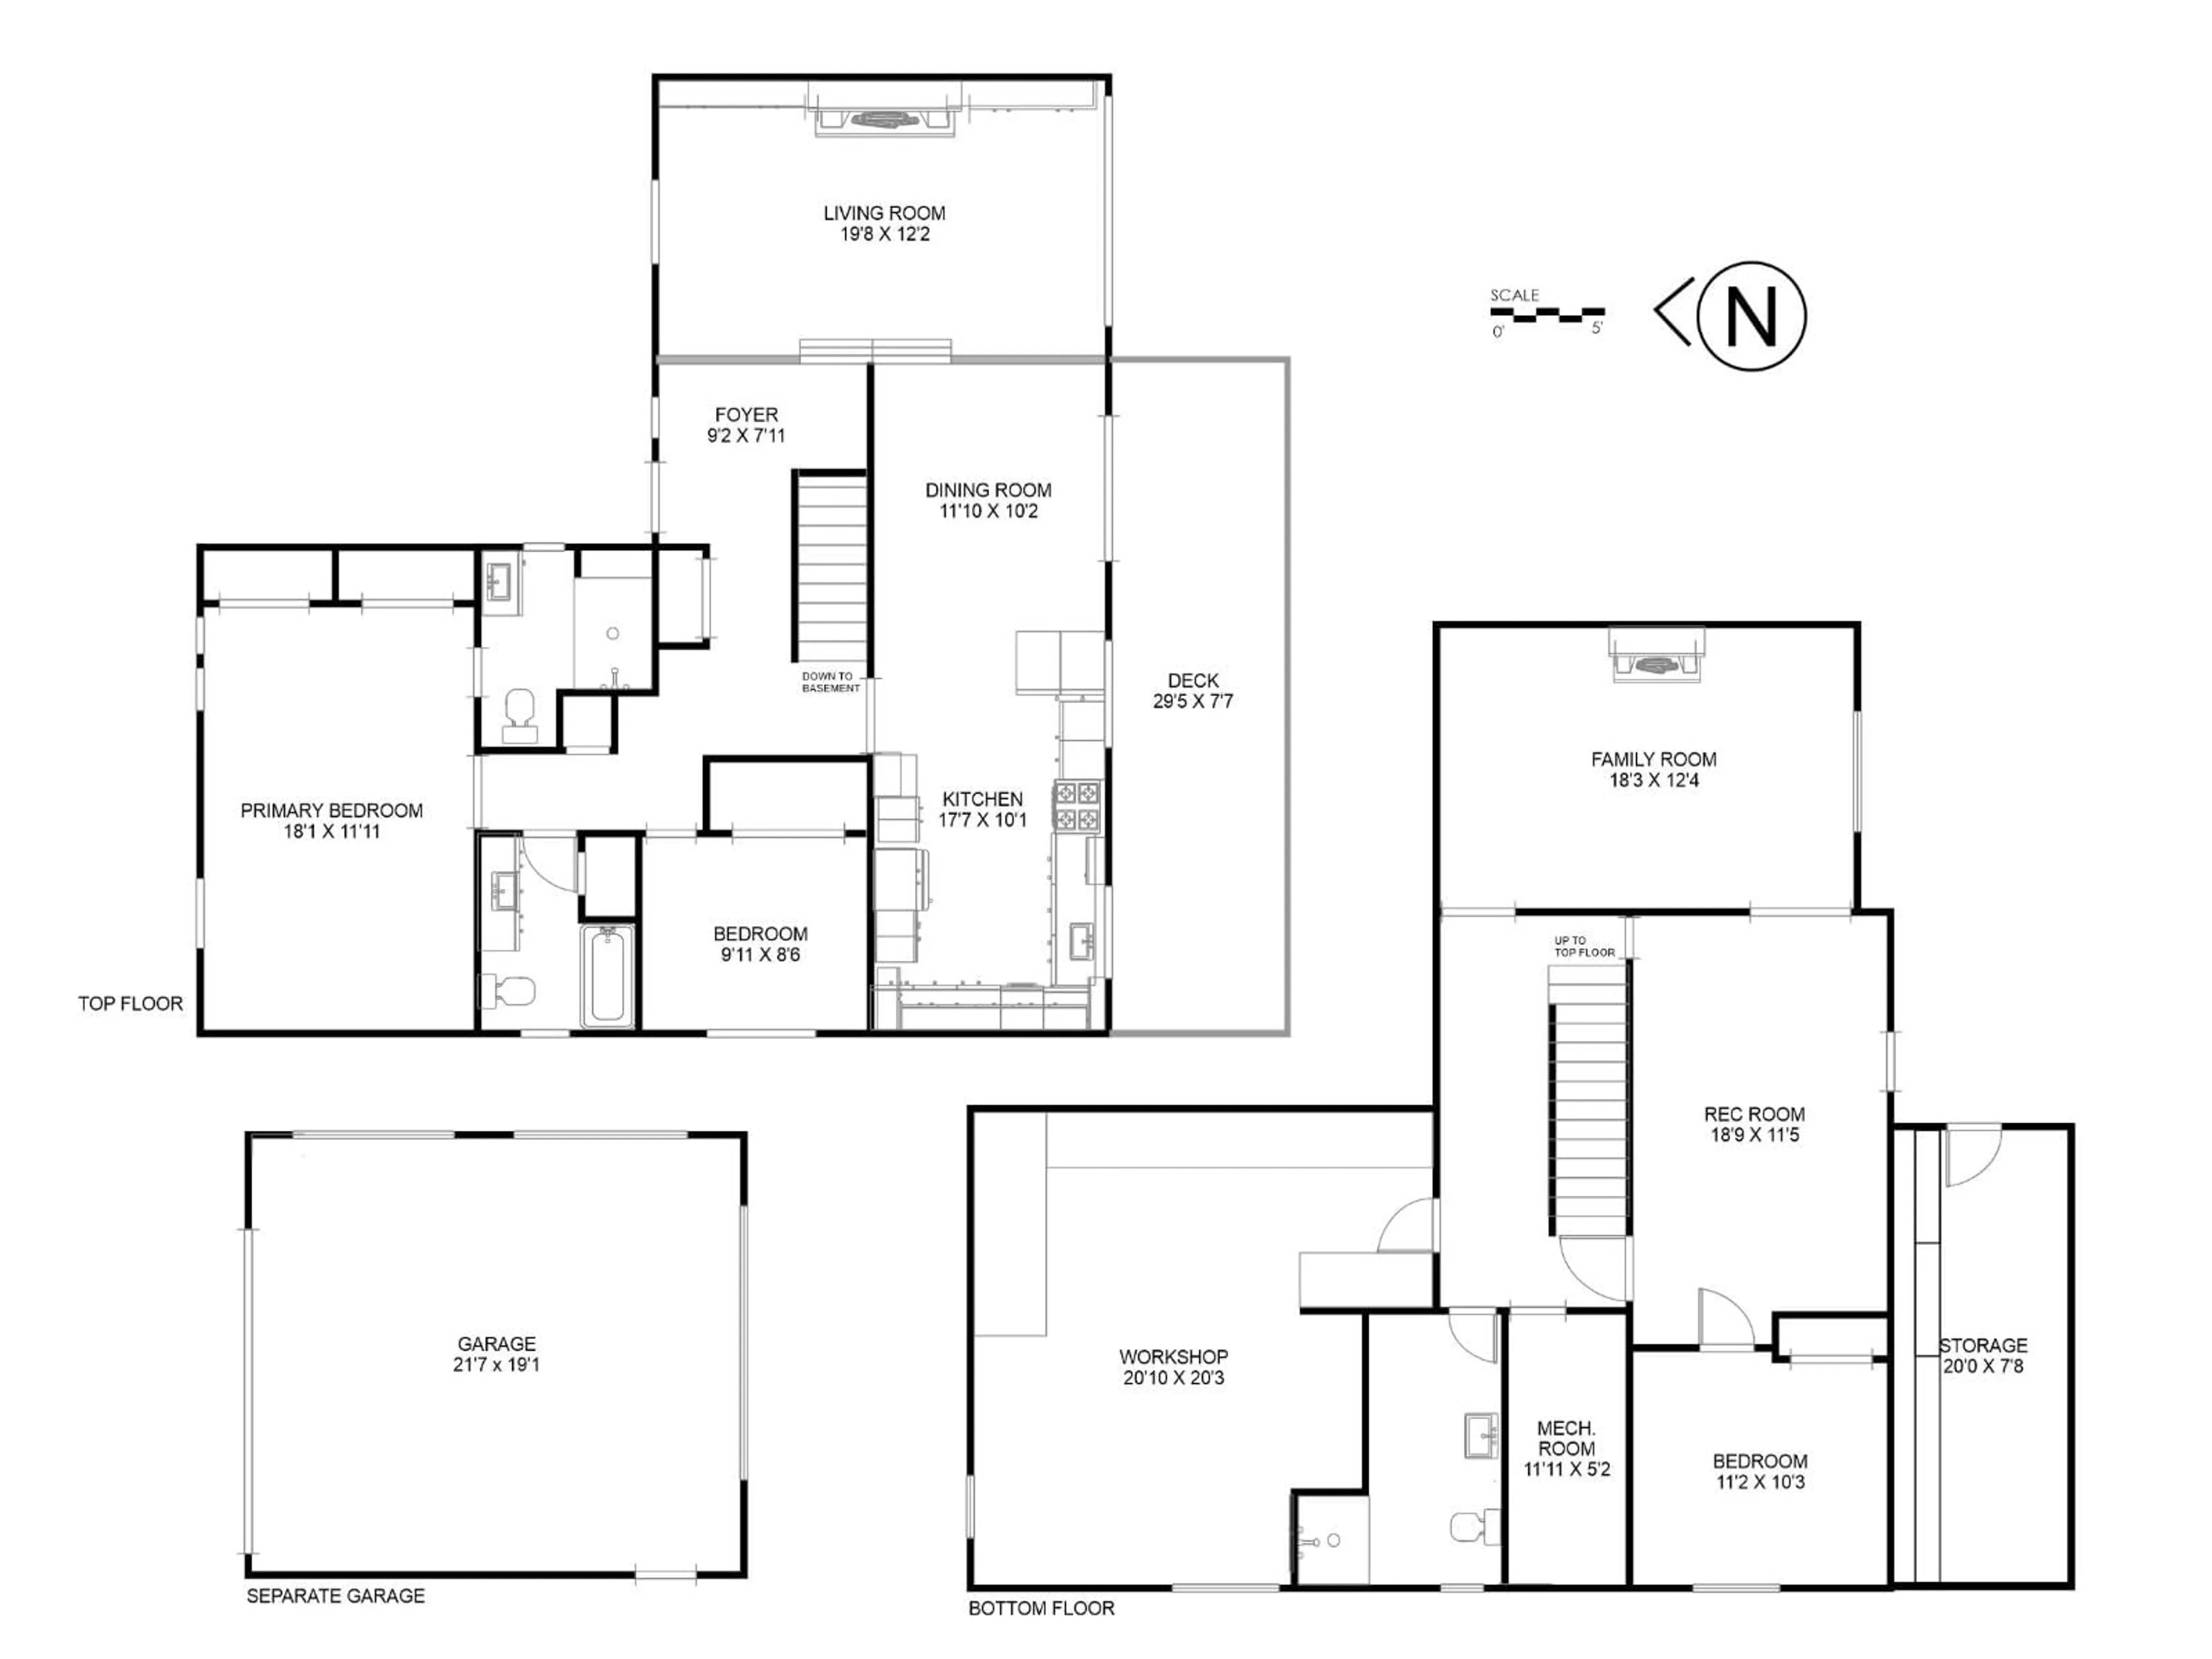
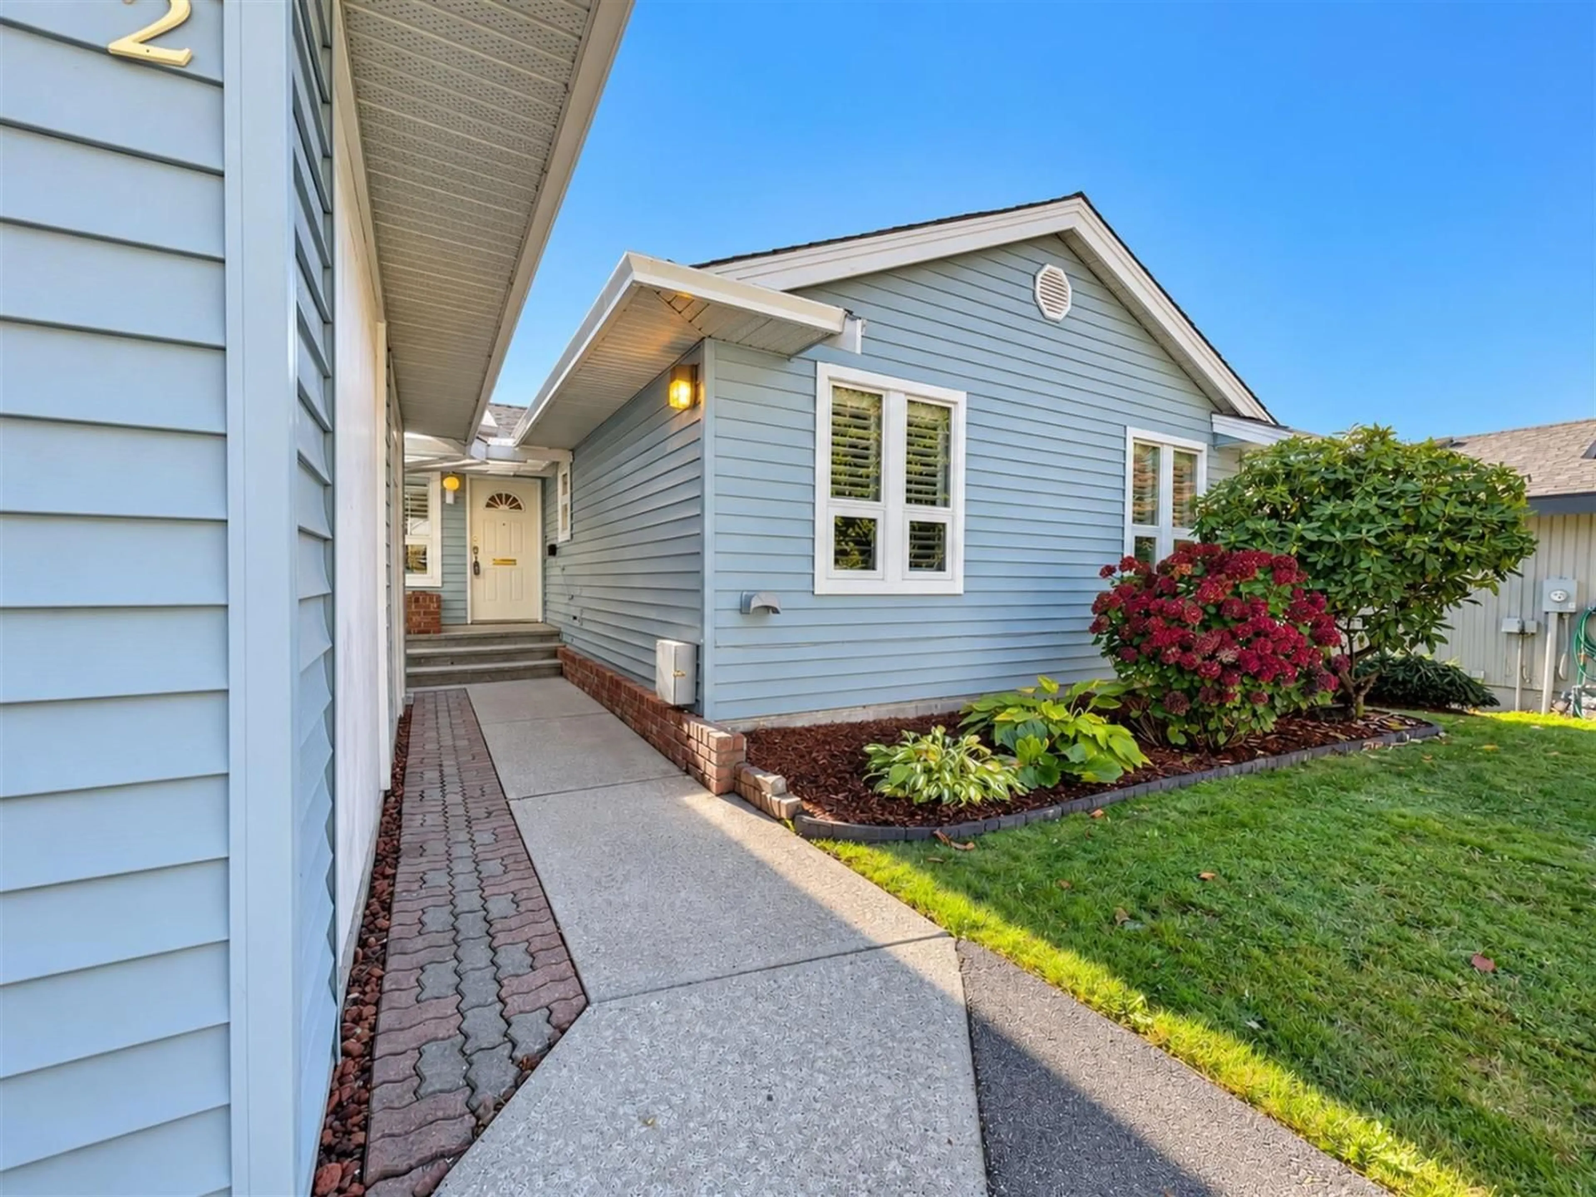
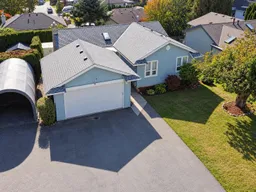
Now here's a home w/ great possibilities. Easily suitable! This 3 bd rancher w/ walkout daylight basement has so much to offer, w/ still plenty of rm to make it your own! You've got a lovely living space w/ a gas f/p. Kitchen has gas stove w/ double oven! Primary bdrm has its own updated ensuite w/ lrg shower. Upstairs offers 2 bdrms & 2 full bthrms. Downstairs is where you can really get creative! There's a workshop, additional storage. Bdrm, flex area & rec rm w/ another gas f/p. Outside, you've got a nice manageable yard, covered deck for BBQs & a separate garage along w/ under deck storage rm. All tucked into a lovely Mission neighbourhood. Move in, enjoy what's already here & make it your own over time. There's so much you could do with this one! OPEN HOUSE Sat (Nov 14) 11am - 1pm! (id:39198)
Property Details
Interior
Features
Exterior
Parking
Garage spaces -
Garage type -
Total parking spaces 6
Property History
 35

