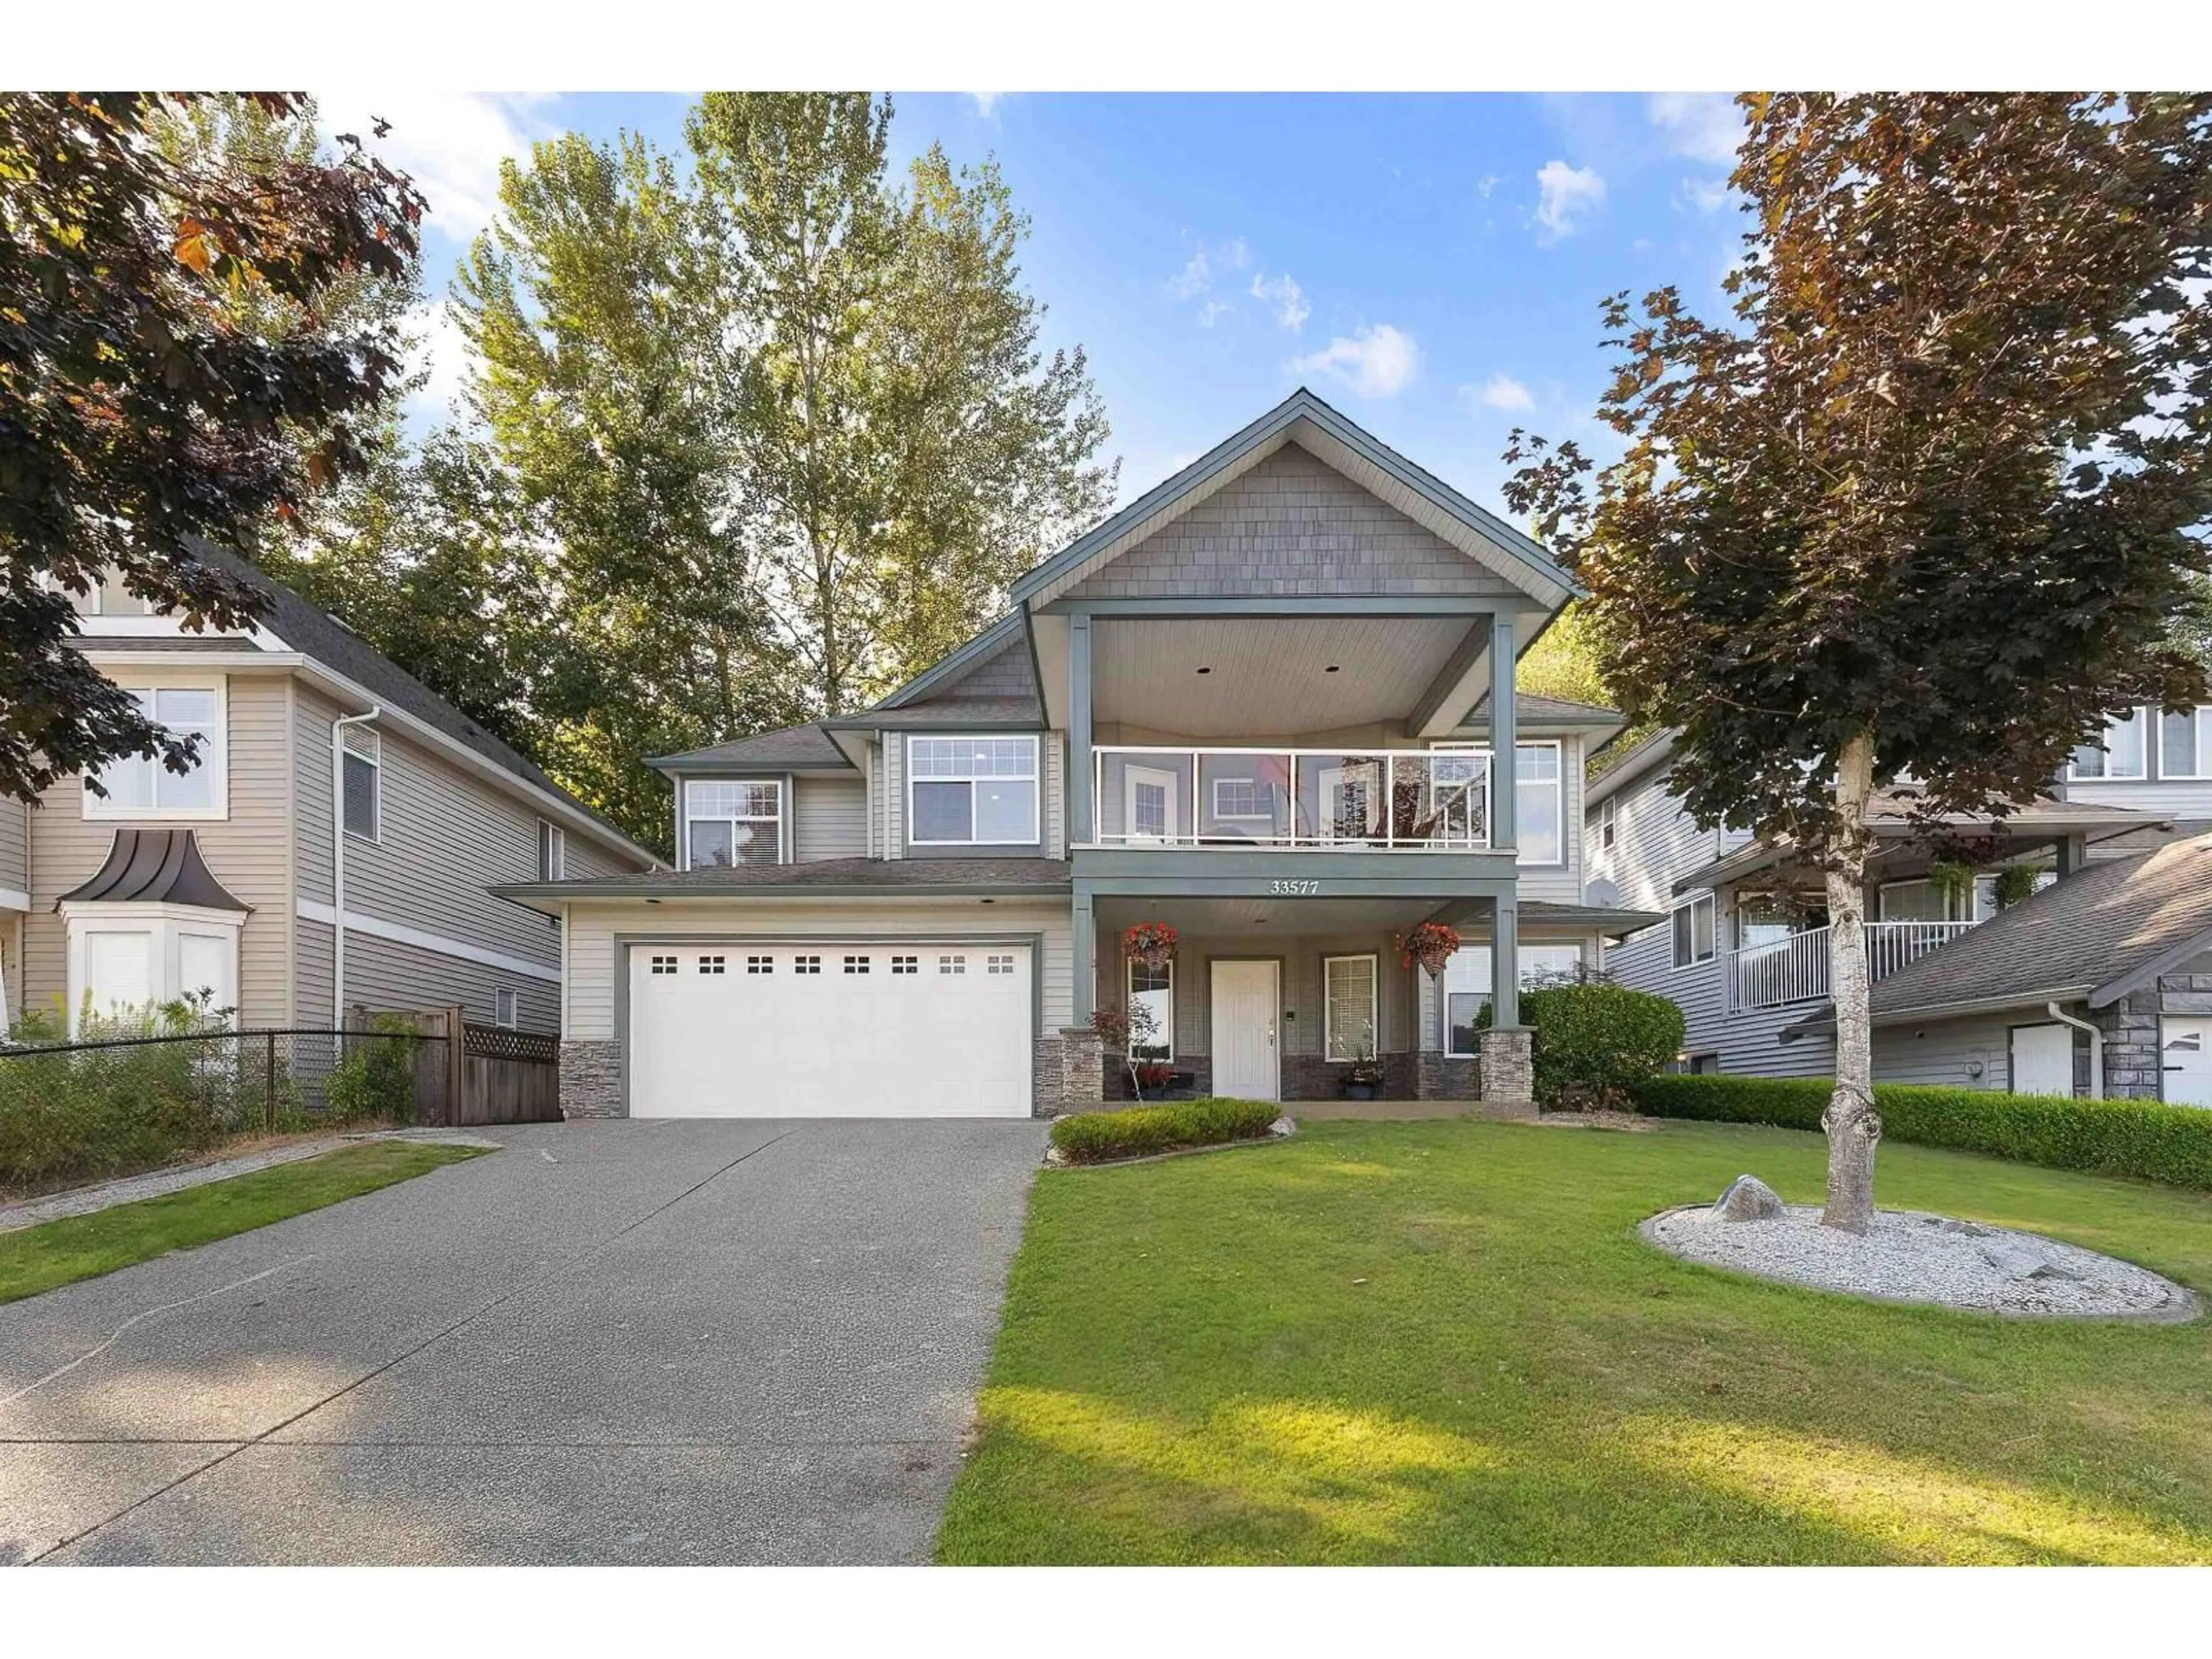
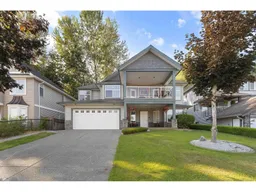
Home with vinyl exterior material, street for 33577 12TH AVENUE, Mission British Columbia V2V6Z6
3 hours on Market

33577 12TH AVENUE, Mission, British Columbia V2V6Z6

Detached
6
4
~2942 sqft
$1,179,500
Get pre-qualifiedPowered by nesto
Detached
6
4
~2942 sqft

Contact us about this property

Call

Highlights

Property Estimate

Days on market3 hours

Estimated valueNot available

Price/Sqft$400/sqft

Monthly cost

Open Calculator

Description

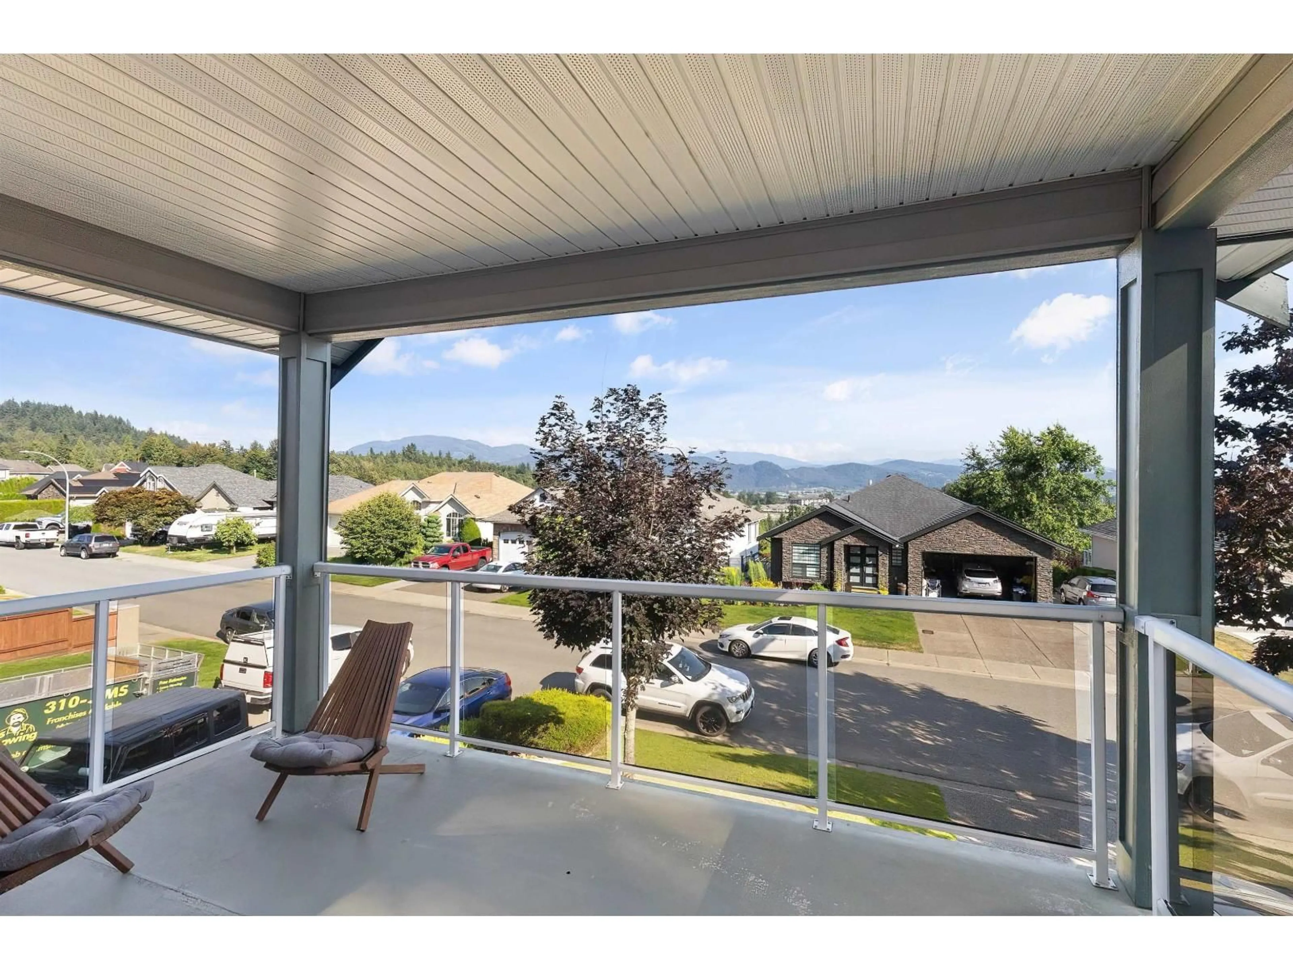
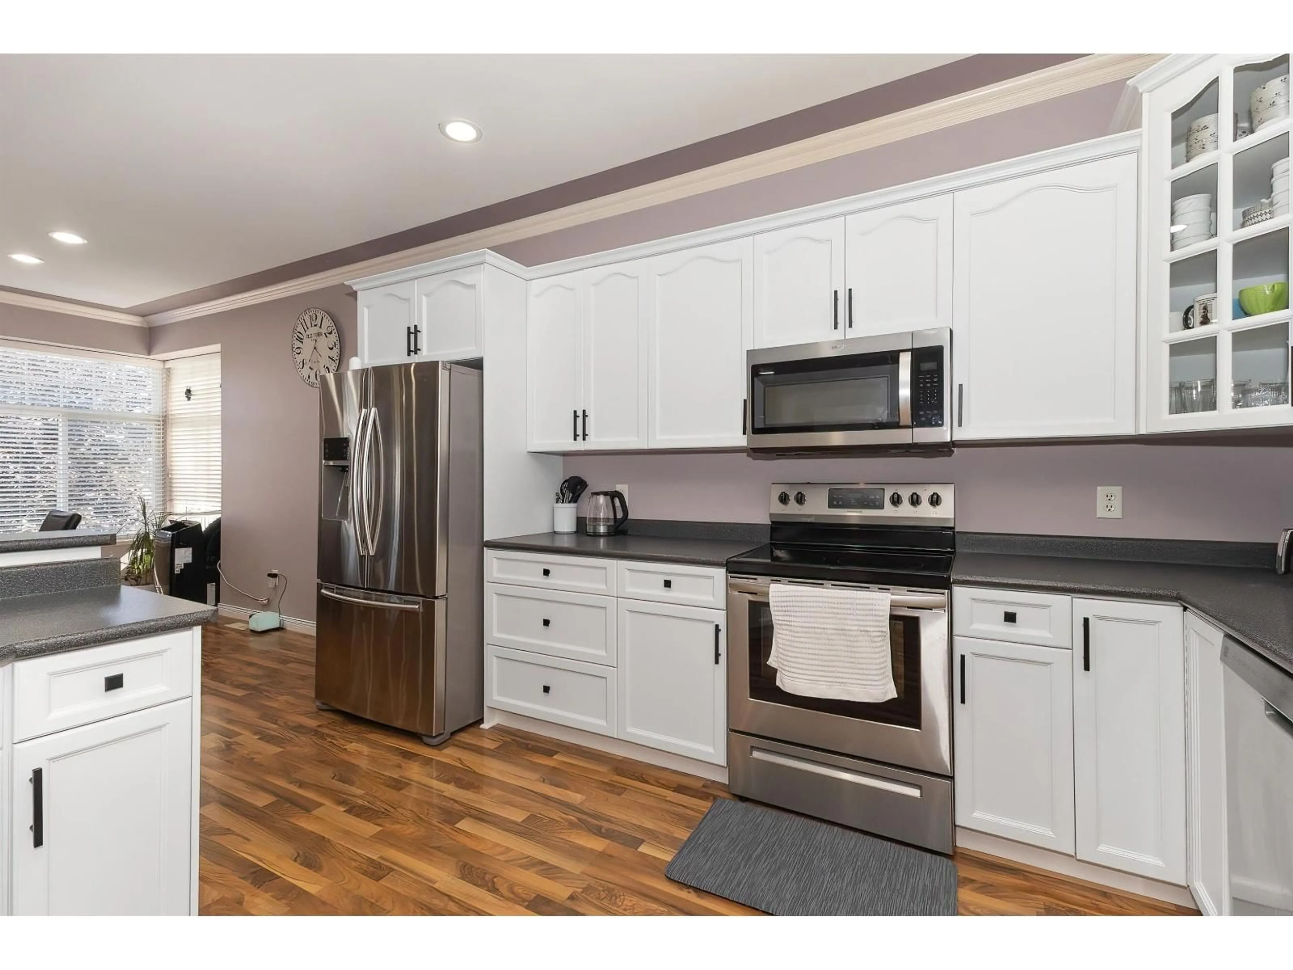
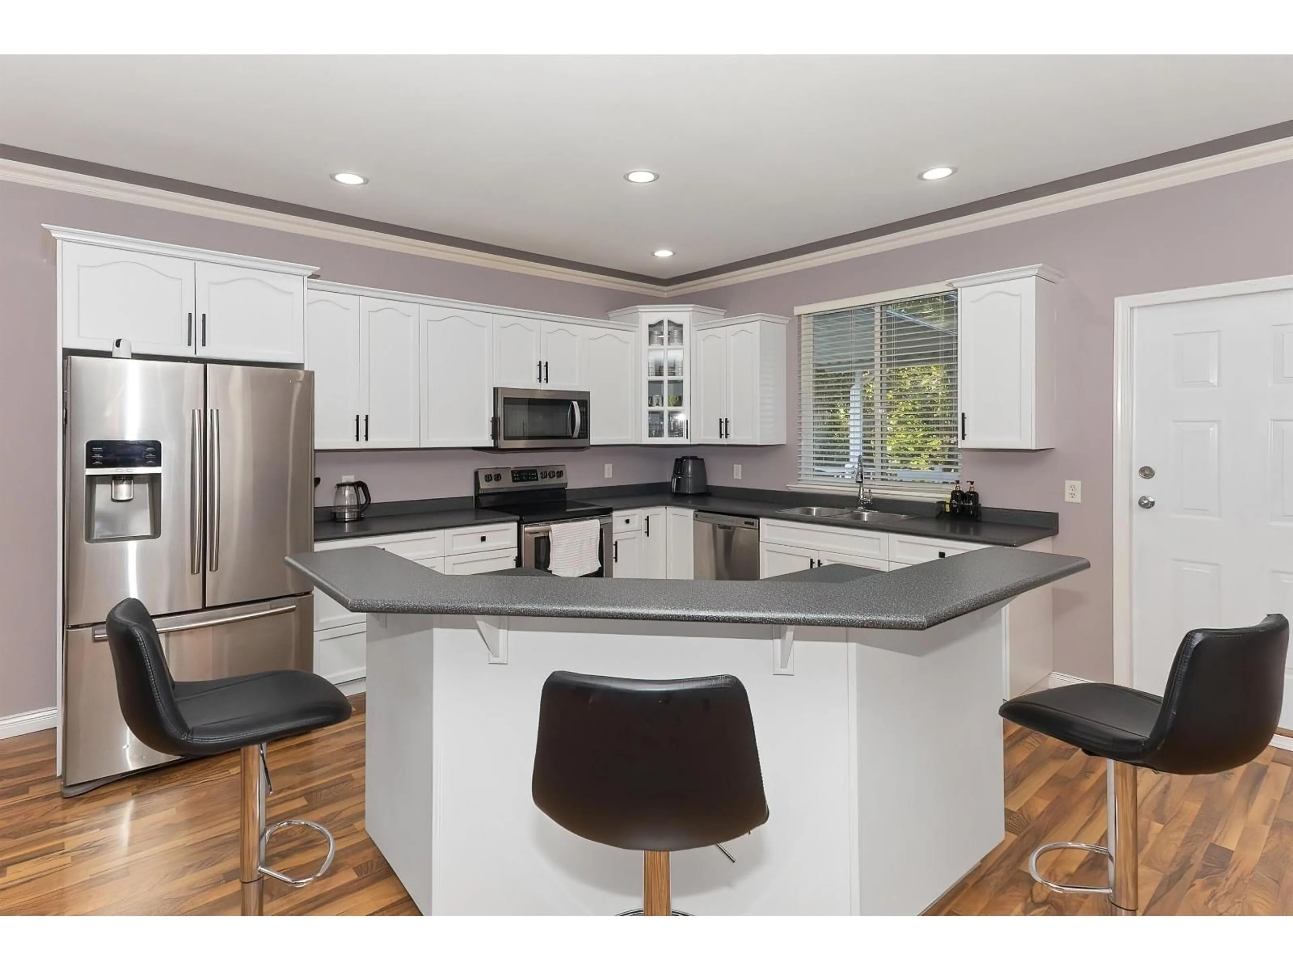
Perched high on 12th Ave with panoramic southern valley views, this nearly 3,000 sqft, pristine 6bd, 4bth home delivers the Space & Flexibility families are looking for! Large covered front deck for incredible sunsets or step out back to 2nd covered deck overlooking your generous 7,000 sqft yard backing onto peaceful green space, w/ no neighbours behind! Expansive main flr made for easy family living & entertaining. Downstairs, fully finished ground-level suite w/ priv entrance offers fantastic flexibility, w/possible 2bd/1bth or 3bd/2bth configuration, ideal for multi gen living, guests or generous mtg helper. All in a sought after College Heights, steps to top schools, theatre, rec centre, parks, shopping & dining. Views, space, income potential & location! Checking all your boxes! (id:39198)


Property Details

StyleHouse
ViewView, View (panoramic)
Age of property2003
SqFt~2942 SqFt
Lot Size-
Parking Spaces6
MLS ®NumberR3150414
Community NameMission Urban
Data SourceCREA
Listing byRoyal LePage Little Oak Realty

Features

Heating: Forced air, Natural gas
Basement: Finished, Full, Unknown

Parking

Garage spaces -

Garage type -

Total parking spaces 6


Property History
Jul 28, 2026
ListedActive
$1,179,500
3 hours on market
history photo preview37
Listing by crea®
Property listed by Royal LePage Little Oak Realty, Brokerage
Agent Banner Image
Interested in this property?Get in touch to get the inside scoop.

Population and Demographics

Overview

Total population 25105
Average household income $113,067

Age (%)

0 to 19
25%
20 to 34
18%
35 to 49
21%
50 to 64
20%
65 and plus
15%

Household composition (%)

Single family
69%
Single person
25%
Multi person
5%
Multi family
2%

Mother tongue (%)

English
86%
Punjabi (Panjabi)
8%
Others
5%

House tenancy (%)

Owners
73%
Renters
27%

What’s nearby?Essentials within 5 km

Local Logic

Transportation Scores

Estimated Budget

Powered by:
The trademarks REALTOR®, REALTORS®, and the REALTOR® logo are controlled by The Canadian Real Estate Association (CREA) and identify real estate professionals who are members of CREA. The trademarks MLS®, Multiple Listing Service® and the associated logos are owned by CREA and identify the quality of services provided by real estate professionals who are members of CREA. Used under license.

