3 days on Market

8015 CARIBOU STREET, Mission, British Columbia V2V5R1

Detached
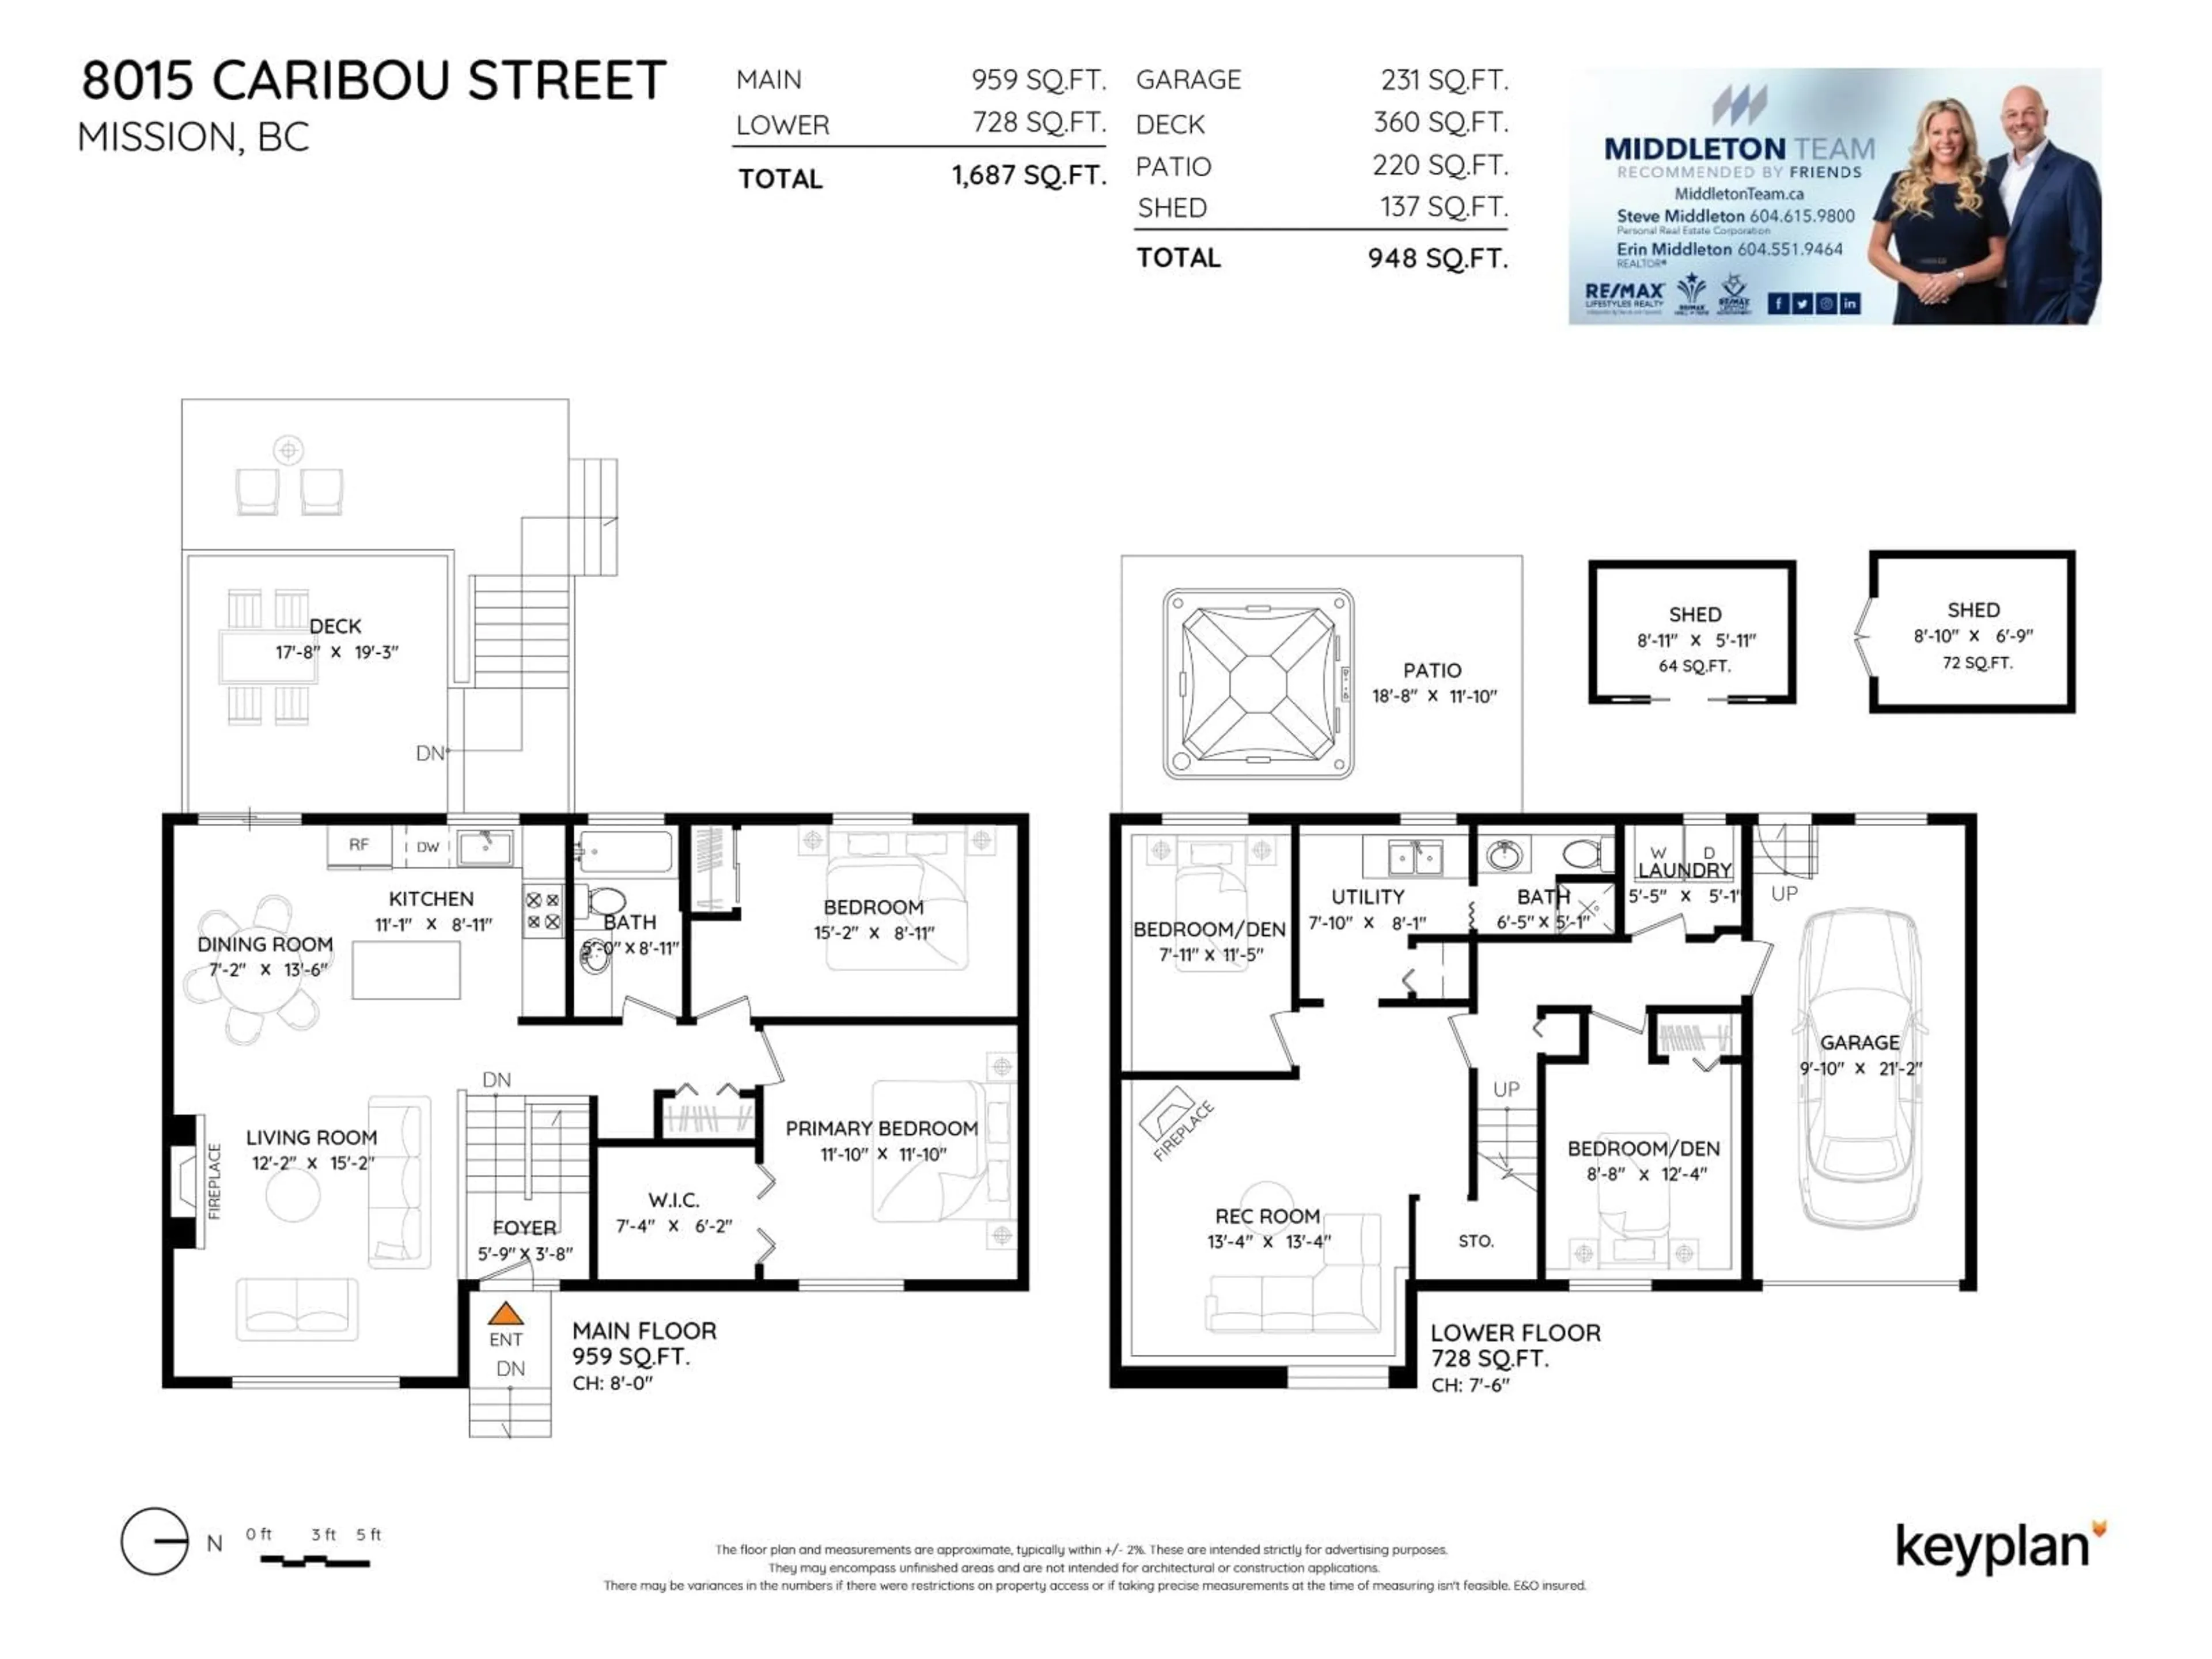
4
2
~1687 sqft
$899,000
Get pre-qualifiedPowered by nesto
Detached
4
2
~1687 sqft

Contact us about this property

Call

Highlights

Property Estimate

Days on market3 days

Estimated valueNot available

Price/Sqft$532/sqft

Monthly cost

Open Calculator

Description

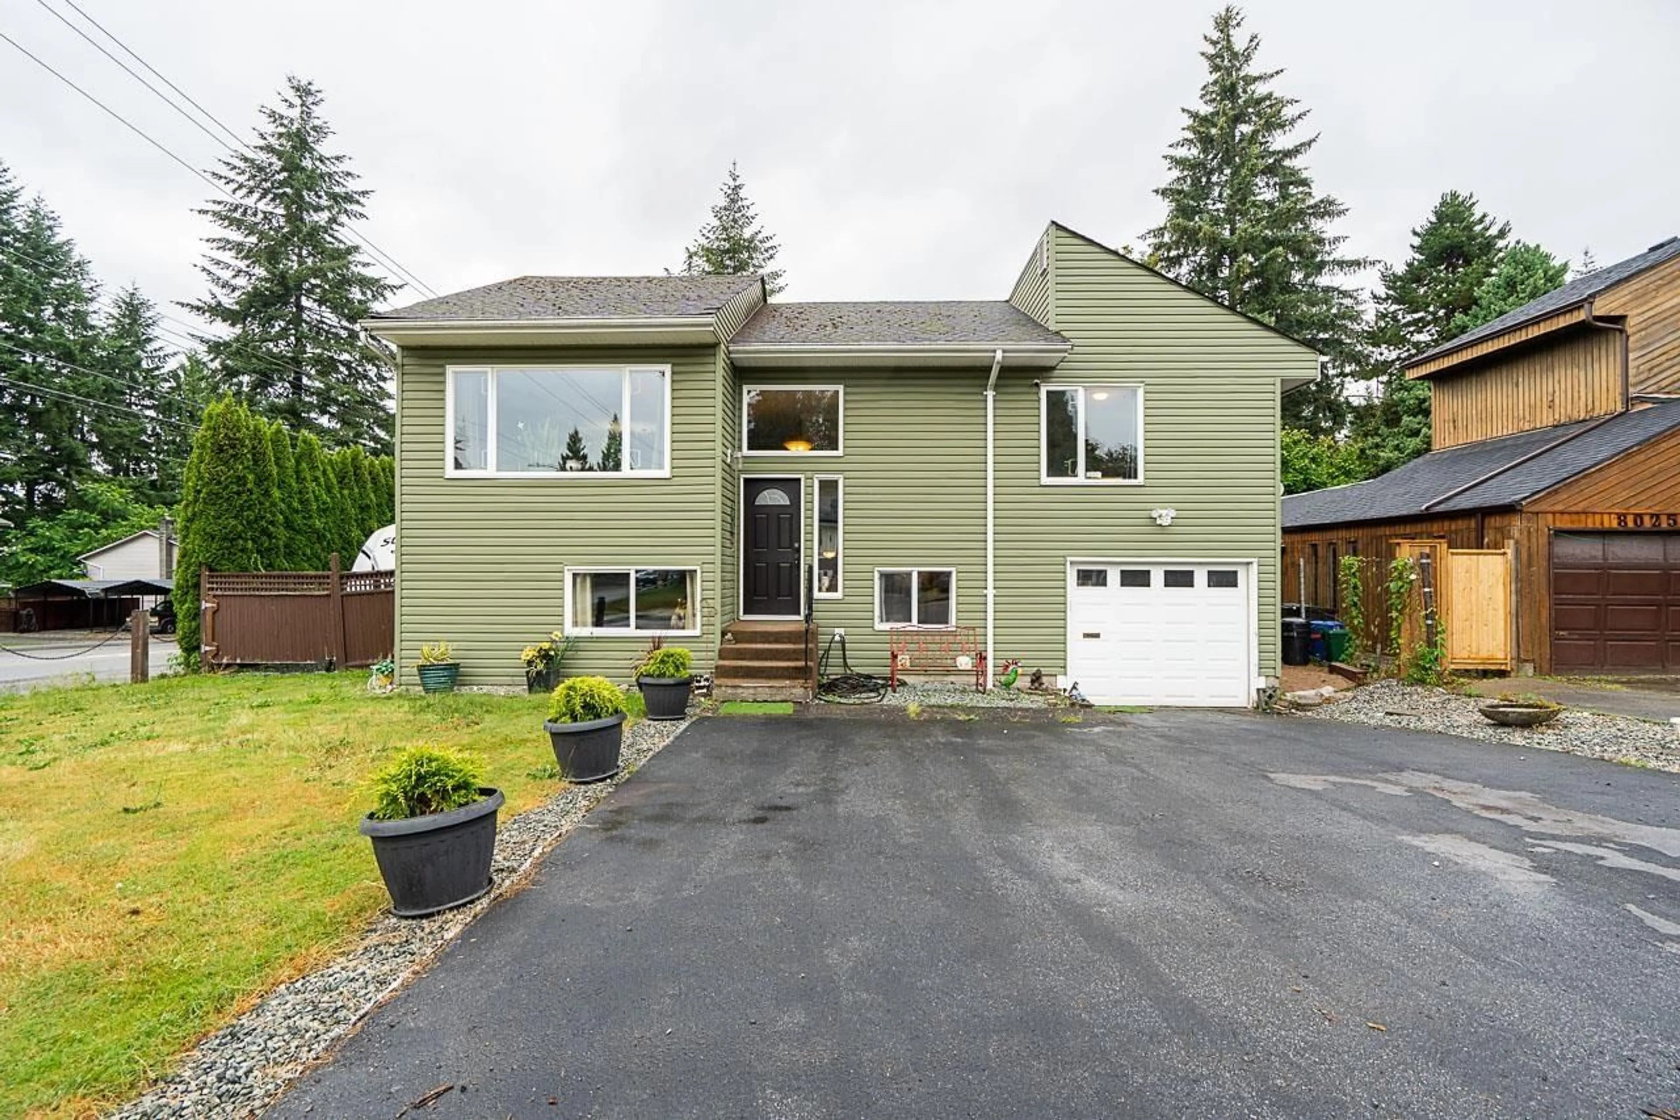
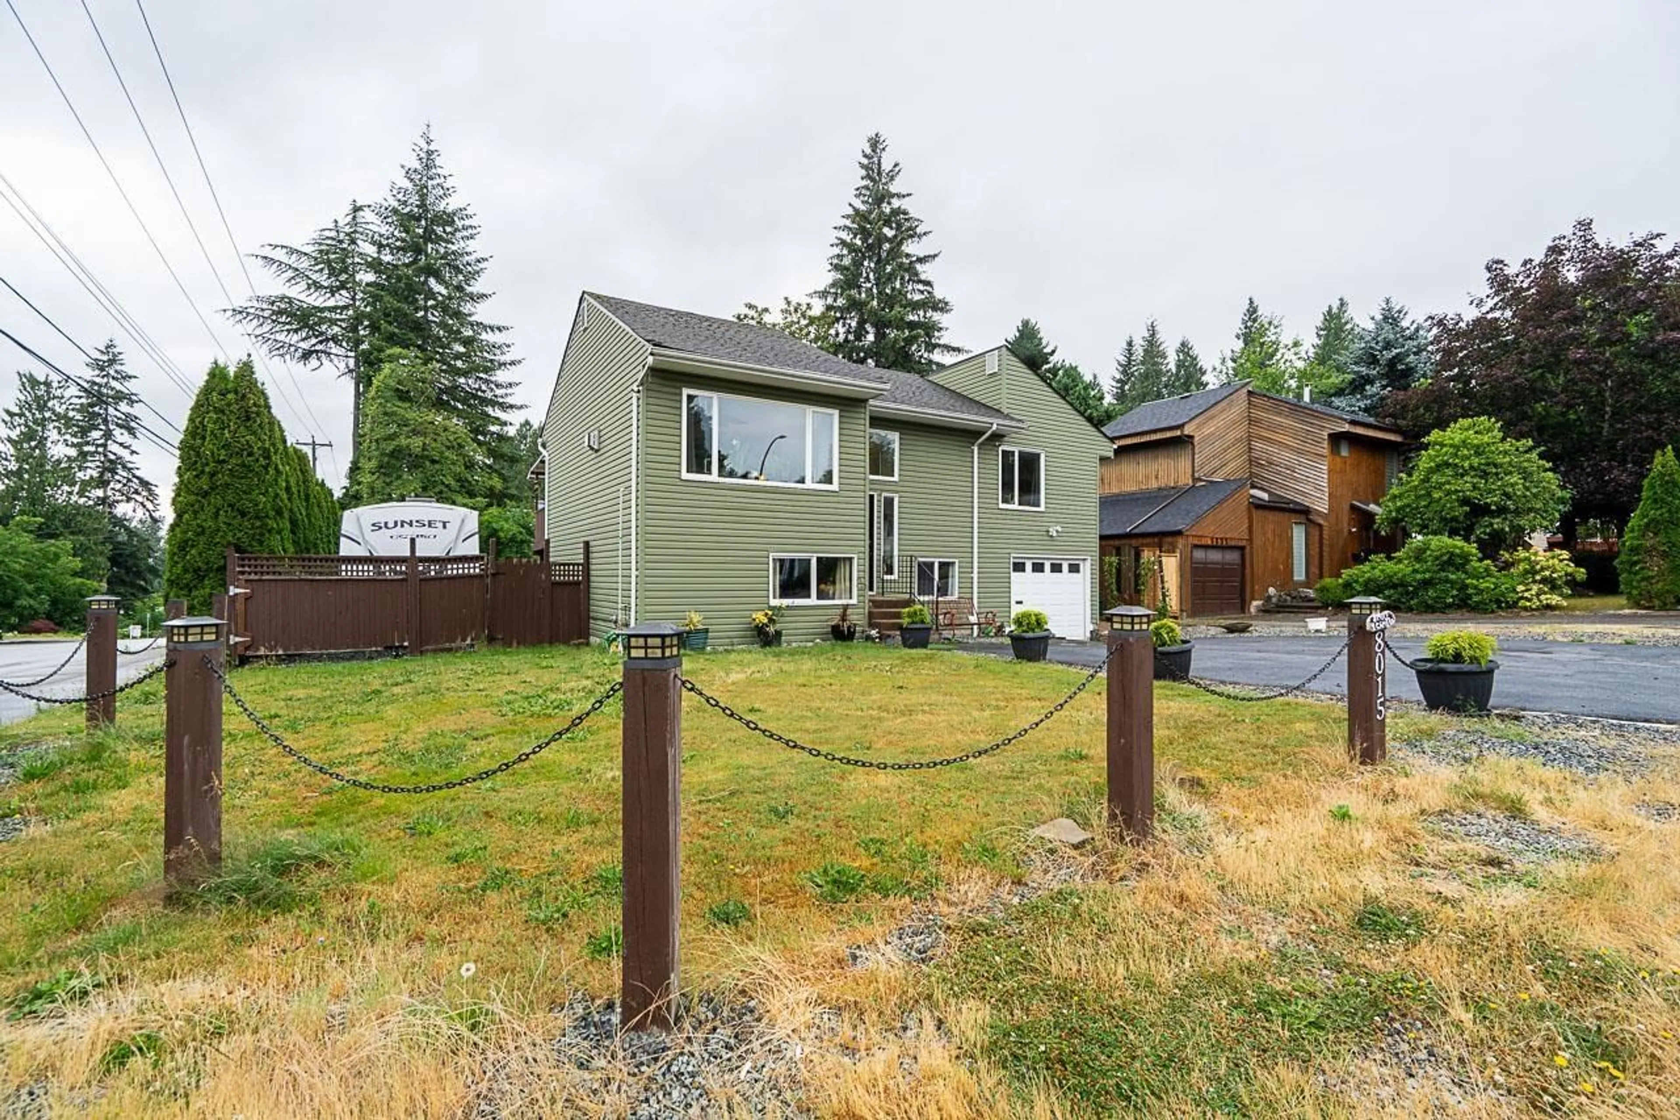
Welcome to this beautifully updated 4-bedroom, 2-bathroom home in desirable Central Mission! Extensive renovations completed in 2013 provide peace of mind and modern comfort, including a stunning kitchen with granite countertops, stainless steel appliances, roof, windows, upgraded upper-level insulation, and updated plumbing and electrical throughout. Additional features include a dedicated 220-amp hookup for a hot tub, gas line for your BBQ, RV parking, and a fully fenced, private yard, perfect for entertaining, kids, or pets. Situated on a spacious corner lot in a family-friendly neighborhood close to schools, parks, shopping, and amenities, this move-in-ready home offers the perfect blend of style, functionality, and convenience. (id:39198)


Property Details

StyleHouse
View-
Age of property1977
SqFt~1687 SqFt
Lot Size-
Parking Spaces-
MLS ®NumberR3150207
Community NameMission Urban
Data SourceCREA
Listing byRE/MAX Lifestyles Realty (Langley)

Features

Heating: Electric, Natural gas
Basement: Partially finished, Partial, Unknown

Property History

Jul 28, 2026
ListedActive
$899,000
3 days on market
history photo preview38
Listing by crea®
Property listed by RE/MAX Lifestyles Realty (Langley), Brokerage
Agent Banner Image
Interested in this property?Get in touch to get the inside scoop.

Population and Demographics

Overview

Total population 25105
Average household income $113,067

Age (%)

0 to 19
25%
20 to 34
18%
35 to 49
21%
50 to 64
20%
65 and plus
15%

Household composition (%)

Single family
69%
Single person
25%
Multi person
5%
Multi family
2%

Mother tongue (%)

English
86%
Punjabi (Panjabi)
8%
Others
5%

House tenancy (%)

Owners
73%
Renters
27%

What’s nearby?Essentials within 5 km

Local Logic

Transportation Scores

Estimated Budget

Powered by:
The trademarks REALTOR®, REALTORS®, and the REALTOR® logo are controlled by The Canadian Real Estate Association (CREA) and identify real estate professionals who are members of CREA. The trademarks MLS®, Multiple Listing Service® and the associated logos are owned by CREA and identify the quality of services provided by real estate professionals who are members of CREA. Used under license.