1602 - 9541 ERICKSON DRIVE, Burnaby, British Columbia V3J7N8
Contact us about this property
Highlights
Estimated valueThis is the price Wahi expects this property to sell for.
The calculation is powered by our Instant Home Value Estimate, which uses current market and property price trends to estimate your home’s value with a 90% accuracy rate.Not available
Price/Sqft$581/sqft
Monthly cost
Open Calculator
Description
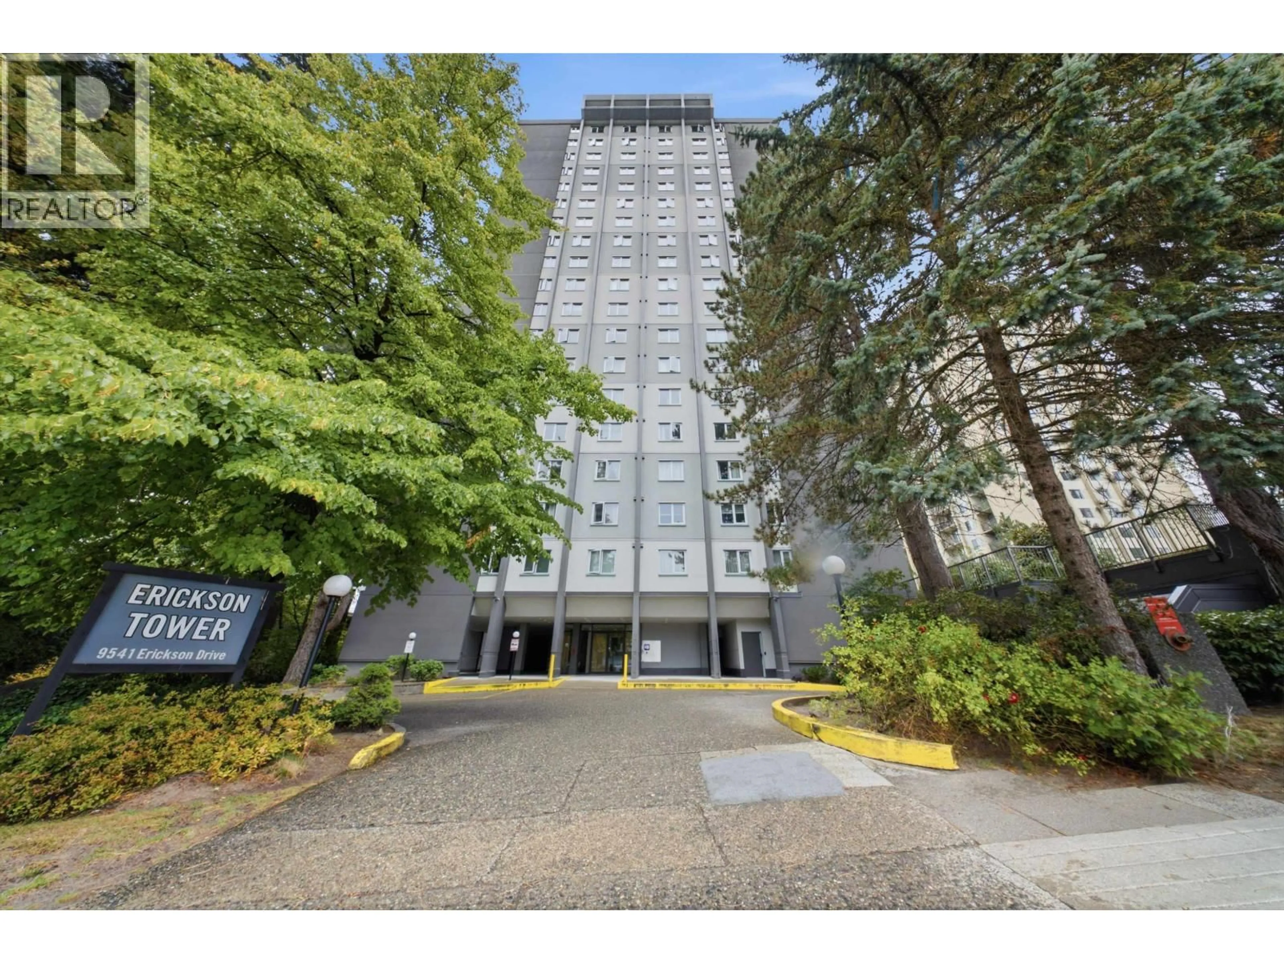
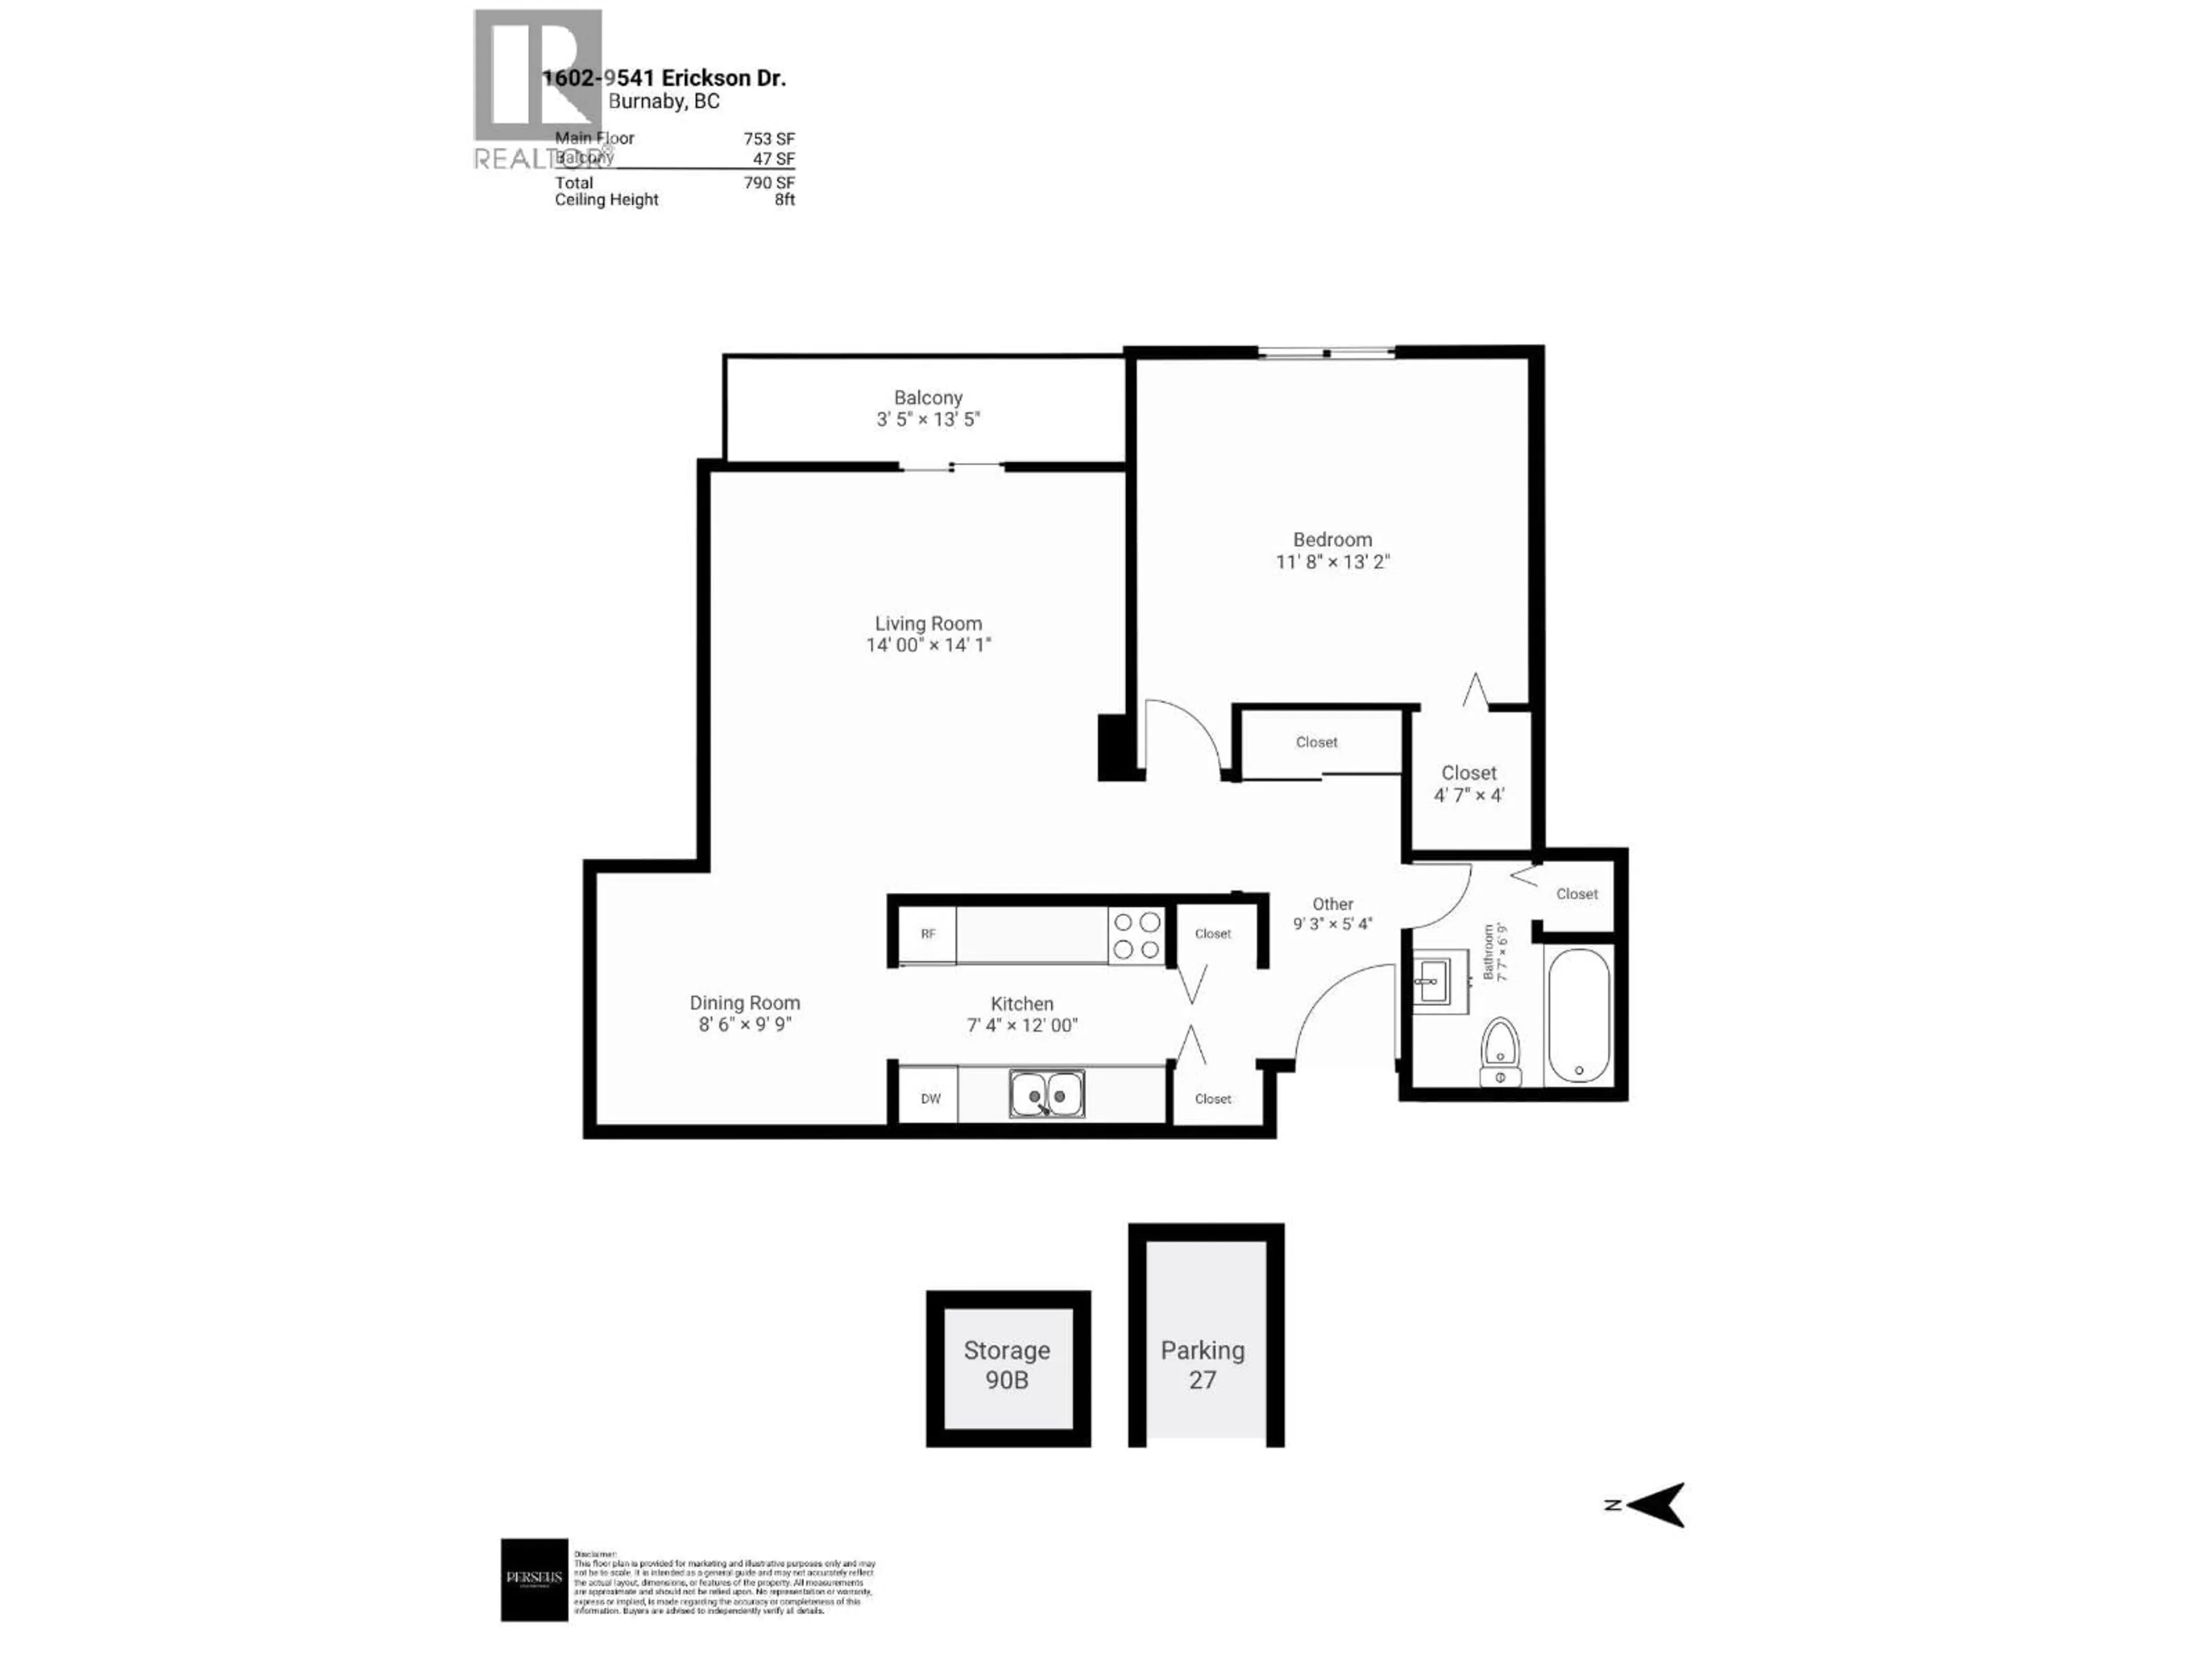
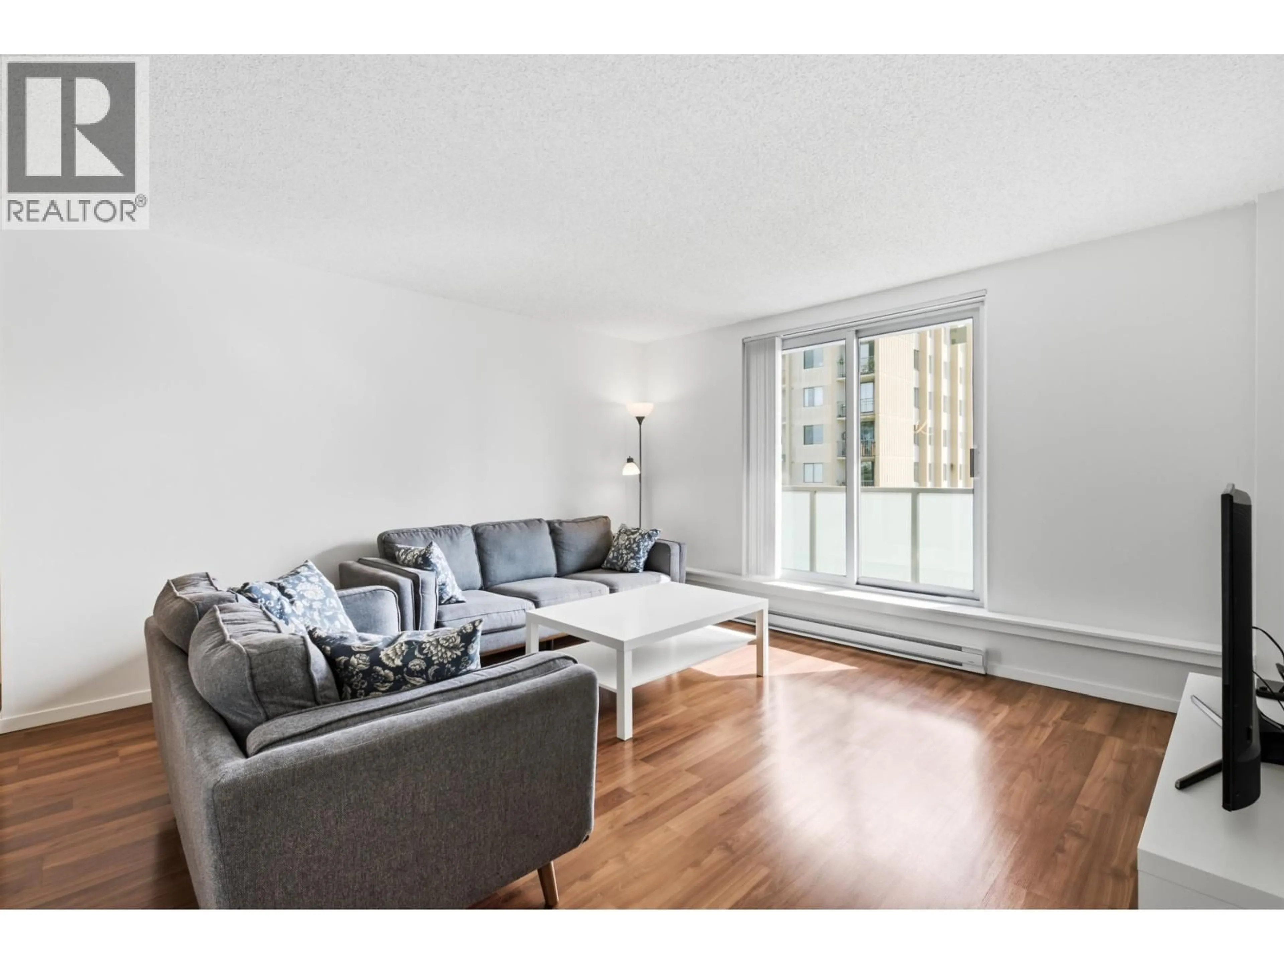
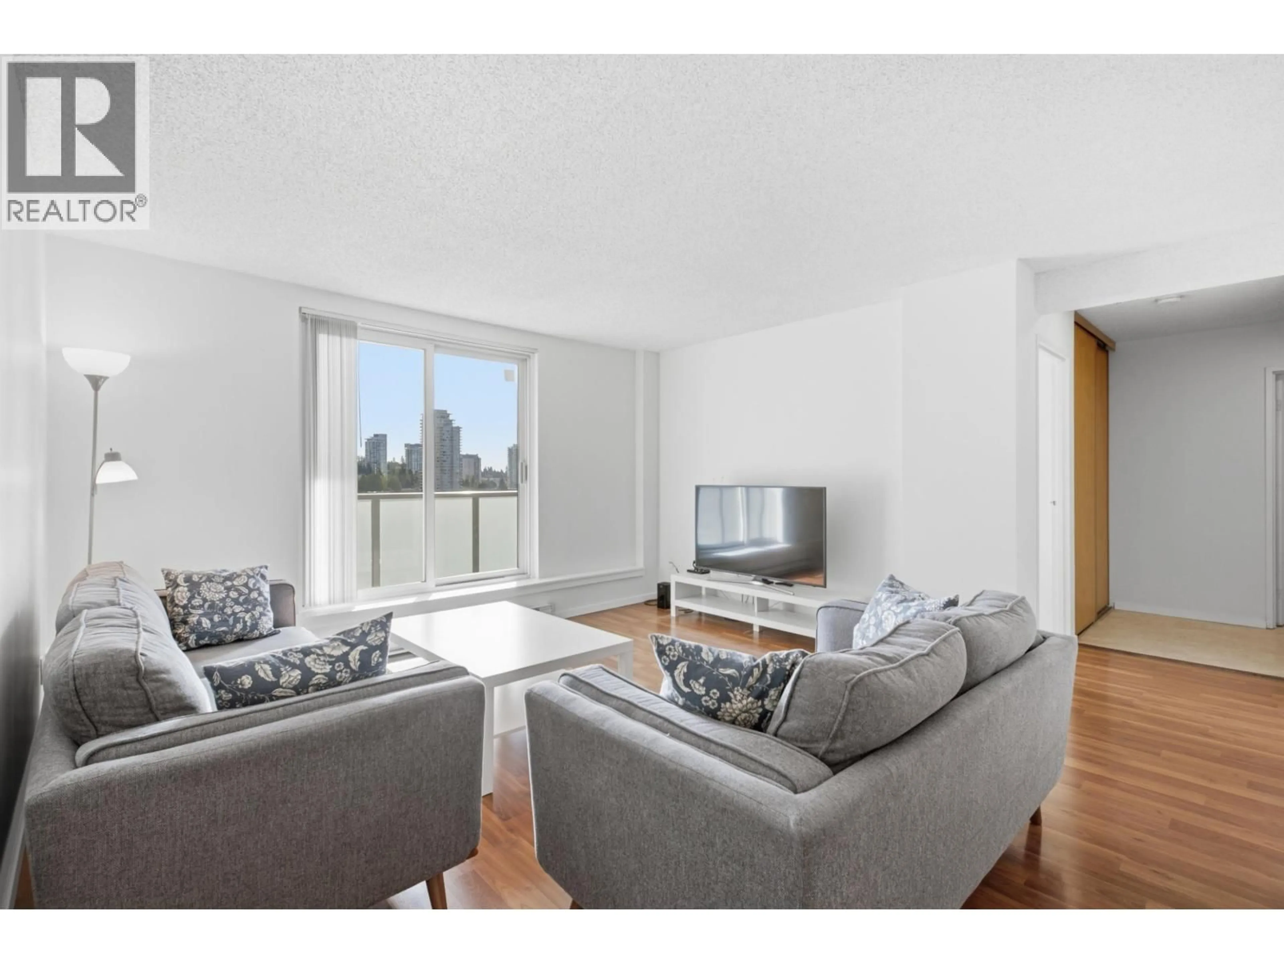
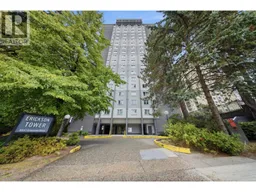
A renovated one-bedroom unit with over 750 SQF of living space and 50 SQF balcony, ample closet space and an additional storage locker, stainless steel appliances, east-facing with morning sunshine and views of the mountains and city. Erickson Tower has undergone over $9 million in major upgrades, including a rain screen exterior, new balcony railings, windows, sliding doors, roof, re-piping, parkade/podium membrane, and modernized elevators.Amenities include Indoor swimming pool, sauna, fitness centre, and a beautifully maintained courtyard. It is located near the newly built Cameron Community Centre, steps from Lougheed Town Centre and SkyTrain, and close to BCIT and SFU. Exceptional value and peace of mind is what you find. Open house: Sunday 6th, 2-4PM. (id:39198)
Property Details
Interior
Features
Exterior
Features
Parking
Garage spaces -
Garage type -
Total parking spaces 1
Condo Details
Amenities
Exercise Centre, Shared Laundry
Inclusions
Property History
 37
37
