1802 - 9633 MANCHESTER DRIVE, Burnaby, British Columbia V3N4Y9
Contact us about this property
Highlights
Estimated valueThis is the price Wahi expects this property to sell for.
The calculation is powered by our Instant Home Value Estimate, which uses current market and property price trends to estimate your home’s value with a 90% accuracy rate.Not available
Price/Sqft$679/sqft
Monthly cost
Open Calculator
Description
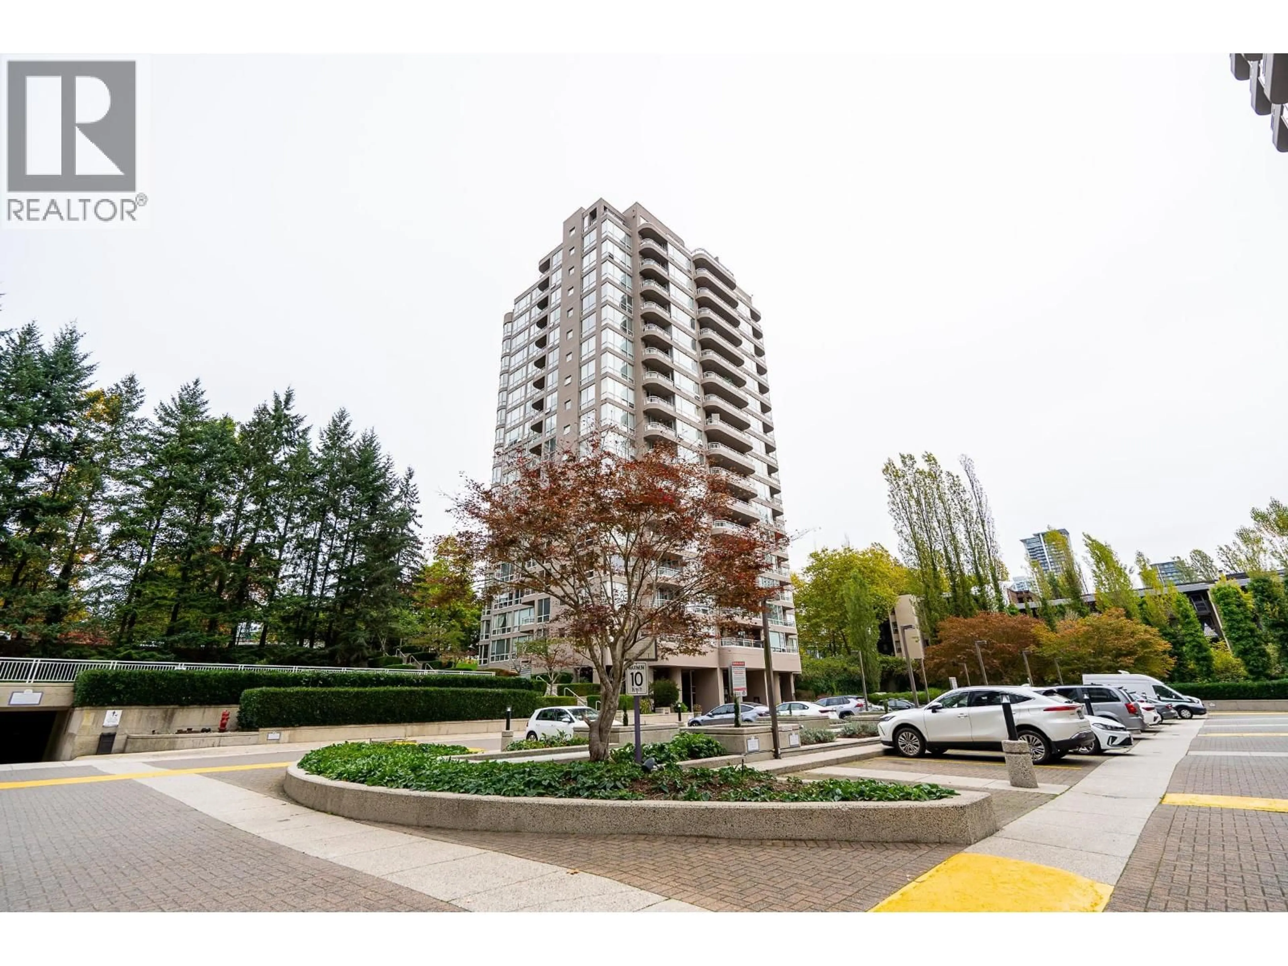
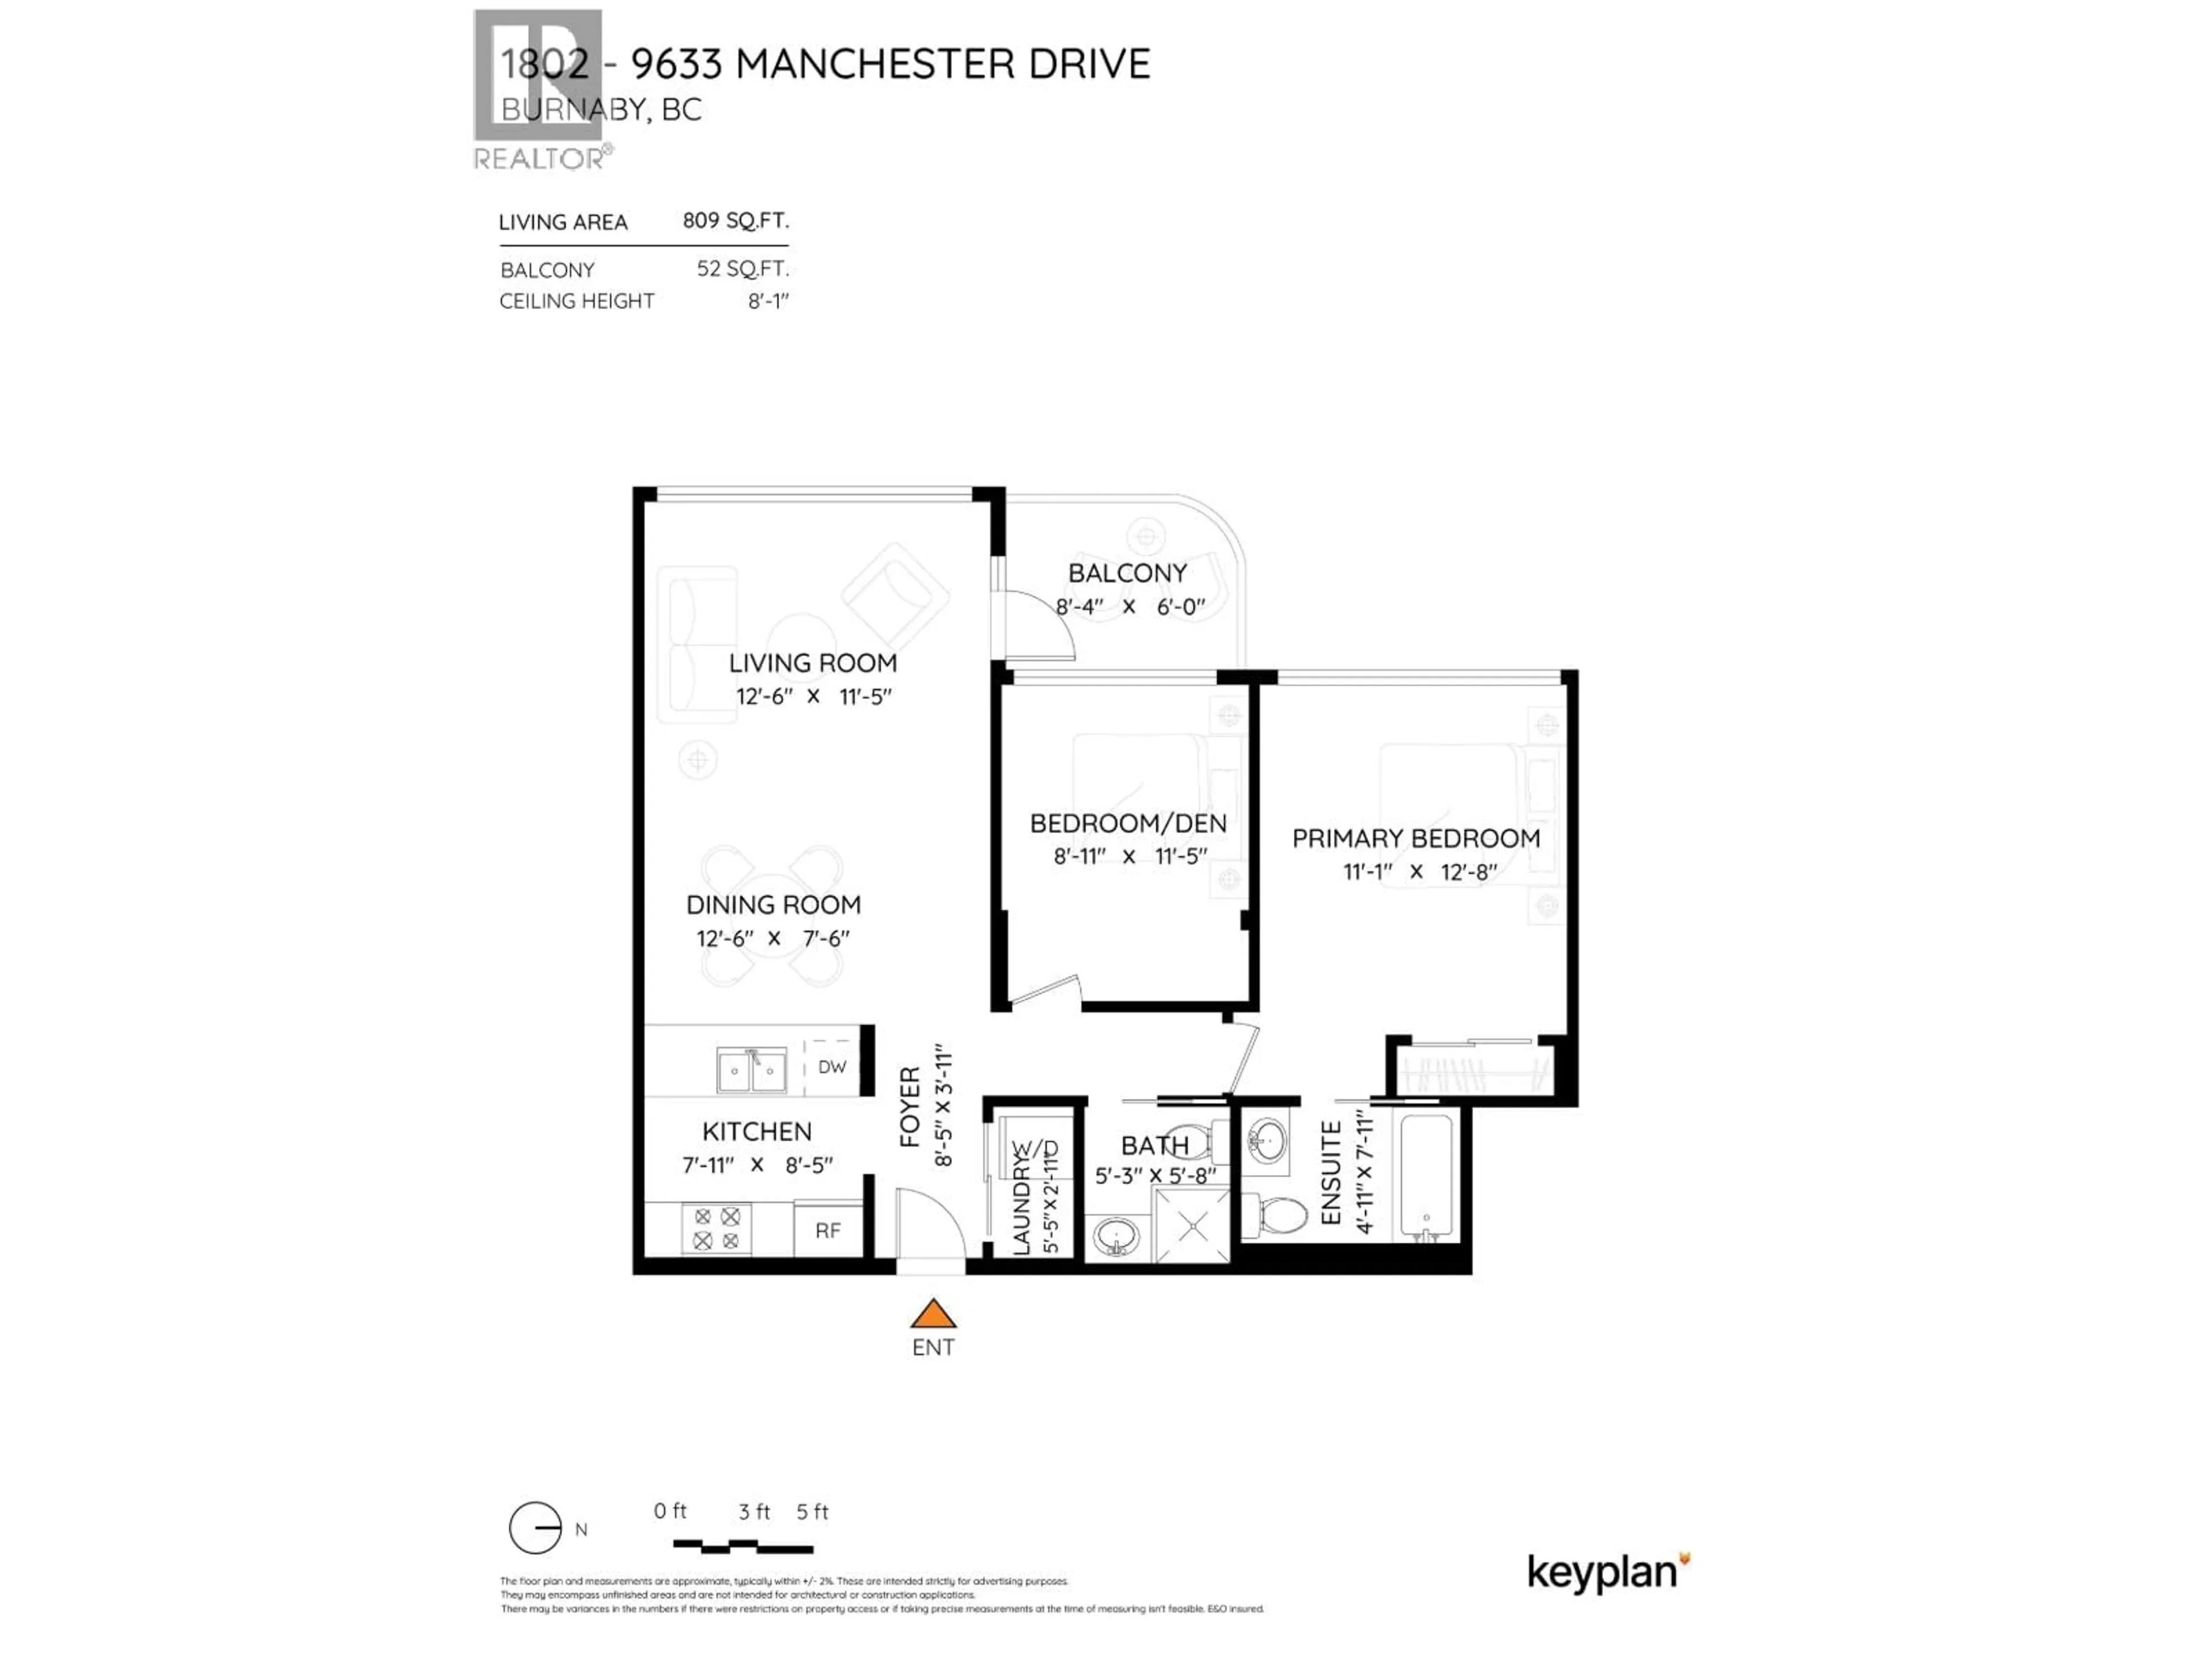
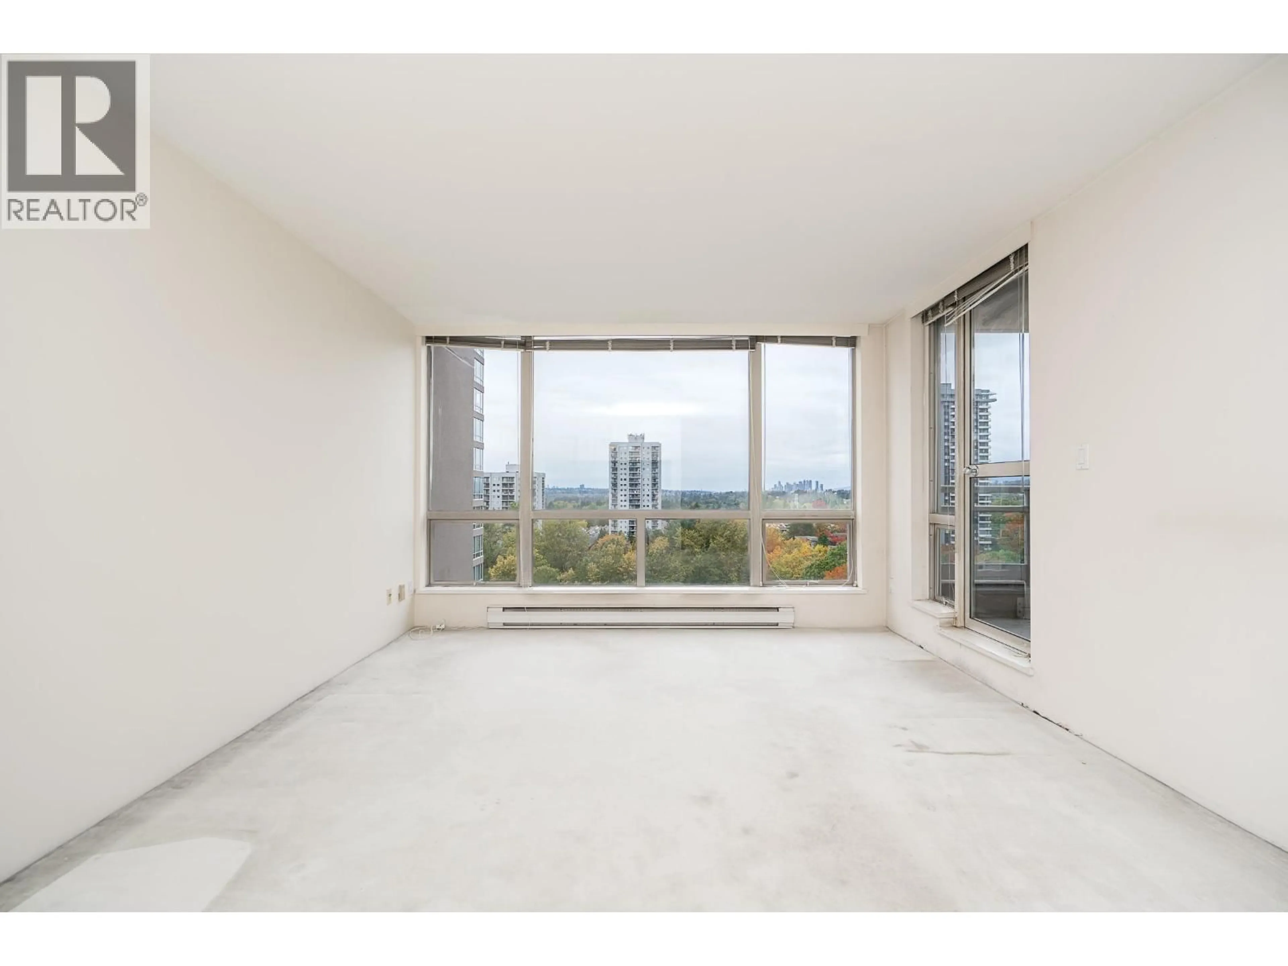
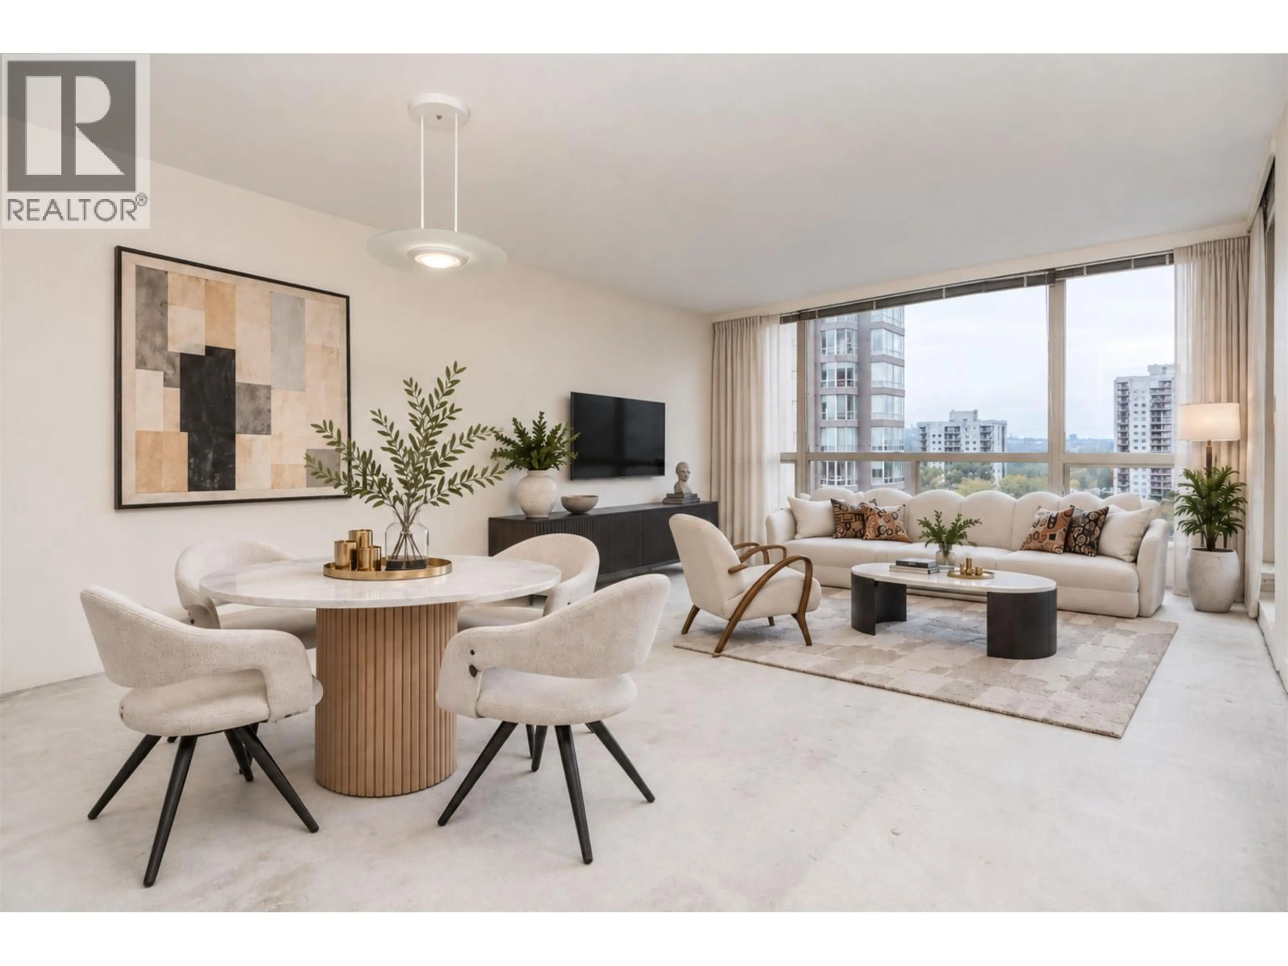
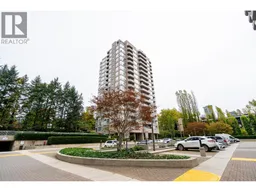
Penthouse living with INCREDIBLE City and Mountain Views and 2 parking spots! This bright and inviting home features a spacious living room with floor-to-ceiling windows and access to a west-facing patio. The versatile second bedroom/den also offers patio access, ideal for a home office or guest room. The primary bedroom features an ensuite with a soaker tub. Enjoy the convenience of in-suite laundry and fantastic building amenities including a sauna, gym, indoor and outdoor hot tubs, outdoor pool and tennis courts. Major building updates have been completed over the last 5 years including plumbing, roofing and exterior painting. Steps to Lougheed Mall, SkyTrain, shopping and dining, with easy access to Hwy 1 and SFU. An excellent opportunity for first-time buyers, downsizers or commuters! (id:39198)
Property Details
Interior
Features
Exterior
Features
Parking
Garage spaces -
Garage type -
Total parking spaces 2
Condo Details
Amenities
Exercise Centre, Laundry - In Suite
Inclusions
Property History
 40

