Unknown for 18 HYTHE AVENUE, Burnaby British Columbia V5B3H7
6 days on Market

18 HYTHE AVENUE, Burnaby, British Columbia V5B3H7

Detached
5
3
~3267 sqft
$2,459,000
Get pre-qualifiedPowered by nesto
Detached
5
3
~3267 sqft

Contact us about this property

Call

Highlights

Property Estimate

Days on market6 days

Estimated valueNot available

Price/Sqft$752/sqft

Monthly cost

Open Calculator

Description

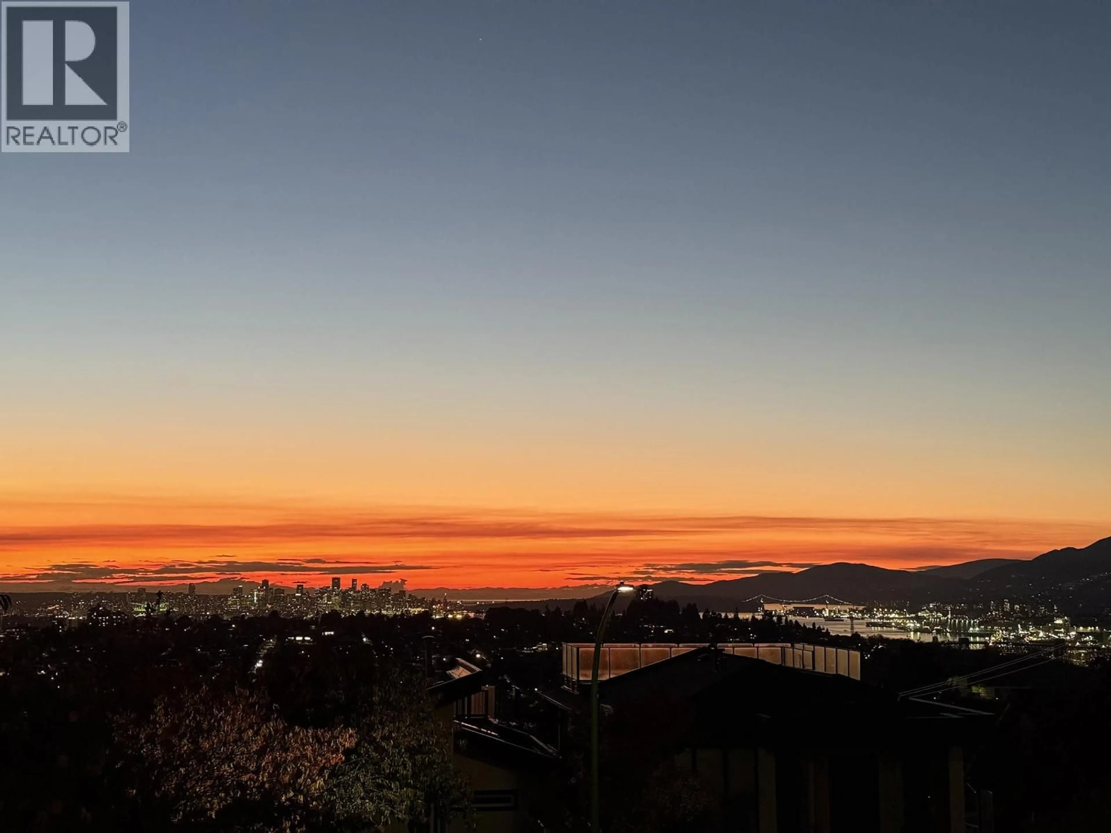
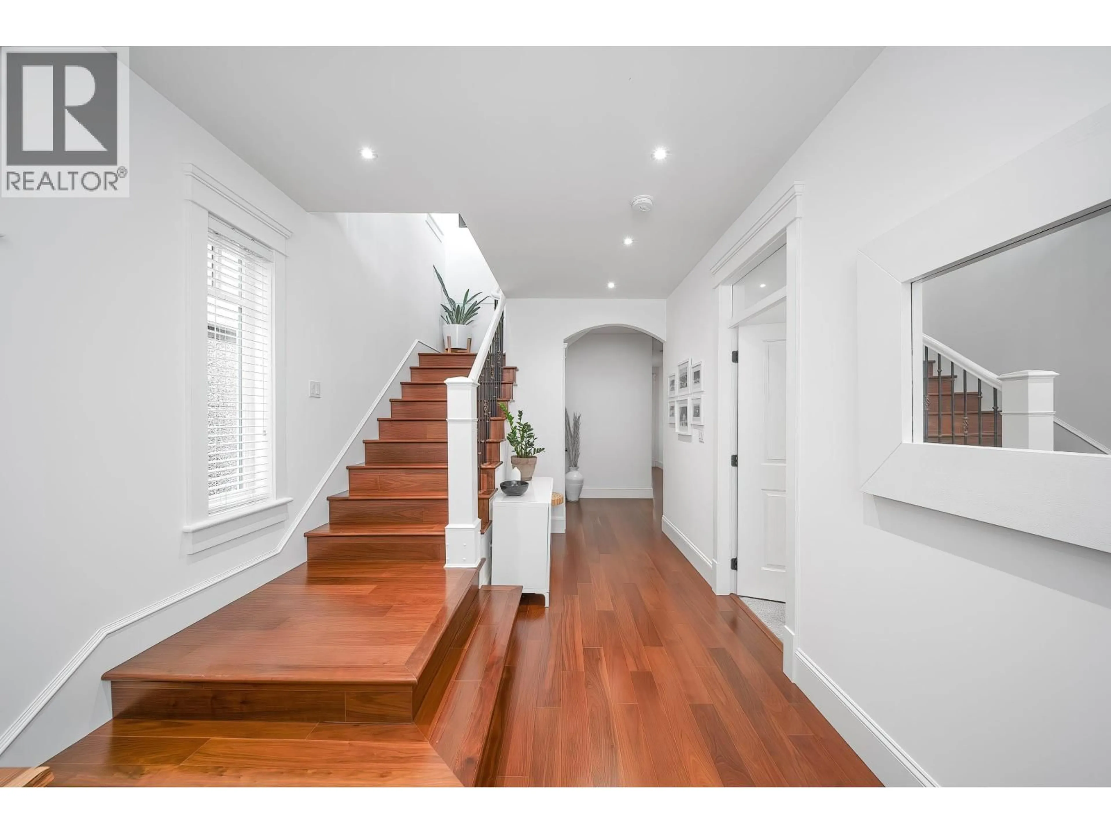
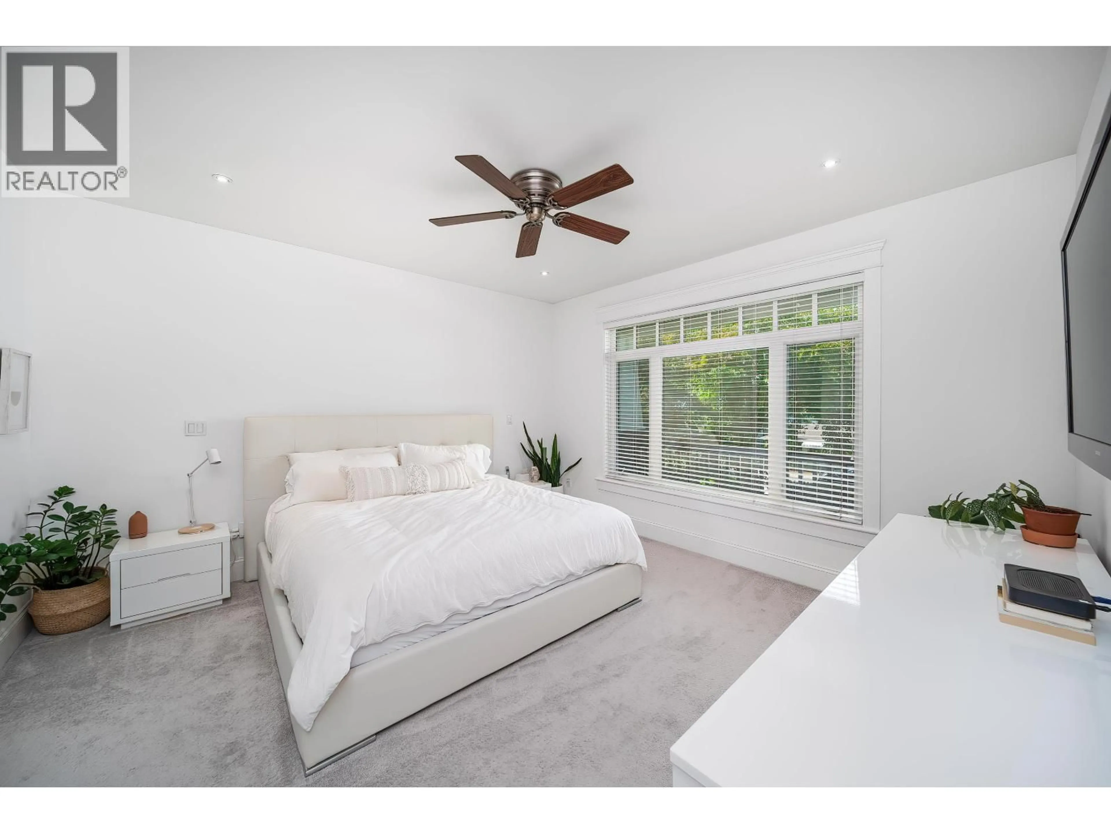
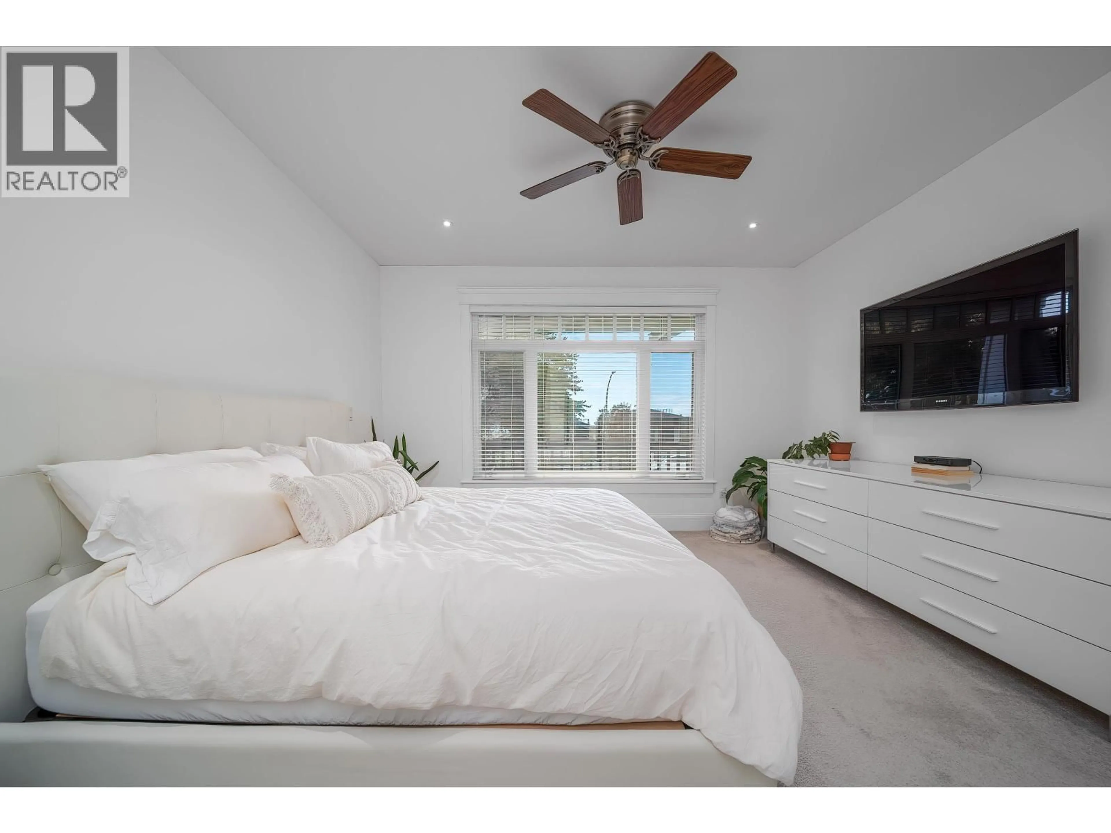
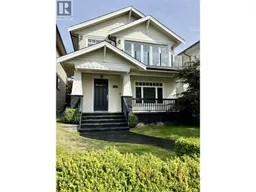
Welcome to an exceptional craftsman-style custom home with unobstructed 180-degree views spanning North Shore Mountains, DT Vancouver, and Metrotown-spectacular day and night. Designed with a reverse floorplan maximizing views, the upper level features German glass doors opening fully to a balcony for seamless indoor-outdoor living. Quality 2x6 construction, craftsmanship, and premium finishes define this residence.The main level offers a luxurious primary suite with dream ensuite and walk-in closet, 2 bedrooms, laundry, radiant heating, and 9-foot ceilings. A detached 2-car garage, while 800+ square feet of under-home storage-with 5-foot crawl-space height-offers flexibility for storage or hobbies. Rare opportunity to own a high-quality home in a premier location with captivating views. (id:39198)


Property Details

StyleHouse
ViewView
Age of property2007
SqFt~3267 SqFt
Lot Size-
Parking Spaces3
MLS ®NumberR3164251
Community NameCapitol Hill
Data SourceCREA
Listing byNu Stream Realty Inc.

Features

Heating: Radiant heat, Natural gas
Basement: Crawl space, Unknown, Unknown

Parking

Garage spaces -

Garage type -

Total parking spaces 3


Property History
Sep 11, 2026
ListedActive
$2,459,000
6 days on market
history photo preview37
Listing by crea®
Property listed by Nu Stream Realty Inc., Brokerage
Agent Banner Image
Interested in this property?Get in touch to get the inside scoop.

Population and Demographics

Overview

Total population 5763
Average household income $136,571

Age (%)

0 to 19
18%
20 to 34
20%
35 to 49
21%
50 to 64
22%
65 and plus
19%

Household composition (%)

Single family
61%
Single person
30%
Multi person
7%
Multi family
2%

Mother tongue (%)

English
59%
Yue (Cantonese)
14%
Mandarin
8%
Italian
4%
Spanish
3%
Others
2%
Iranian Persian
2%
Vietnamese
2%
Croatian
1%
Punjabi (Panjabi)
1%

House tenancy (%)

Owners
63%
Renters
37%

What’s nearby?Essentials within 5 km

Local Logic

Transportation Scores

Estimated Budget

Powered by:
The trademarks REALTOR®, REALTORS®, and the REALTOR® logo are controlled by The Canadian Real Estate Association (CREA) and identify real estate professionals who are members of CREA. The trademarks MLS®, Multiple Listing Service® and the associated logos are owned by CREA and identify the quality of services provided by real estate professionals who are members of CREA. Used under license.

