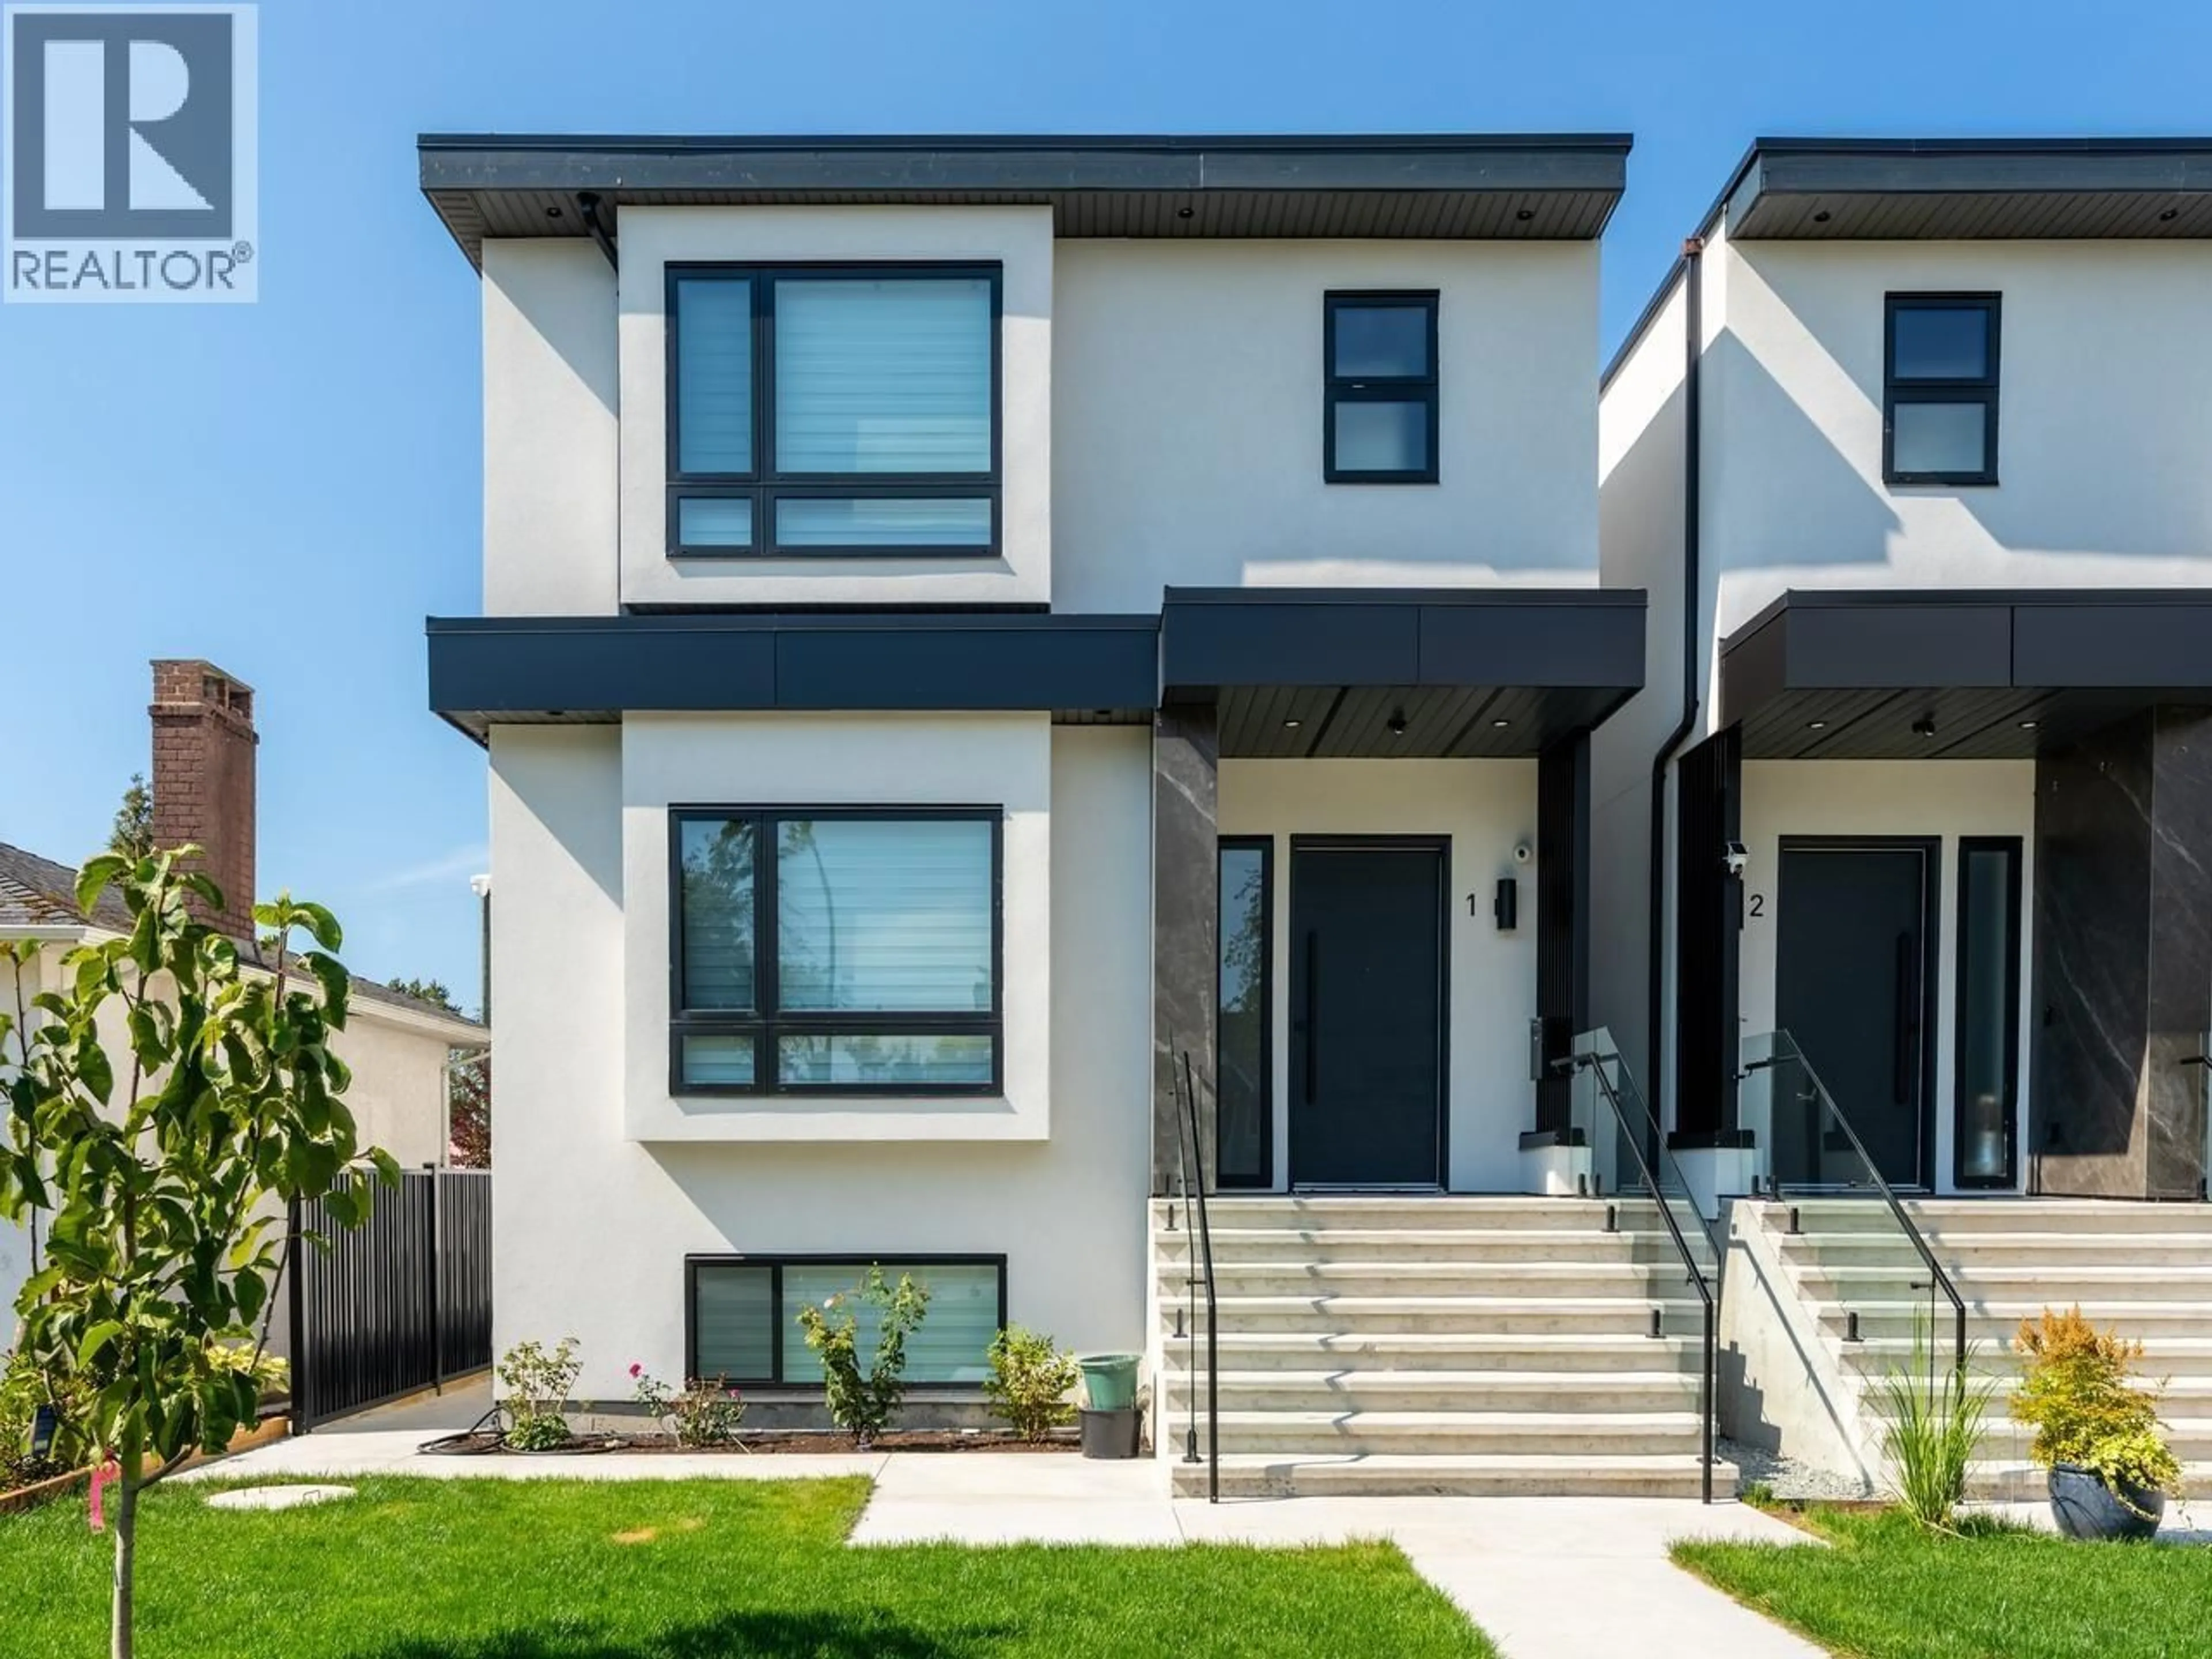
Home with brick exterior material, street for 1 - 8633 12TH AVENUE, Burnaby British Columbia V3N2M1
3 days on Market

1 - 8633 12TH AVENUE, Burnaby, British Columbia V3N2M1

Condo
7
7
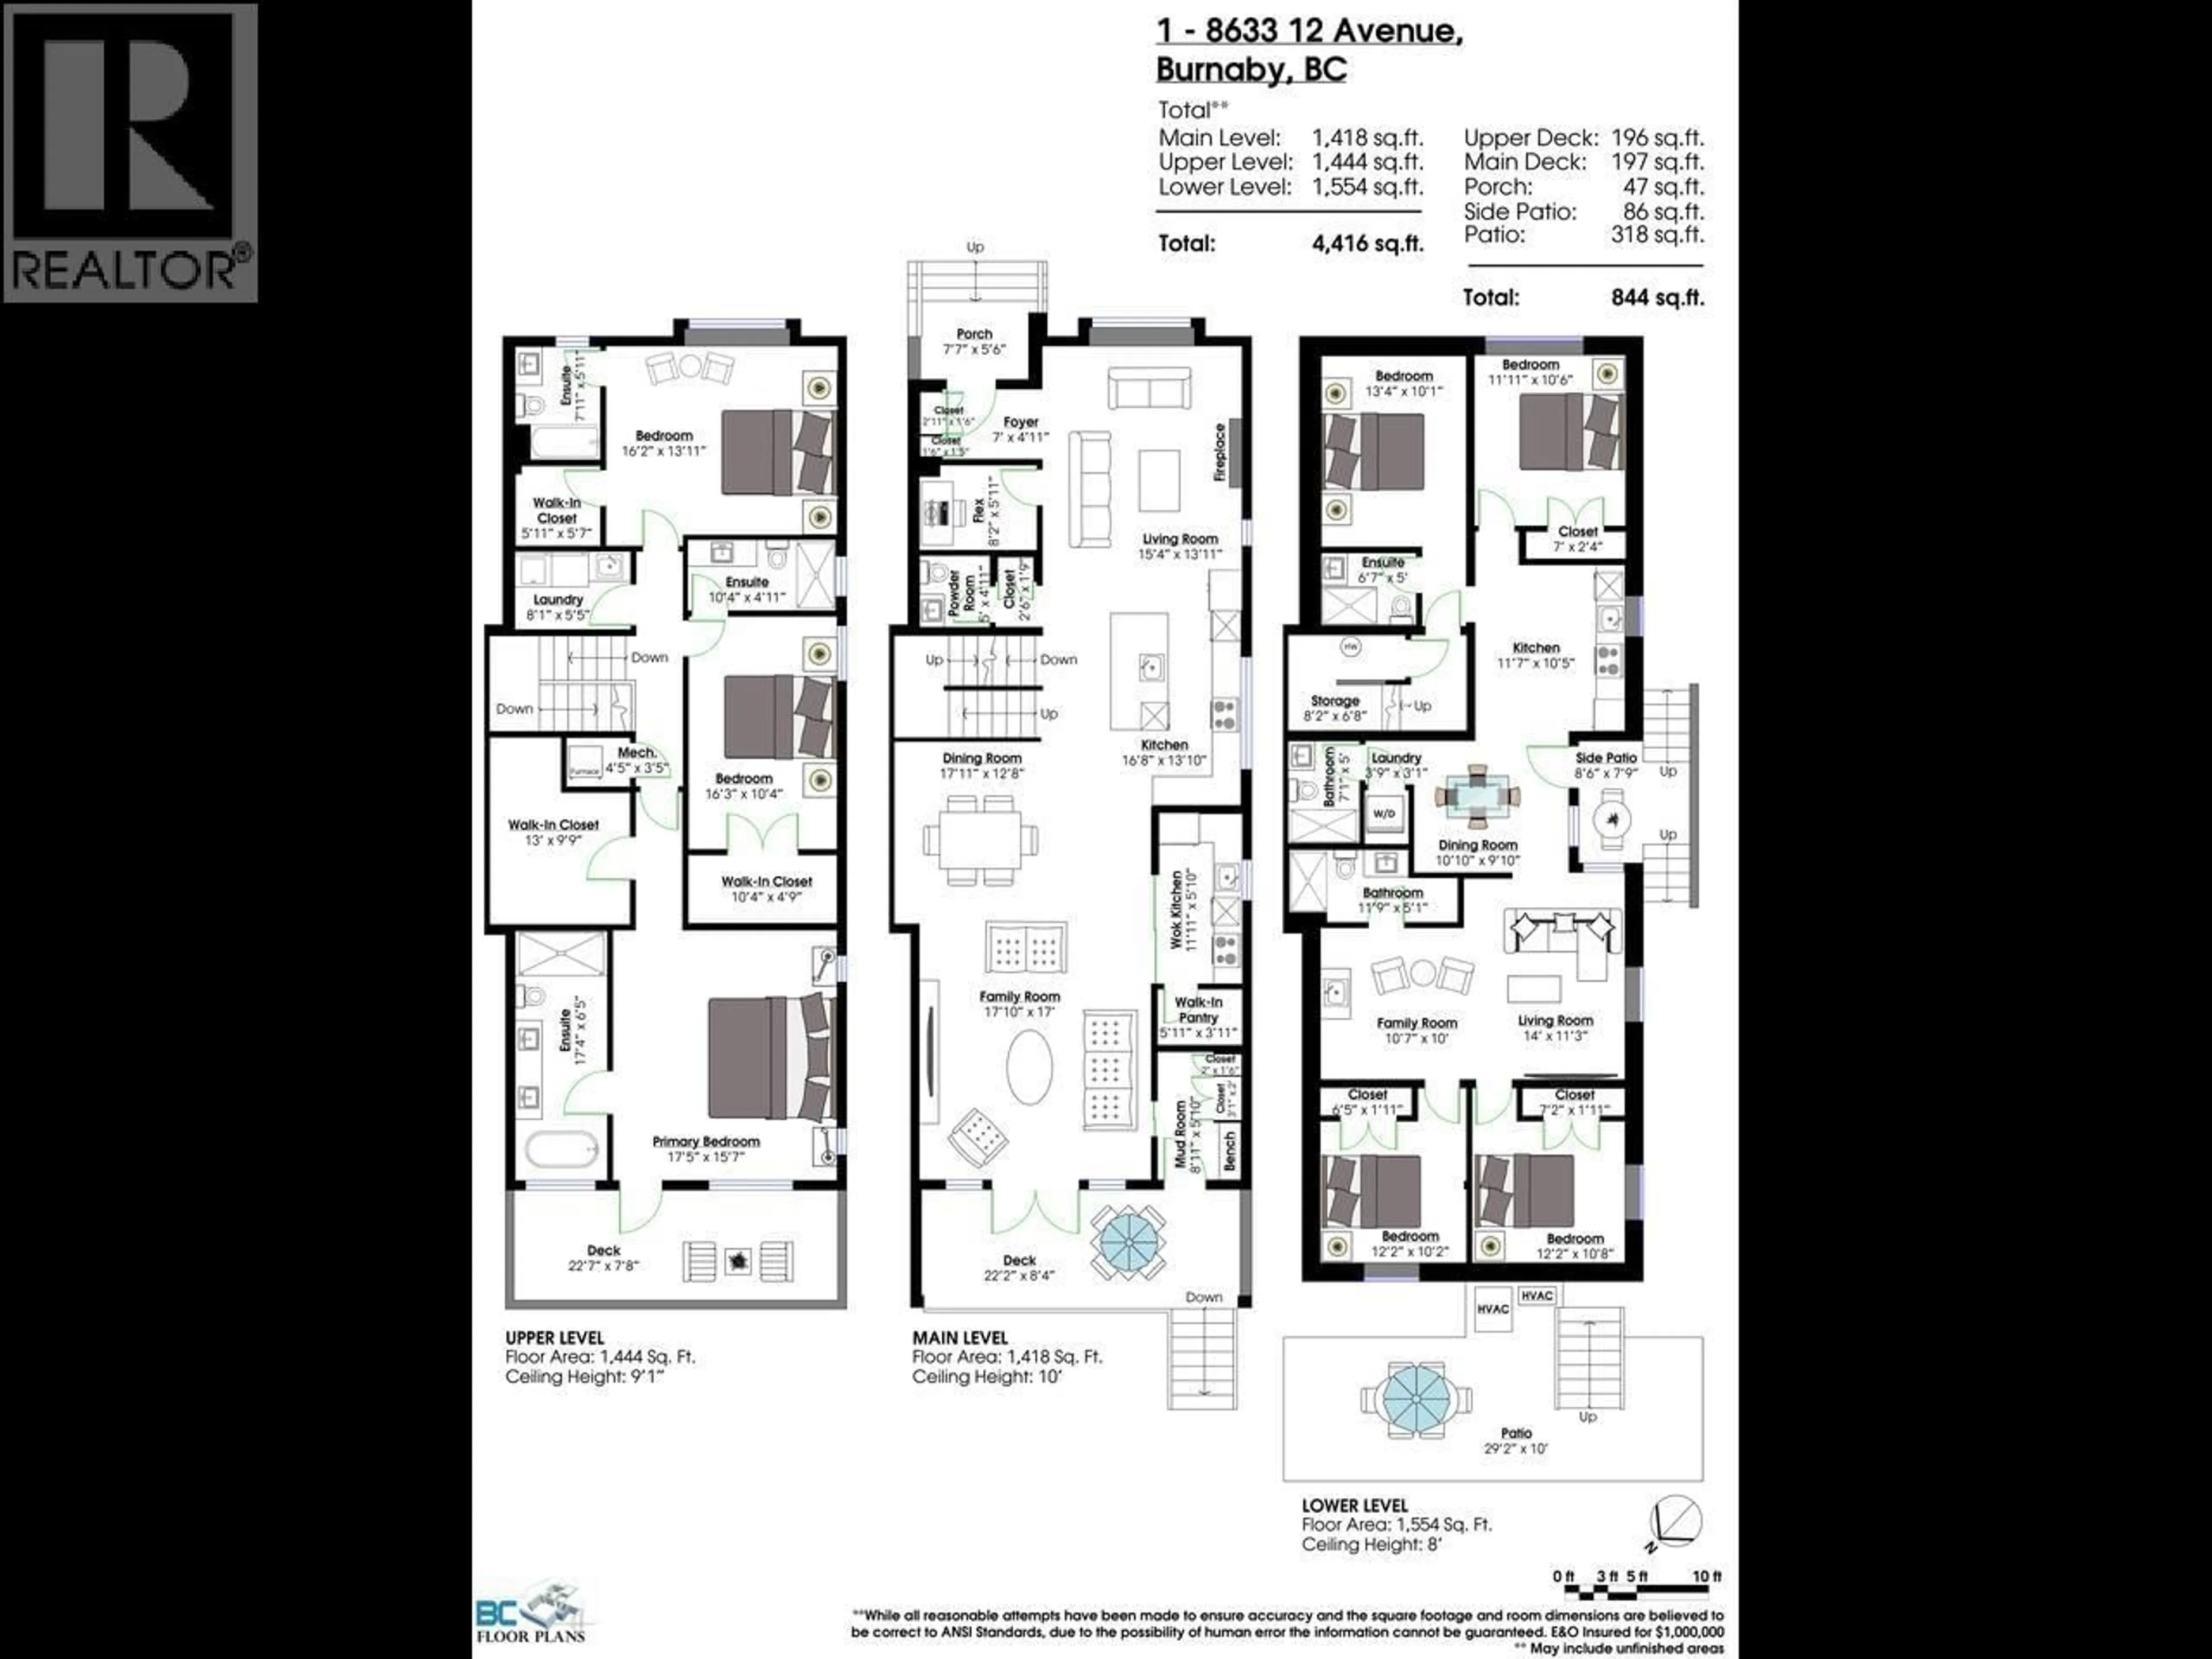
~4416 sqft
$2,388,000
Get pre-qualifiedPowered by nesto
Condo
7
7
~4416 sqft

Contact us about this property

Call

Highlights

Property Estimate

Days on market3 days

Estimated valueNot available

Price/Sqft$540/sqft

Monthly cost

Open Calculator

Description

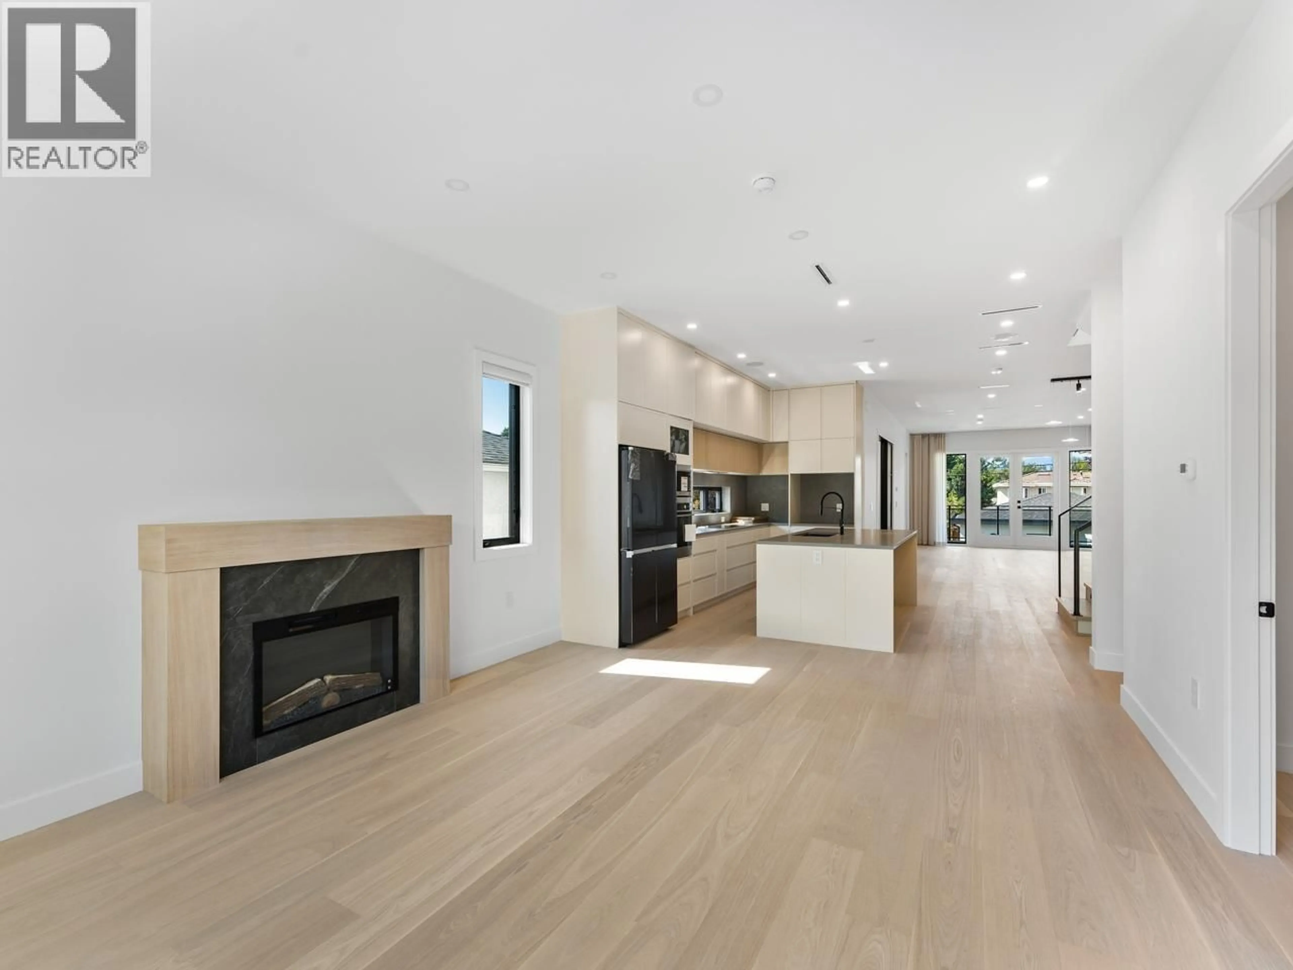
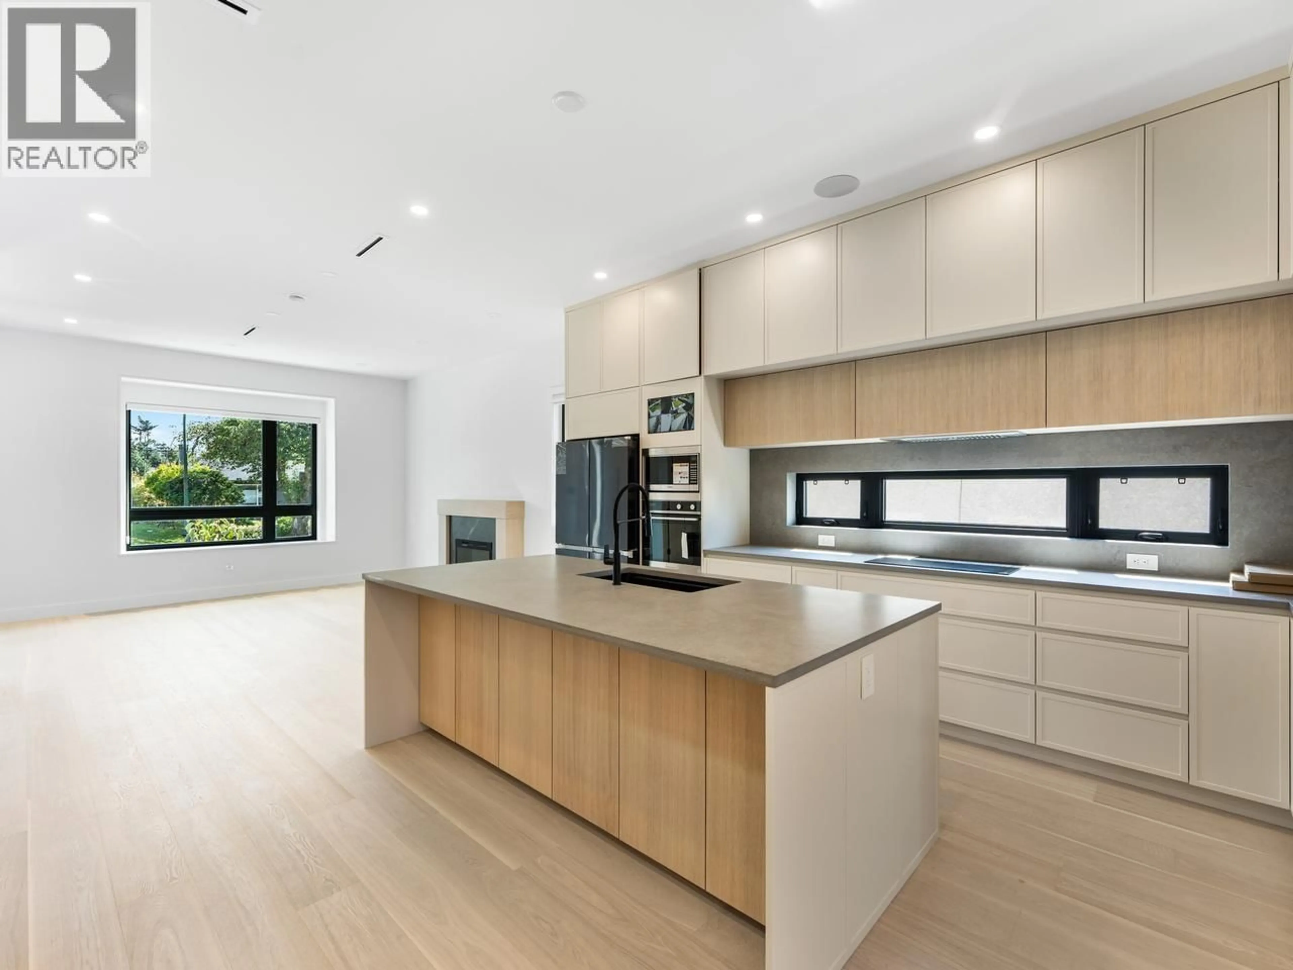
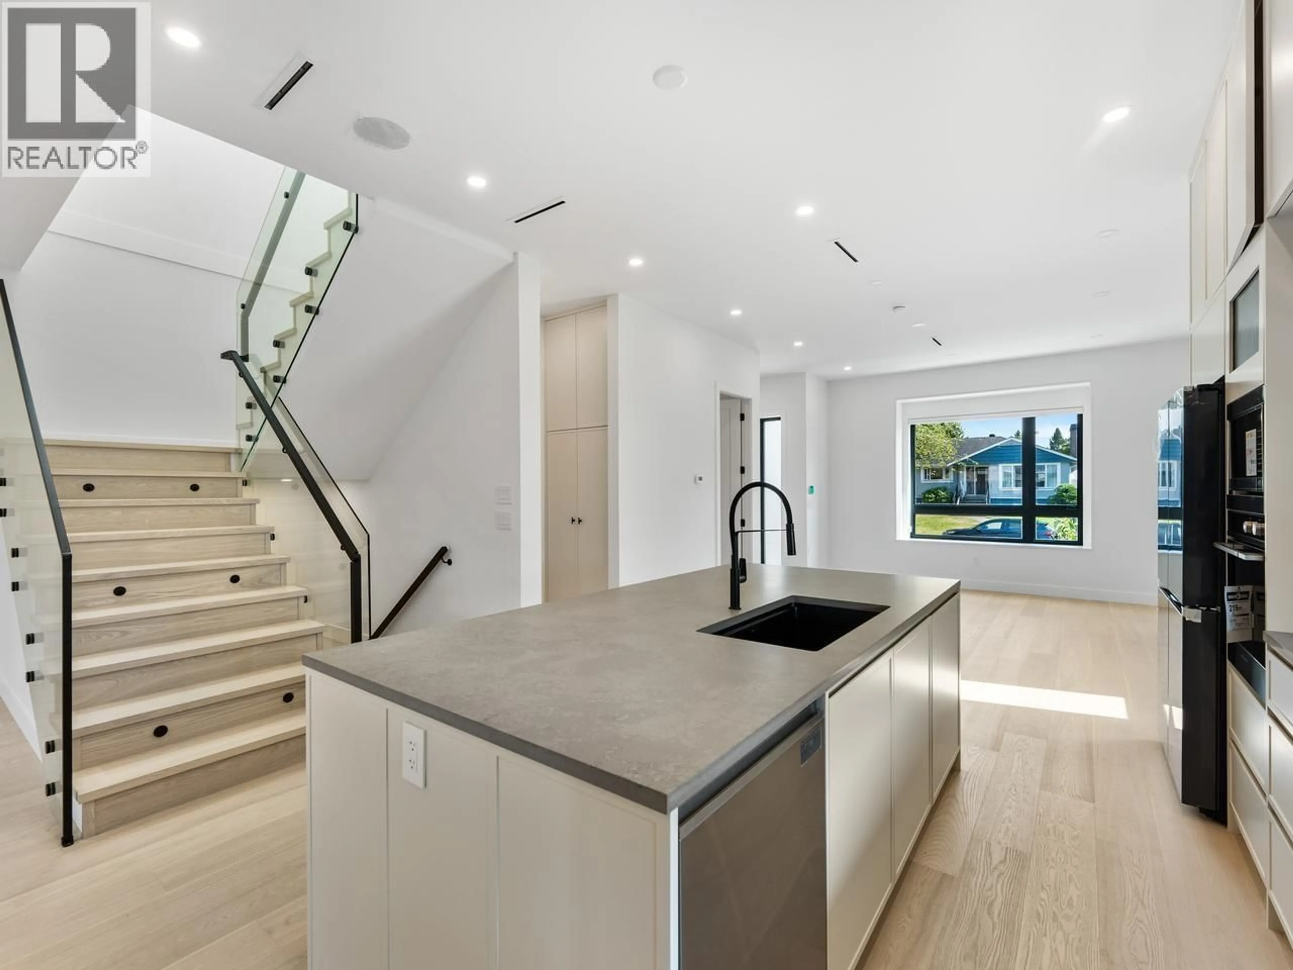
Welcome to your dream home at this luxurious brand new and ultra-spacious 4,400 square foot duplex. This Burnaby home offers the perfect blend of modern luxury, functional design, and an unbeatable central location with easy access to Vancouver, New Westminster, Surrey and Coquitlam. Steps Cariboo Park, Amstrong Elementary and Cariboo Hill Secondary School. This property has been masterfully built and fully equipped with top-of-the-line appliances, premium custom cabinetry, and sleek countertops perfect for entertaining. Also bathrooms boast high-end designer fixtures, luxury tile work, and premium finishes to create a private oasis. New Home Warranty 2-5-10. To show is to appreciate. Open House Sunday 3-5 pm. (id:39198)


Property Details

StyleDuplex
View-
Age of property2026
SqFt~4416 SqFt
Lot Size-
Parking Spaces2
MLS ®NumberR3160845
Community NameCariboo-Armstrong
Data SourceCREA
Listing byInterlink Realty

Features

Heating: Electric, Natural gas
Cooling: Air Conditioned
Basement: Full, Unknown, Unknown

Parking

Garage spaces -

Garage type -

Total parking spaces 2


Amenities

Laundry - In Suite

Inclusions
Hydro
Water
Parking
Cable
Heat

Property History

Sep 2, 2026
ListedActive
$2,388,000
3 days on market
history photo preview30
Listing by crea®
Property listed by Interlink Realty, Brokerage
Agent Banner Image
Interested in this property?Get in touch to get the inside scoop.

Population and Demographics

Overview

Total population 7547
Average household income $140,283

Age (%)

0 to 19
21%
20 to 34
19%
35 to 49
20%
50 to 64
22%
65 and plus
19%

Household composition (%)

Single family
71%
Single person
22%
Multi person
5%
Multi family
1%

Mother tongue (%)

English
58%
Yue (Cantonese)
10%
Mandarin
8%
Punjabi (Panjabi)
5%
Korean
4%
Others
4%
Tagalog (Pilipino, Filipino)
2%
Spanish
2%
Arabic
1%

House tenancy (%)

Owners
67%
Renters
33%

What’s nearby?Essentials within 5 km

Local Logic

Transportation Scores

Estimated Budget

Powered by:
The trademarks REALTOR®, REALTORS®, and the REALTOR® logo are controlled by The Canadian Real Estate Association (CREA) and identify real estate professionals who are members of CREA. The trademarks MLS®, Multiple Listing Service® and the associated logos are owned by CREA and identify the quality of services provided by real estate professionals who are members of CREA. Used under license.