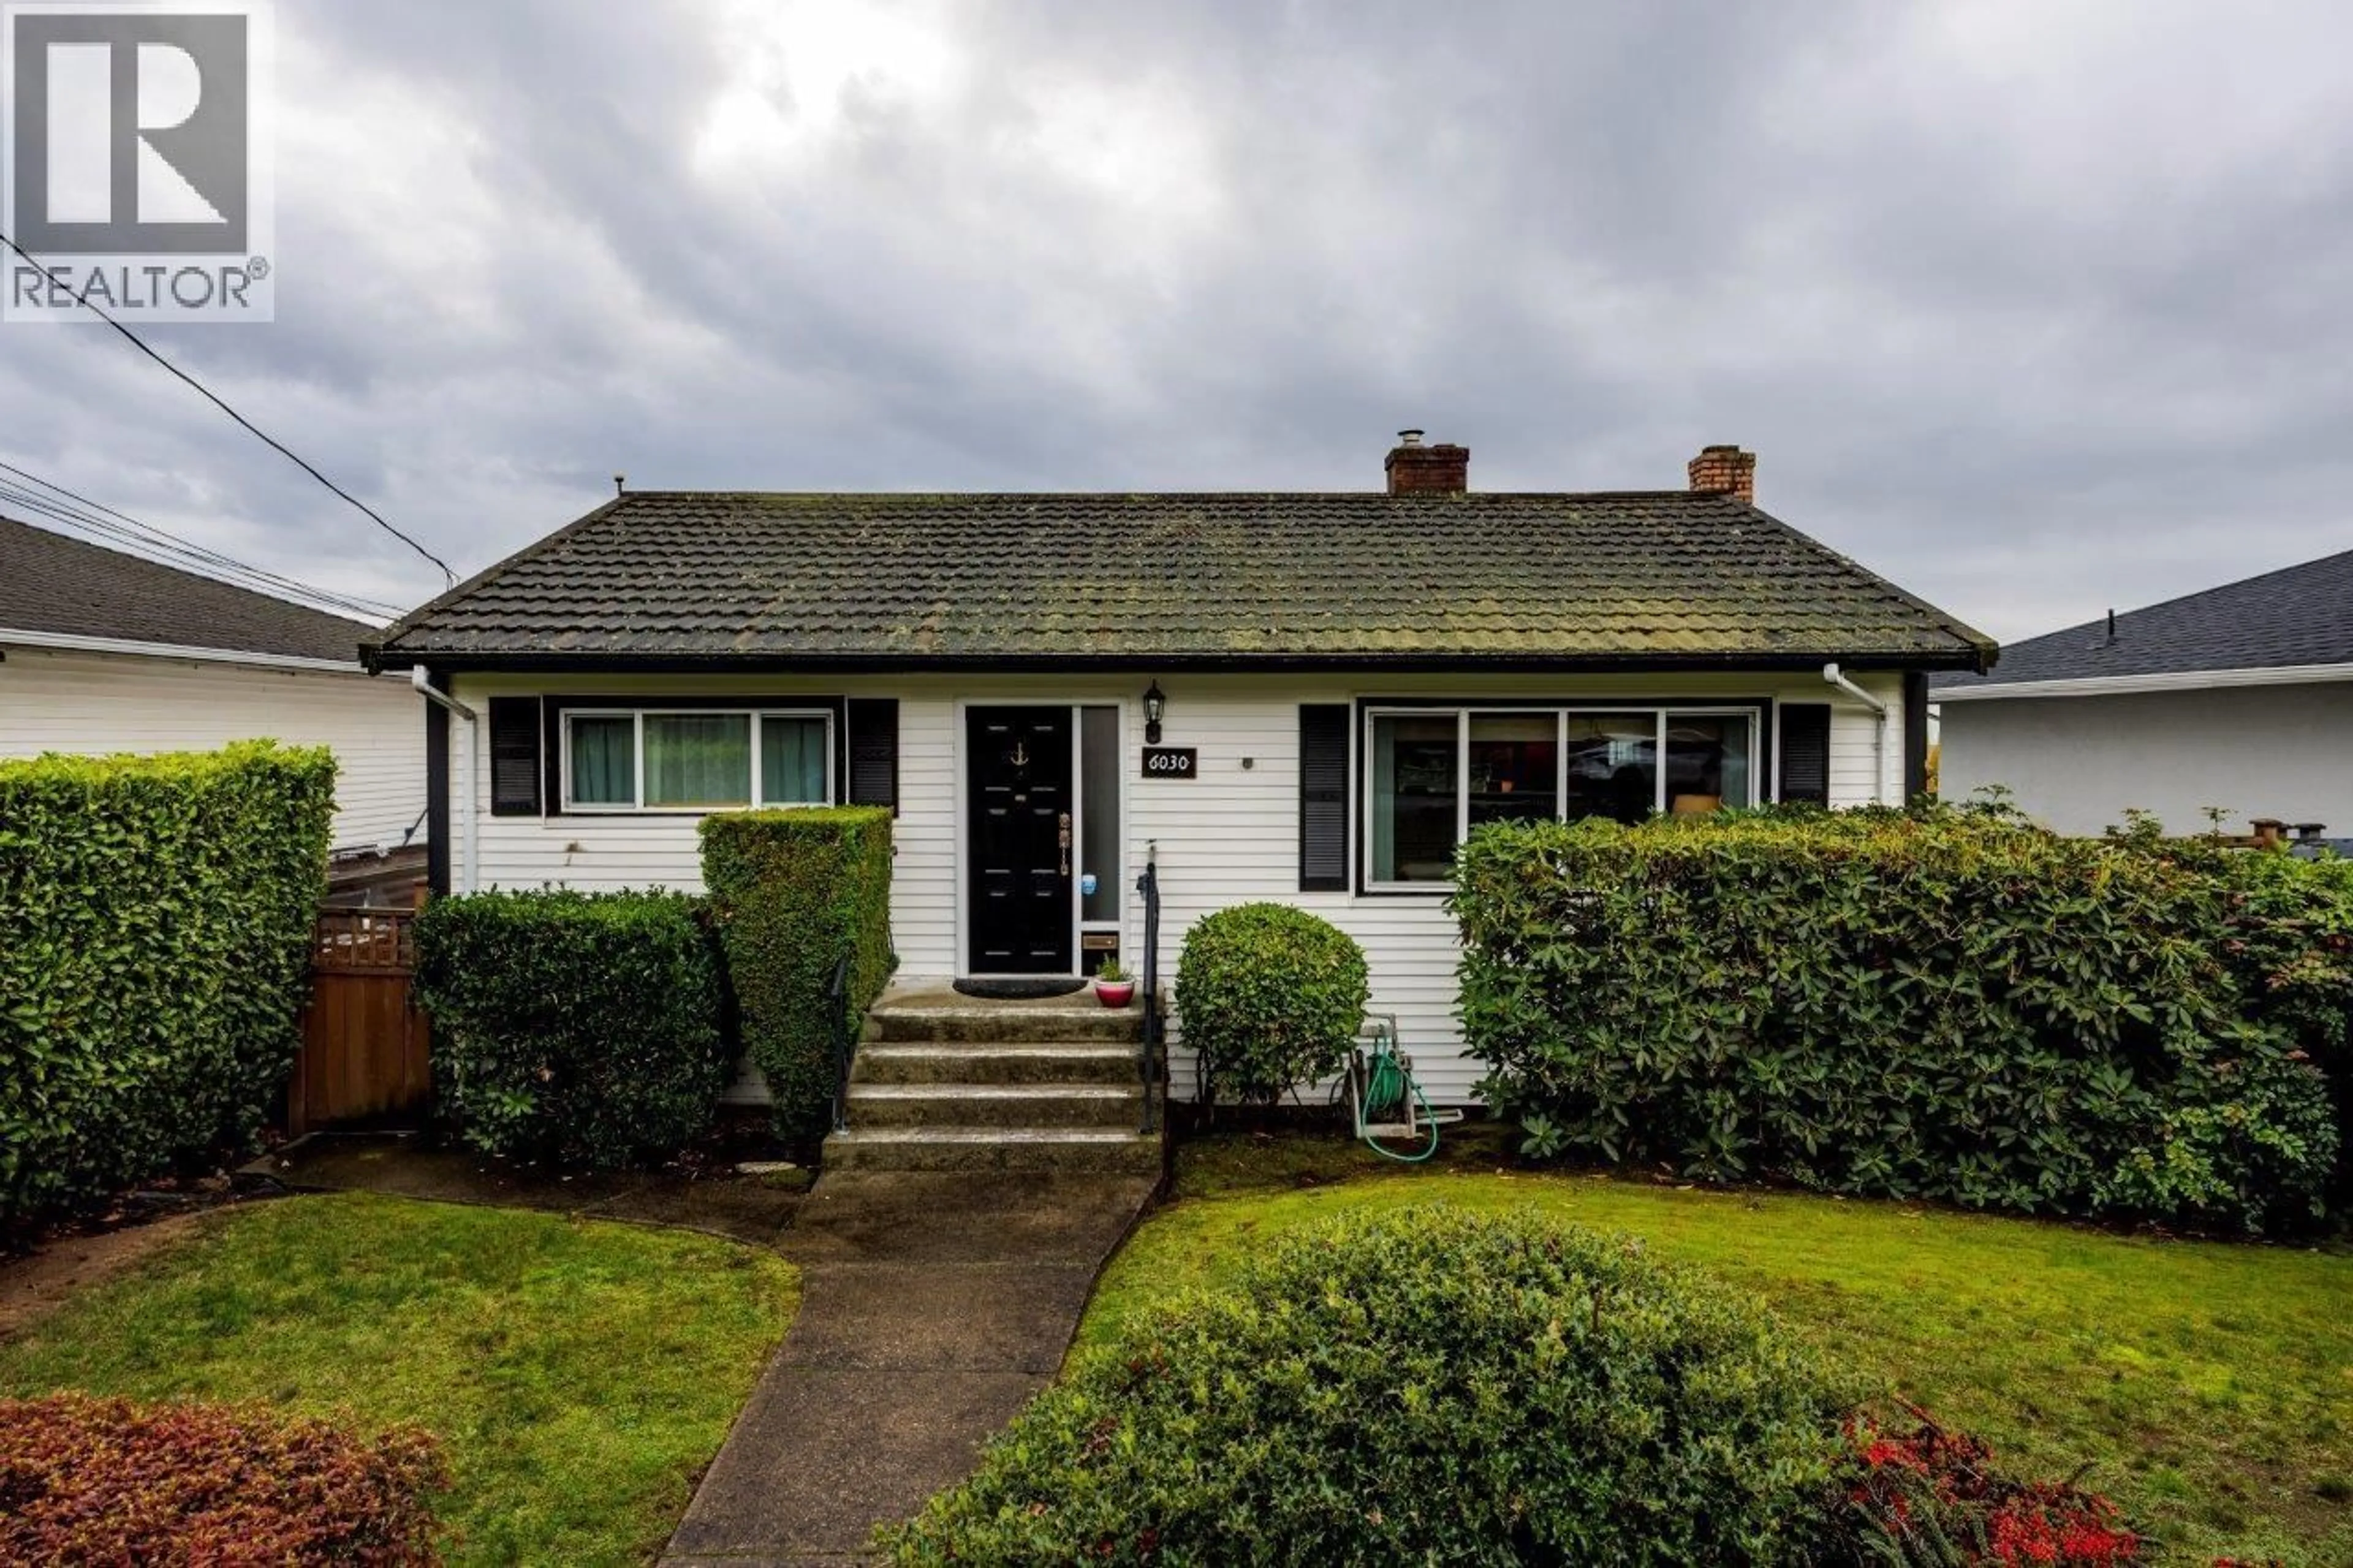
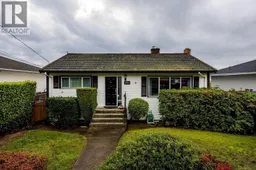
Home with vinyl exterior material, street for 6030 CARSON STREET, Burnaby British Columbia V5J2Z9
17 hours on Market

6030 CARSON STREET, Burnaby, British Columbia V5J2Z9

Detached
4
2
~2476 sqft
$1,649,000
Get pre-qualifiedPowered by nesto
Detached
4
2
~2476 sqft

Contact us about this property

Call

Highlights

Property Estimate

Days on market17 hours

Estimated valueNot available

Price/Sqft$665/sqft

Monthly cost

Open Calculator

Description

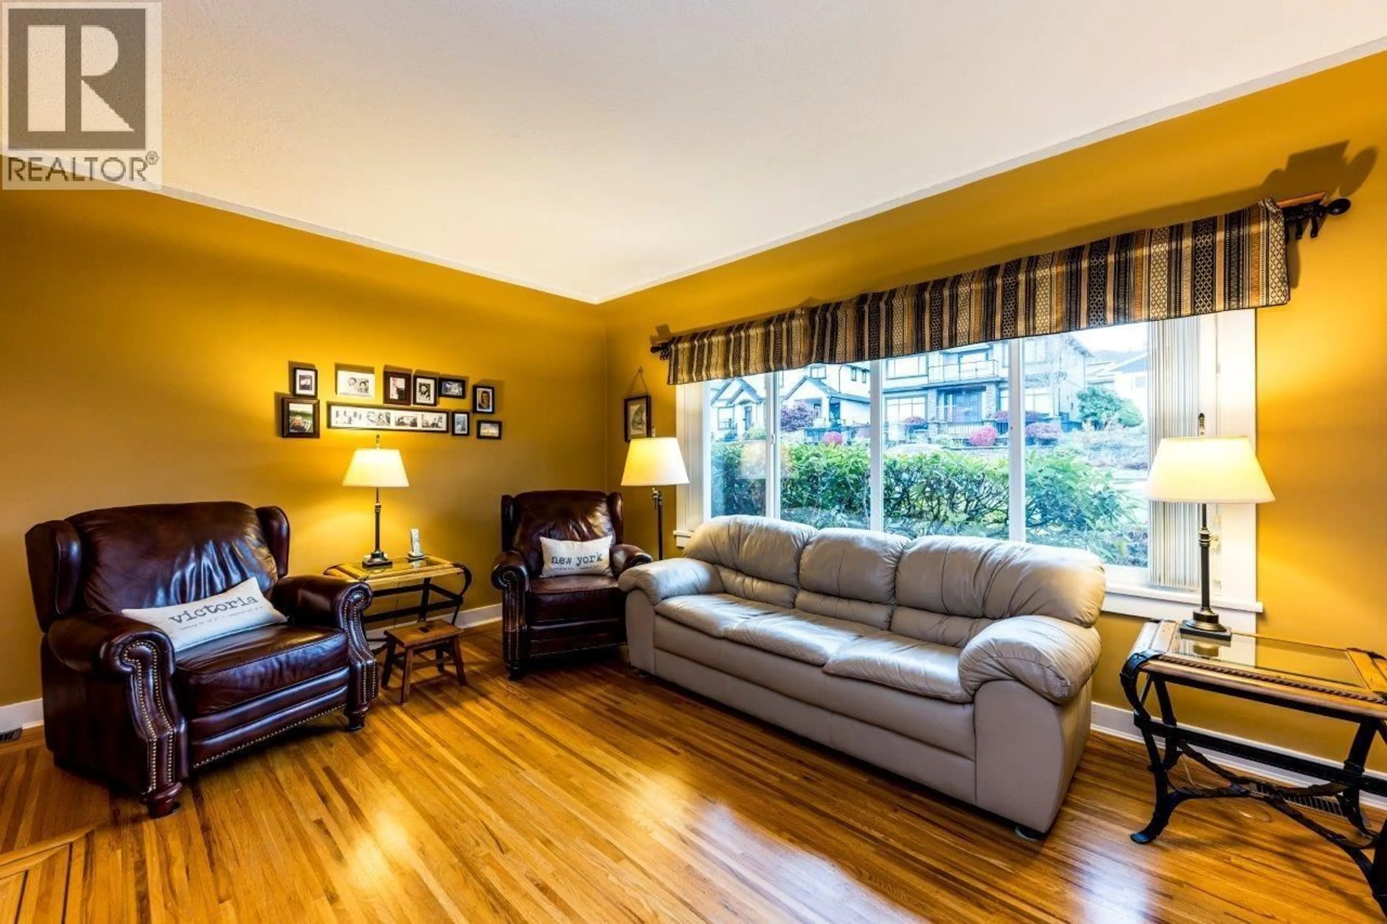
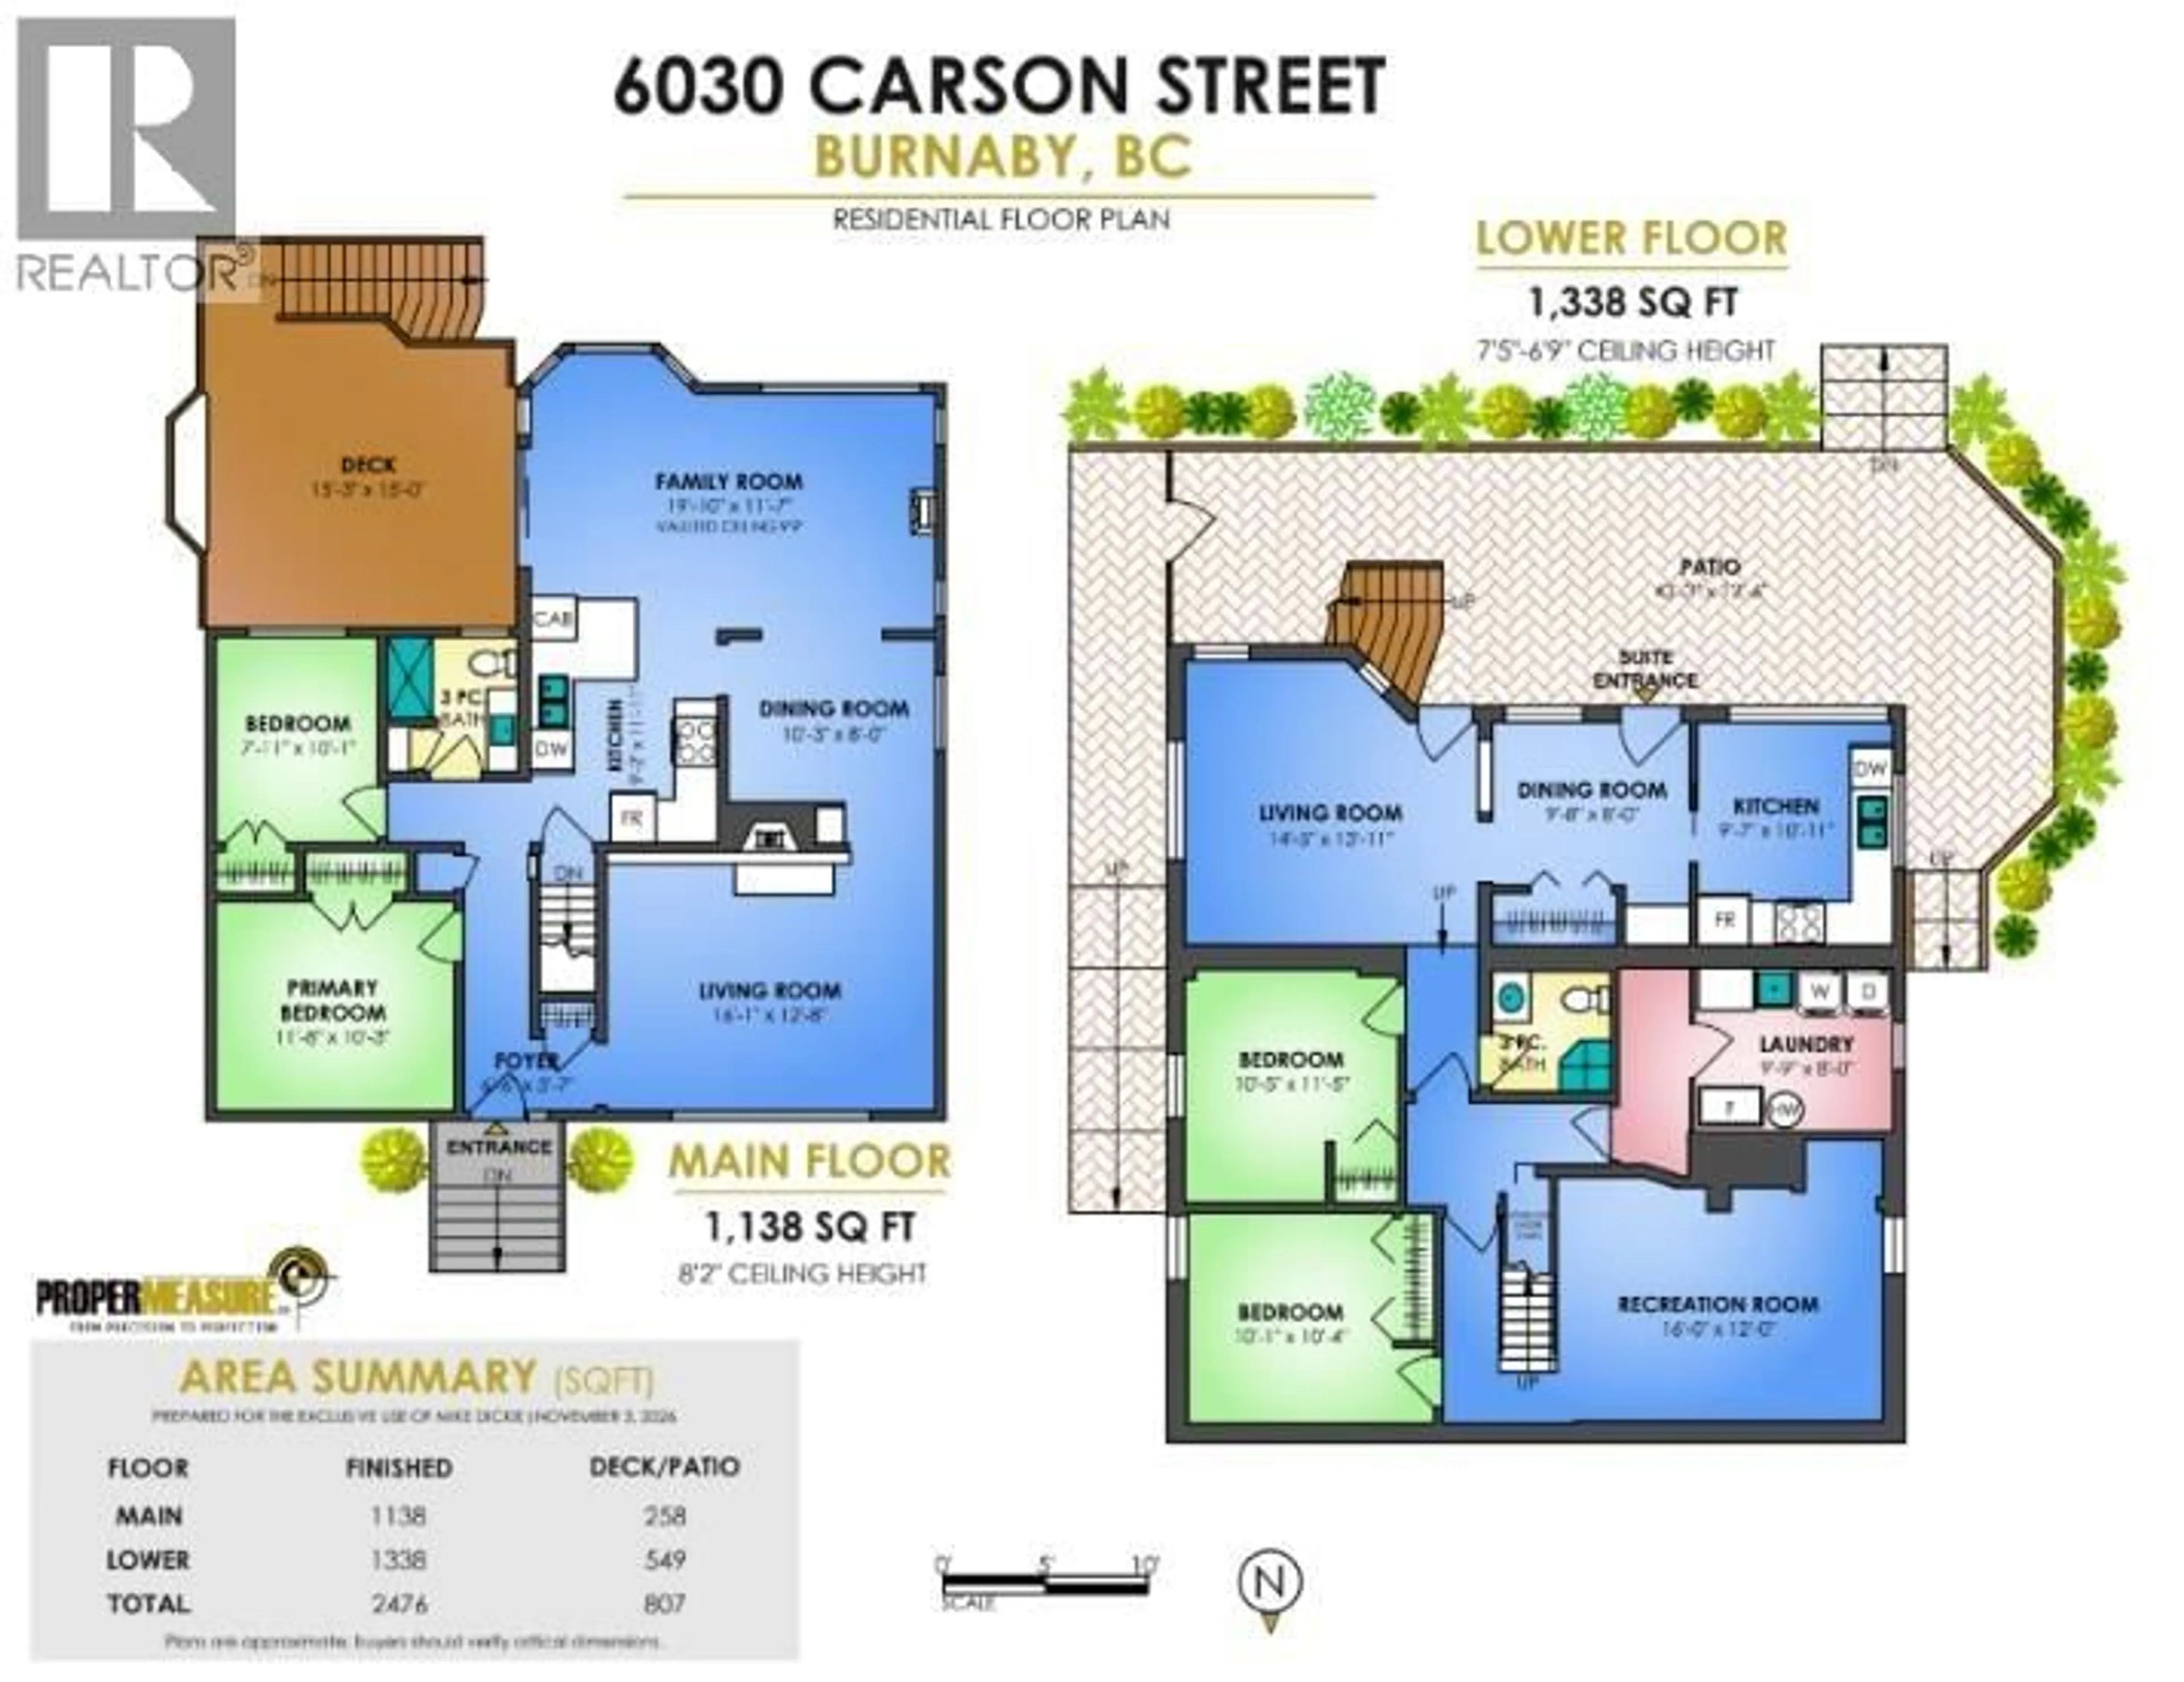
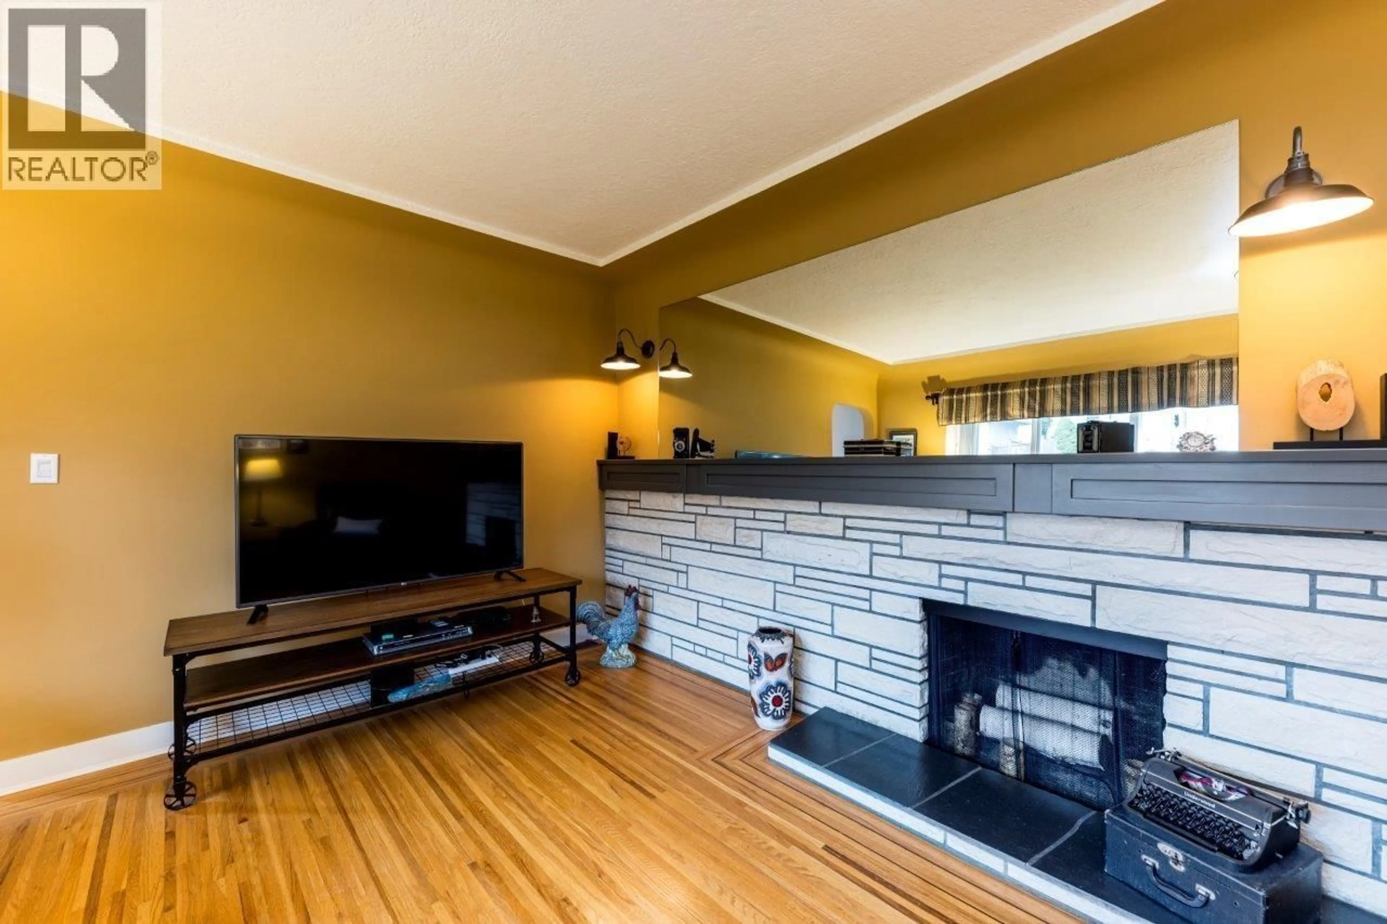
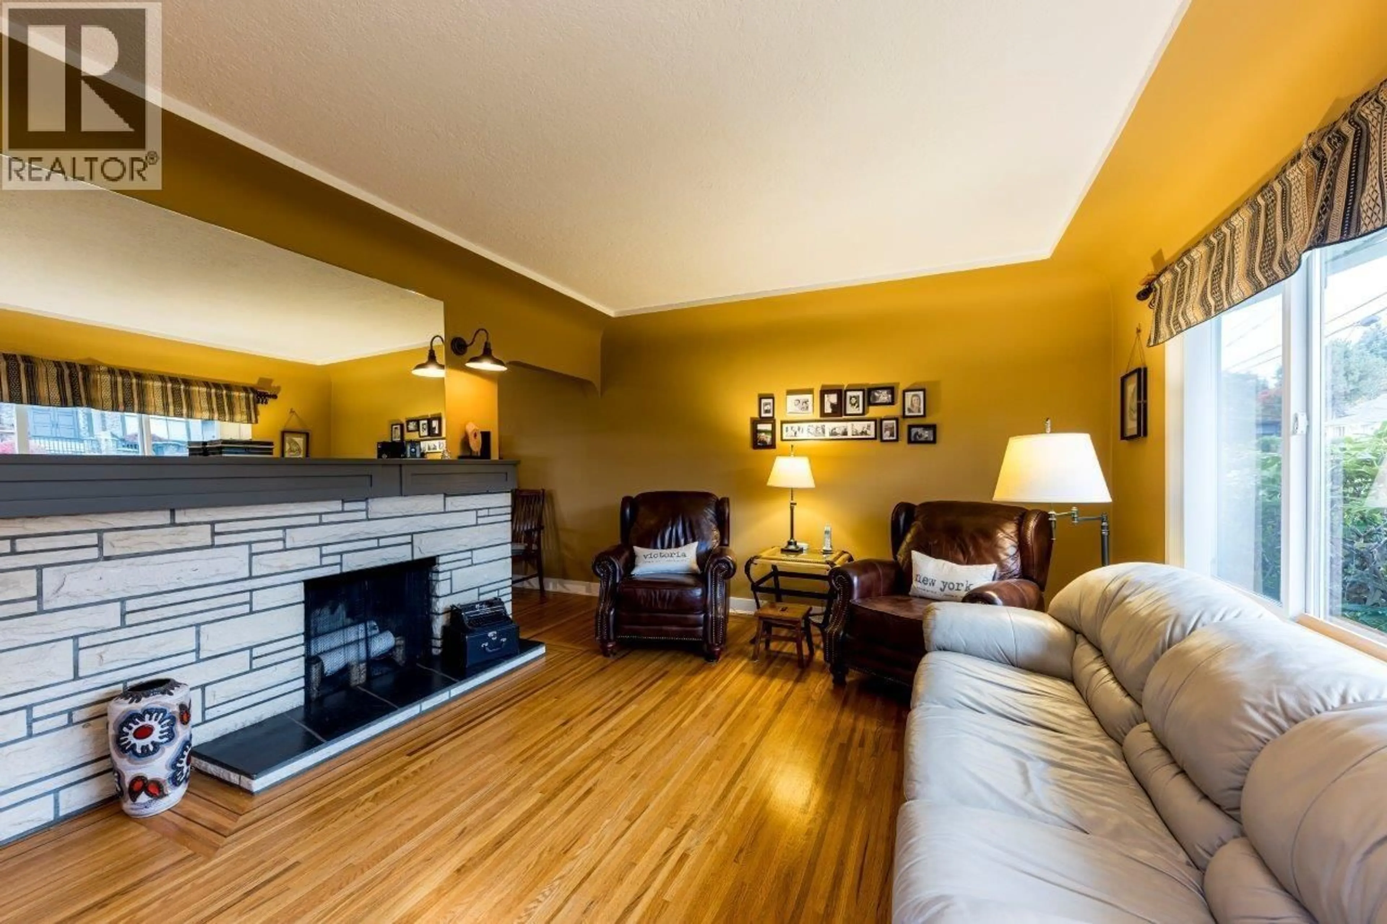
Extremely well maintained & tastefully updated bungalow on a 50x122 laned access lot. Panoramic southern views from Mt. Baker to Vancouver Island highlight this exceptional home. Updates include gorgeous extended family room with picturesque gas fireplace, open bright kitchen, polished hardwood floors, spa like main bathroom, sandstone retro fireplace in the main living room. Lower level offers a fully self-contained mortgage helper alongside a fully finished basement. Practical plusses include large family friendly sundeck, 2 car detached garage, manicured grounds. Steps to fine schools, market crossing, shopping, world class riverway golf & sport fields. A great opportunity to live in, rent out or build your dream home - ideal for families and investors alike!***Open House Sat, 2-4pm** (id:39198)


Property Details

StyleHouse
ViewView
Age of property1950
SqFt~2476 SqFt
Lot Size-
Parking Spaces2
MLS ®NumberR3181799
Community NameClinton-Glenwood
Data SourceCREA
Listing byOracle Realty Ltd.

Features

Heating: Forced air
Basement: Full, Unknown, Unknown

Parking

Garage spaces -

Garage type -

Total parking spaces 2


Property History
Nov 5, 2026
ListedActive
$1,649,000
17 hours on market
history photo preview36
Listing by crea®
Property listed by Oracle Realty Ltd., Brokerage
Agent Banner Image
Interested in this property?Get in touch to get the inside scoop.

Population and Demographics

Overview

Total population 5434
Average household income $126,387

Age (%)

0 to 19
18%
20 to 34
23%
35 to 49
21%
50 to 64
21%
65 and plus
16%

Household composition (%)

Single family
65%
Single person
25%
Multi person
7%
Multi family
3%

Mother tongue (%)

English
40%
Mandarin
21%
Yue (Cantonese)
16%
Tagalog (Pilipino, Filipino)
5%
Punjabi (Panjabi)
4%
Korean
2%
Spanish
2%
Min Nan (Chaochow, Teochow, Fukien, Taiwanese)
1%
Others
1%
Hindi
1%

House tenancy (%)

Owners
66%
Renters
34%

What’s nearby?Essentials within 5 km

Local Logic

Transportation Scores

Estimated Budget

Powered by:
The trademarks REALTOR®, REALTORS®, and the REALTOR® logo are controlled by The Canadian Real Estate Association (CREA) and identify real estate professionals who are members of CREA. The trademarks MLS®, Multiple Listing Service® and the associated logos are owned by CREA and identify the quality of services provided by real estate professionals who are members of CREA. Used under license.

