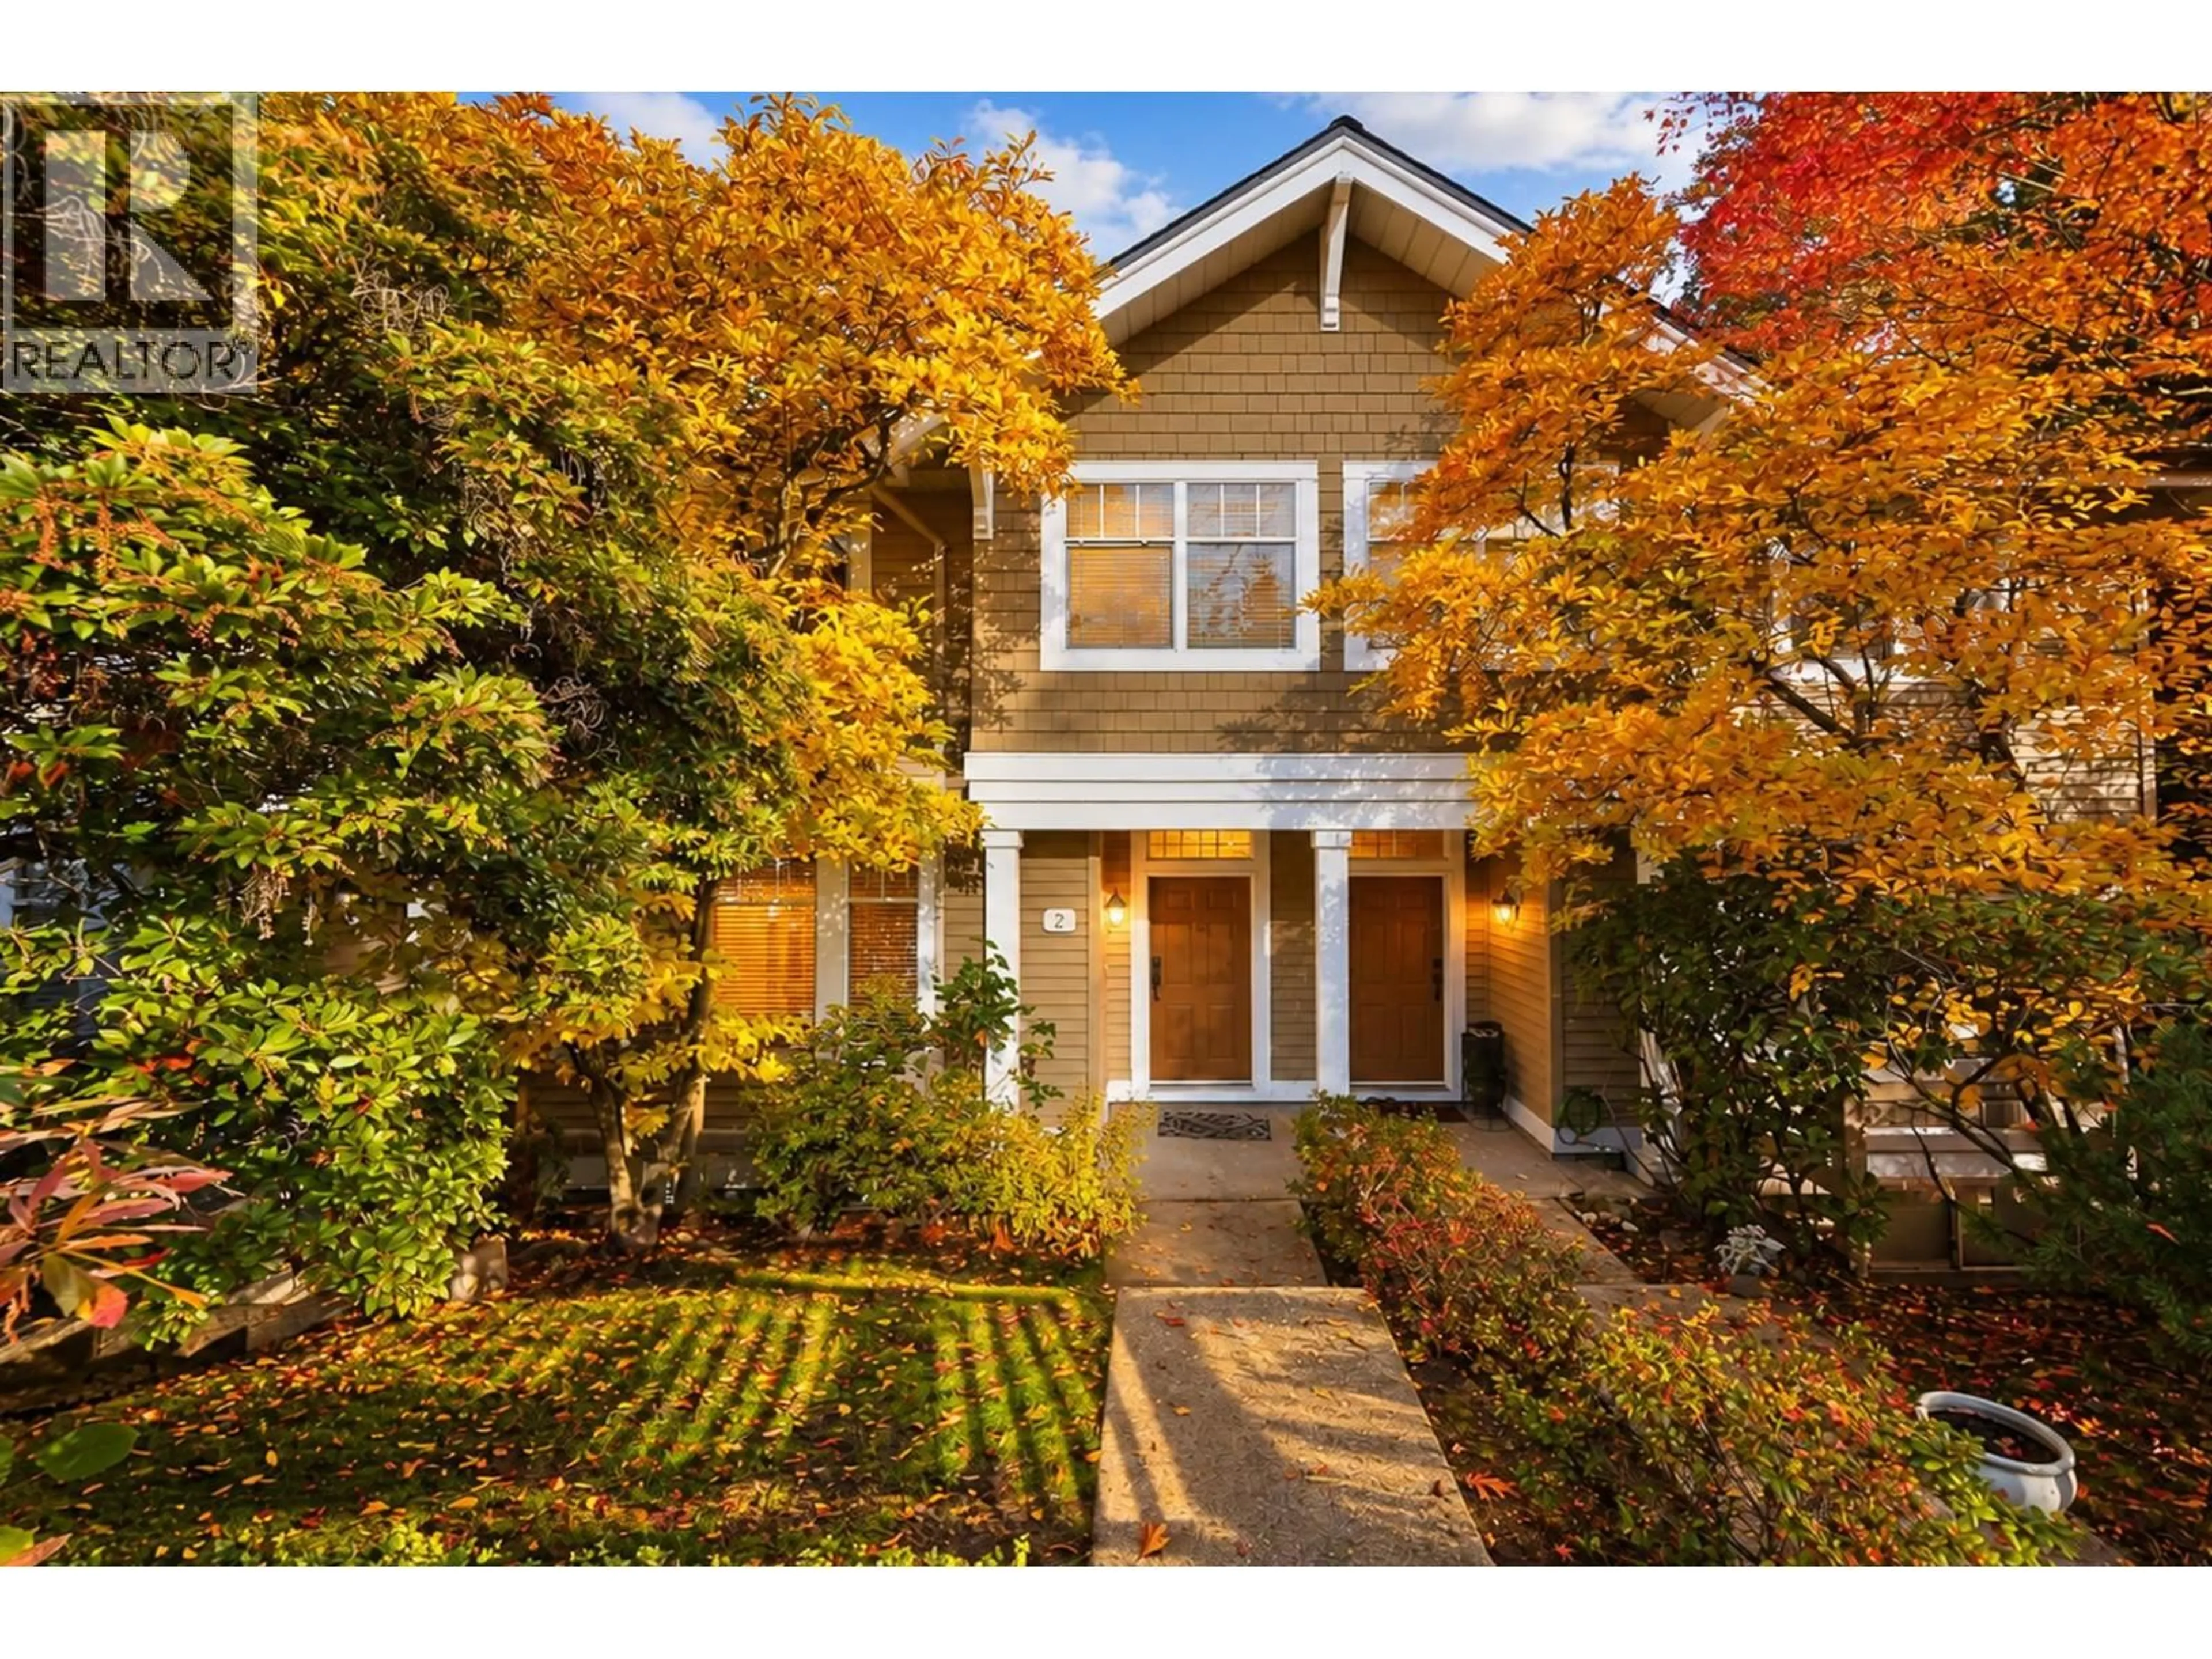
Home with brick exterior material, street for 2 - 5298 OAKMOUNT CRESCENT, Burnaby British Columbia V5H4S2
5 days on Market

2 - 5298 OAKMOUNT CRESCENT, Burnaby, British Columbia V5H4S2

Condo
4
3
~1949 sqft
$1,300,000
Get pre-qualifiedPowered by nesto
Condo
4
3
~1949 sqft

Contact us about this property

Call

Highlights

Property Estimate

Days on market5 days

Estimated valueNot available

Price/Sqft$667/sqft

Monthly cost

Open Calculator

Description

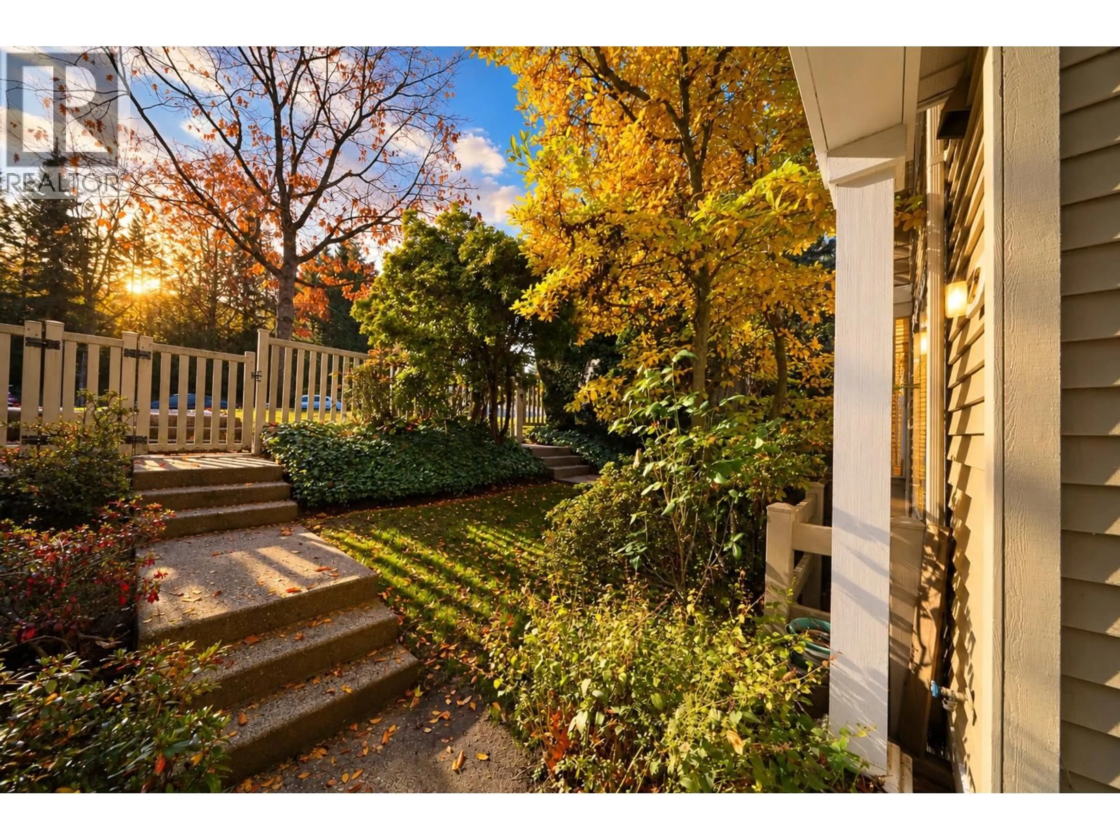
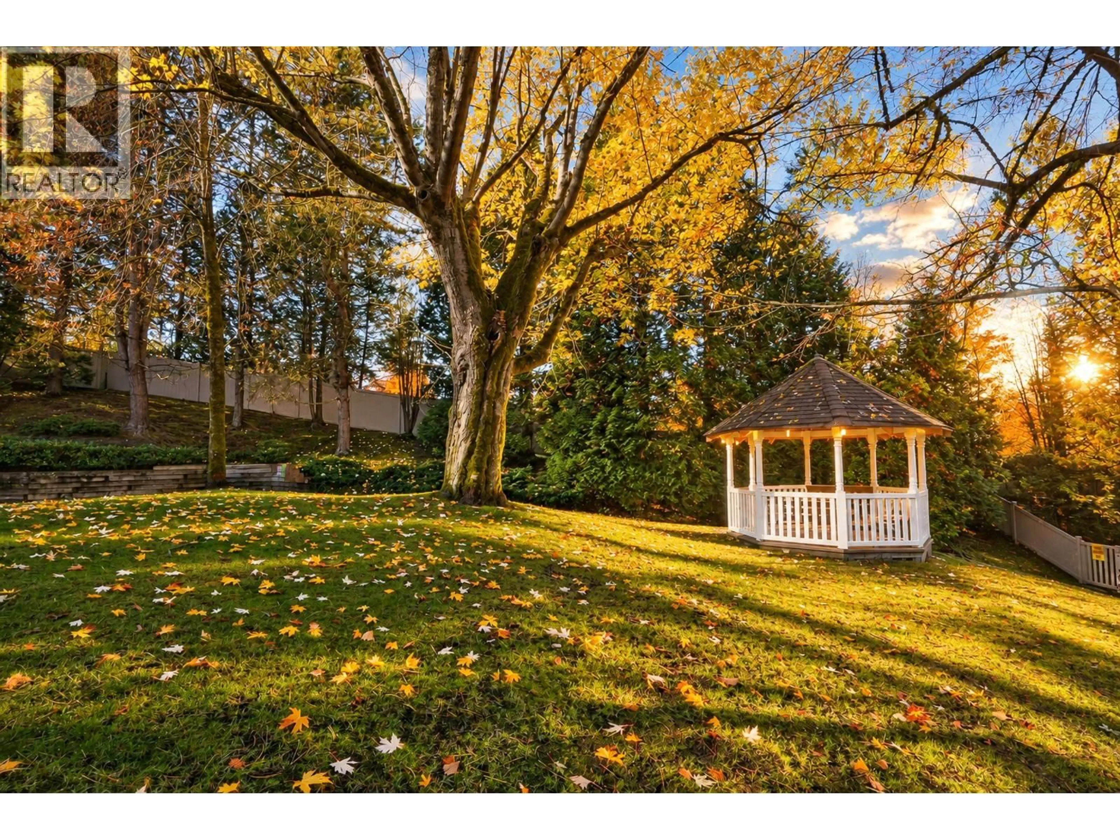
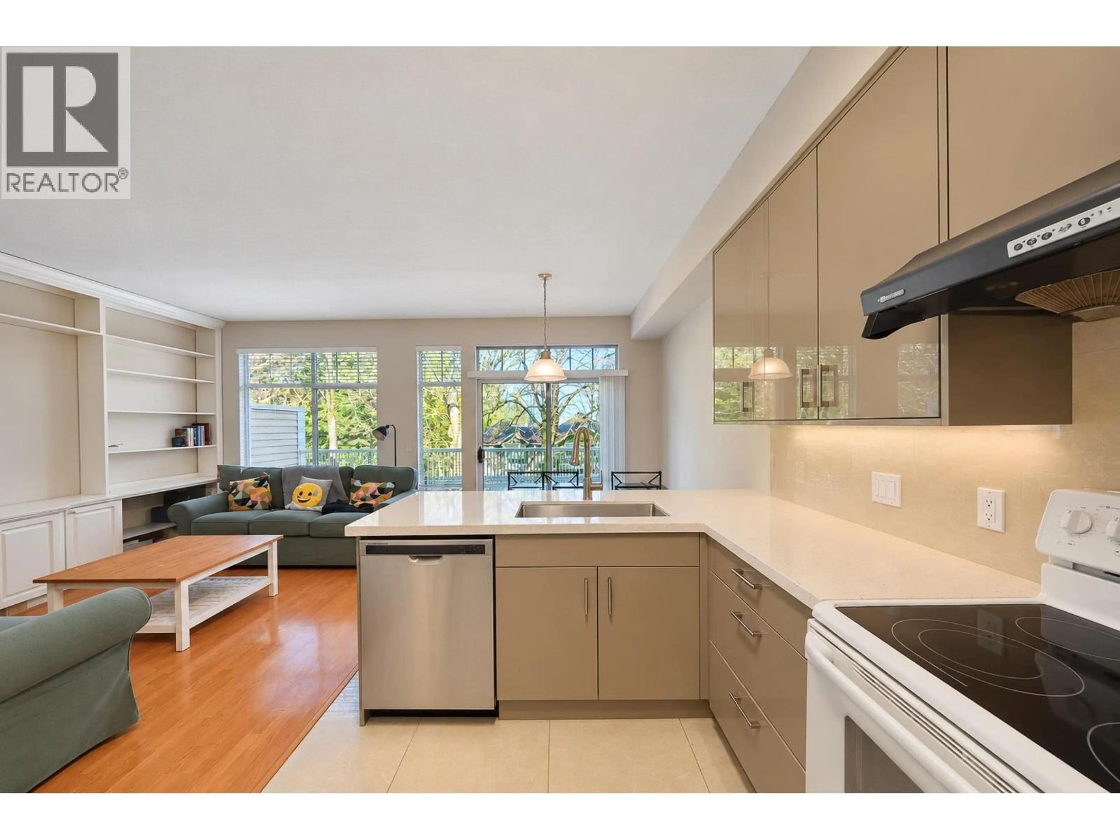
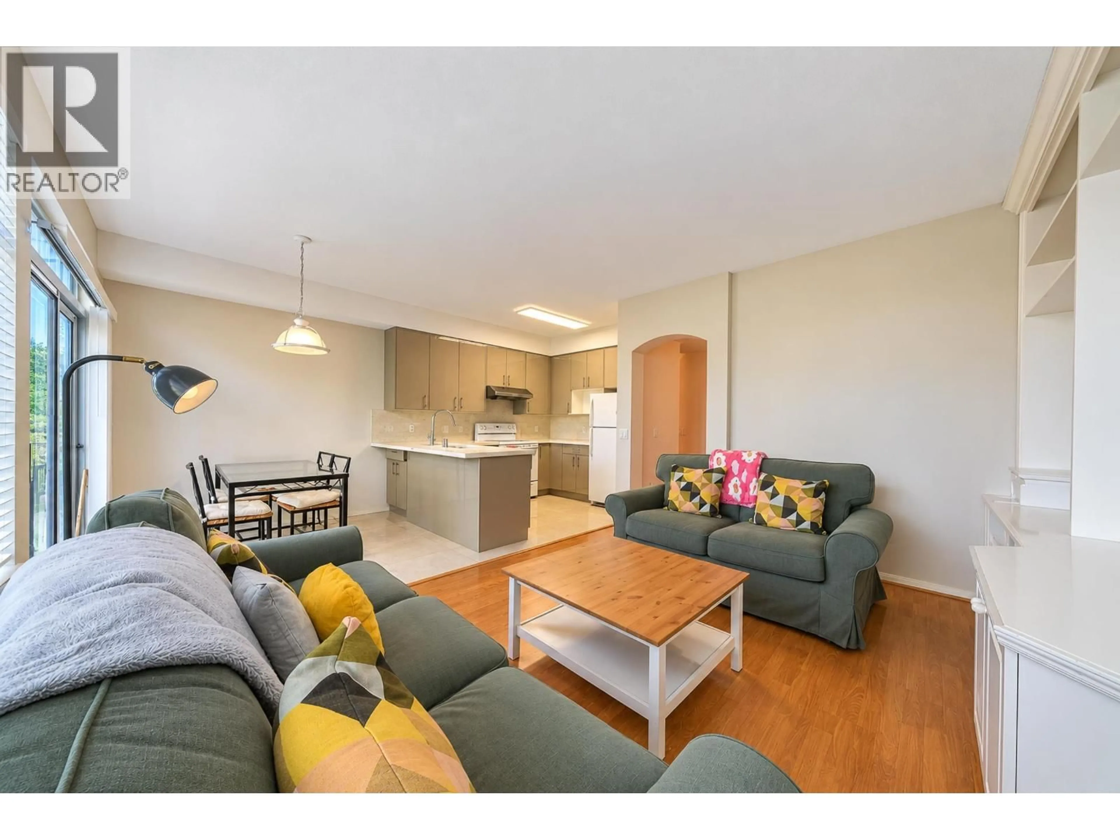
Welcome to this spacious 4-bedroom, 3-bathroom townhouse in the highly sought-after Oakland neighbourhood of Burnaby South. Facing the inside garden and mountain views, it offers nearly 2,000 sq. ft. of living space, and features generously sized family & entertainment space, large bedrooms and a huge walk-in closet in the master. Desirable north-south exposure, renovated painting & flooring throughout, updated kitchen and bathrooms. Enjoy a convenient location just 5 minutes from Metrotown, a 3-minute walk to Marlborough Elementary, and walking distance to Deer Lake Park. Situated within the Burnaby Central Secondary catchment, this home offers the perfect balance of space, comfort, and convenience. Open house Sat Nov 7 2-4pm & Sun Nov 8 2-4pm (id:39198)


Property Details

StyleRow / Townhouse
ViewView
Age of property1995
SqFt~1949 SqFt
Lot Size-
Parking Spaces2
MLS ®NumberR3181829
Community NameDeer Lake
Data SourceCREA
Listing byVanhaus Gruppe Realty Inc.

Features

Heating: Baseboard heaters, Forced air
Basement: Full, Unknown, Unknown

Parking

Garage spaces -

Garage type -

Total parking spaces 2


Amenities

Laundry - In Suite

Inclusions
Hydro
Water
Parking
Cable
Heat

Property History

Nov 5, 2026
ListedActive
$1,300,000
5 days on market
history photo preview38
Listing by crea®
Property listed by Vanhaus Gruppe Realty Inc., Brokerage
Agent Banner Image
Interested in this property?Get in touch to get the inside scoop.

Population and Demographics

Overview

Total population 2167
Average household income $148,772

Age (%)

0 to 19
19%
20 to 34
19%
35 to 49
18%
50 to 64
23%
65 and plus
20%

Household composition (%)

Single family
73%
Single person
21%
Multi person
4%
Multi family
2%

Mother tongue (%)

English
47%
Mandarin
24%
Yue (Cantonese)
10%
Korean
3%
Others
3%
Punjabi (Panjabi)
3%
Serbian
2%
Russian
1%
Min Nan (Chaochow, Teochow, Fukien, Taiwanese)
1%
Tagalog (Pilipino, Filipino)
1%

House tenancy (%)

Owners
78%
Renters
22%

What’s nearby?Essentials within 5 km

Local Logic

Transportation Scores

Estimated Budget

Powered by:
The trademarks REALTOR®, REALTORS®, and the REALTOR® logo are controlled by The Canadian Real Estate Association (CREA) and identify real estate professionals who are members of CREA. The trademarks MLS®, Multiple Listing Service® and the associated logos are owned by CREA and identify the quality of services provided by real estate professionals who are members of CREA. Used under license.