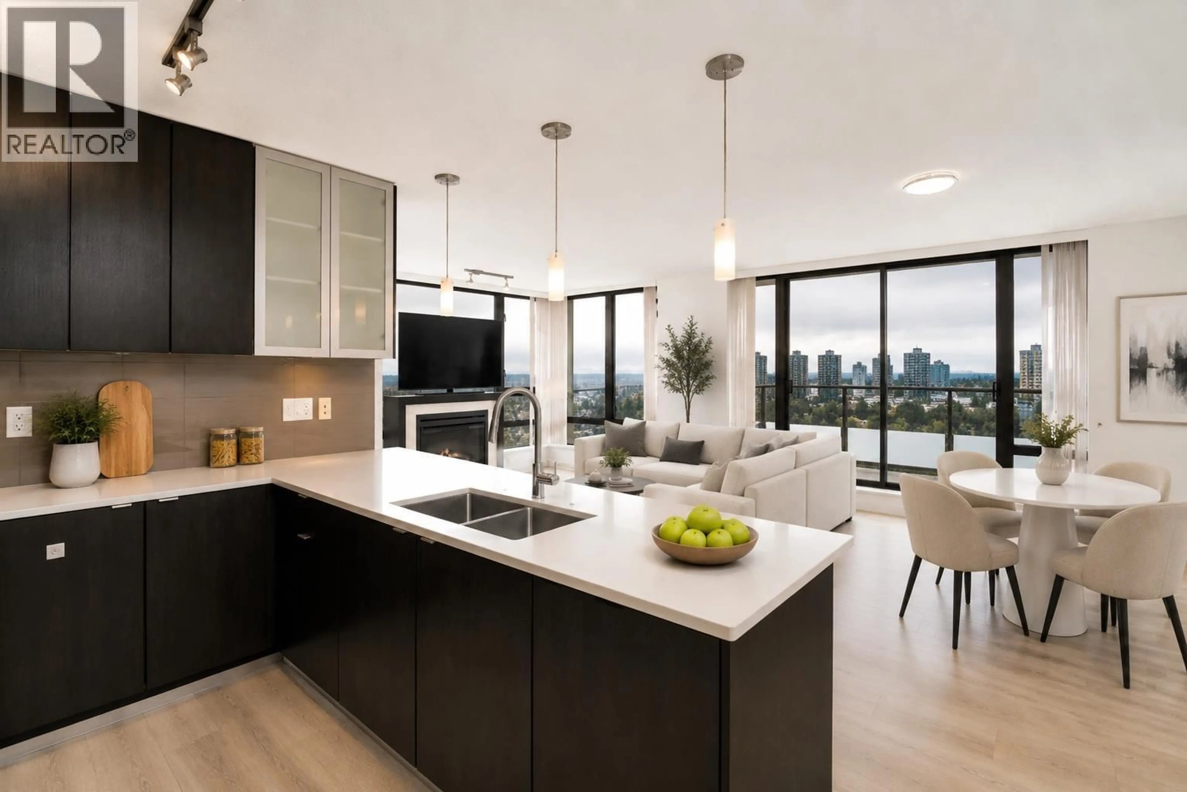
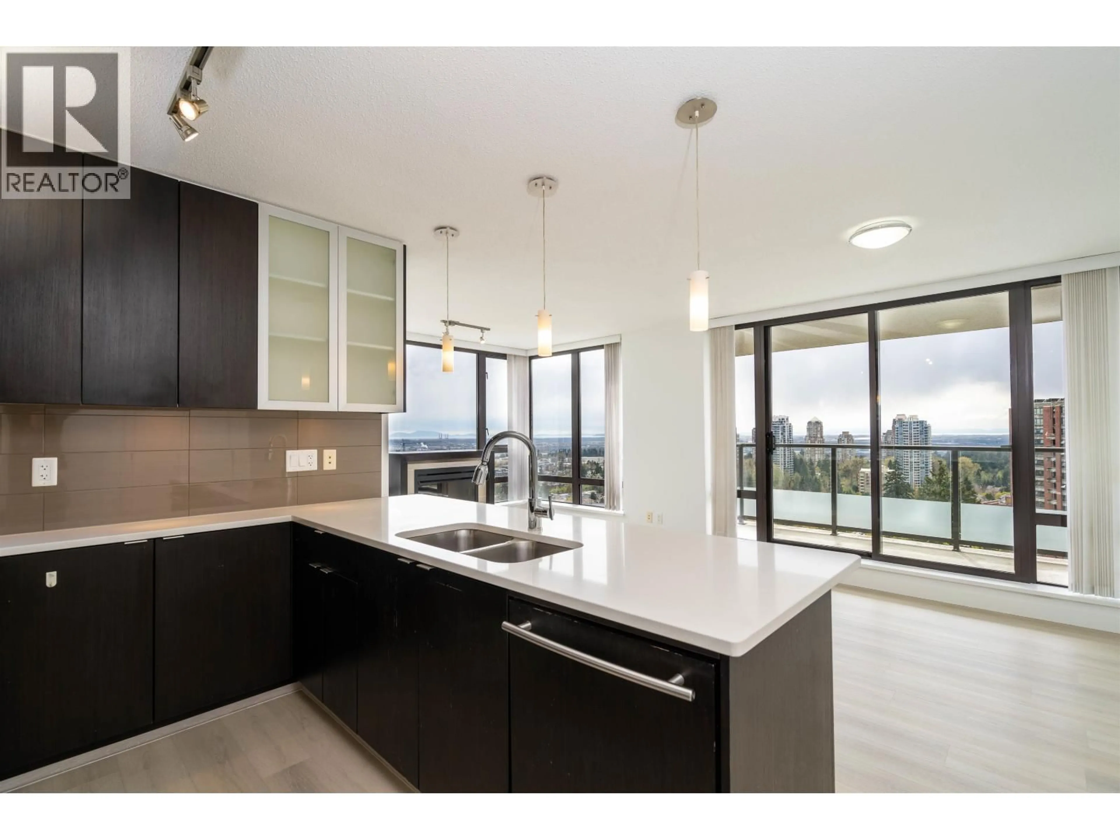
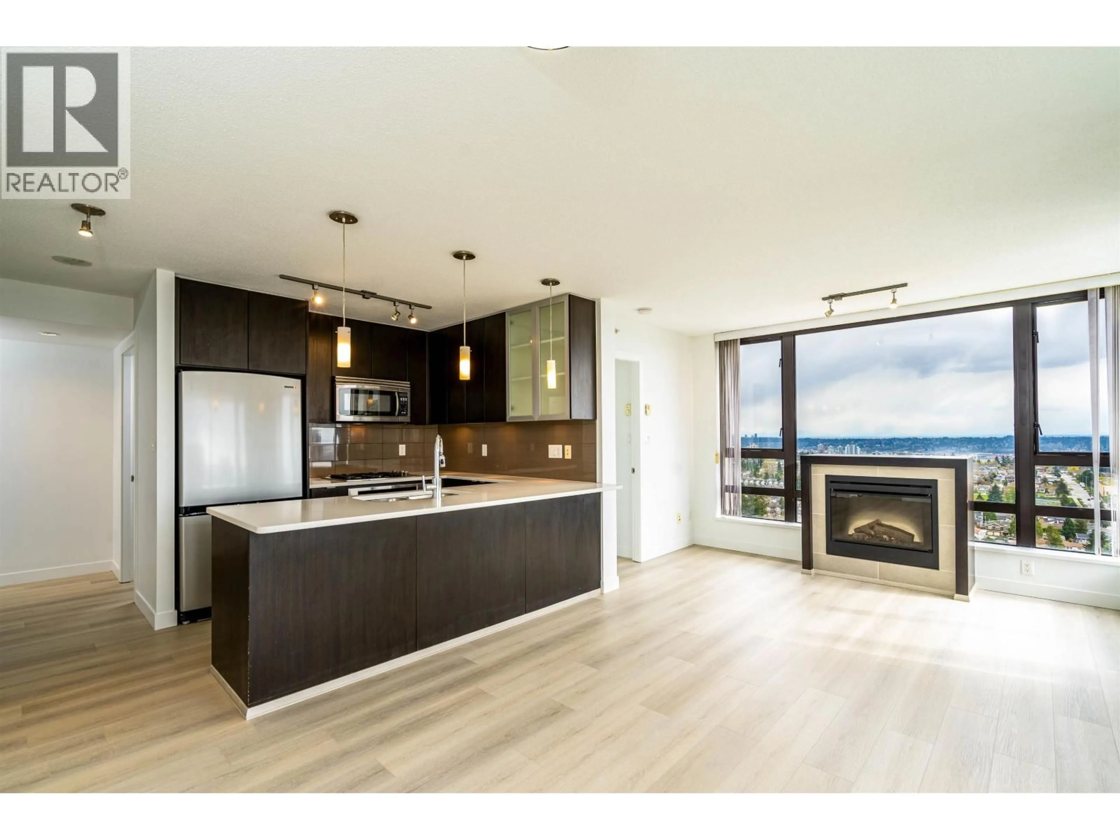
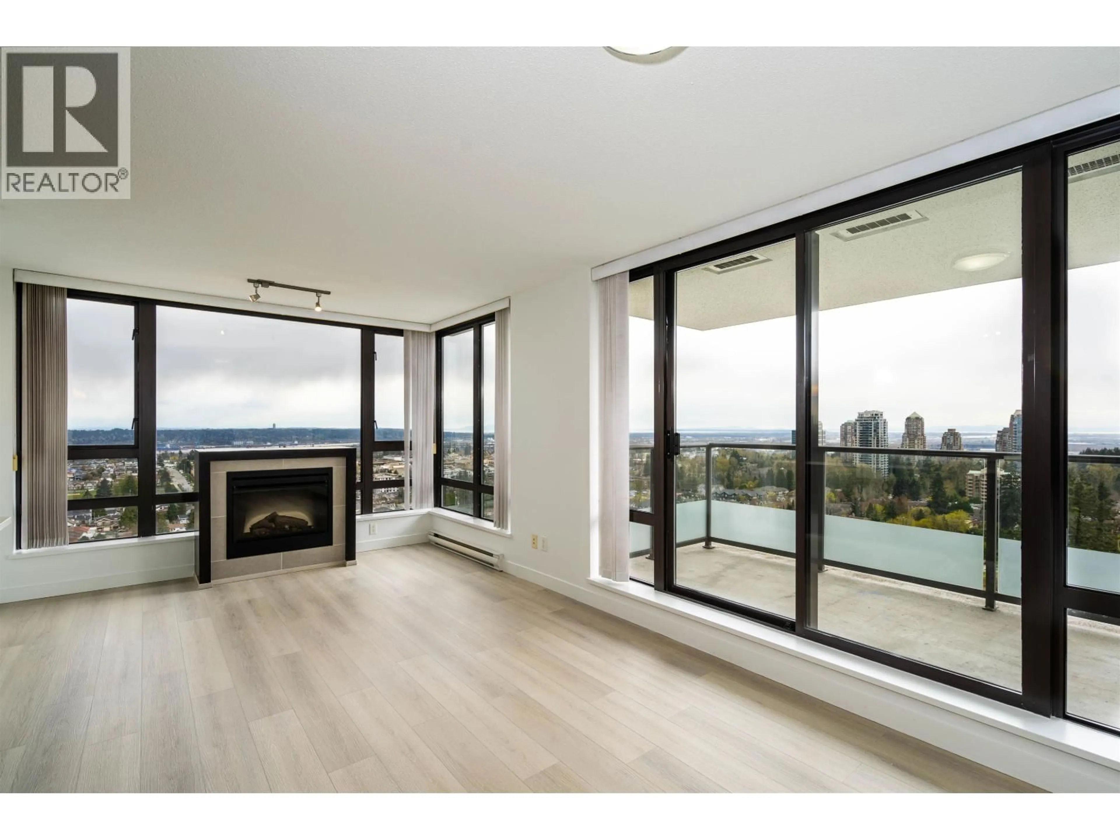
Open concept kitchen, unknown for 1805 - 7328 ARCOLA STREET, Burnaby British Columbia V5E0A7
5 days on Market

1805 - 7328 ARCOLA STREET, Burnaby, British Columbia V5E0A7

Condo
2
2
~850 sqft
$688,000
Get pre-qualifiedPowered by nesto
Condo
2
2
~850 sqft

Contact us about this property

Call

Highlights

Property Estimate

Days on market5 days

Estimated valueNot available

Price/Sqft$809/sqft

Monthly cost

Open Calculator

Description

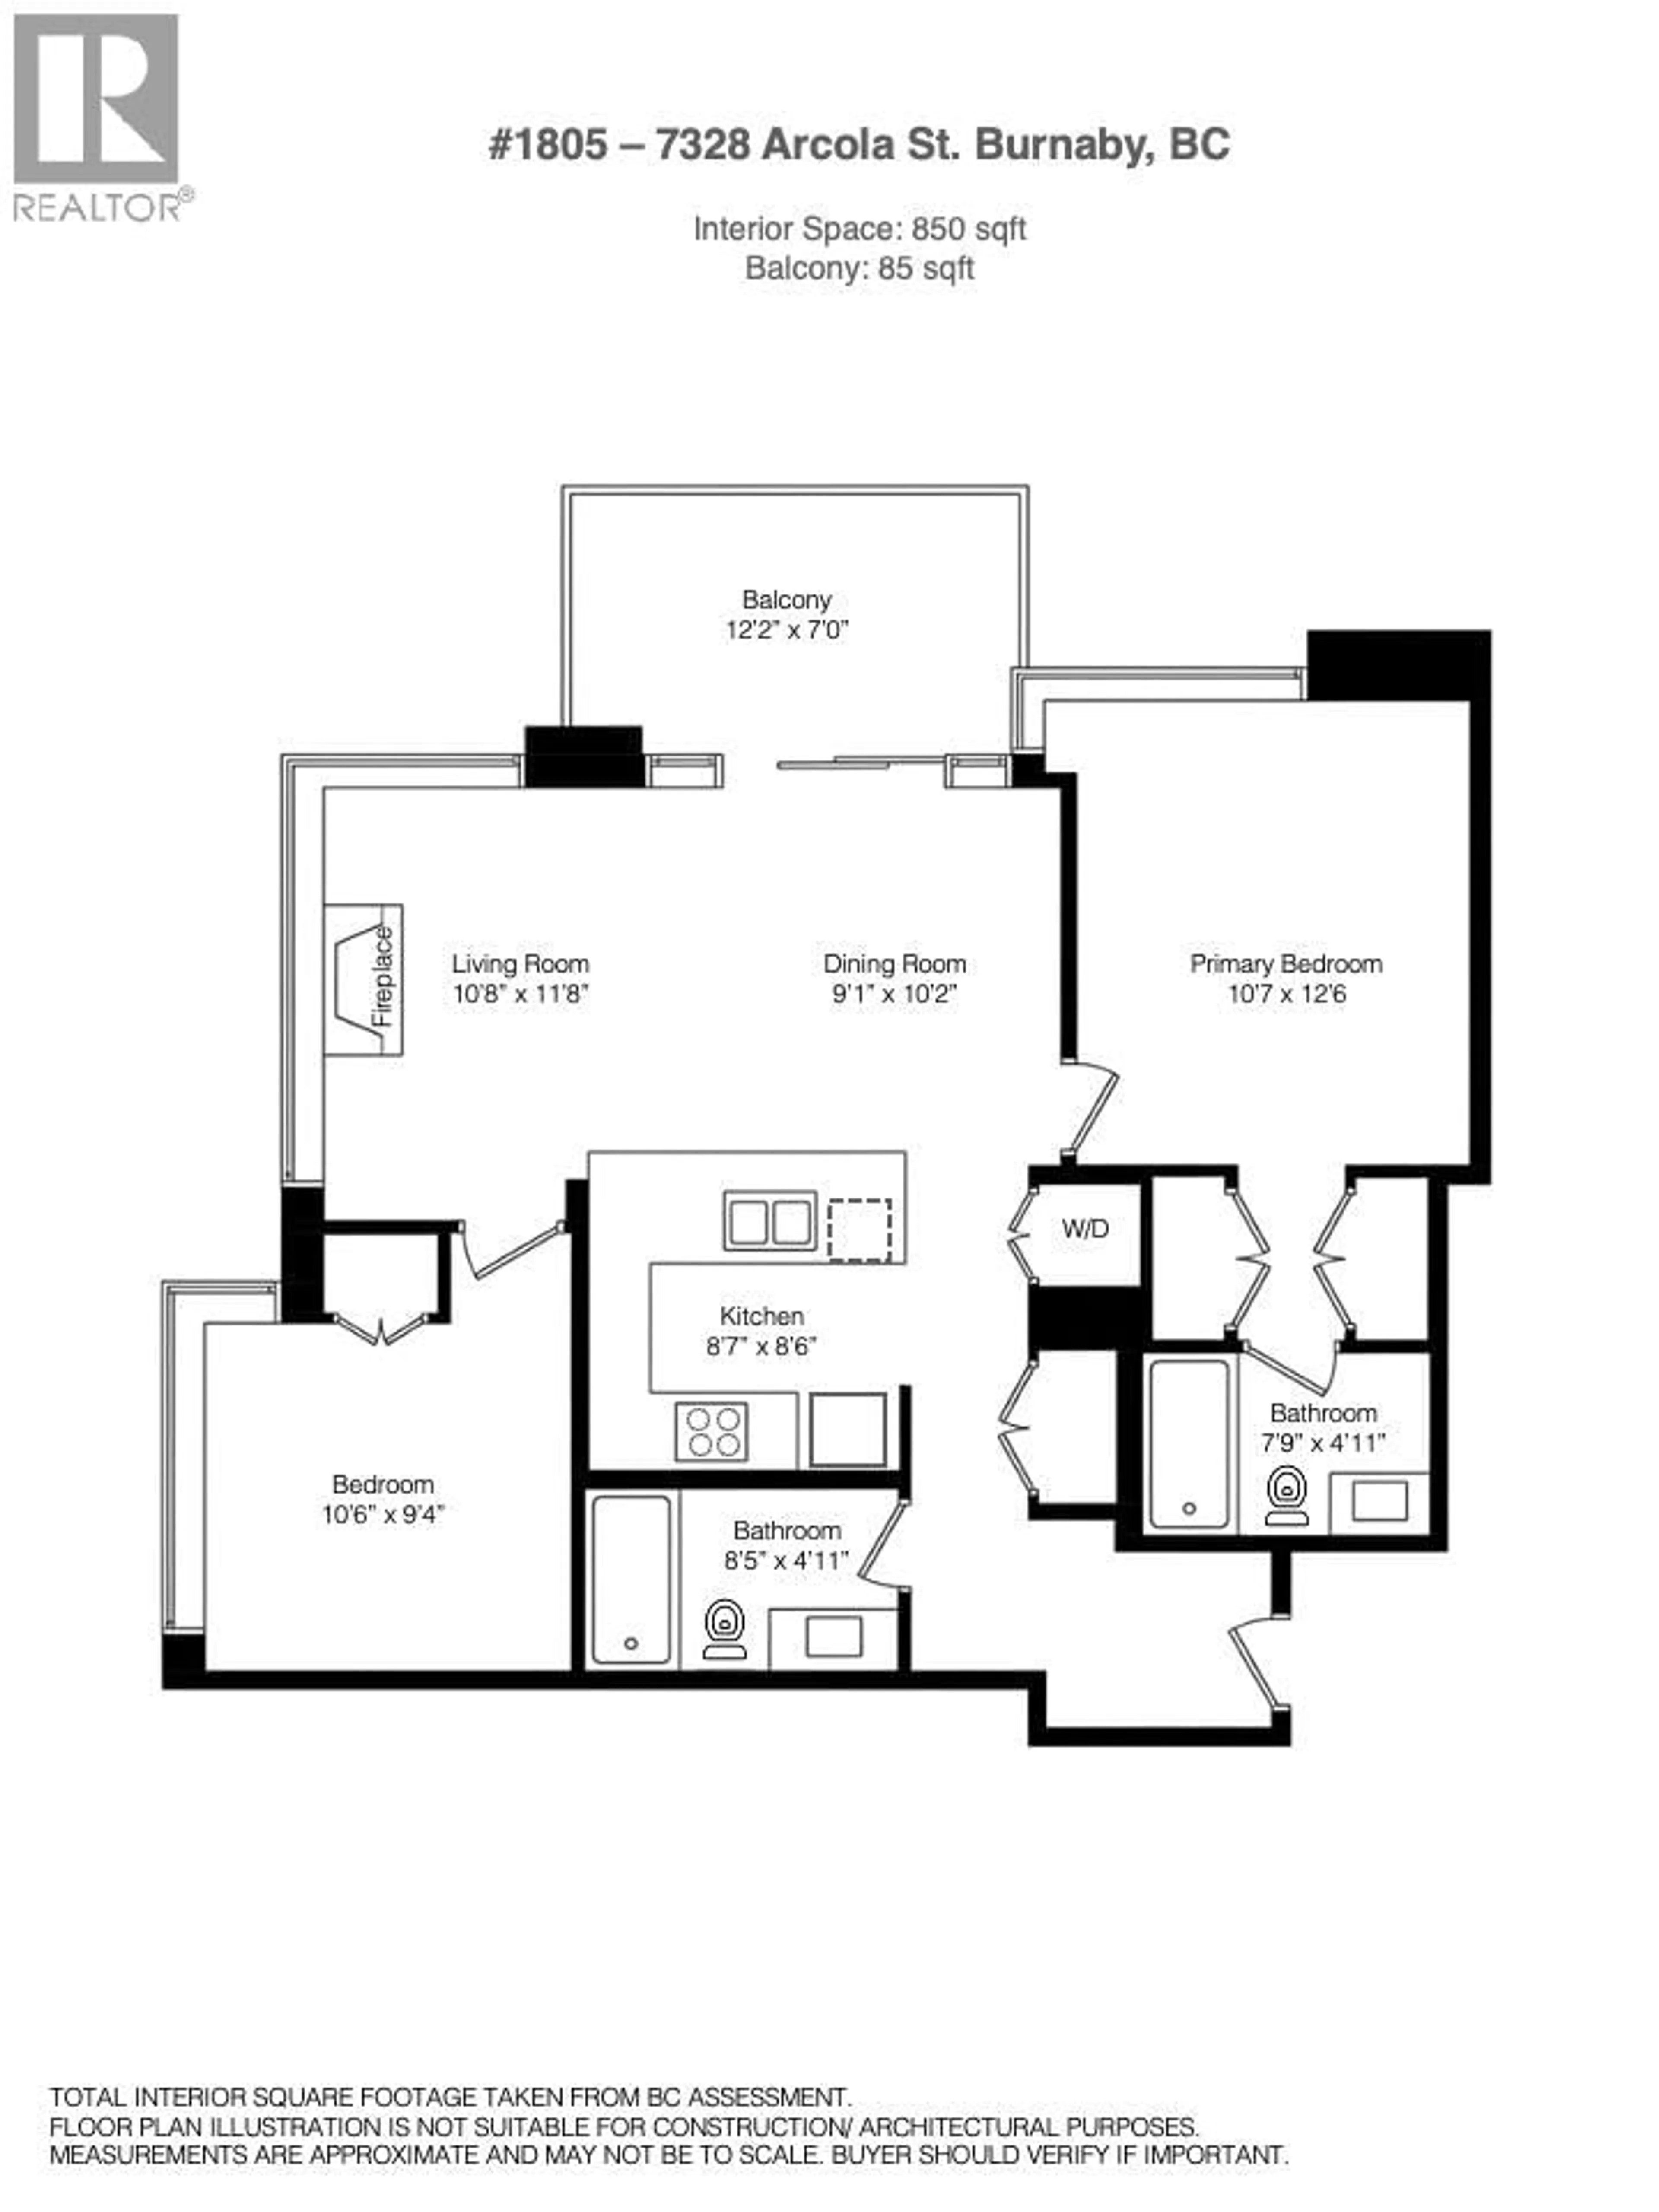
Amazing views from this 850 sqft, 2 bed + 2 bath S/SE CORNER unit at Esprit South by Bosa. Functional and efficient floor plan with split bedrooms for added privacy. Updated flooring and paint (2022), new fridge (2025, not pictured). Spacious kitchen, gas range, stainless appliances. Primary bedroom with double walk-thru closets and ensuite. 1 parking, 1 locker. Conveniently located in Highgate, short walk to Edmonds SkyTrain, Highgate Village, Burnaby Public Library, and the Kingsway strip. Amenities: gym, party room, garden terrace, theater room, on-site property manager. Some photos virtually staged. Note - photos taken prior to tenancy (w/ old fridge). Open House 2-4pm on May 23/24. (id:39198)


Property Details

StyleApartment
ViewView
Age of property2009
SqFt~850 SqFt
Lot Size-
Parking Spaces1
MLS ®NumberR3124781
Community NameEdmonds-Highgate Village
Data SourceCREA
Listing byOakwyn Realty Ltd.

Features

Heating: Baseboard heaters, Electric

Parking

Garage spaces -

Garage type -

Total parking spaces 1


Amenities

Exercise Centre, Laundry - In Suite

Inclusions
Hydro
Water
Parking
Cable
Heat

Property History

May 19, 2026
ListedActive
$688,000
5 days on market
history photo preview31
Listing by crea®
Property listed by Oakwyn Realty Ltd., Brokerage
Agent Banner Image
Interested in this property?Get in touch to get the inside scoop.

Population and Demographics

Overview

Total population 14764
Average household income $103,182

Age (%)

0 to 19
17%
20 to 34
25%
35 to 49
21%
50 to 64
19%
65 and plus
19%

Household composition (%)

Single family
56%
Single person
36%
Multi person
7%
Multi family
1%

Mother tongue (%)

English
40%
Mandarin
15%
Yue (Cantonese)
12%
Tagalog (Pilipino, Filipino)
7%
Punjabi (Panjabi)
4%
Korean
3%
Spanish
3%
Tigrigna
2%
Arabic
2%
Dari
2%
Others
2%
Vietnamese
1%

House tenancy (%)

Renters
50%
Owners
50%

What’s nearby?Essentials within 5 km

Local Logic

Transportation Scores

Estimated Budget

Powered by:
The trademarks REALTOR®, REALTORS®, and the REALTOR® logo are controlled by The Canadian Real Estate Association (CREA) and identify real estate professionals who are members of CREA. The trademarks MLS®, Multiple Listing Service® and the associated logos are owned by CREA and identify the quality of services provided by real estate professionals who are members of CREA. Used under license.