2 - 7087 MARY AVENUE, Burnaby, British Columbia V5E3K1
Contact us about this property
Highlights
Estimated valueThis is the price Wahi expects this property to sell for.
The calculation is powered by our Instant Home Value Estimate, which uses current market and property price trends to estimate your home’s value with a 90% accuracy rate.Not available
Price/Sqft$623/sqft
Monthly cost
Open Calculator
Description
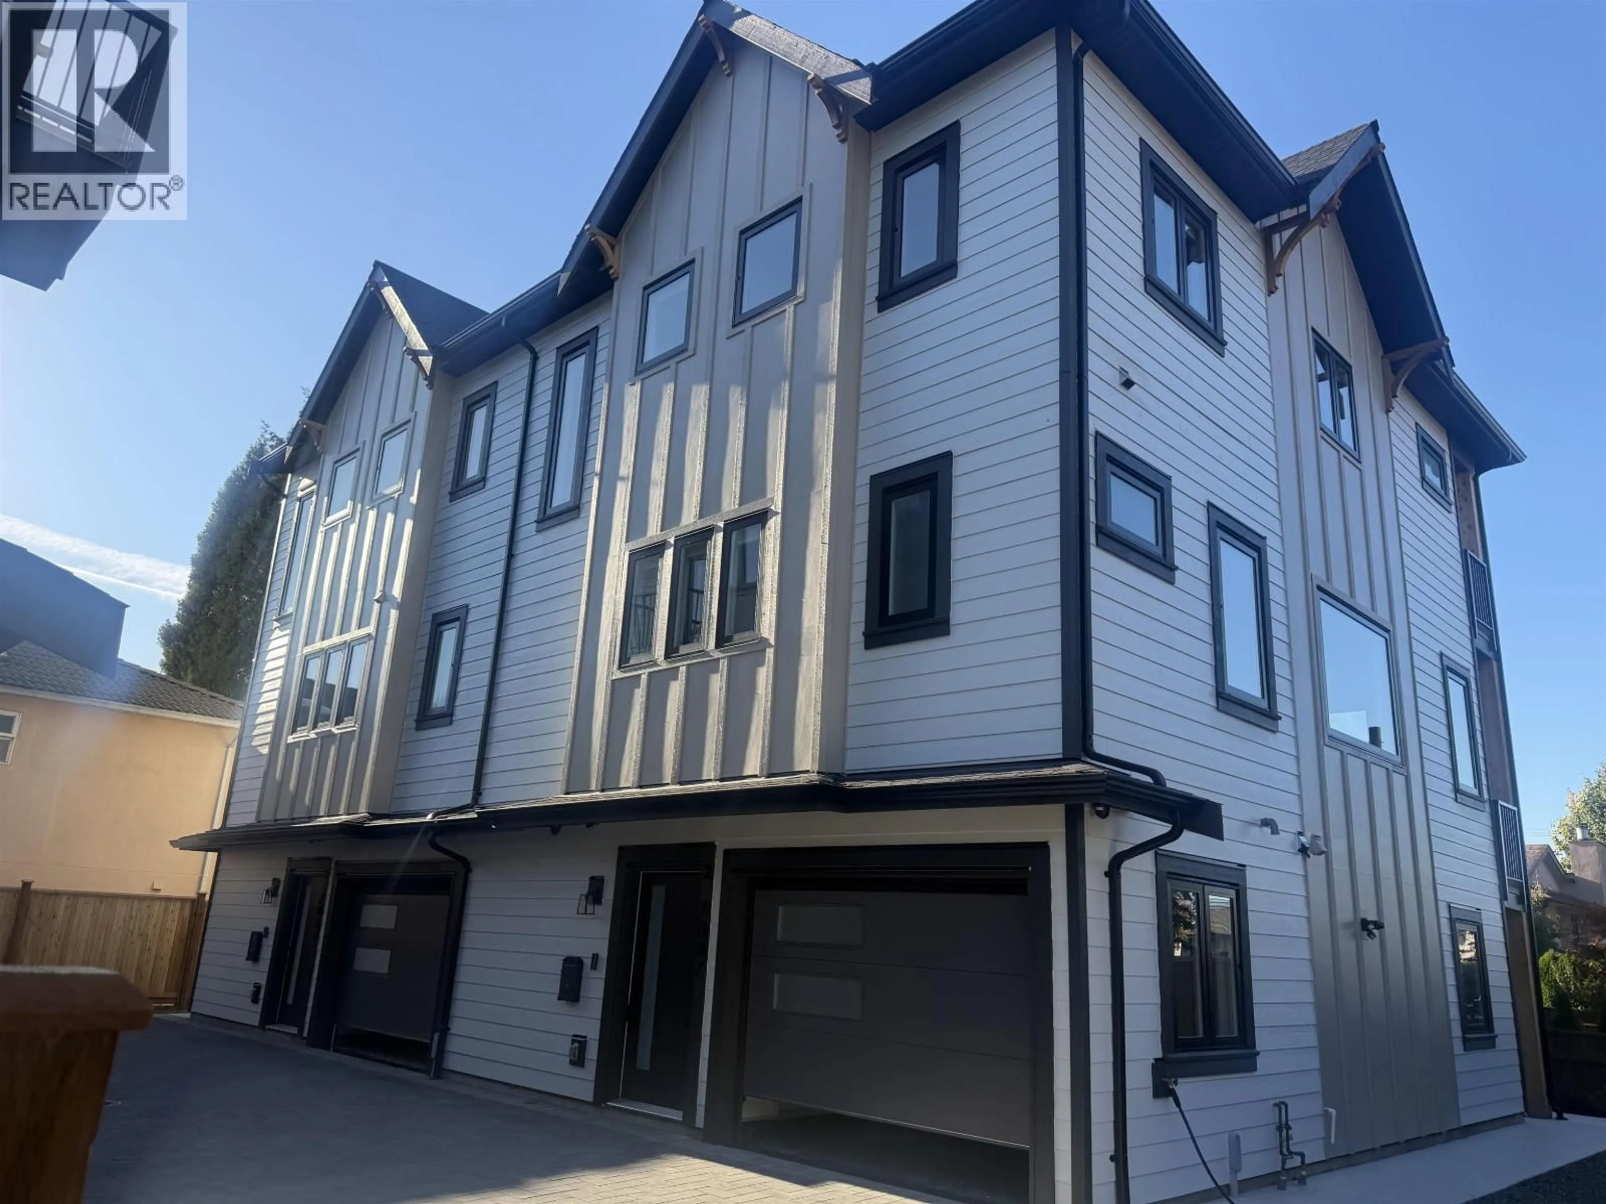
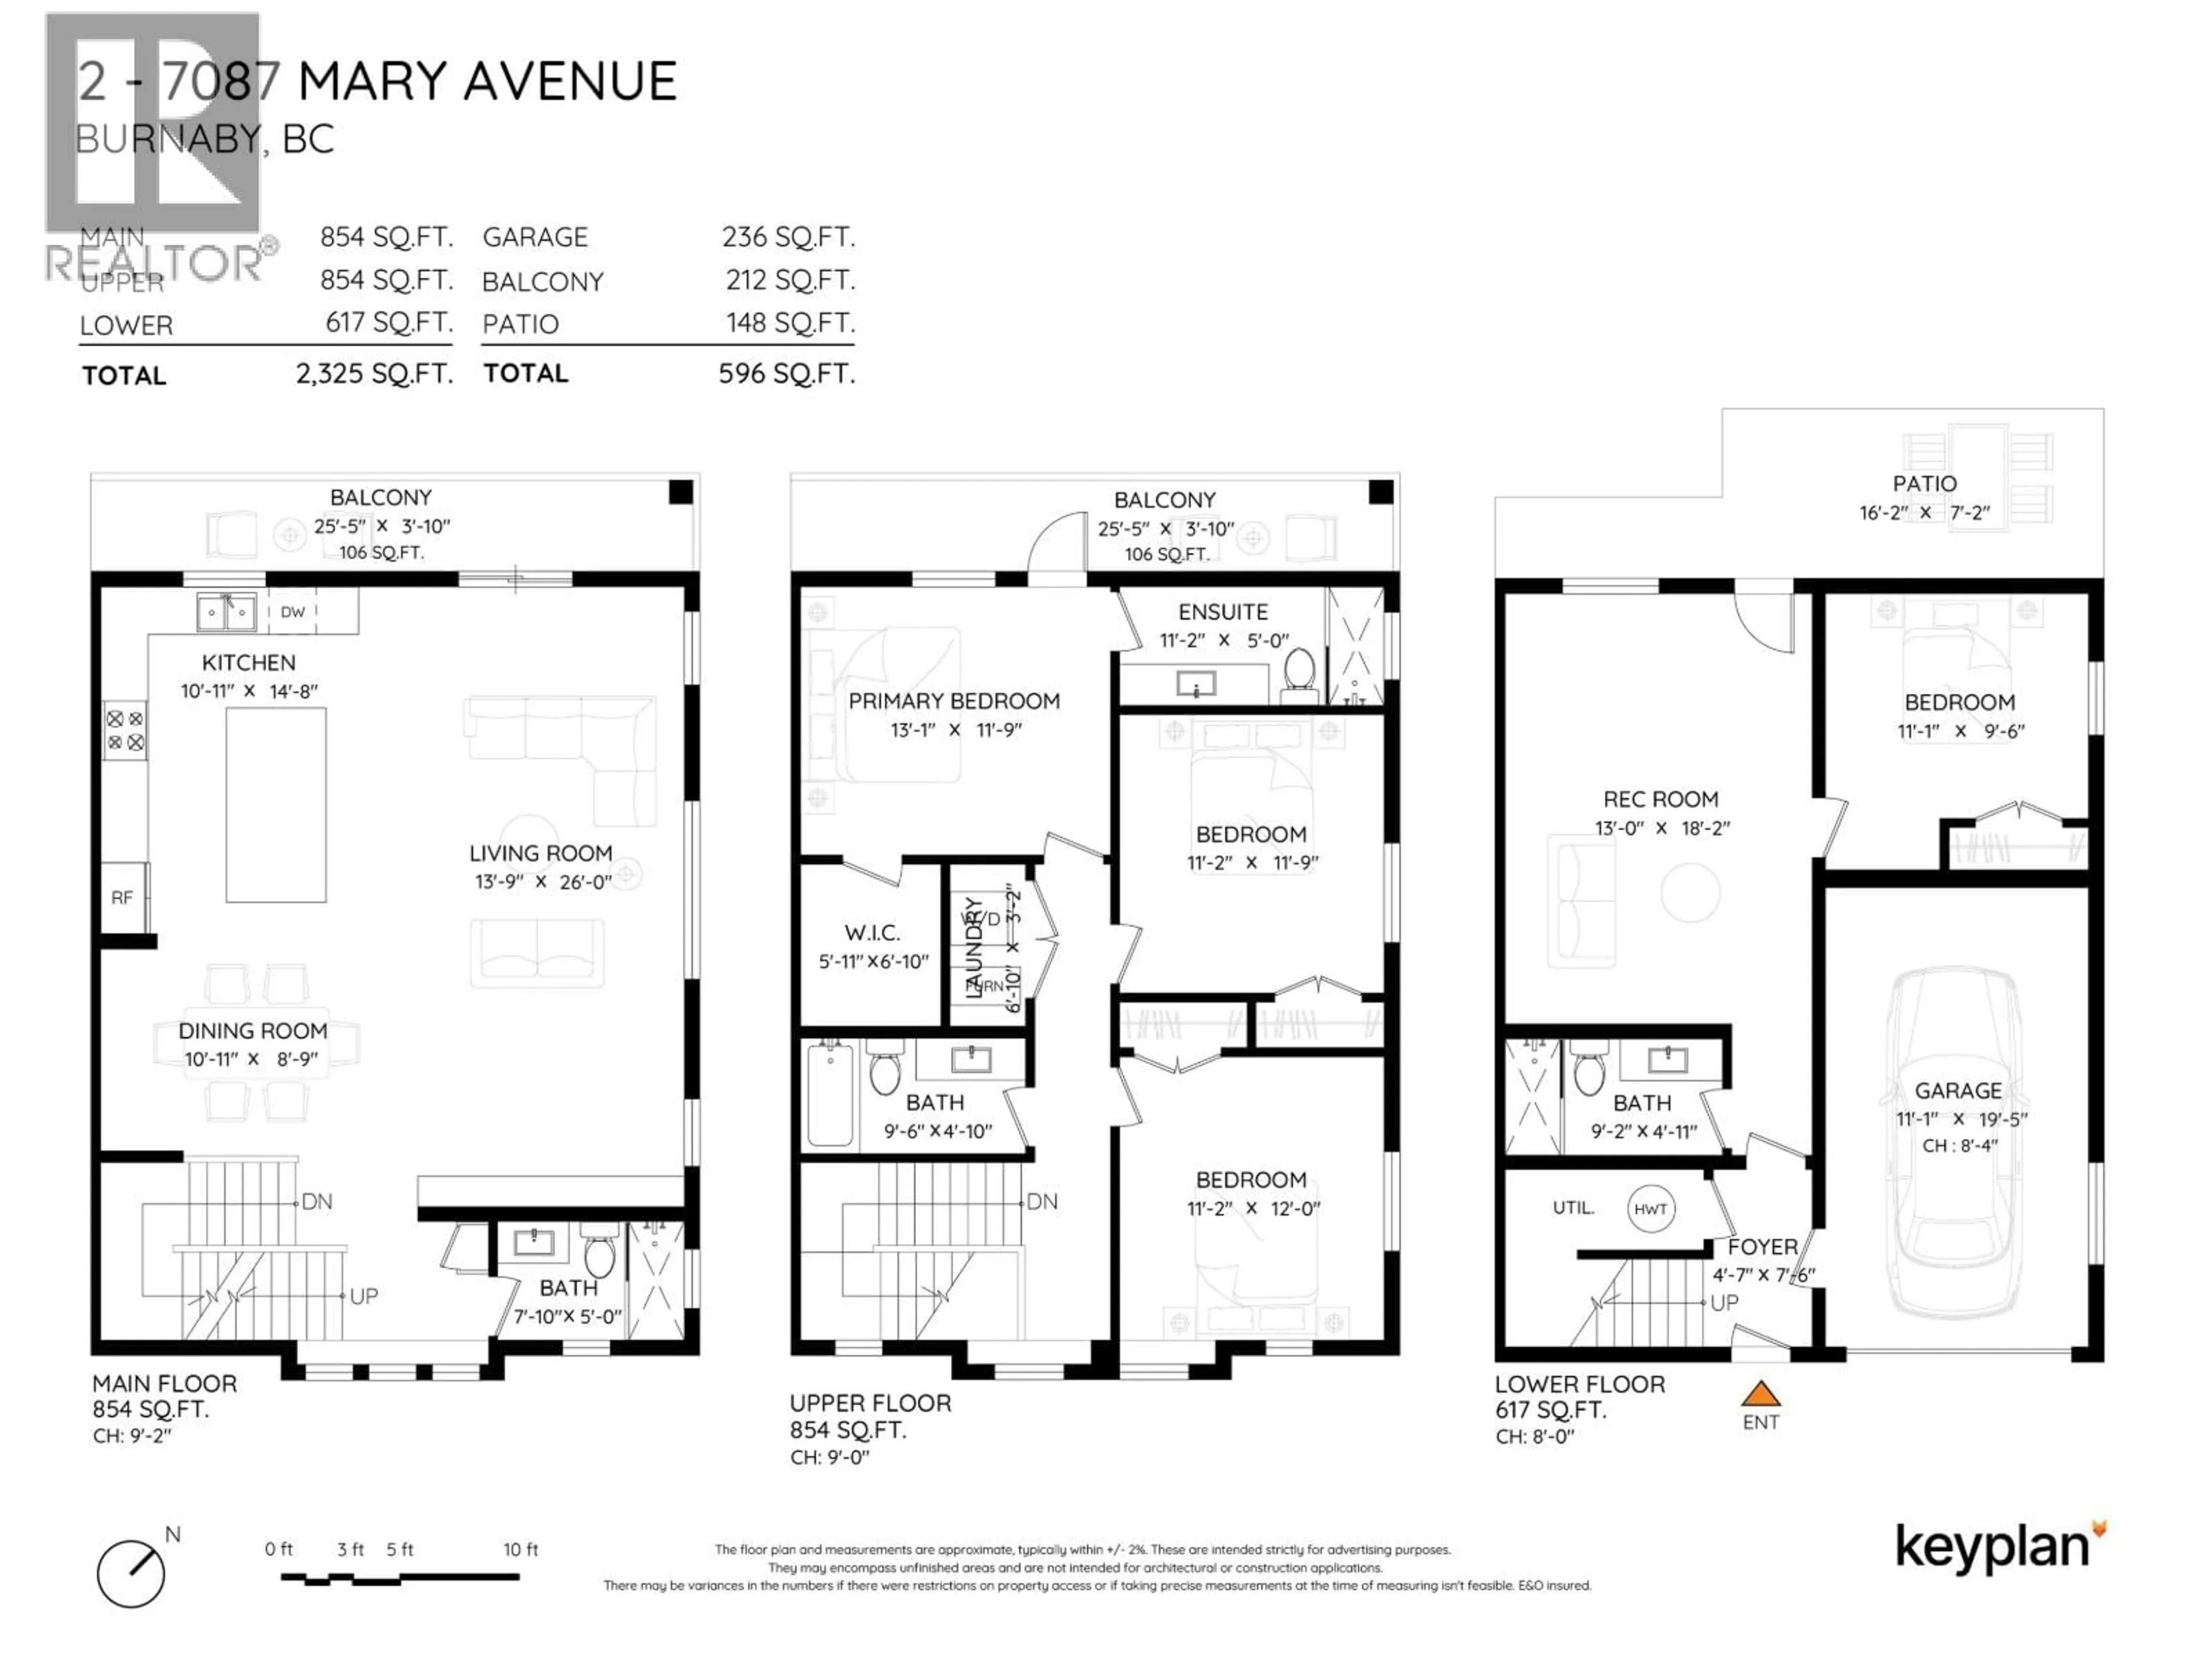
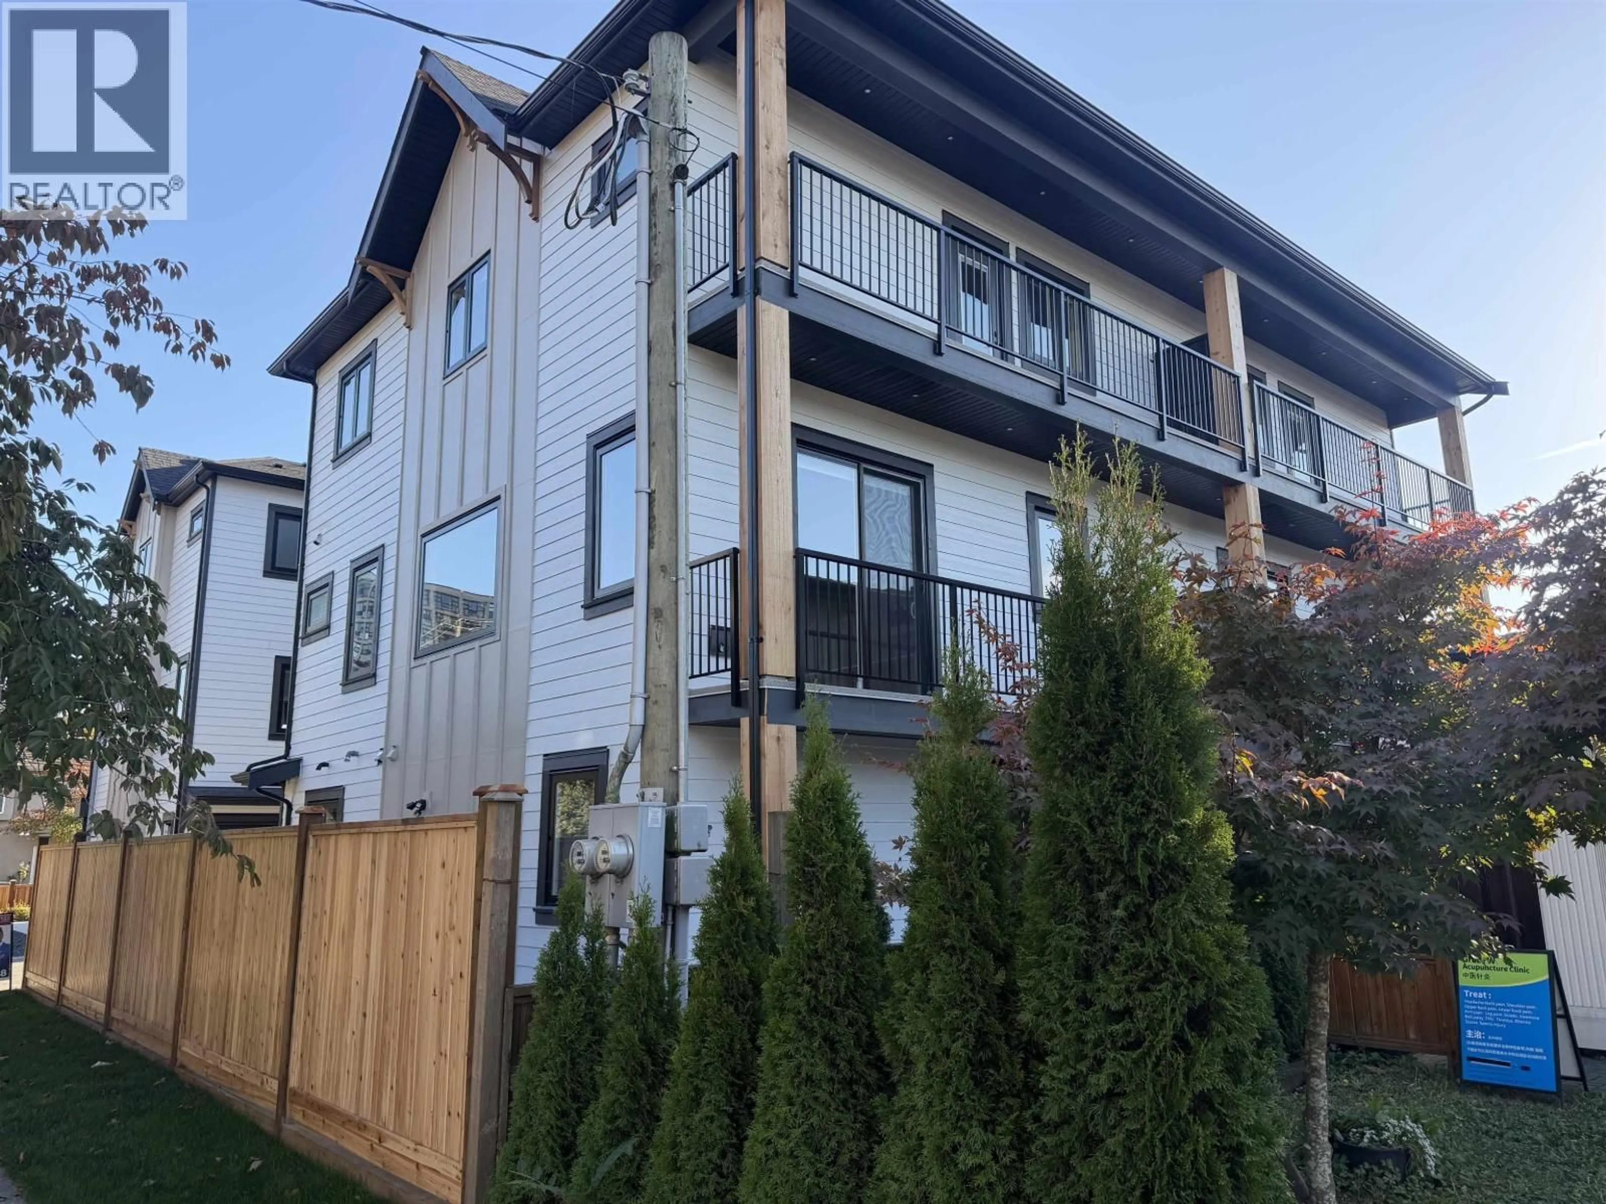
This is one of four individually stratified units in a single development, with two side-by-side units at the front and two at the rear. Each unit shares only one common wall. Thoughtfully designed with an open-concept MAIN FLOOR featuring a GOURMET KITCHEN, gas range & QUALITY FINISHES, flowing into spacious dining & living areas plus powder room. Upstairs offers 3 GENEROUS BEDROOMS, including a SPACIOUS PRIMARY SUITE with walk-in closet & ensuite. Ground level features a LARGE REC ROOM, bedroom, full bath & separate entrance, ideal for extended family. Heat pump with A/C, HRV & radiant hot-water heating. Large, attached garage & fenced yard. Interior photos from the display suite including video from 1-7087 Mary Ave, not the unit offered for sale. Walking Distance to bus transit, Edmonds Community Centre, Park and Lots of Local Shops, Highgate or Edmonds Town Centre/ (id:39198)
Property Details
Interior
Features
Exterior
Parking
Garage spaces -
Garage type -
Total parking spaces 1
Condo Details
Inclusions
Property History
 40

