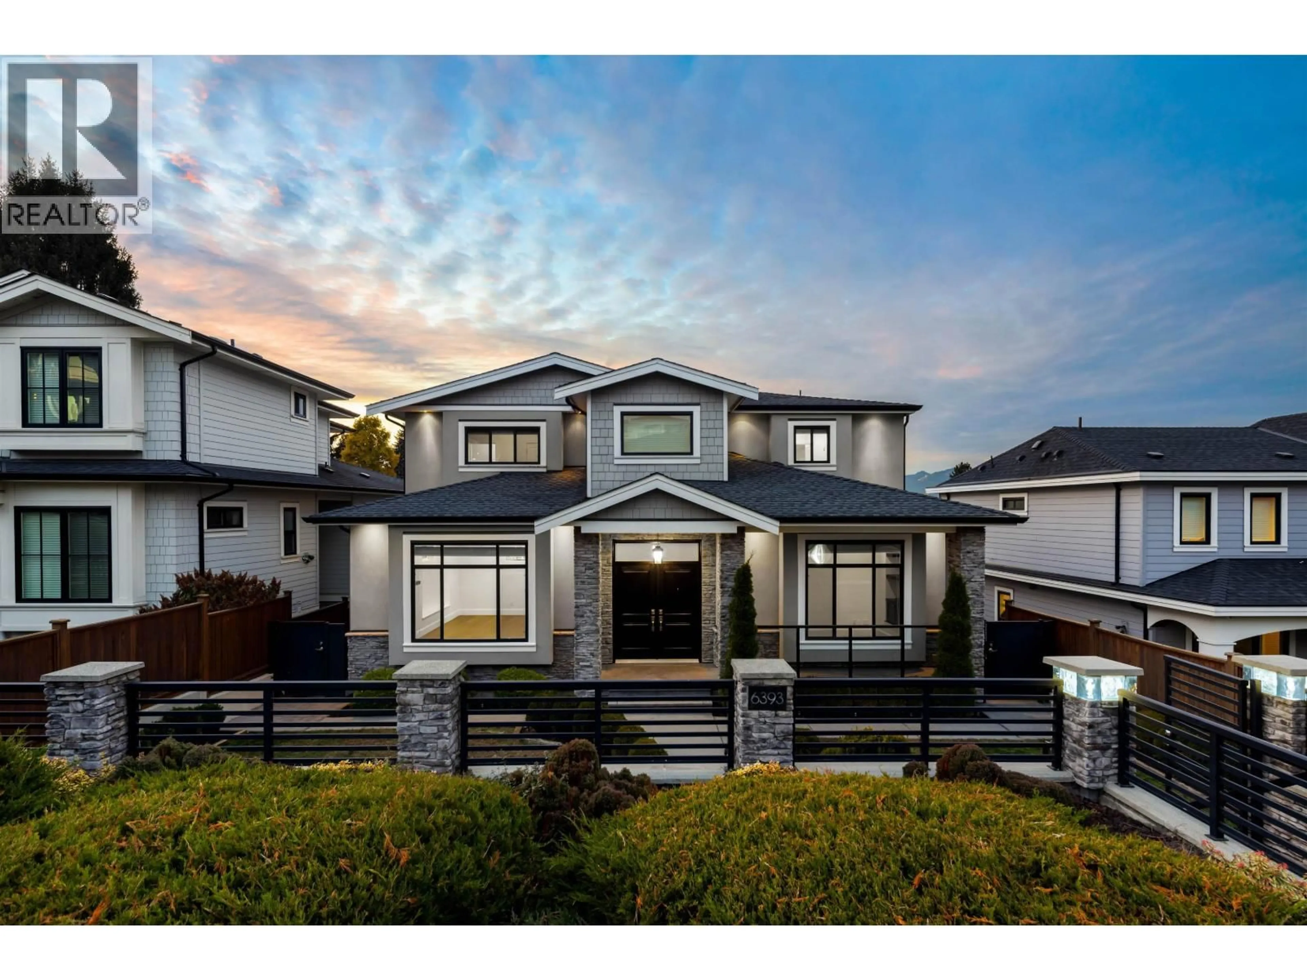
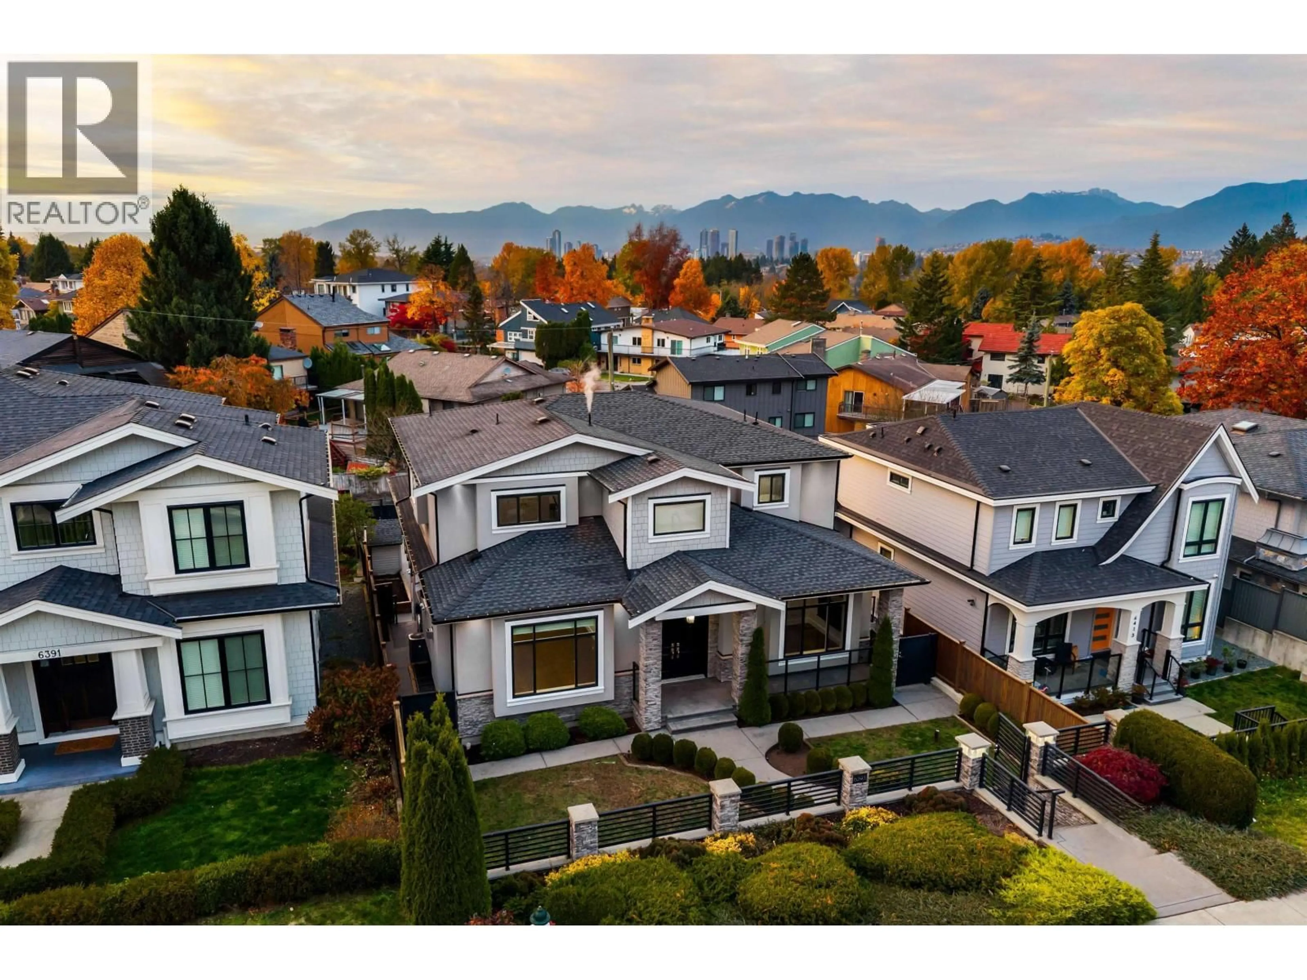
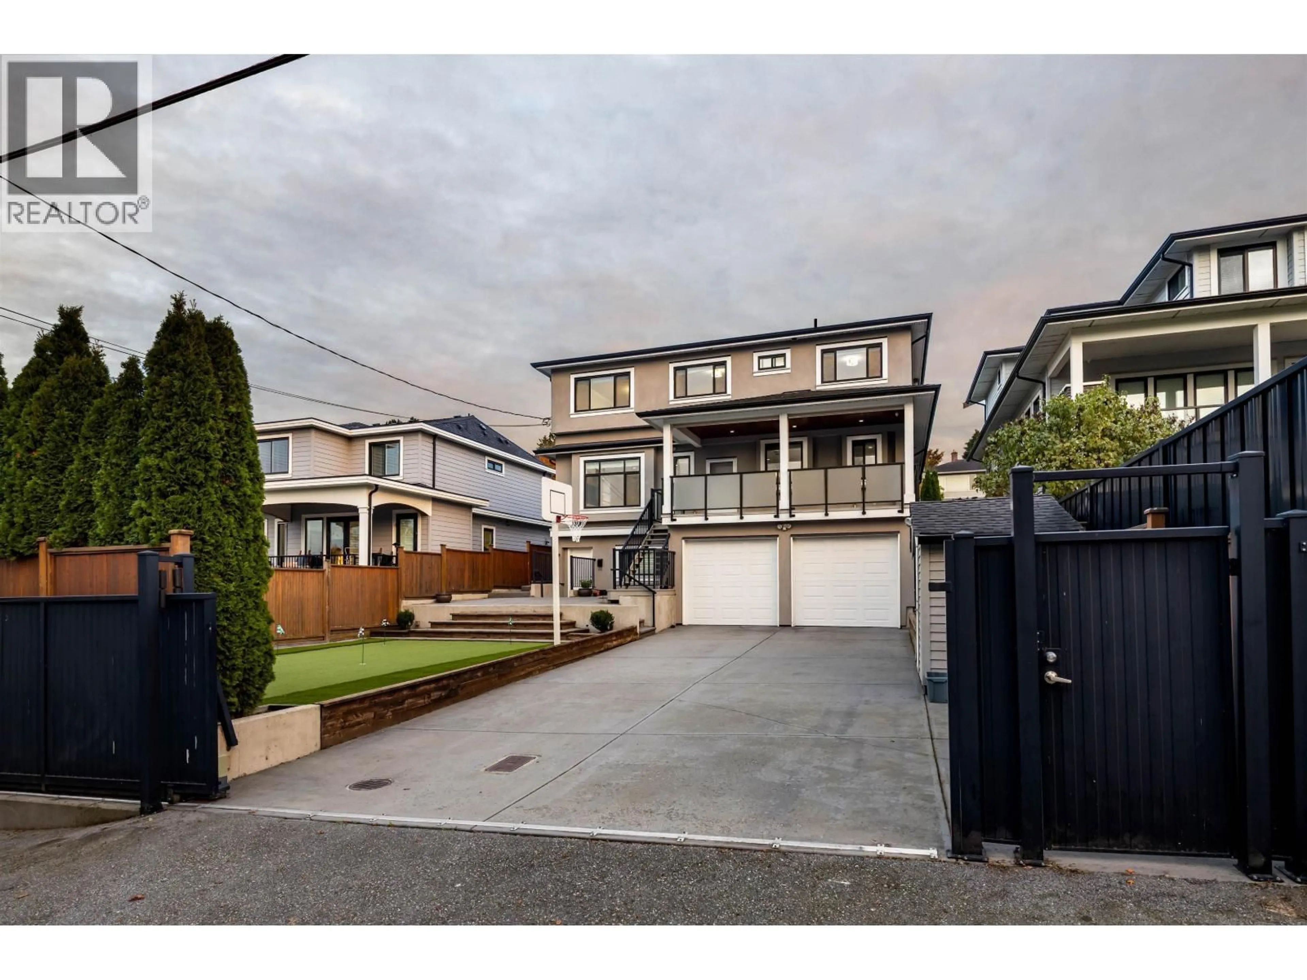
Home with vinyl exterior material, street for 6393 BURNS STREET, Burnaby British Columbia V5E1T3
5 days on Market

6393 BURNS STREET, Burnaby, British Columbia V5E1T3

Detached
7
6
~3783 sqft
$2,849,000
Get pre-qualifiedPowered by nesto
Detached
7
6
~3783 sqft

Contact us about this property

Call

Highlights

Property Estimate

Days on market5 days

Estimated valueNot available

Price/Sqft$753/sqft

Monthly cost

Open Calculator

Description

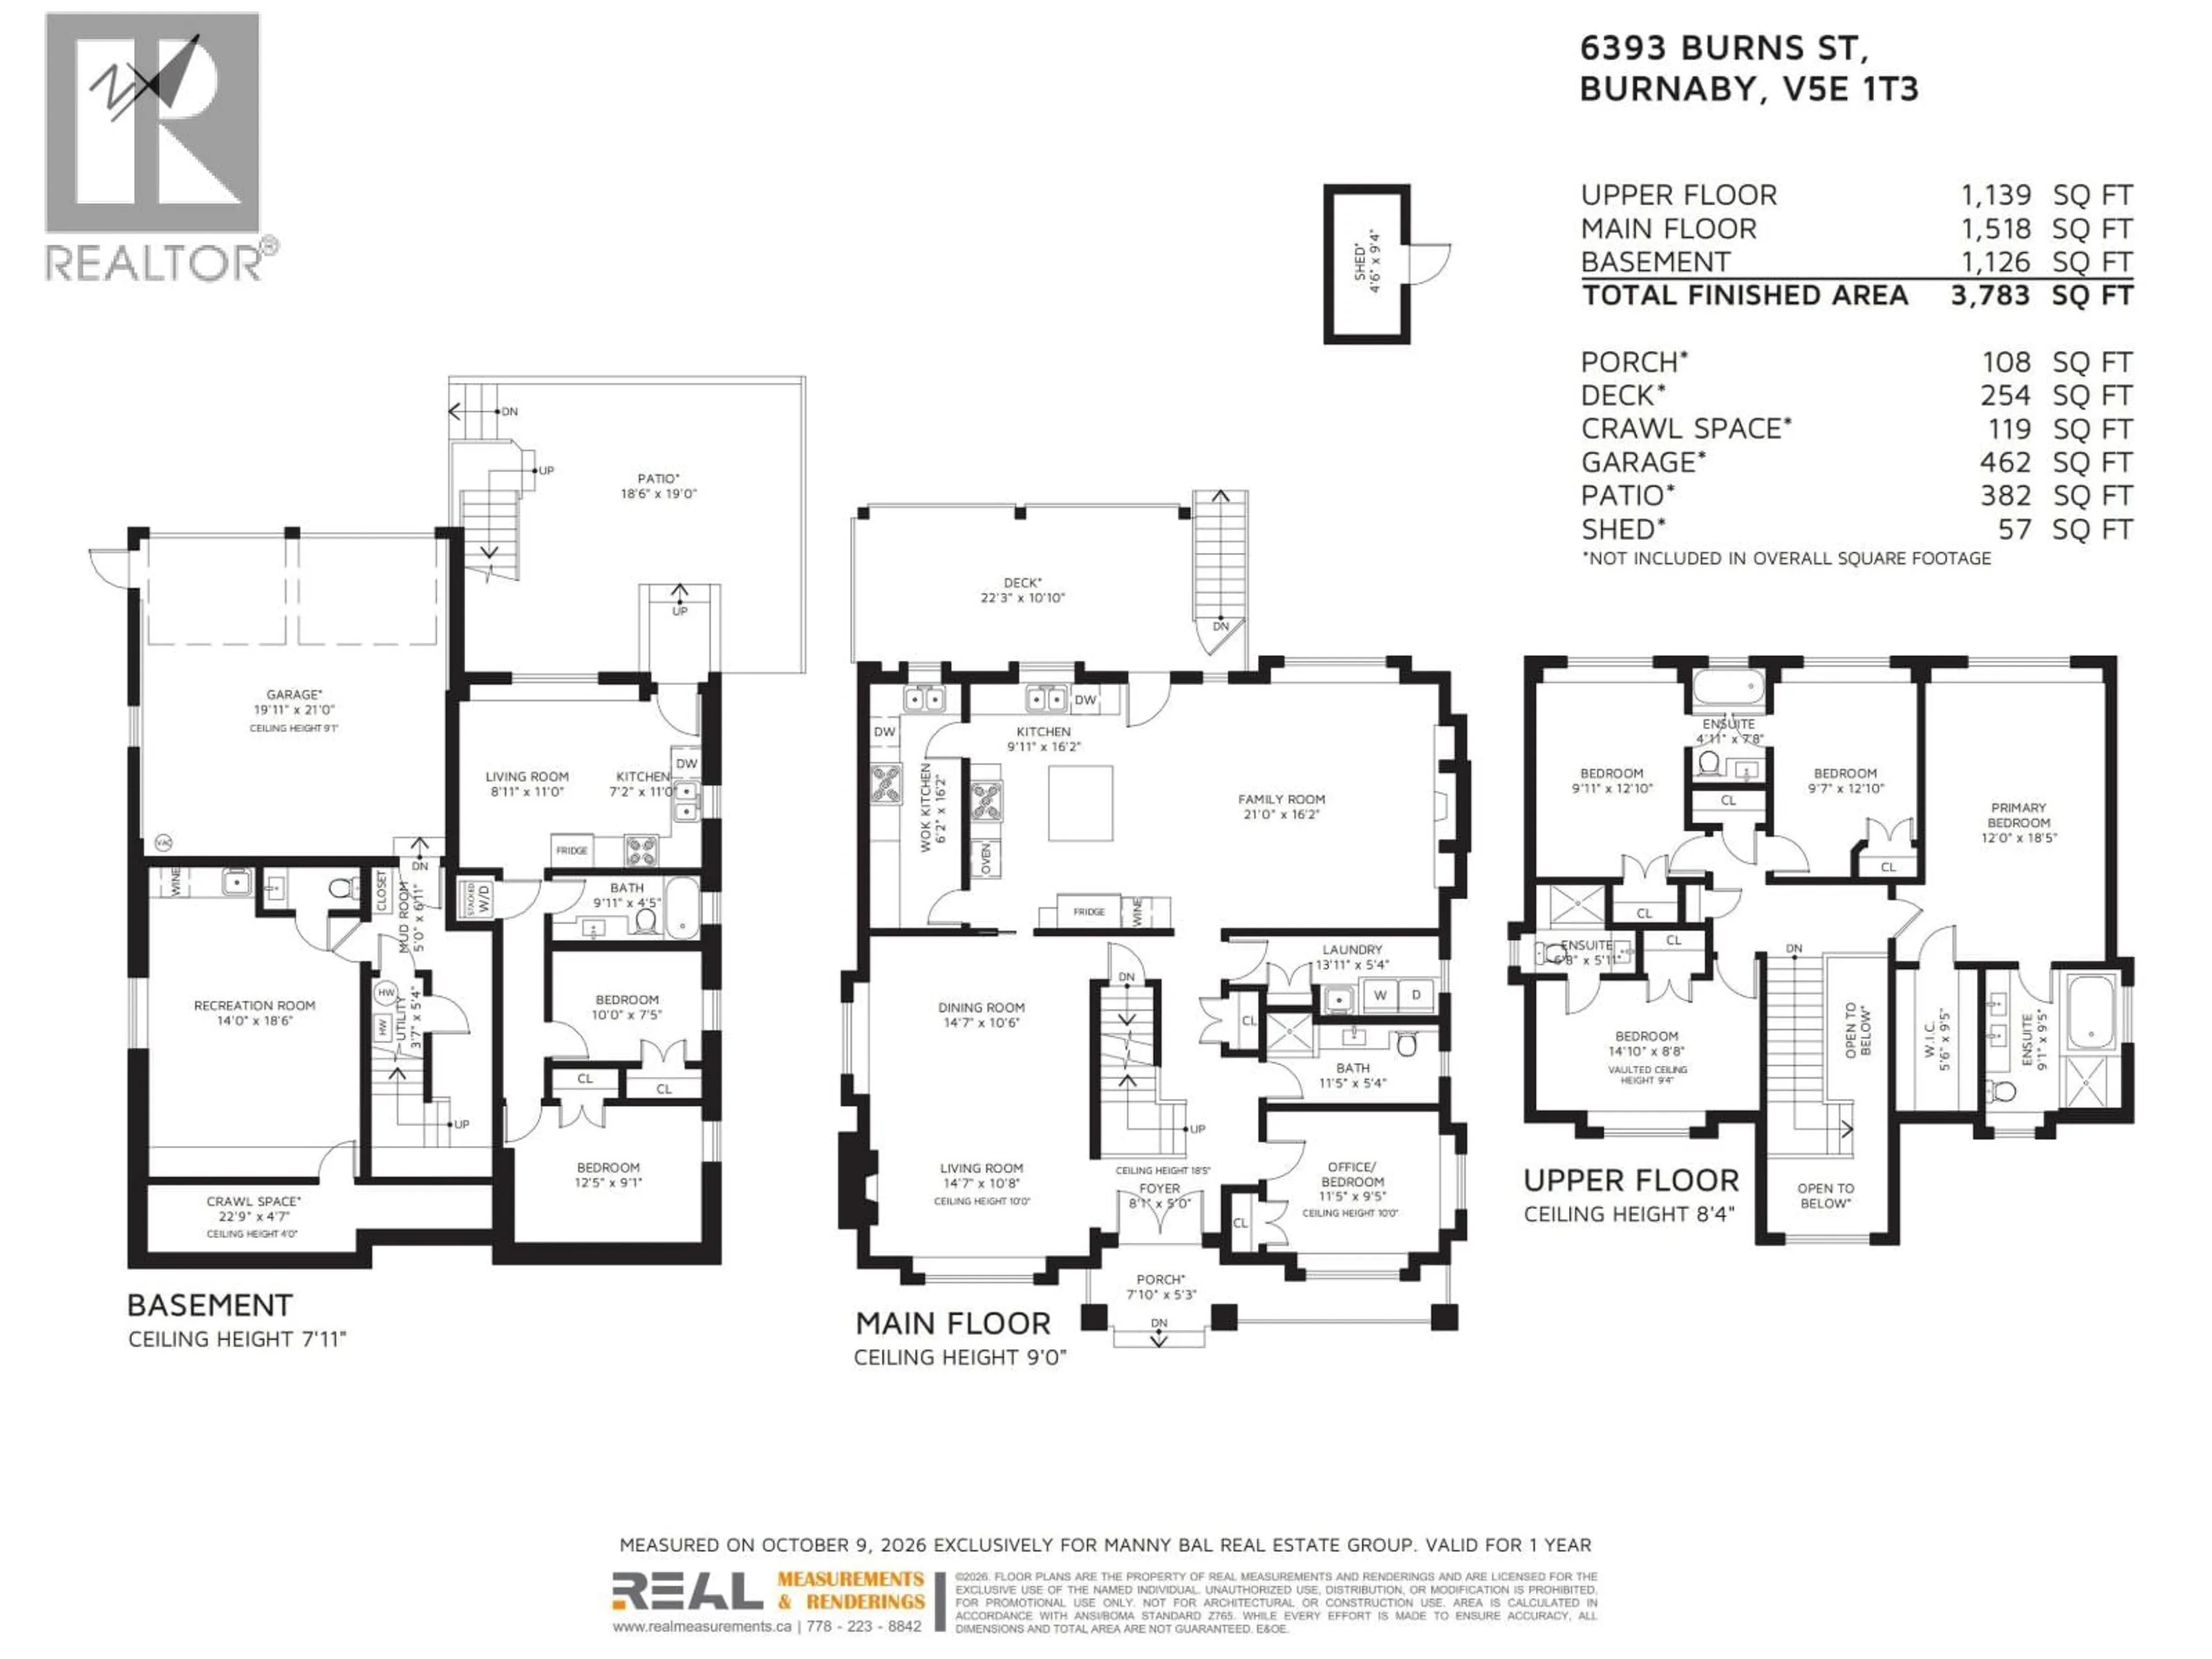
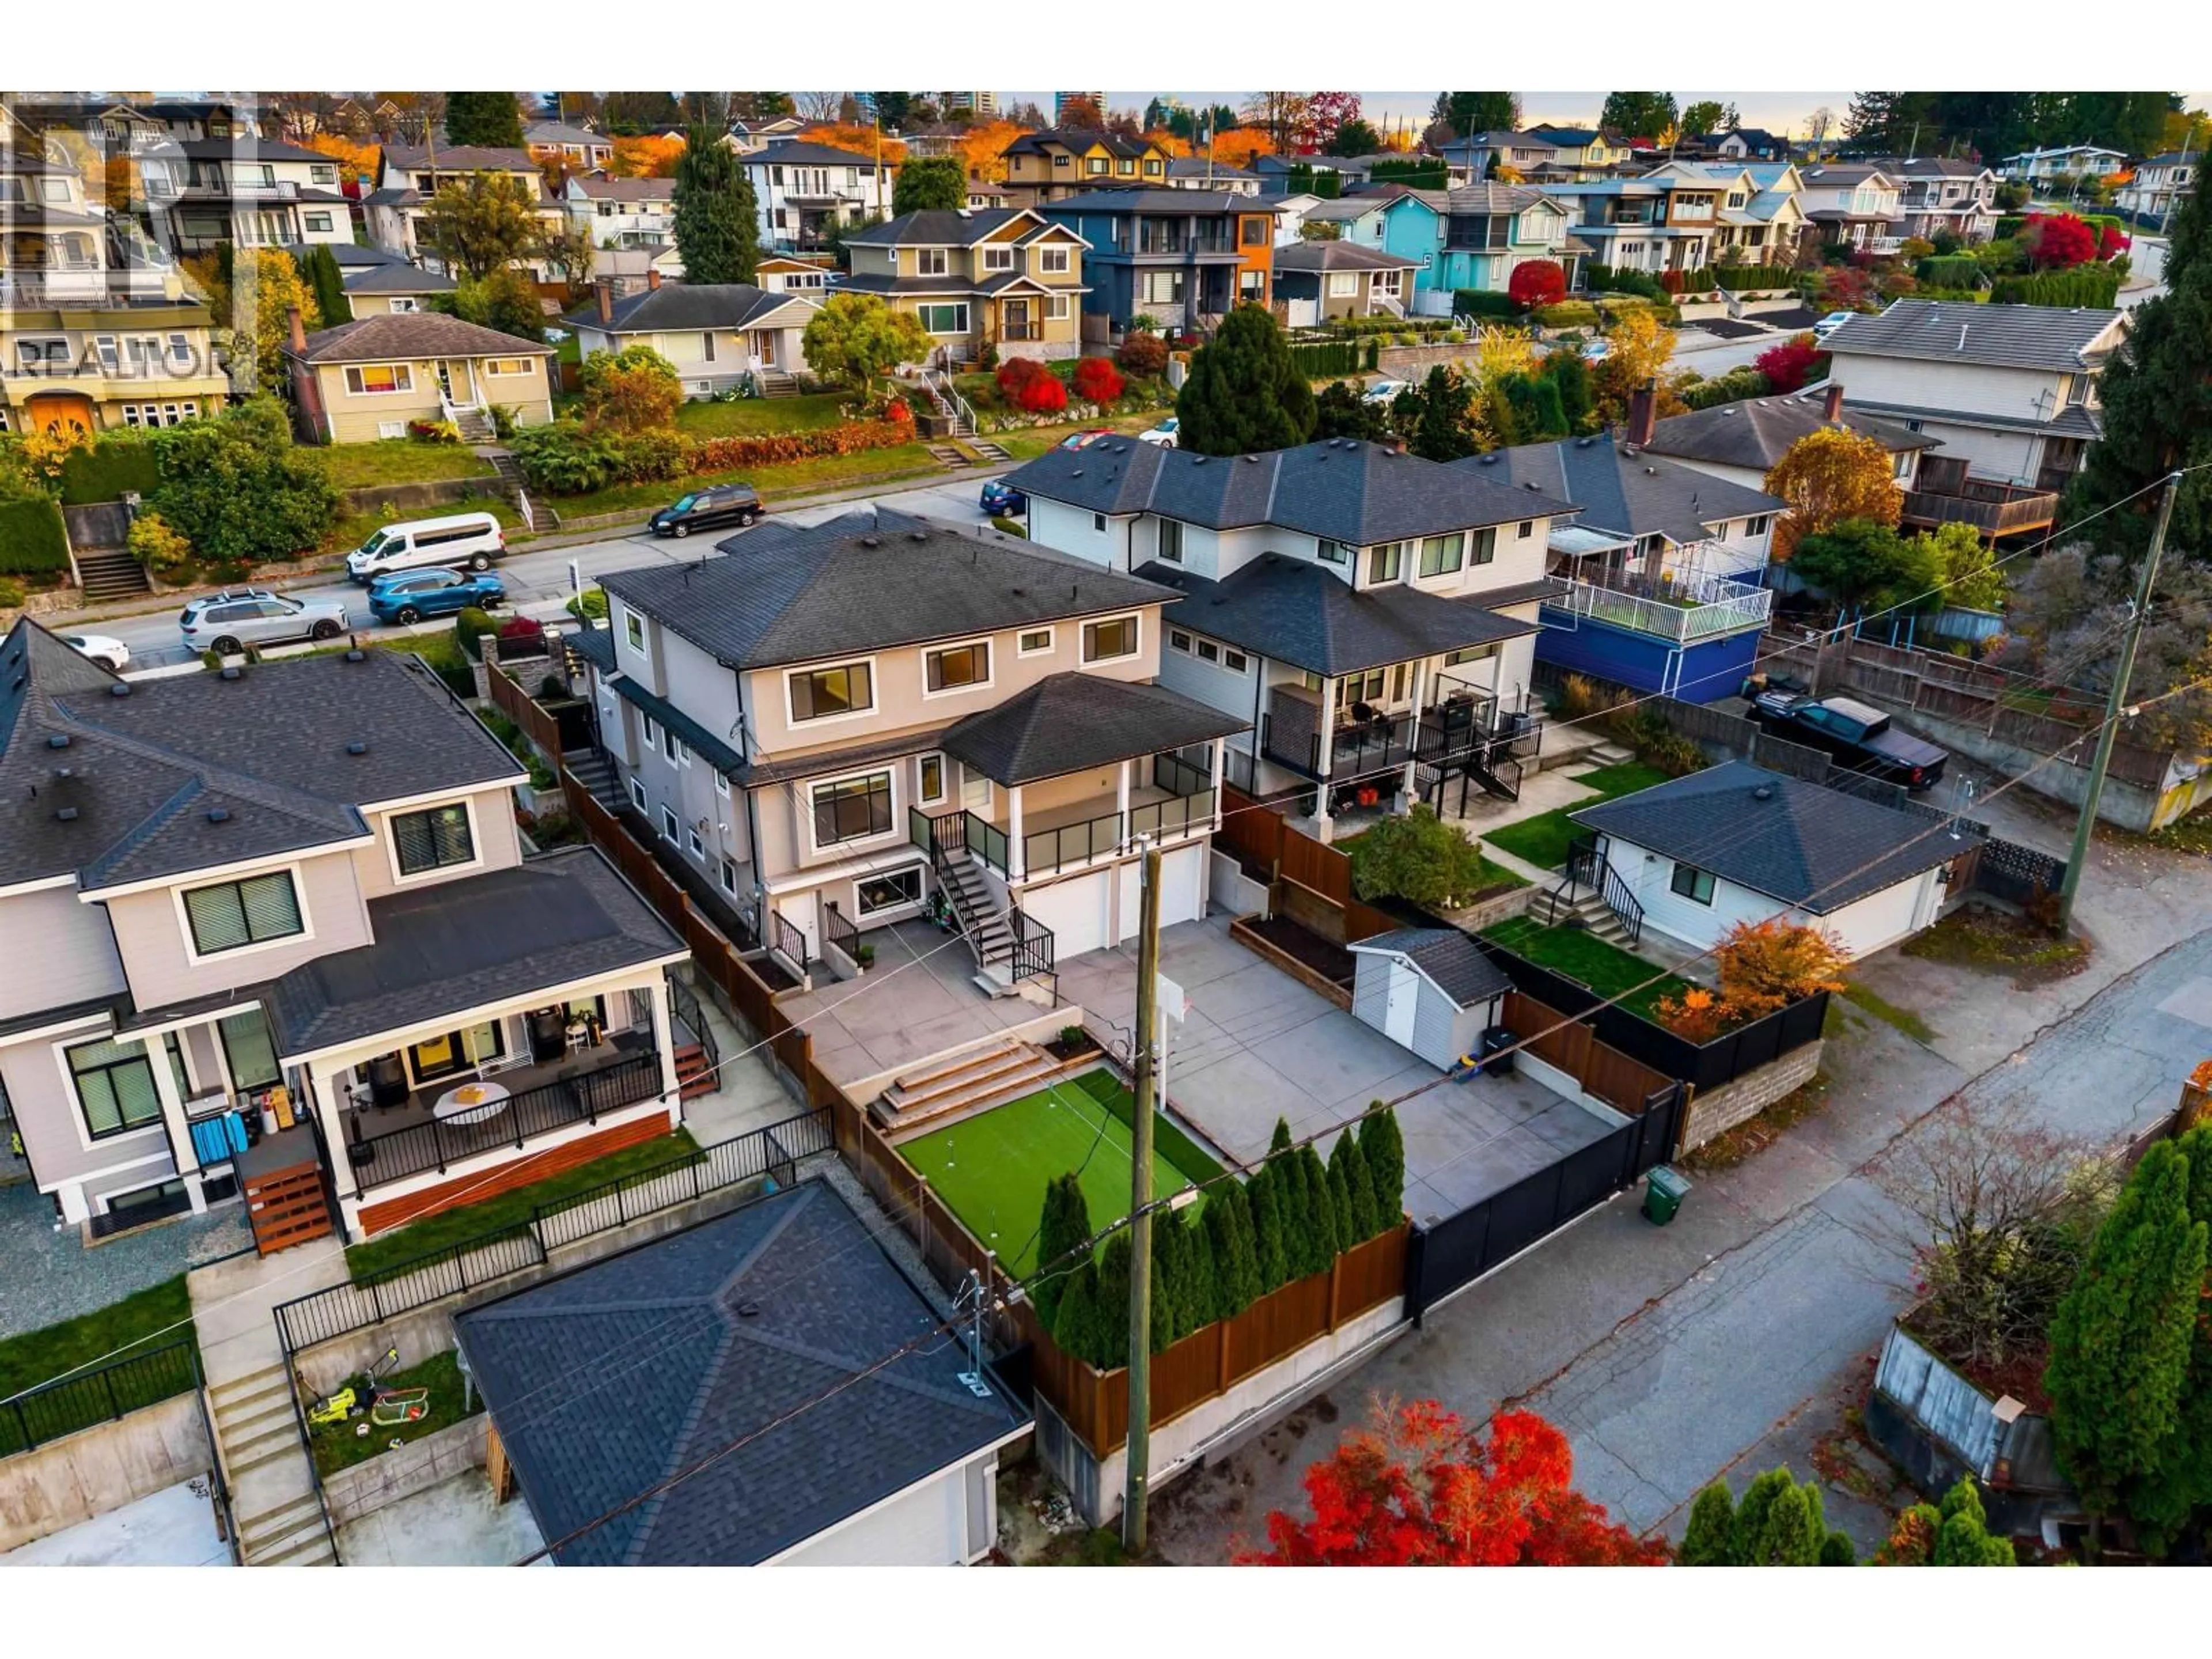
Custom-built family residence in Burnaby´s Upper Deer Lake neighbourhood built in 2015 + meticulously maintained by original owners. 3,783 SF home offers 7 beds 6 baths and an ideal balance of elegance, comfort + functionality. Large chef's kitchen with Wolfe/Bosch appliances, marble backsplash + spice kitchen with double pantries. Inviting family room with gas fireplace, custom built-ins, formal dining area + large covered sundeck with mountain views. Primary bed feat WIC + luxe 5-pc ensuite. Lower level has flex rec room with bar area, 2-bed mortgage helper + double car garage. Beautiful outdoor spaces include manicured landscaping, private b-ball area + 6-hole putting green. Short drive to Metrotown + BCIT, this home offers the perfect balance of accessibility and cozy neighbourhood charm! (id:39198)


Property Details

StyleHouse
ViewView
Age of property2015
SqFt~3783 SqFt
Lot Size-
Parking Spaces6
MLS ®NumberR3181807
Community NameKingsway-Beresford
Data SourceCREA
Listing byAngell, Hasman & Associates Realty Ltd.

Features

Heating: Radiant heat, Natural gas
Cooling: Air Conditioned
Basement: Full, Unknown, Unknown

Parking

Garage spaces -

Garage type -

Total parking spaces 6


Property History
Nov 5, 2026
ListedActive
$2,849,000
5 days on market
history photo preview40
Listing by crea®
Property listed by Angell, Hasman & Associates Realty Ltd., Brokerage
Agent Banner Image
Interested in this property?Get in touch to get the inside scoop.

Population and Demographics

Overview

Total population 5947
Average household income $112,383

Age (%)

0 to 19
19%
20 to 34
24%
35 to 49
21%
50 to 64
21%
65 and plus
16%

Household composition (%)

Single family
63%
Single person
29%
Multi person
7%
Multi family
1%

Mother tongue (%)

English
43%
Mandarin
19%
Yue (Cantonese)
14%
Others
5%
Tagalog (Pilipino, Filipino)
5%
Spanish
2%
Punjabi (Panjabi)
2%
Korean
1%
Vietnamese
1%

House tenancy (%)

Owners
63%
Renters
37%

What’s nearby?Essentials within 5 km

Local Logic

Transportation Scores

Estimated Budget

Powered by:
The trademarks REALTOR®, REALTORS®, and the REALTOR® logo are controlled by The Canadian Real Estate Association (CREA) and identify real estate professionals who are members of CREA. The trademarks MLS®, Multiple Listing Service® and the associated logos are owned by CREA and identify the quality of services provided by real estate professionals who are members of CREA. Used under license.

