16 - 9151 FOREST GROVE DRIVE, Burnaby, British Columbia V5A3Z5
Contact us about this property
Highlights
Estimated valueThis is the price Wahi expects this property to sell for.
The calculation is powered by our Instant Home Value Estimate, which uses current market and property price trends to estimate your home’s value with a 90% accuracy rate.Not available
Price/Sqft$694/sqft
Monthly cost
Open Calculator
Description
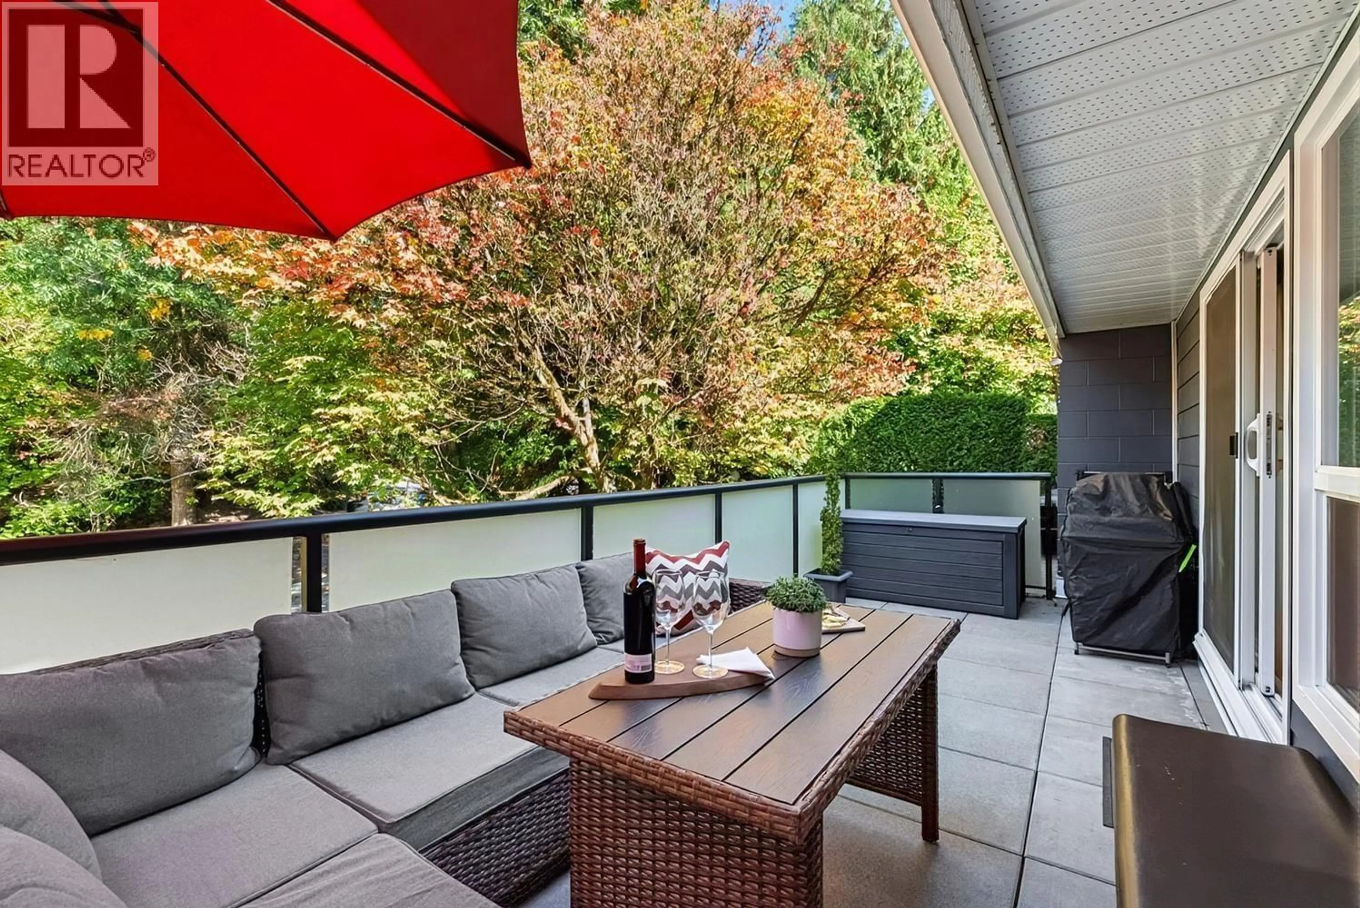
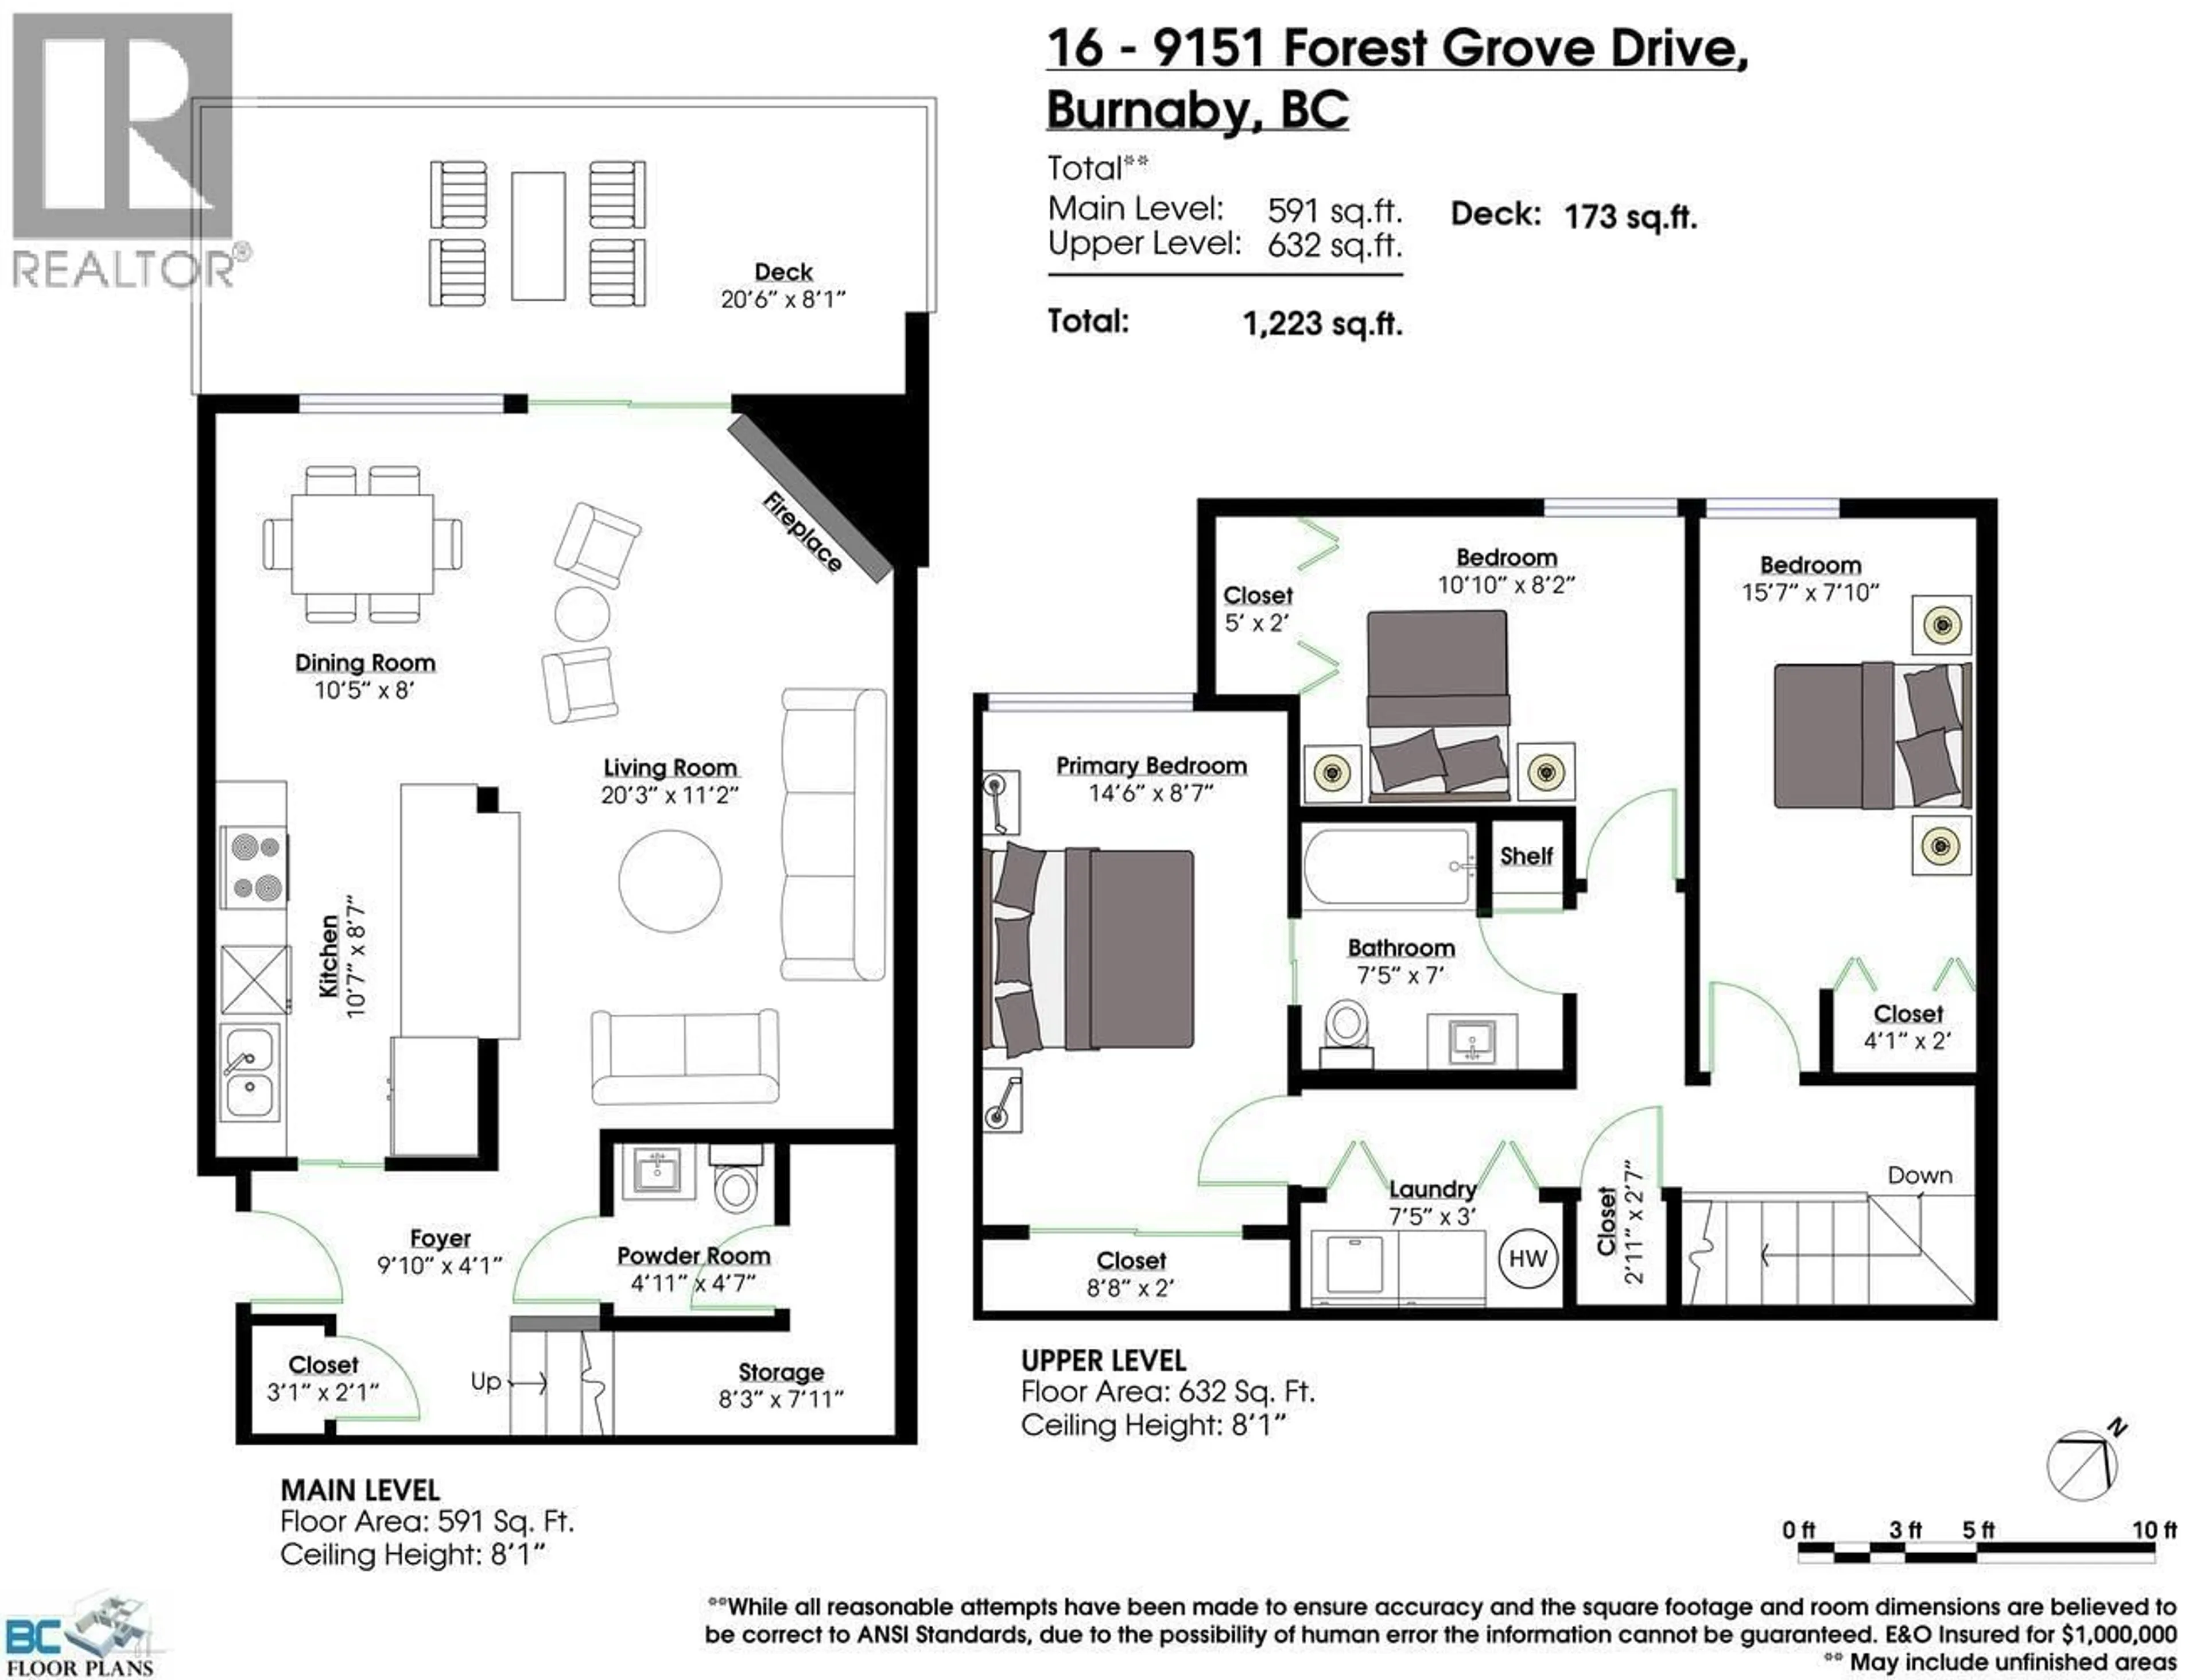
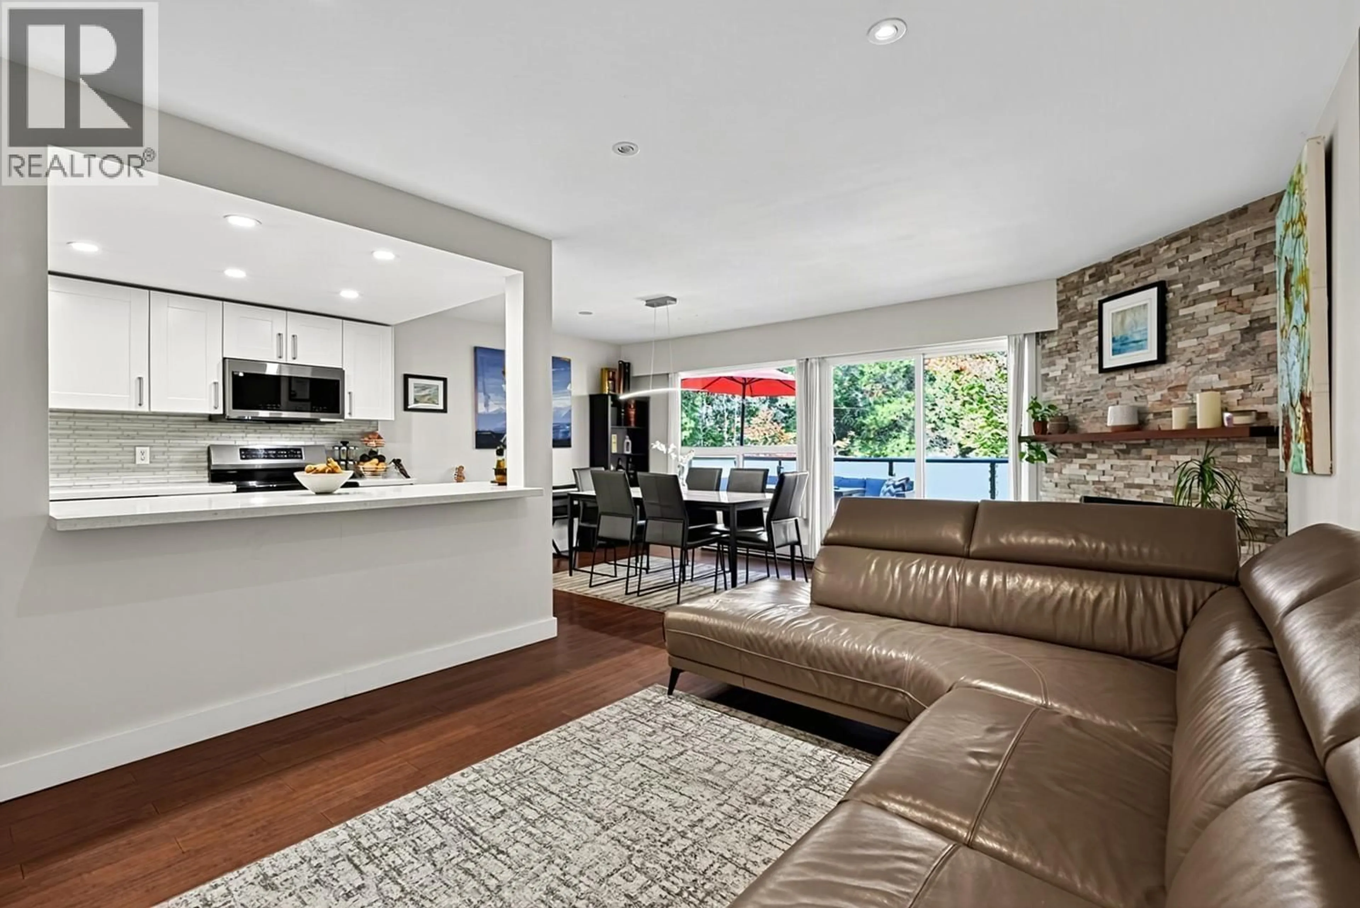
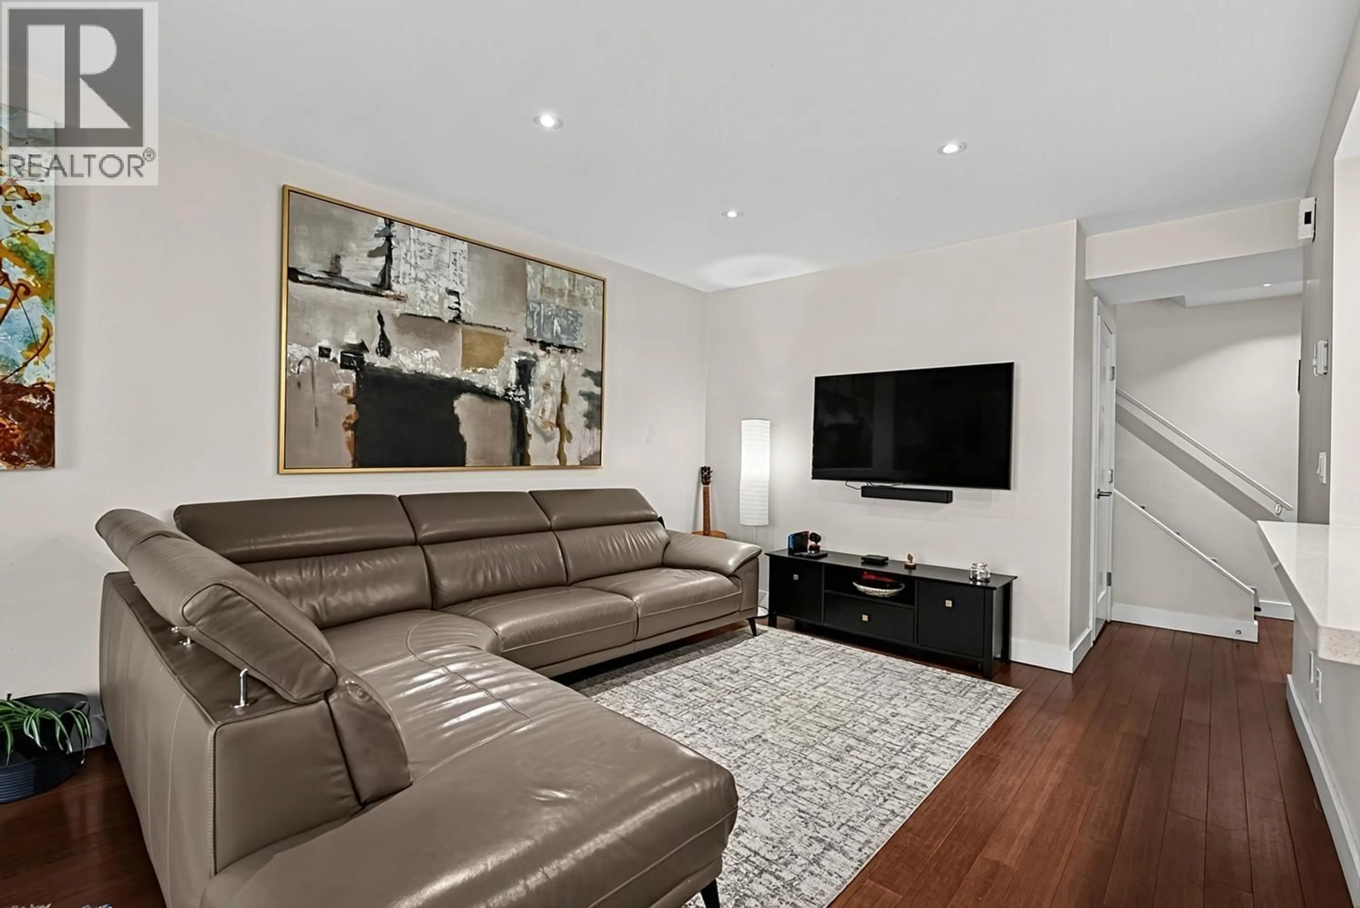
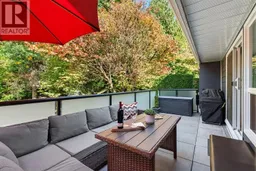
Enjoy the safety & privacy of this NOT GROUND LEVel home in highly sought-after ROSSMOOR. Inviting balcony is huge & has great view of the surrounding forest. perfect for enjoying the sun, forest therapy & great entertaining. Rarely available & expertly renovated with cozy wood F/P , stunning renos that include a kitchen with s/s appliances, Quartz Counters, newer lighting, hardwood flooring, gorgeous bathroom |up & 3 large bedrooms. Highly walkable & family friendly. this RAINSCREENED complex has completed extensive exterior improvements, including Hardie Plank siding, windows, doors, fencing, roadway & lighting. Enjoy the outdoor pool & nearby parks & trails with SFU, loughheed mall, skytrain & hwy1 just minutes away. Pets and rentals are welcome. Convenient 2-minute walk to bus stop. (id:39198)
Property Details
Interior
Features
Exterior
Features
Parking
Garage spaces -
Garage type -
Total parking spaces 1
Condo Details
Amenities
Laundry - In Suite
Inclusions
Property History
 32
32
